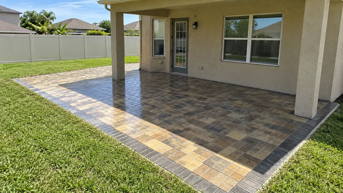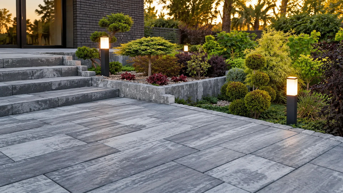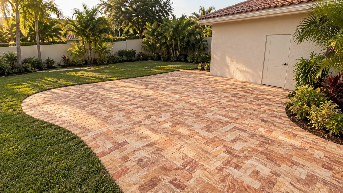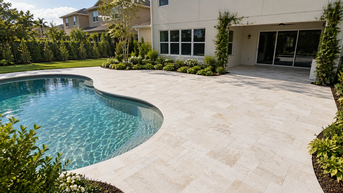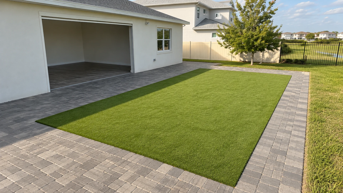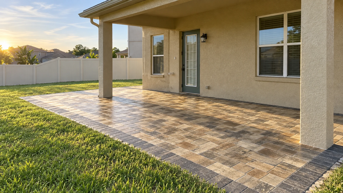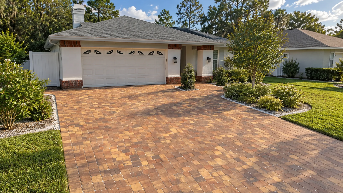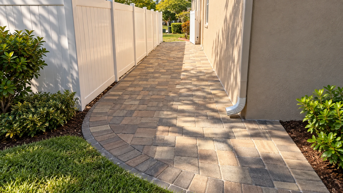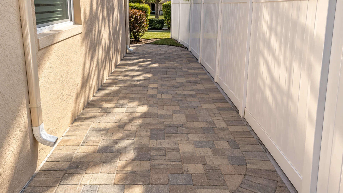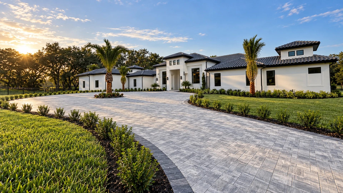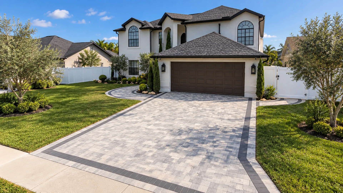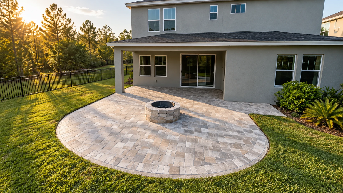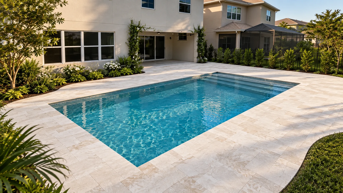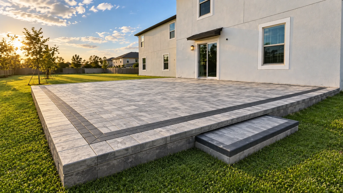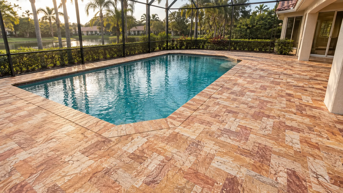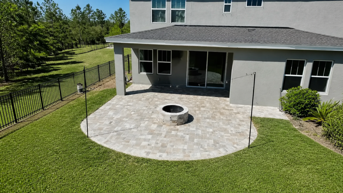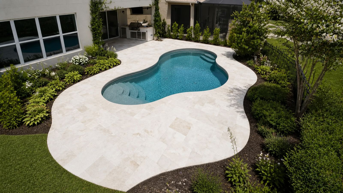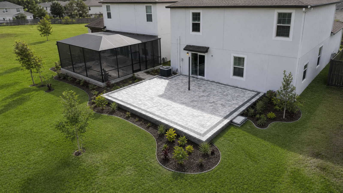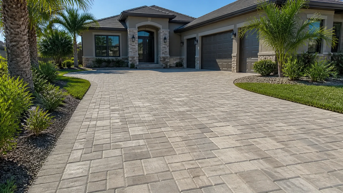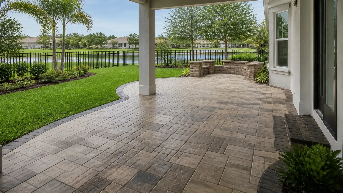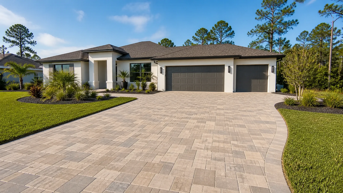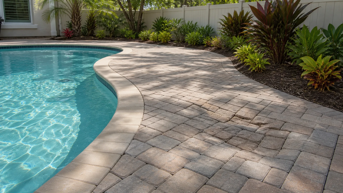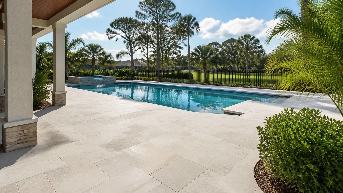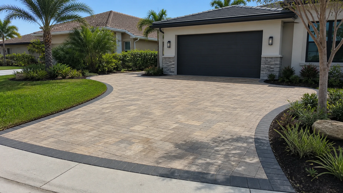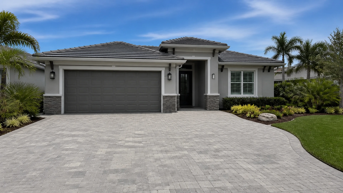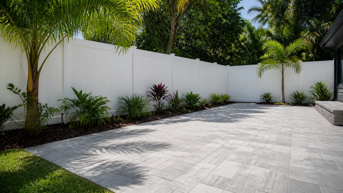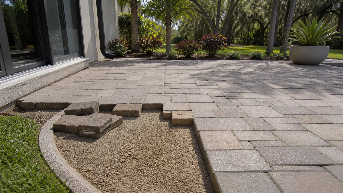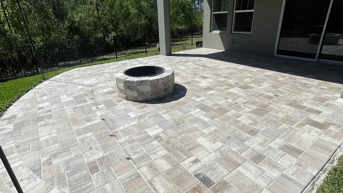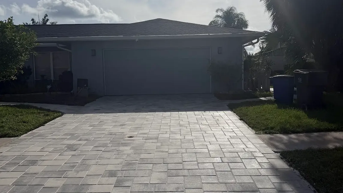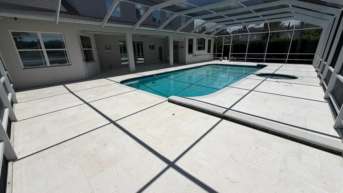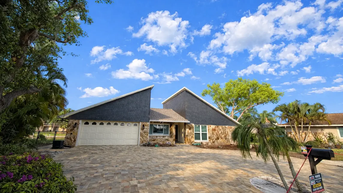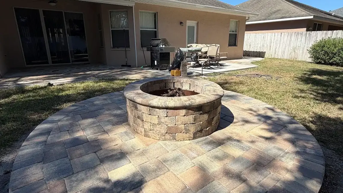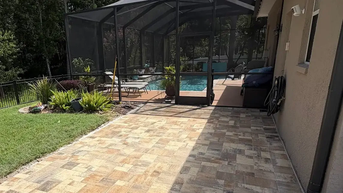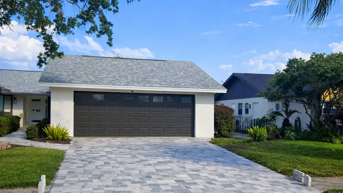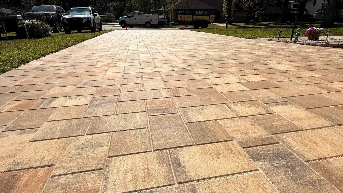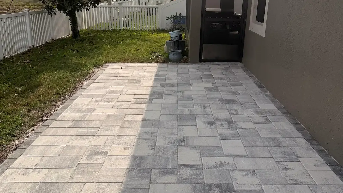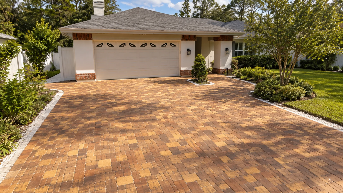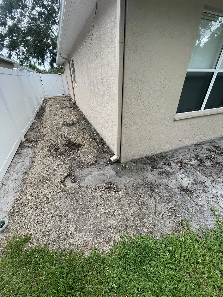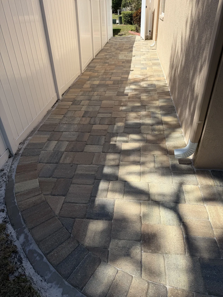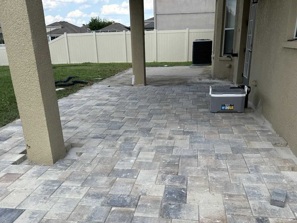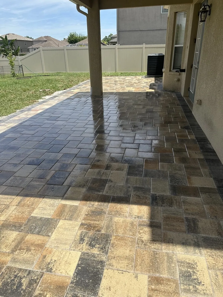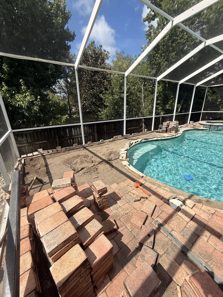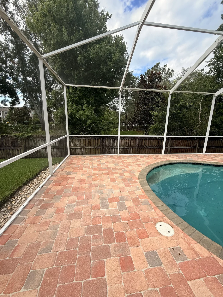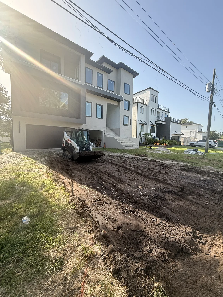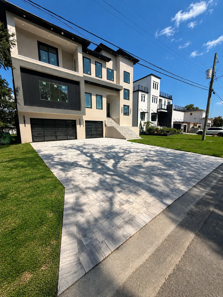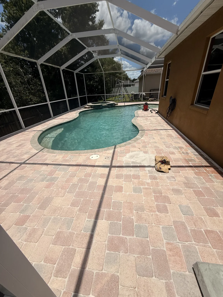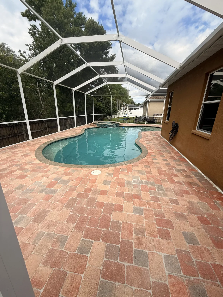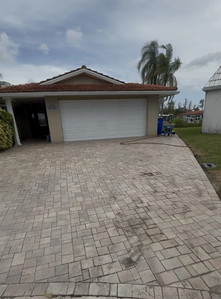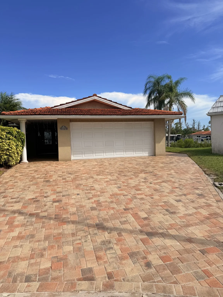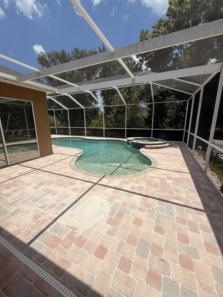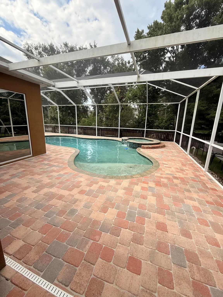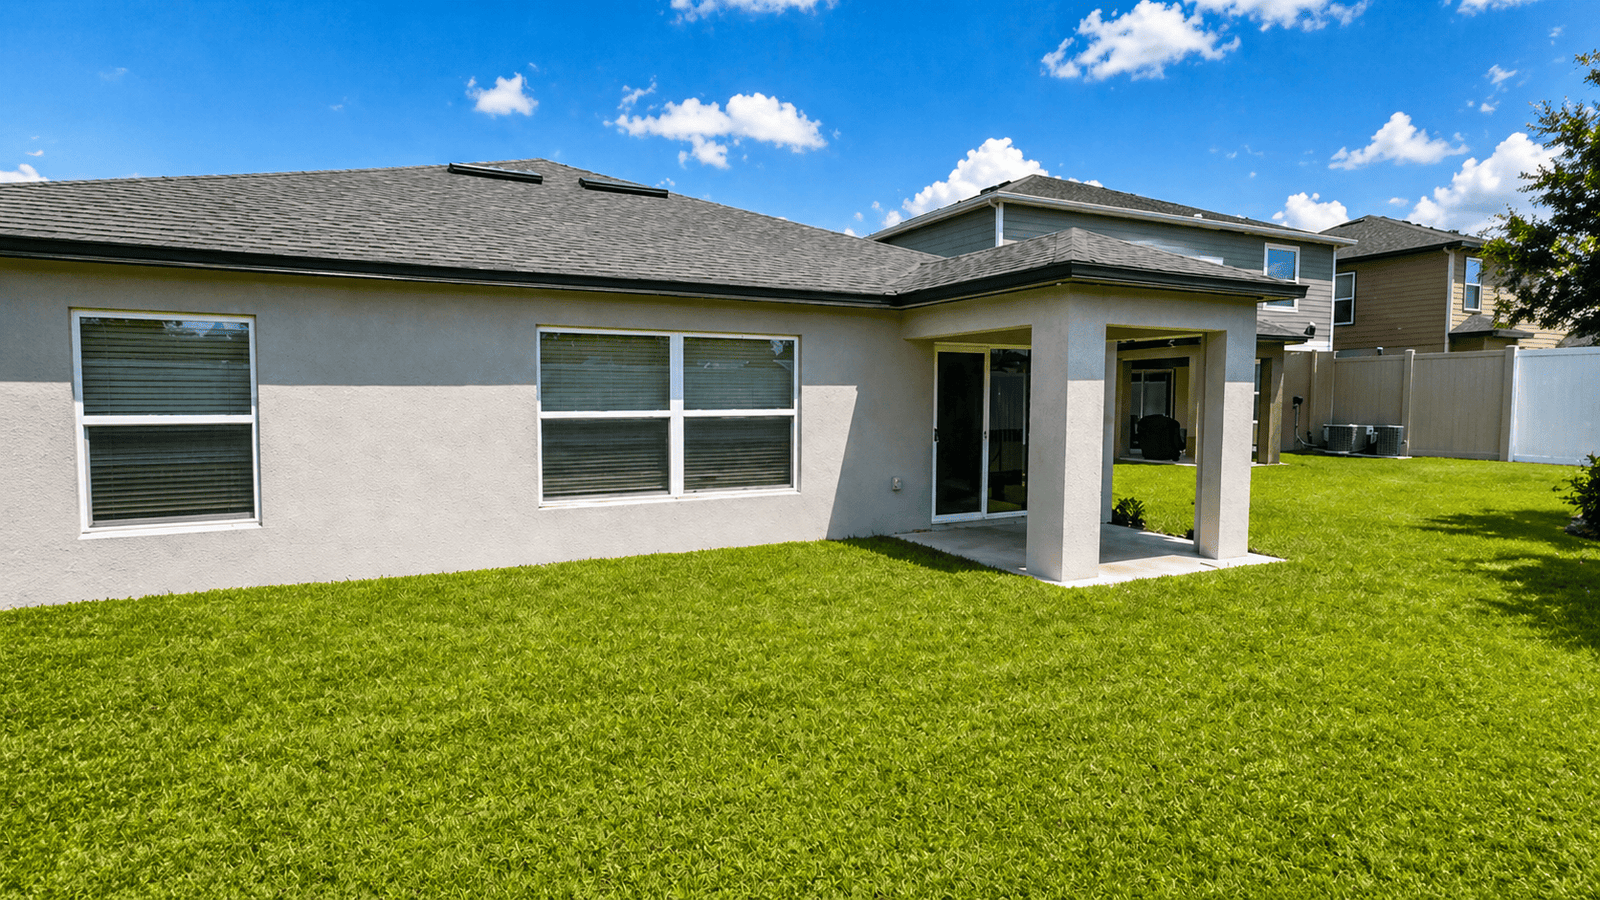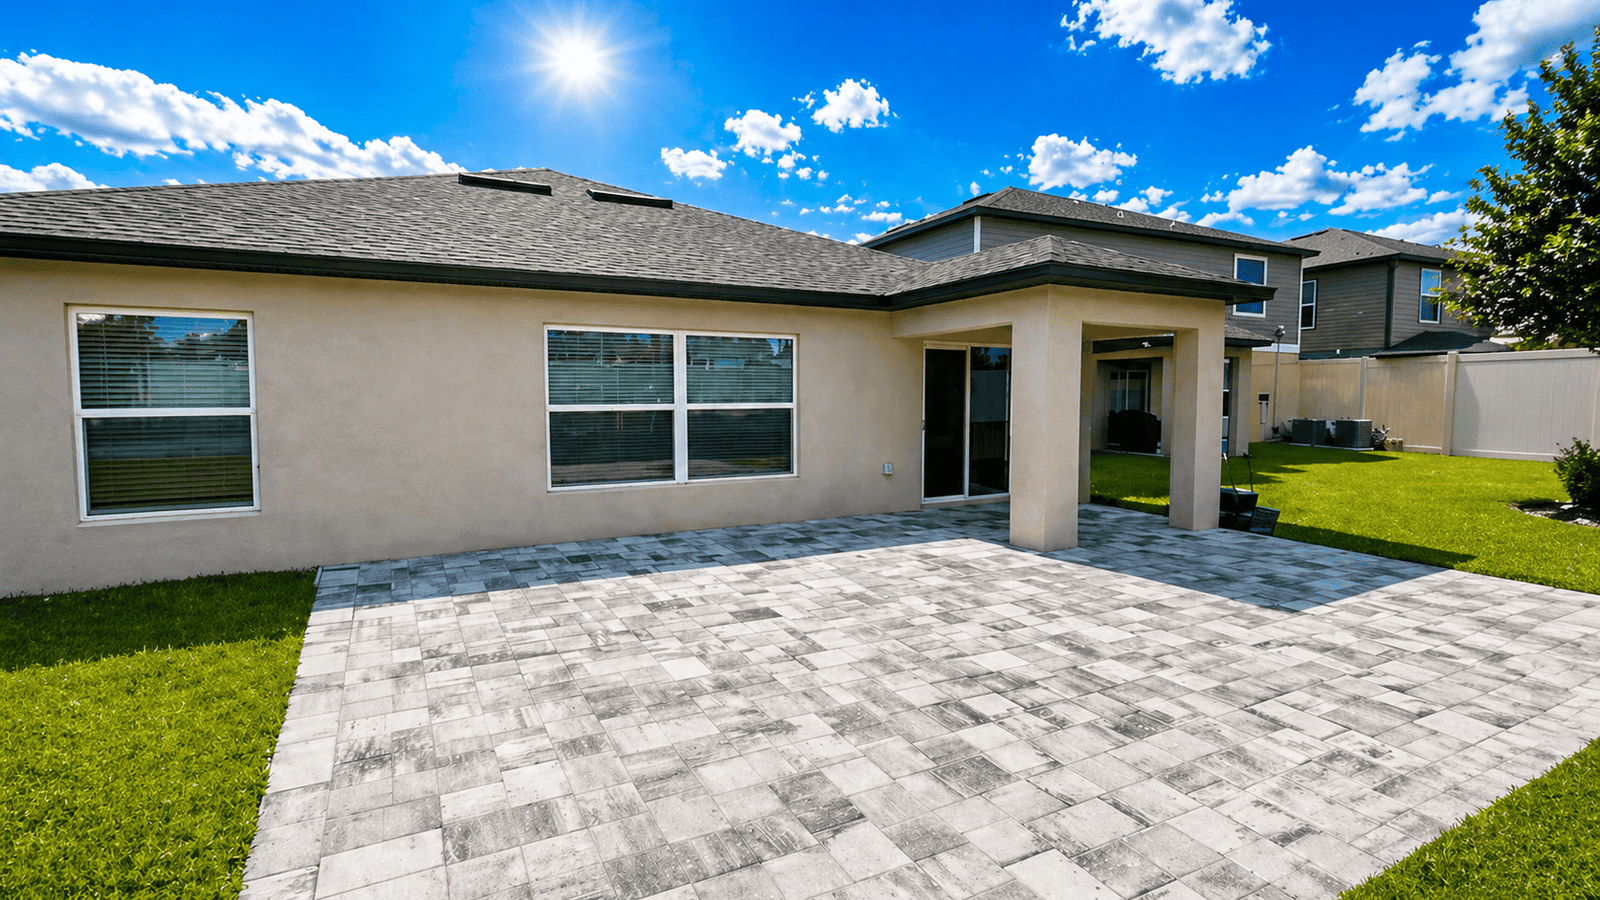
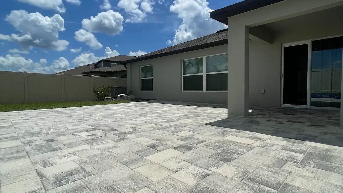
Can pavers be installed over concrete in Tampa Bay? Sometimes yes, but only when the slab, elevation, and site conditions all cooperate. An overlay can refresh a tired patio, pool deck, or driveway without full demolition, but it also adds height and weight. You still need to think about cracks, movement, doors, thresholds, drains, coping, and how the edges will be anchored. Because of Tampa Bay's rain and heat, moisture under the pavers also matters. This guide walks you through what to check before you treat your existing concrete as a ready-made base.
Can Pavers Be Installed Over Concrete? The Short Answer
When can pavers be installed over concrete safely?
The short answer is that pavers can be installed over concrete when the slab is sound, stable, and compatible with the added height. The concrete should be structurally solid, with only minor, non-moving hairline cracks. It should not have sections that rock, lift, or settle when you walk or drive on them. You also need room to add at least the paver thickness and any bedding layer without creating tripping hazards or blocking door swing. If those conditions are not present, removal is usually the safer path.
Situations where overlay is usually not recommended
Overlay is typically a poor choice over concrete that has large cracks, hollow spots, or noticeable height changes between panels. These issues often signal soil movement or poor base support, and pavers above will tend to mirror that movement. Areas with chronic standing water can also cause problems, because trapped moisture under an overlay can weaken bonds or grow mildew. In driveways that already flex or show tracking from vehicles, most pros lean toward demolition and rebuilding the base.
Overlay versus full replacement as a strategic choice
Choosing between overlay and full replacement is less about appearance and more about how long you want the surface to last. A careful overlay on good concrete can perform well, especially on low-impact areas like walkways and patios. However, full removal lets you correct slope, thicken the base, and address hidden soil issues in one step. In many Tampa, Riverview, and Palm Harbor projects, homeowners weigh the additional up-front work of removal against the risk of repeating problems later.
How To Evaluate Your Existing Concrete Slab
Visual and basic movement checks you can do
Before you decide, take a slow walk across the slab and look closely. Notice any wide cracks, lifted corners, or places where sections sit at different heights. Then, gently rock your weight on suspect areas and listen for hollow sounds or feel for movement. If the concrete shifts under you, an overlay will ride that movement and may show uneven joints or cracked pavers sooner.
Understanding cracks, expansion joints, and control joints
Not all cracks mean failure. Hairline cracks that follow control joints or stay narrow and even often come from normal shrinkage. Wide, random, or stair-step cracks through the slab can signal structural issues or settlement. Expansion joints between large panels are there to absorb movement, so covering them with rigid pavers can transfer stress to the surface. A professional installer will look at how your joints line up and may plan special detailing, or recommend removal instead.
Moisture, stains, and existing coatings
Concrete that stays damp long after rain, especially in shaded Riverview or Town 'N' Country yards, deserves extra attention. Persistent moisture can build pressure under pavers, push out sand, and encourage algae. Old coatings, sealers, or paint can also interfere with bonding if your system uses a thin mortar bed over the slab. In many cases, installers either mechanically remove those layers or switch to a sand-set system with attention to runoff paths.
Elevation, Doors, Drains, and Coping: Will an Overlay Fit?
Checking door thresholds and transitions
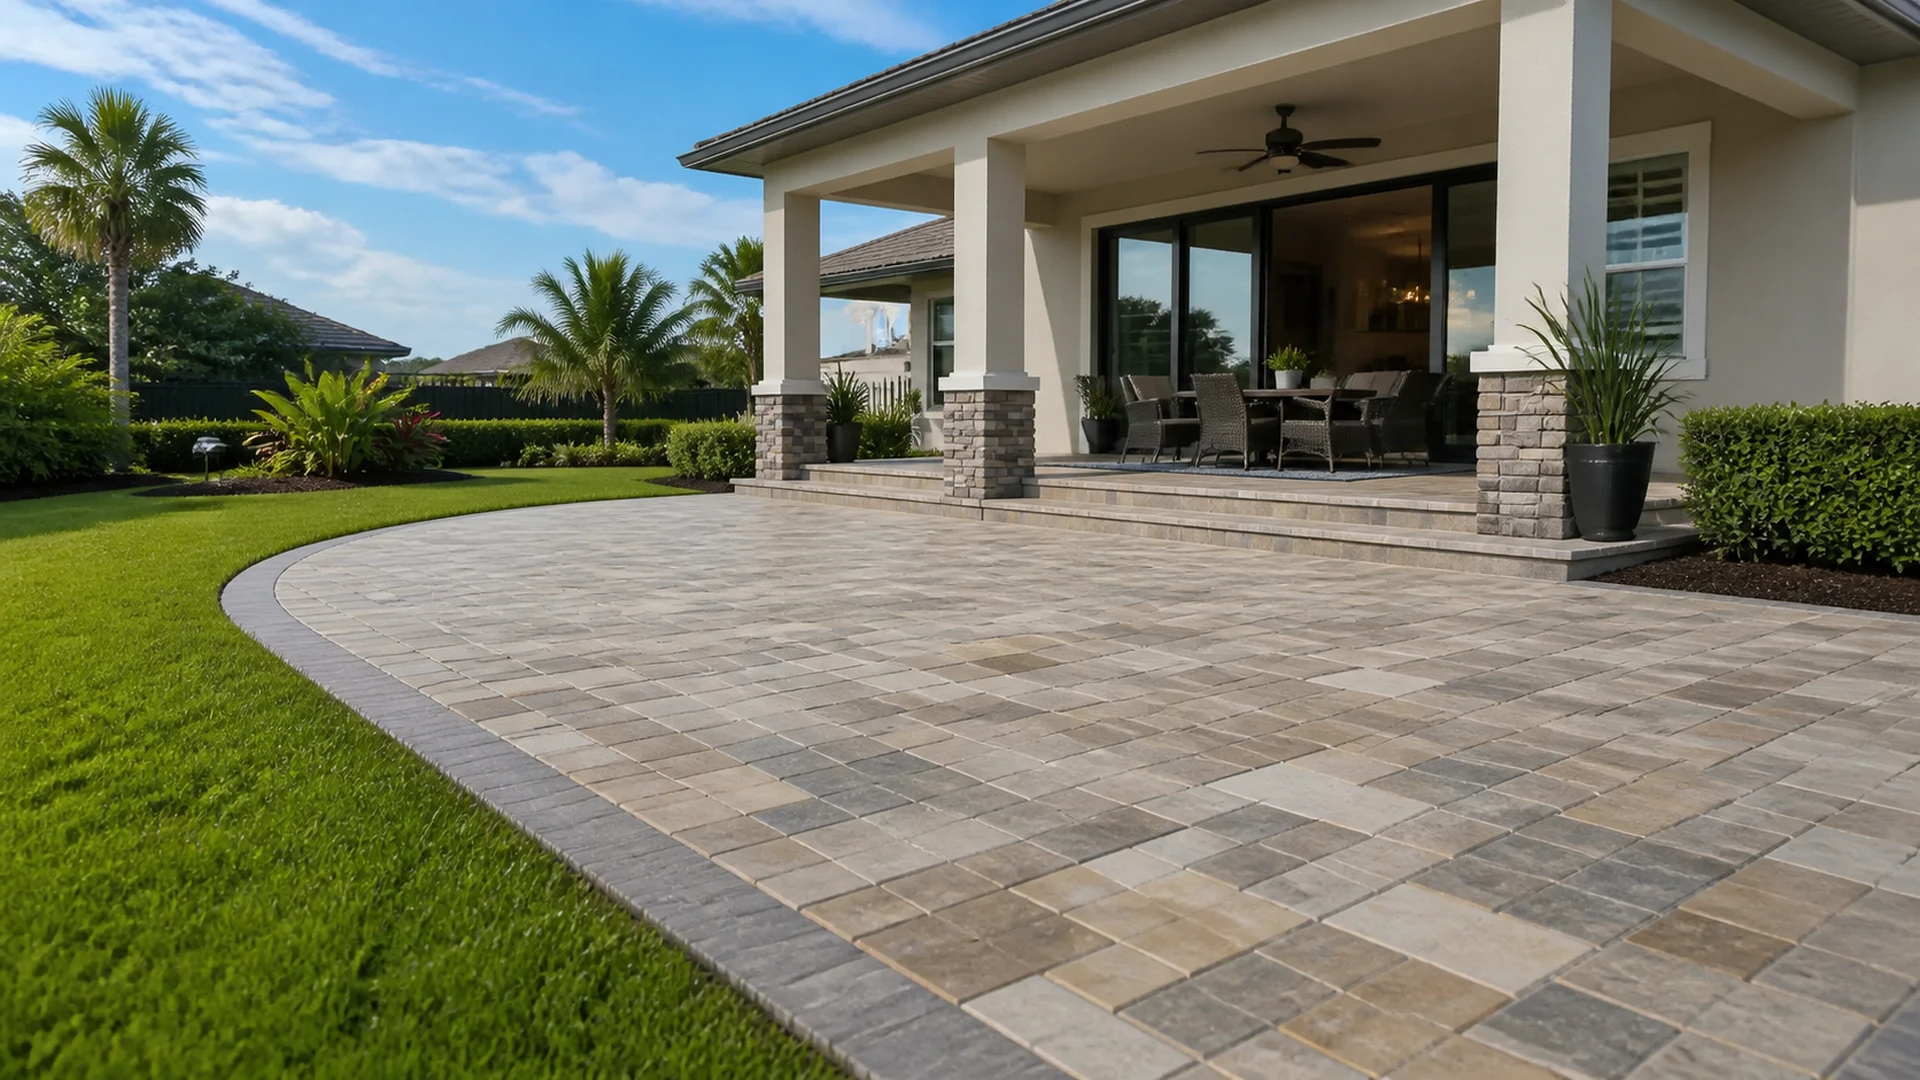
Every overlay adds thickness, so you must check how that affects doors and thresholds. At sliding doors, French doors, and garage entries, raising the surface can reduce clearance or create a step that catches toes or wheels. Building codes and local rules often limit how high an exterior surface can sit near a threshold. Because of that, an experienced contractor or qualified design professional should review critical door transitions before you commit.
Working around drains, slopes, and water paths
Concrete slabs in Tampa Bay should direct water away from your house, pool, and structures, but overlays can change those slopes. When you add pavers, you may flatten or reverse the pitch if you do not plan carefully. Drains set in the existing slab may end up too low or too high relative to the new paver surface. A good layout keeps water flowing away from foundations and toward safe runoff areas, sometimes by adjusting drain grates or using gradual ramps.
Pool coping, steps, and perimeter edges
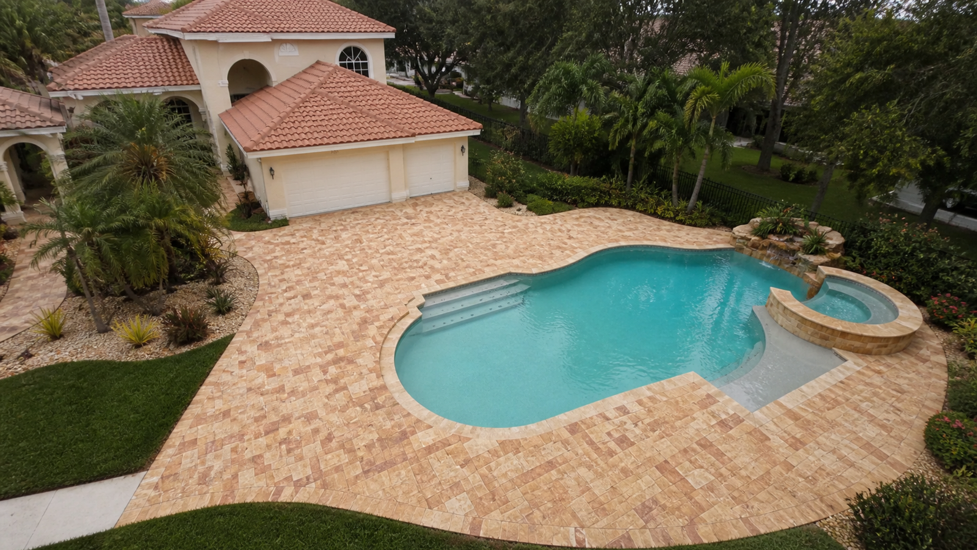
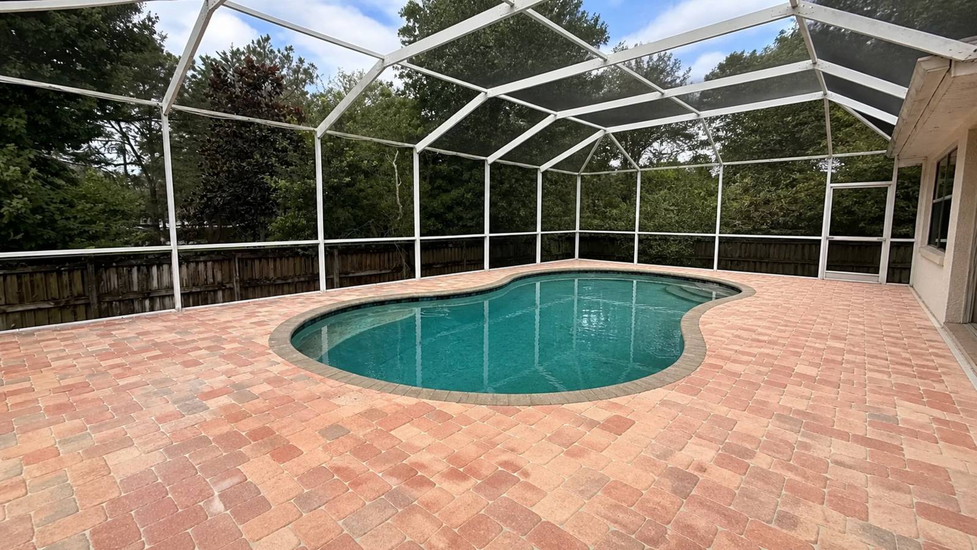
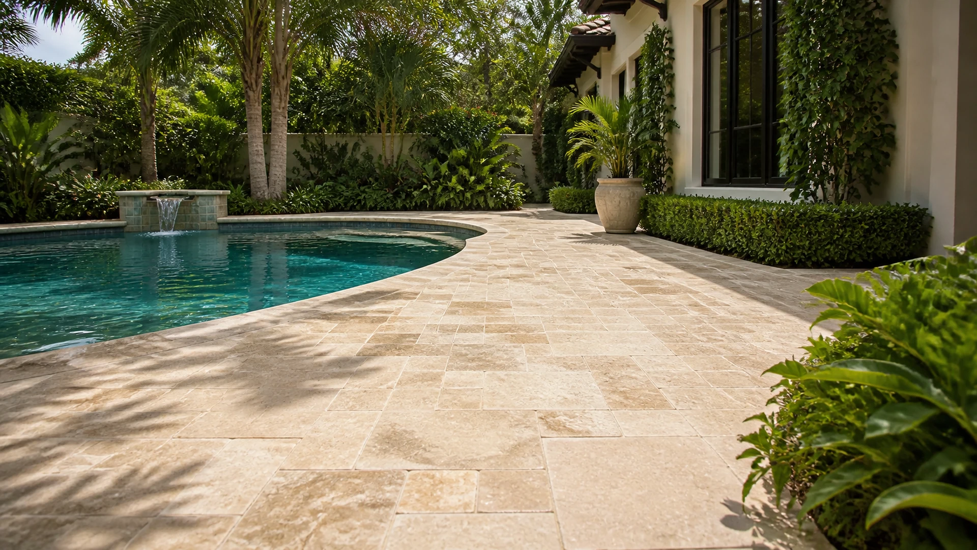
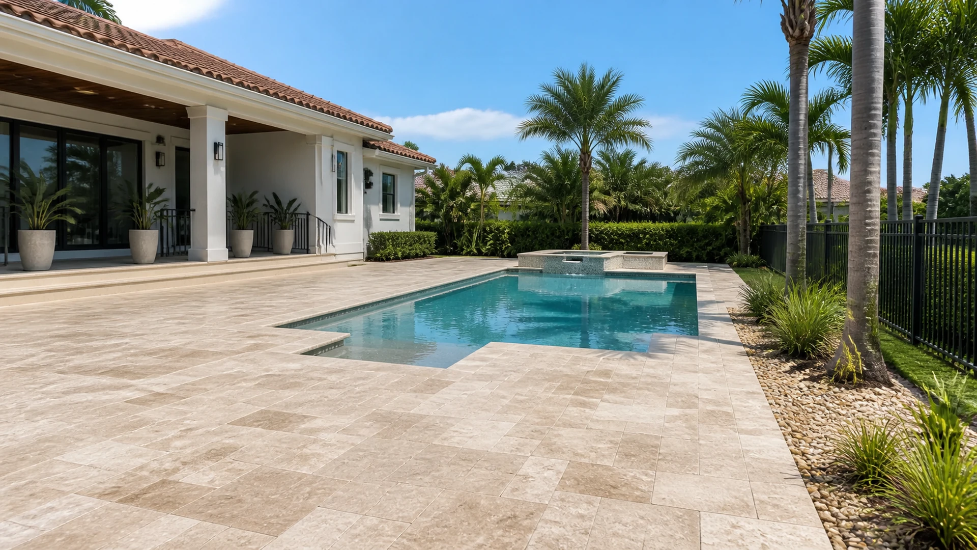
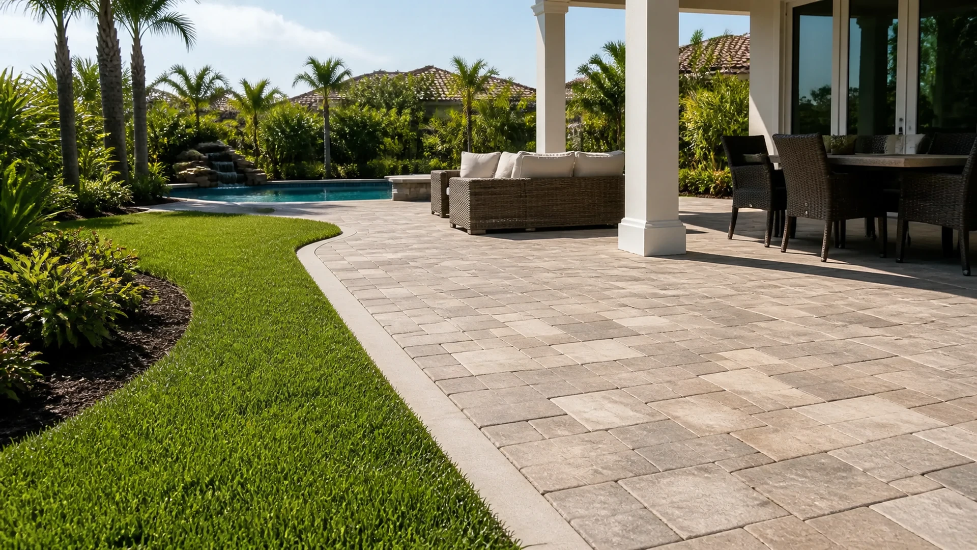
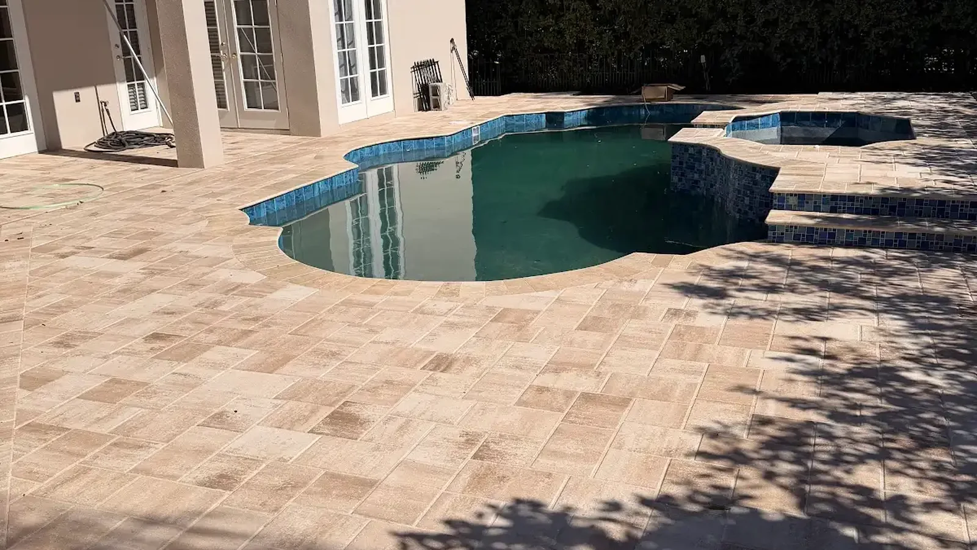
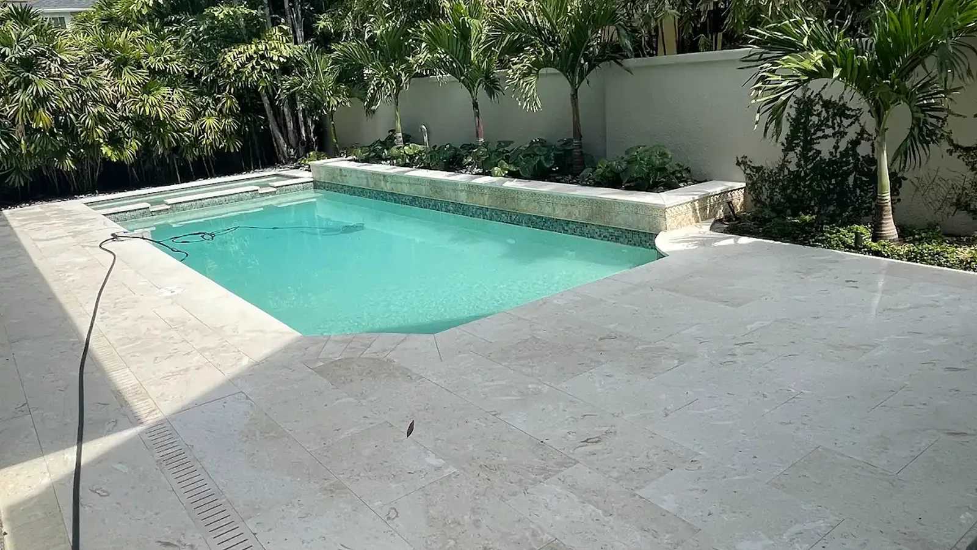
Pool decks, steps, and raised patios around Wesley Chapel or Land O' Lakes homes often tie into coping or walls. Adding pavers over concrete may bury part of the coping, change the perceived pool edge, or alter riser heights on steps. Uneven step heights are not only uncomfortable but can also create a safety risk. For these reasons, overlay projects near pools and steps usually need more detailed drawings and on-site measurements than open patios or walkways.
Designing a Paver Overlay: Materials, Patterns, and Edge Restraints
Choosing between sand-set and mortar-set overlays
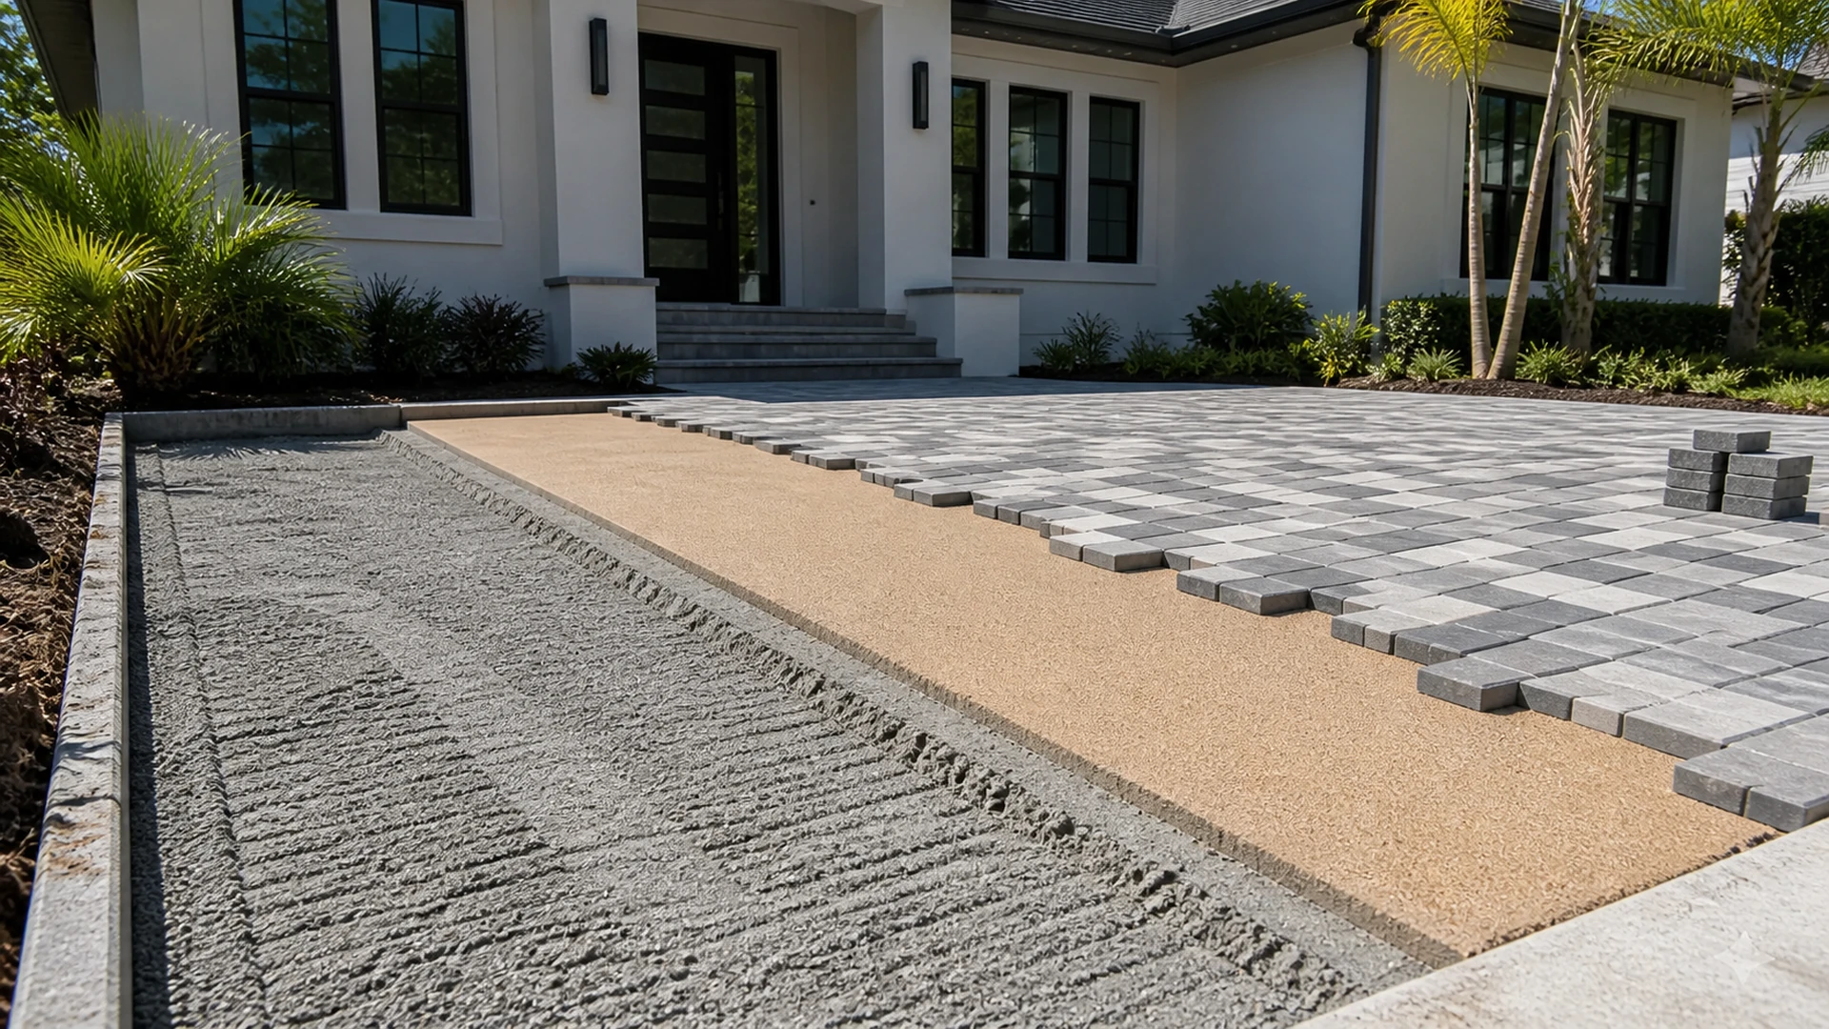
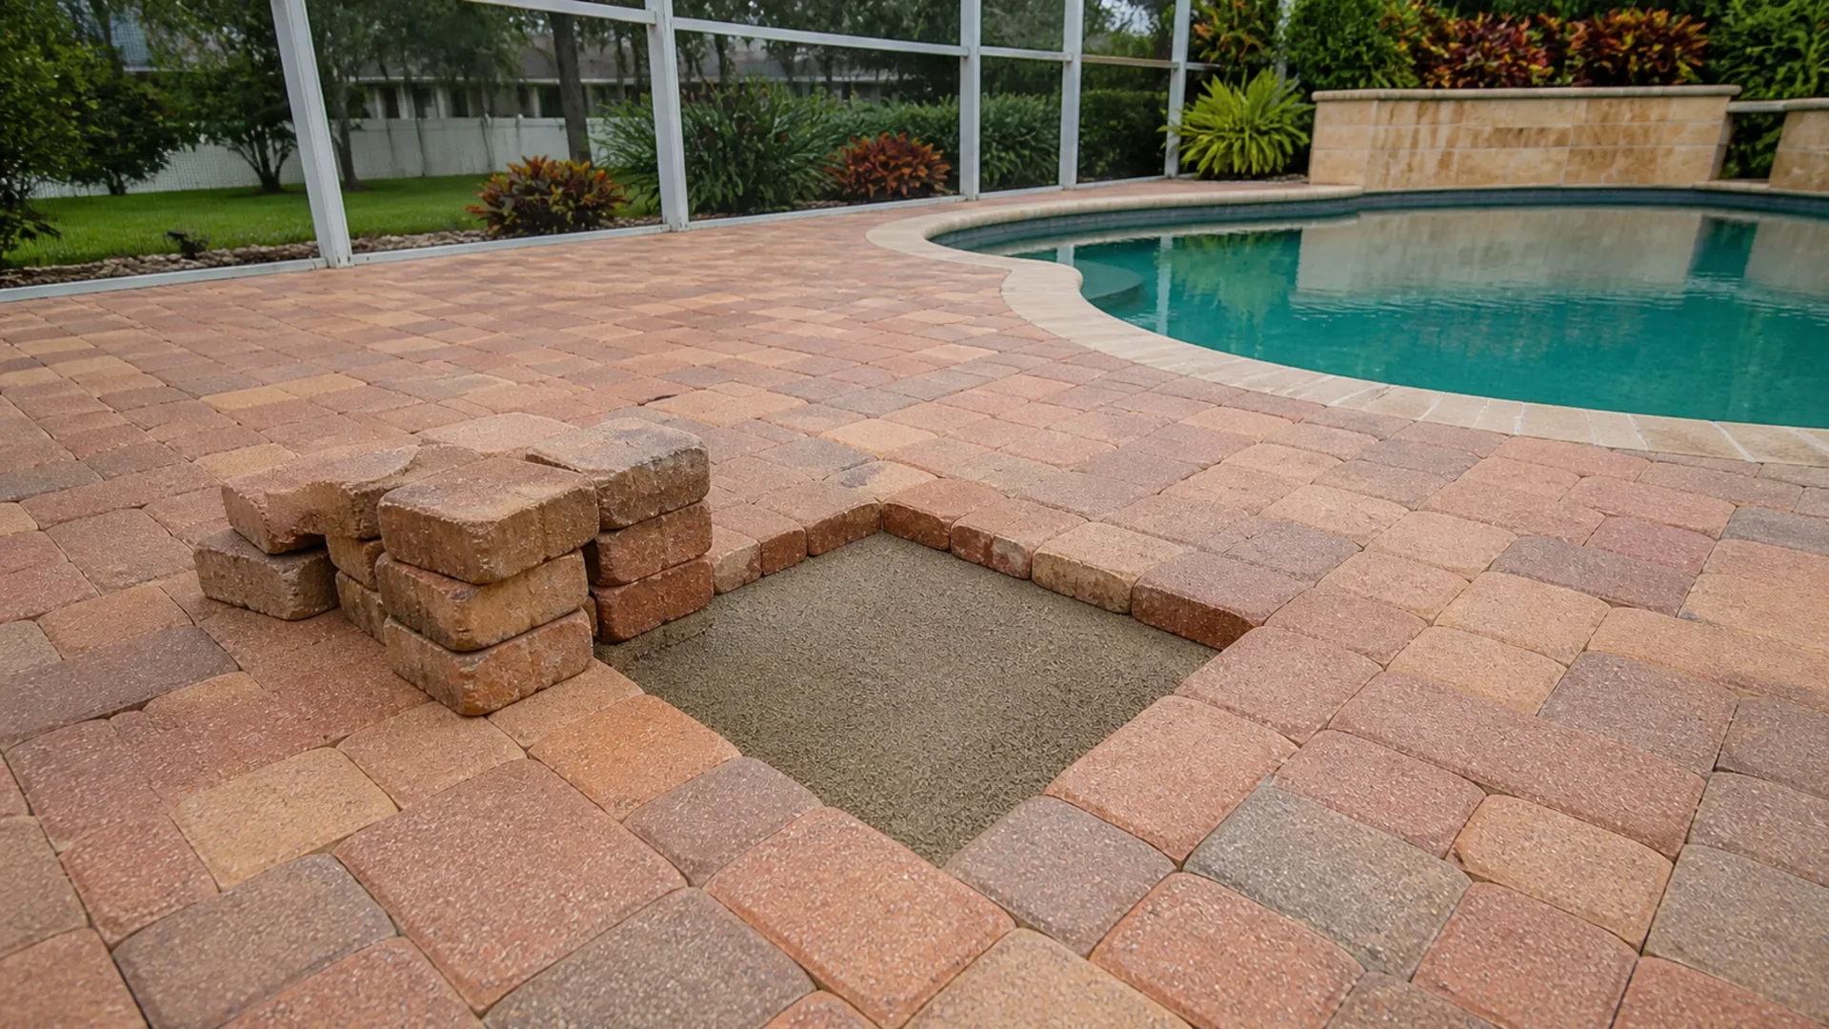
Overlay systems over concrete usually fall into two main groups: sand-set and mortar-set. In a sand-set overlay, a thin bedding layer of sand or similar material sits on the slab and the pavers float above it. In a mortar-set system, the pavers bond directly to the concrete with a thin layer of mortar or adhesive. Each option reacts differently to movement and moisture, so installers often weigh the slab condition, drainage paths, and pattern choice before recommending one.
Patterns, thickness, and joint sand choices
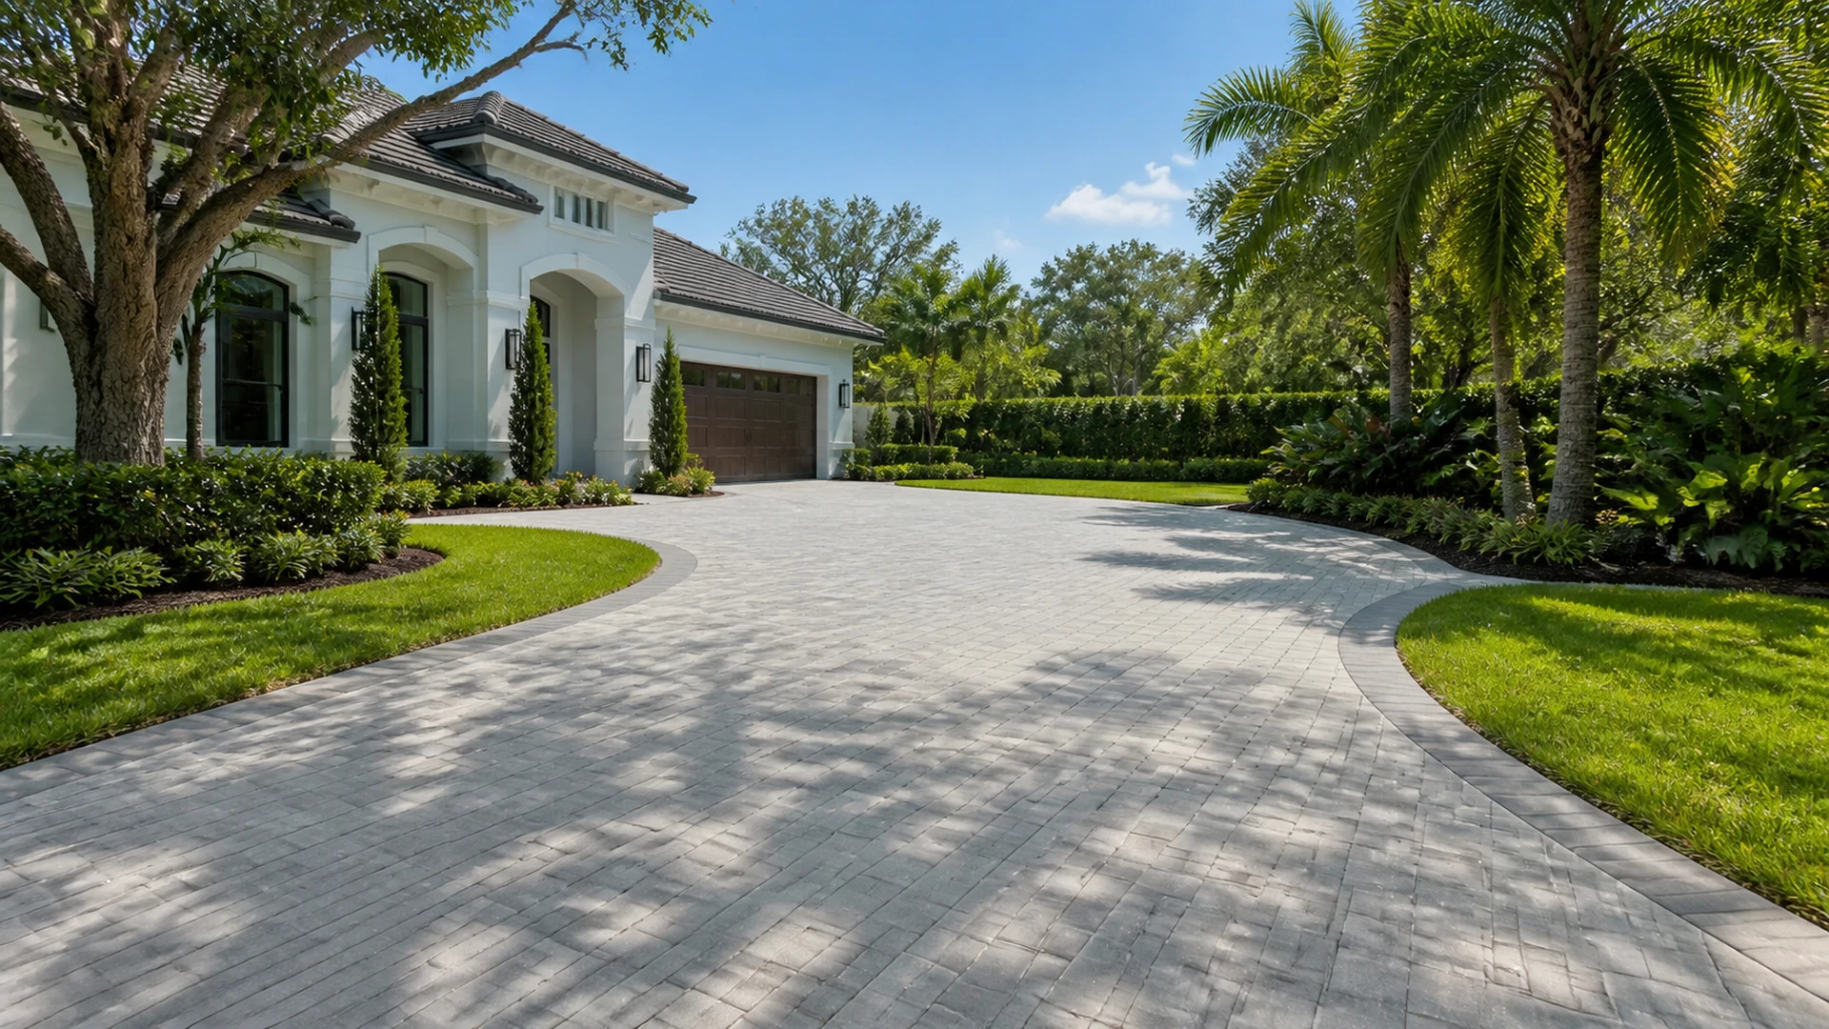
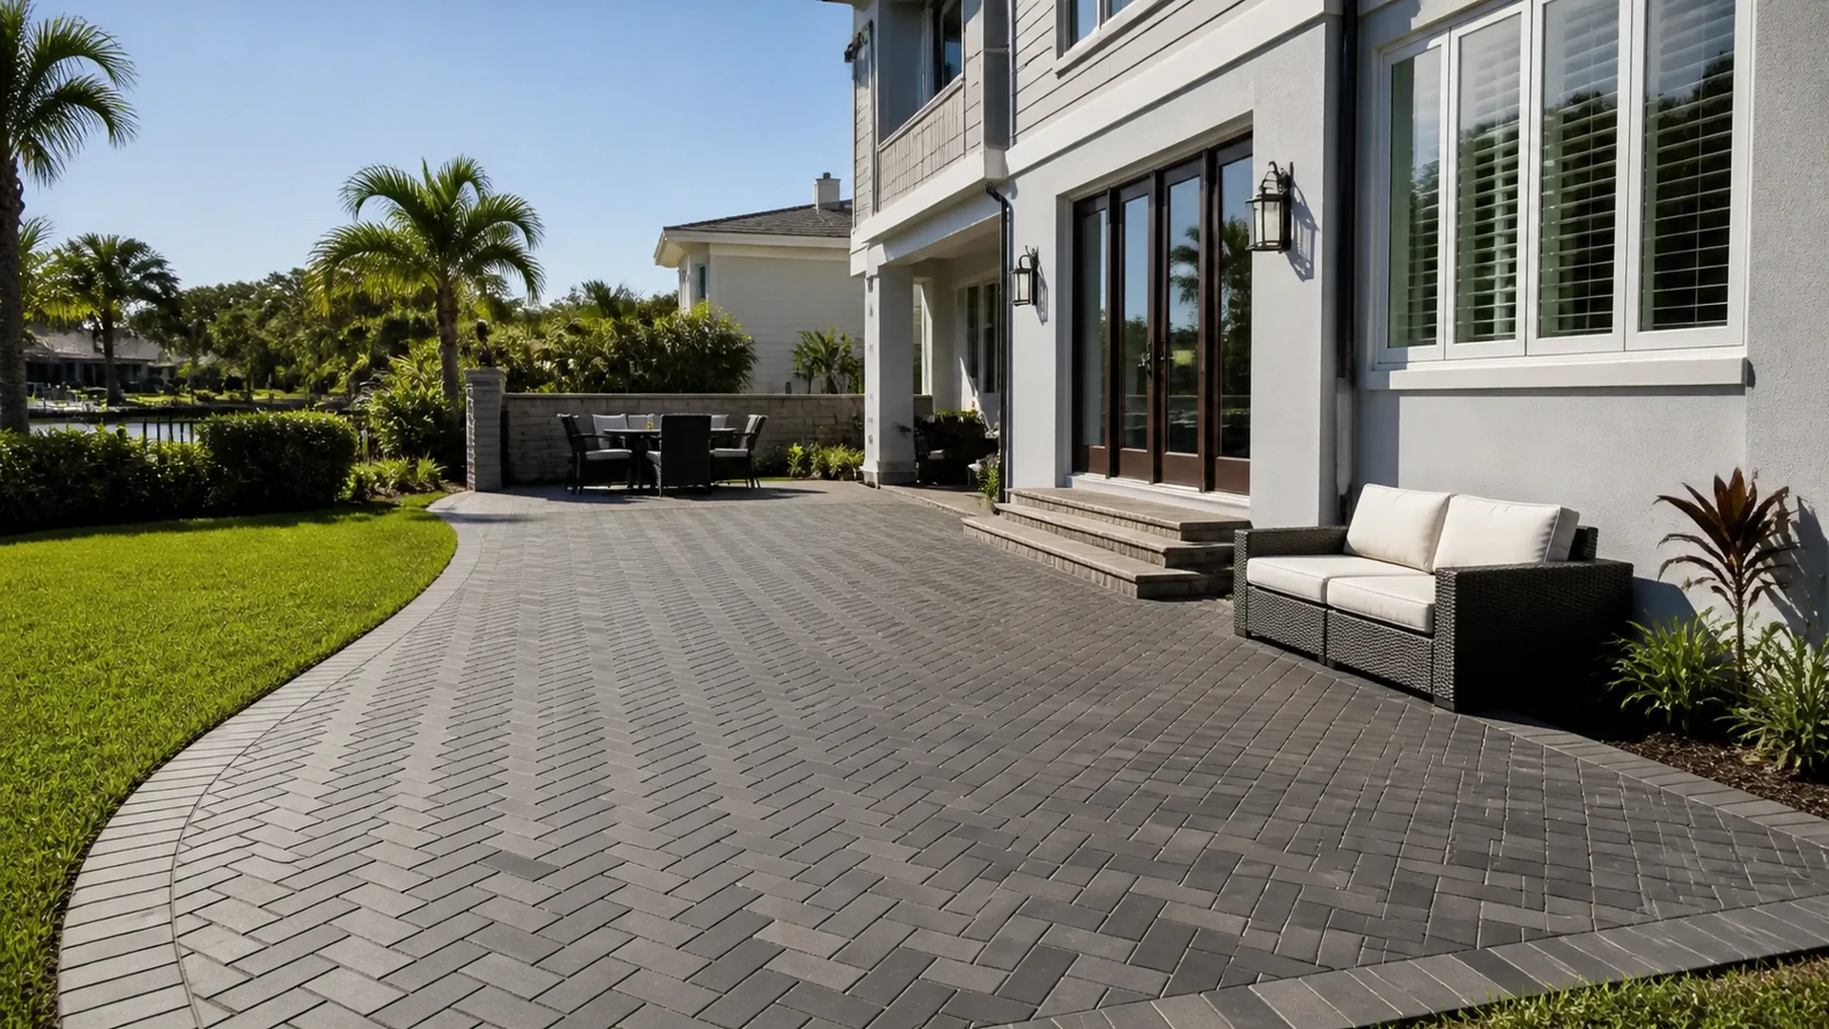
Paver thickness affects total height, so overlays often use thinner units that still meet manufacturer and CMHA guidance for the application. For driveways in Ruskin or Greater Carrollwood, patterns that interlock, like herringbone, usually handle vehicle loads better than simple running bond layouts. Joint material also matters; polymeric sand can help lock joints, but it still depends on proper base support and edge restraint. A thoughtful design will balance style, performance, and how much height you can add.
Anchoring edges so the field stays tight
Even over concrete, pavers need solid edge restraints to resist spreading. On patios and walkways, contractors may pin metal or concrete curbing to the slab, or use a mortared border at the perimeter. Around pool decks, coping and raised walls sometimes act as built-in restraints when detailed correctly. Where the existing slab ends in soil, installers often extend the work slightly beyond the concrete and build a traditional compacted base and edge for a clean finish.
Tampa Bay Climate, Moisture, and Load Considerations
Heat, rain, and Florida's expanding and contracting slabs
Tampa Bay weather puts hardscapes through repeated wet-dry and hot-cool cycles. Concrete expands and contracts, and even strong slabs move slightly as temperatures change. Overlays that ignore expansion joints or trap water can suffer from lifted corners or joint washout over time. Thoughtful detailing, breathable bedding layers, and paths for water to escape can reduce those stresses, but they do not remove the need for a sound base.
Vehicular loads on driveways and parking areas
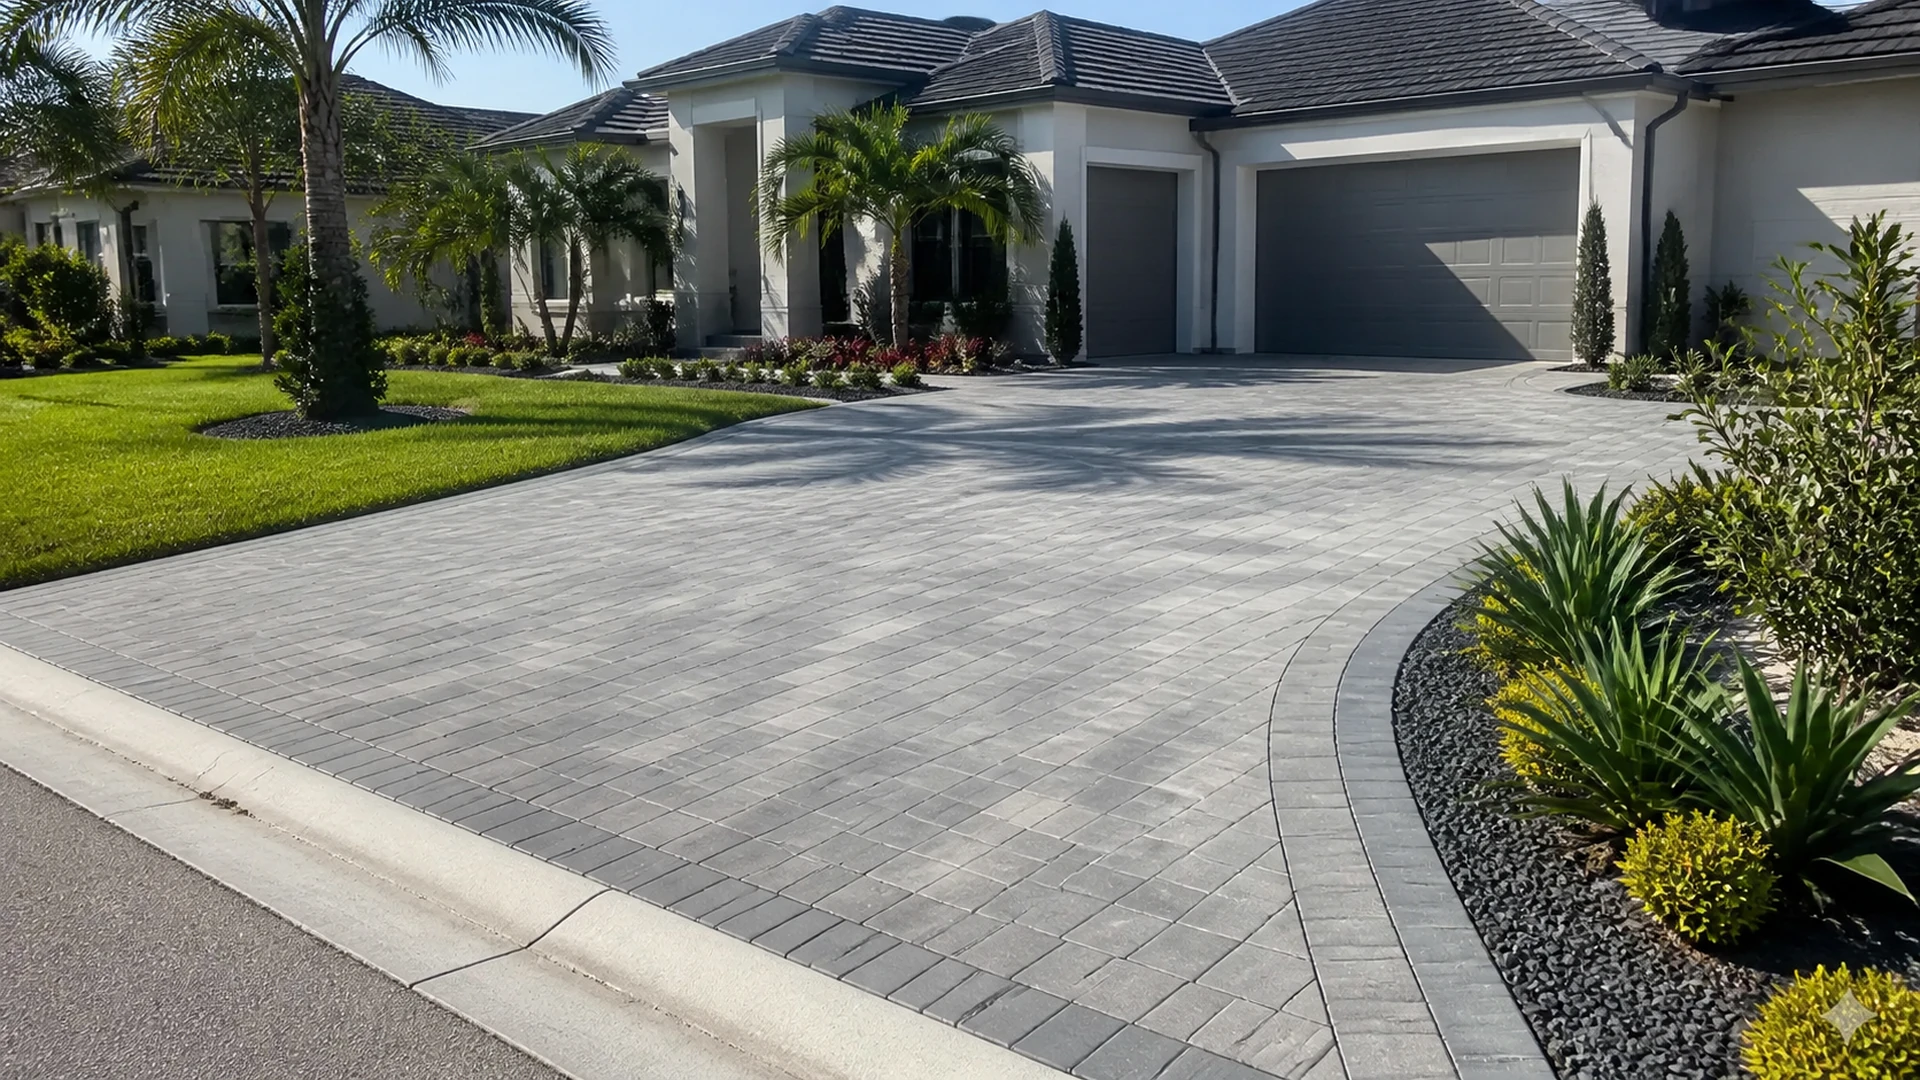
Driveways in Tampa, Town 'N' Country, or Seven Springs face heavier demands than patios. Vehicles add point loads, turning forces, and occasional oil drips that break down weak spots. Older, thin, or already cracked concrete may not support an additional paver layer under those conditions for long. A qualified installer will look at slab thickness, visible reinforcement, and past performance of your driveway before suggesting an overlay for vehicle use.
Permits, inspections, and working with local rules
Some projects, especially driveway changes within the City of Tampa, may require permits or approvals. The city offers a project-specific residential driveway permit process with applications, fee information, plan review, and inspections described on its driveway permit guidance page. Requirements vary by jurisdiction and project scope, so it is important to verify what applies before work starts. When in doubt, consult the local building department or a licensed contractor familiar with your area.
Common Overlay Mistakes and How To Avoid Them
Overlooking slab movement and structural issues
One of the biggest mistakes is treating any concrete slab as a perfect base. If the underlying structure fails, even beautiful pavers will show the same cracks or dips. Skipping basic checks for hollow spots, settlement, or drainage patterns can turn an overlay into a short-term bandage. Taking time for a thorough inspection, and being willing to walk away from unsuitable slabs, protects your investment.
Ignoring height, step safety, and trip hazards
Another common error is adding pavers without fully accounting for height changes. Raised thresholds, uneven steps, and sudden lips at the edge of a patio can be hard to un-see once installed. These conditions also create practical problems for strollers, wheelchairs, and aging family members. Careful measuring, mockups, and design adjustments, such as transitions or partial demolition in key spots, help keep surfaces smooth and comfortable.
Inadequate edge restraint and joint filling
Even if the slab is perfect, missing or weak edge restraints let pavers drift over time. Open joints that were never fully swept with sand can collect debris and weeds more quickly. In Florida's storms, poorly compacted joints can also wash out, leaving pavers unstable. Seasonal cleaning and occasional re-sanding, combined with robust perimeter detailing, go a long way toward keeping an overlay tight.
When To Remove Concrete Instead of Overlaying It
Warning signs that point toward demolition
Some slabs send a clear message that they are not ideal overlay candidates. Widespread cracking, differential settling, and large puddles after rain often point to base or soil problems. In these situations, putting pavers on top usually only hides the issue for a while. Removing the concrete allows a contractor to rebuild the base, reshape slopes, and install pavers on a more reliable foundation.
Overlay vs. removal: how the tradeoffs stack up
Choosing between keeping concrete and starting fresh is rarely just about short-term disruption. Overlay can reduce demolition noise and debris, yet it locks in any existing slope or base issues. Removal creates more up-front work but opens the door for thicker bases, better compaction, and full design freedom. For many homeowners in Thonotosassa and nearby communities, the decision comes down to how long they expect to stay and how important long-term performance is.
Key questions to discuss before deciding
Before you choose a path, it helps to walk through a few practical questions with a paver specialist. These include how the current slab has behaved over several rainy seasons and whether door and step heights will still be comfortable after an overlay. You should also ask how edge restraints will be handled and what maintenance to expect. A site visit is essential for accurate recommendations because photos alone cannot reveal movement, soil conditions, or hidden damage.
- Has the slab moved, settled, or ponded water noticeably in the last few years?
- Will an overlay create any new trip points, low spots, or tight door clearances?
- Can edge restraints be securely anchored without relying on weak concrete edges?
- Is the area for vehicles, foot traffic only, or a mix of both?
- How important is long-term flexibility to re-level or adjust pavers later?
FAQ: Can Pavers Be Installed Over Concrete in Tampa Bay?
Can pavers be installed over concrete on a driveway?
Yes, pavers can sometimes go over a concrete driveway, but the bar for slab quality is higher than for a patio. The concrete should be thick, stable, and largely crack-free, with no flex when vehicles drive or park. Because vehicle loads amplify any weakness, many installers recommend removal when driveways show settlement, widespread cracking, or undersized slabs. A driveway overlay also may intersect with local permitting and inspection rules, so verify requirements before work begins.
Is it better to remove old concrete than to overlay it?
Removing old concrete usually gives you a more flexible and serviceable paver system, especially for long-term plans. It allows base rebuilding, slope corrections, and easier future repairs, since individual pavers can be lifted and reset. However, removal involves more labor, time, and coordination, including possible dumpster placement and noise. Overlay may make sense when the slab is in very good condition and height, doors, and drains all work with the added layer.
Do I need a permit to put pavers over my concrete in Tampa?
Permit requirements depend on location, scope, and how the work affects access, grades, or drainage patterns. In the City of Tampa, residential driveway changes often follow a project-specific permit path with applications, plan review, fees, and inspections, as described on the city's driveway permit guidance page. Other jurisdictions around Tampa Bay may have their own thresholds and procedures. To avoid surprises, contact your local building or permitting office or consult a licensed contractor who works regularly in your area.
How much does a paver overlay over concrete cost?
Paver overlay pricing varies widely because each slab and design is different. Factors include the size of the area, paver style and thickness, edge details, access for crews, and how much prep work the concrete needs. Driveways that need stronger patterns or thicker pavers, or pool decks with detailed coping transitions, typically involve more labor. A site visit is the only reliable way to receive accurate pricing because remote estimates cannot capture movement, drainage behavior, or hidden slab issues.
How do I choose between overlay and full paver installation in Tampa Bay?
The choice starts with your slab's condition and your tolerance for height changes around doors, steps, and coping. If the concrete is solid, elevation works, and you want to limit demolition, overlay can be worth exploring. If you see significant cracks, ponding, or movement, or if you want maximum control over slope and base, full removal and traditional paver installation often serve better. Meeting on-site with a paver professional familiar with Tampa Bay soils and rainfall patterns is the best way to weigh these options for your specific home.
| Option | When it can fit | Main advantages | Main tradeoffs |
| Overlay over concrete | Sound slab, good elevation, mostly foot traffic | Less demolition, can be faster, keeps existing base | Locks in any slope/base issues, limited height flexibility |
| Full removal & new base | Cracked/moved slabs, major redesign, driveways | Better control of base and slope, easier long-term repairs | More labor, debris handling, and disruption during work |
If you would like expert eyes on whether your Ruskin, Palm Harbor, or Land O' Lakes concrete is a good overlay candidate, you can review the project gallery, browse common questions in the FAQ, and explore full paver and hardscape services from Dr Pavers Design. Then, reach out by phone at +1 (656) 600-4015, text at +1 (656) 600-4015, email at drpavers@outlook.com, or WhatsApp at chat on WhatsApp to request a free, no-pressure consultation.
For homeowners comparing overlay to full paver installation across Tampa Bay, including Riverview, Wesley Chapel, Greater Carrollwood, Thonotosassa, and Town 'N' Country, you can also read client feedback on the testimonials page, learn more about paver installation in Tampa Bay, and browse other how-to articles in the Paver Installation Guides category. To see where projects come to life, visit the company on Instagram and Facebook, or open the Google Maps location before scheduling your on-site visit.