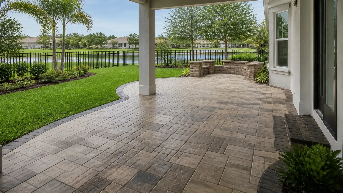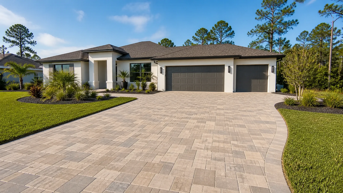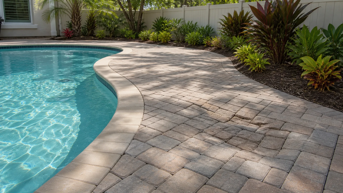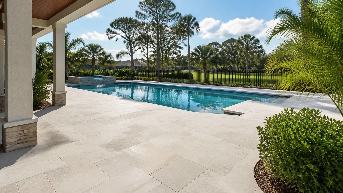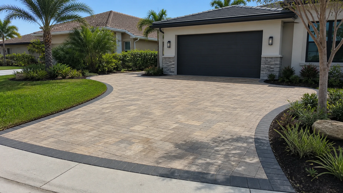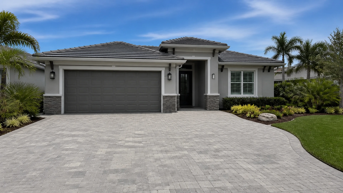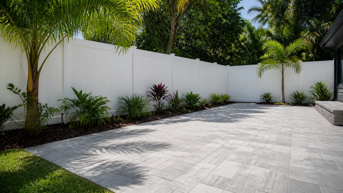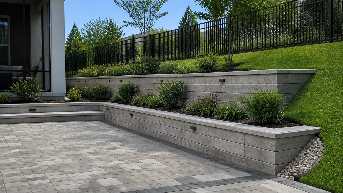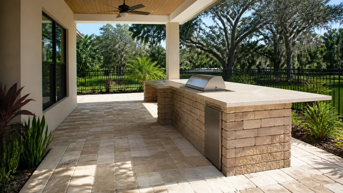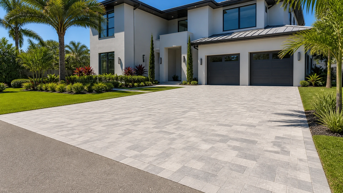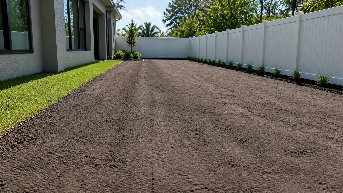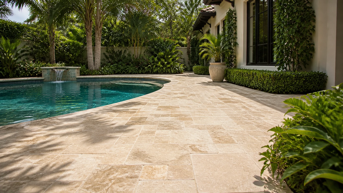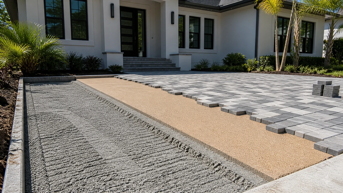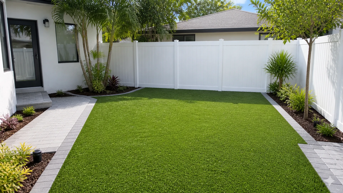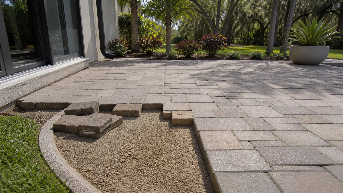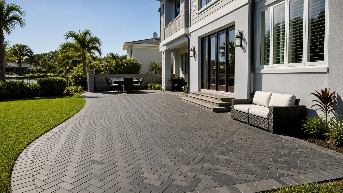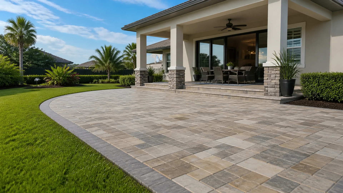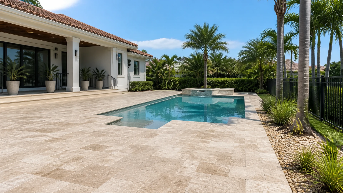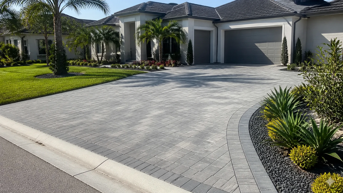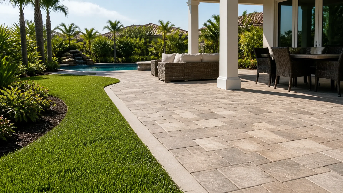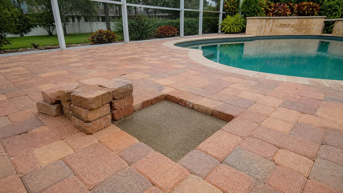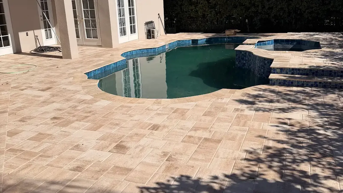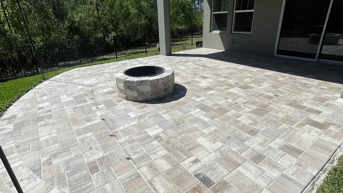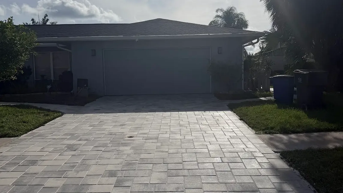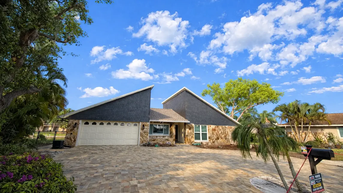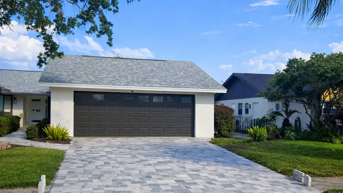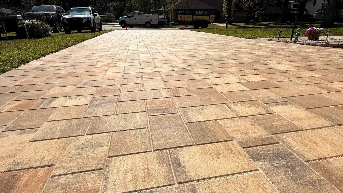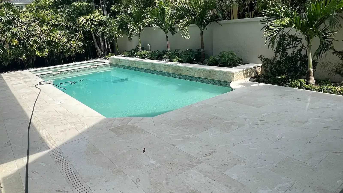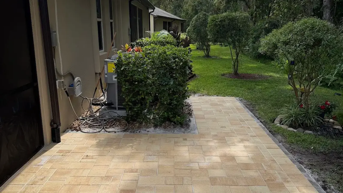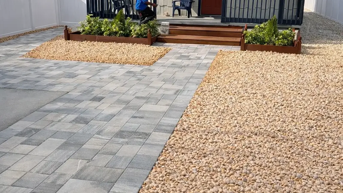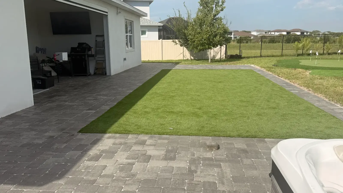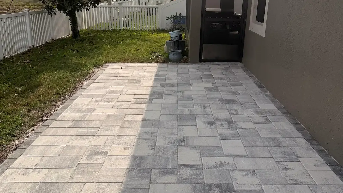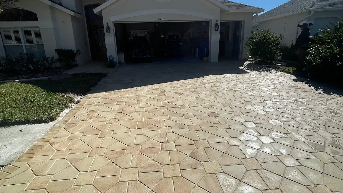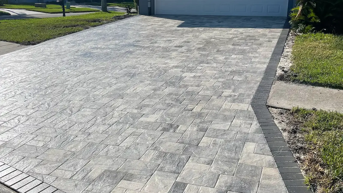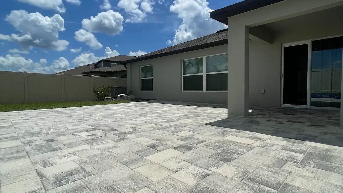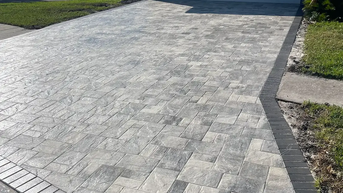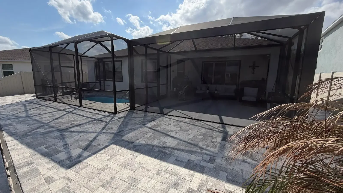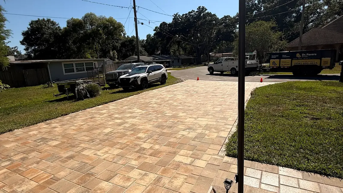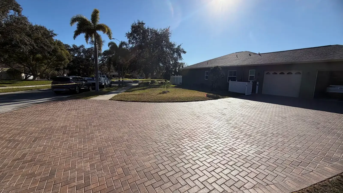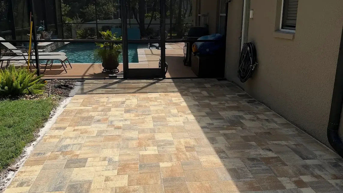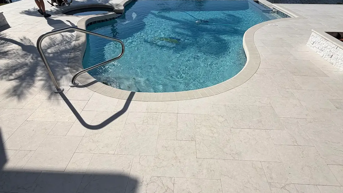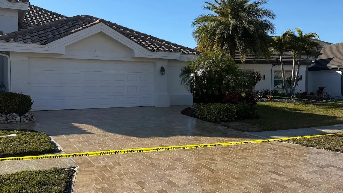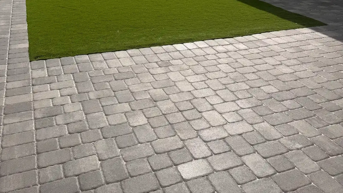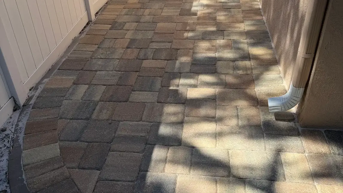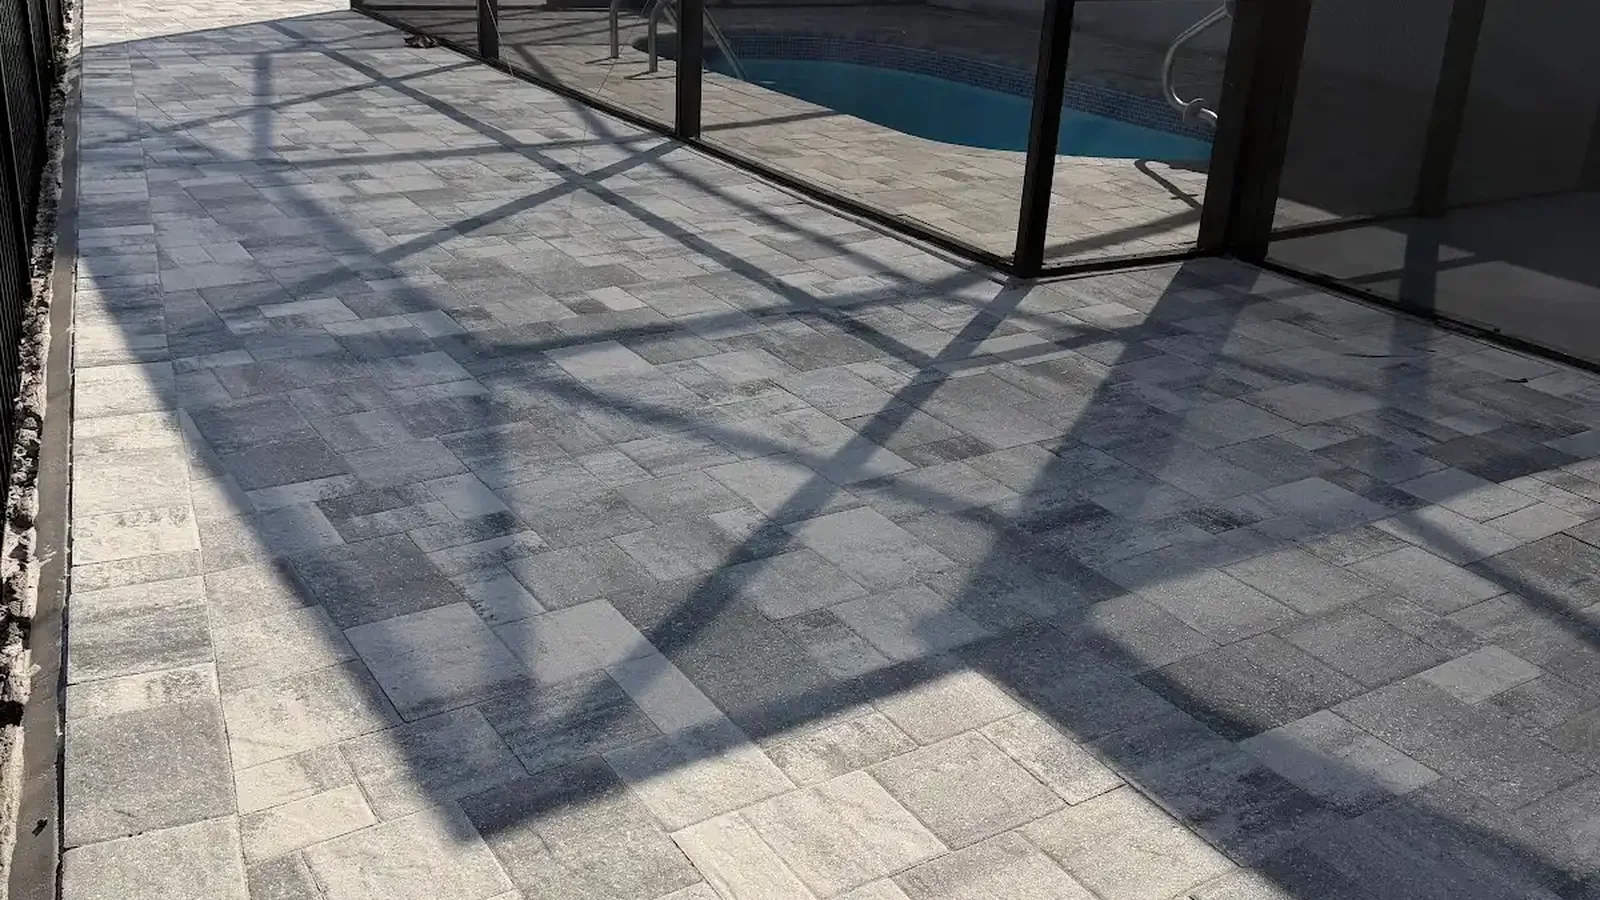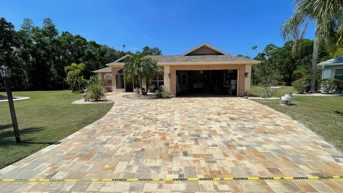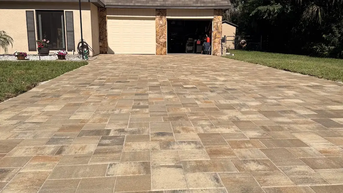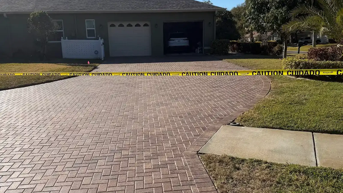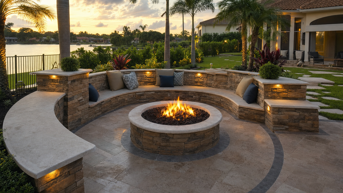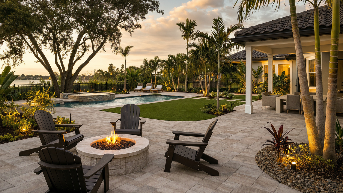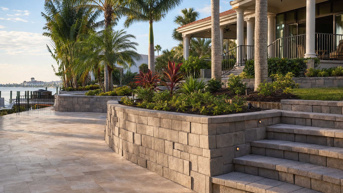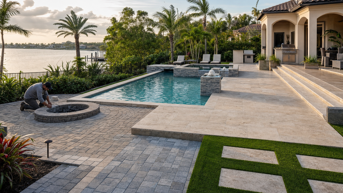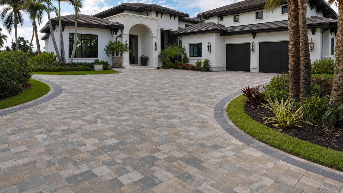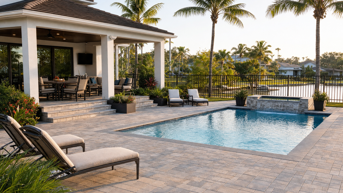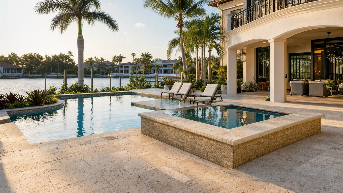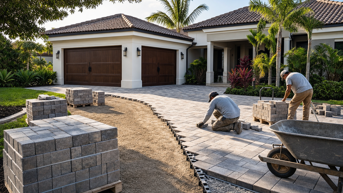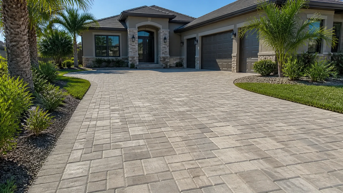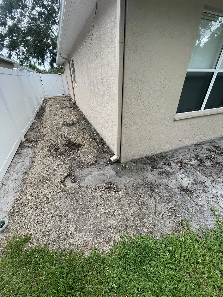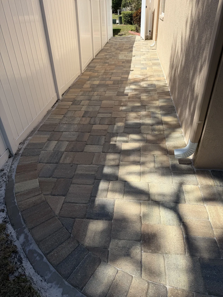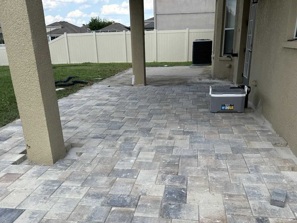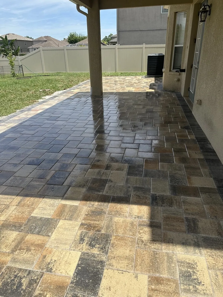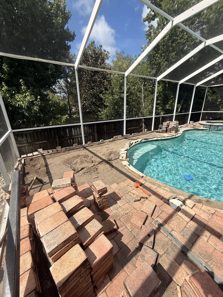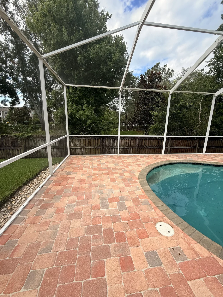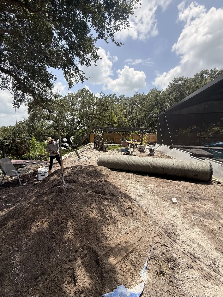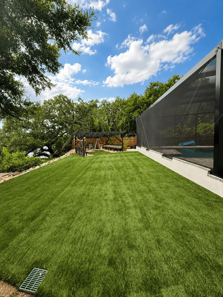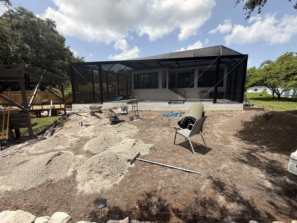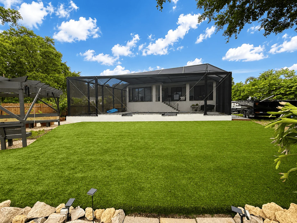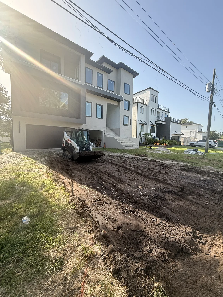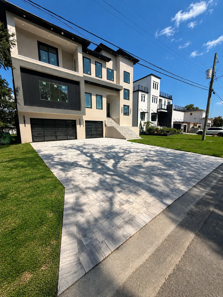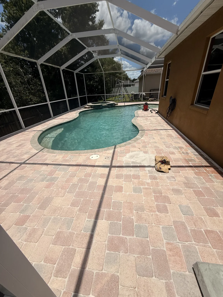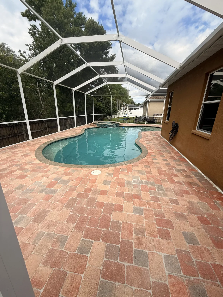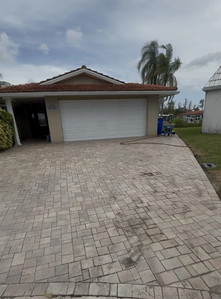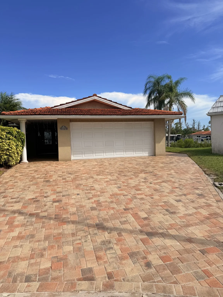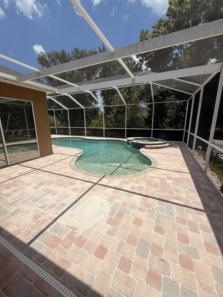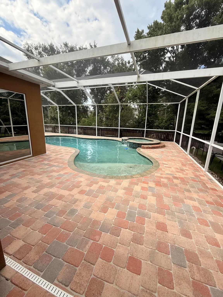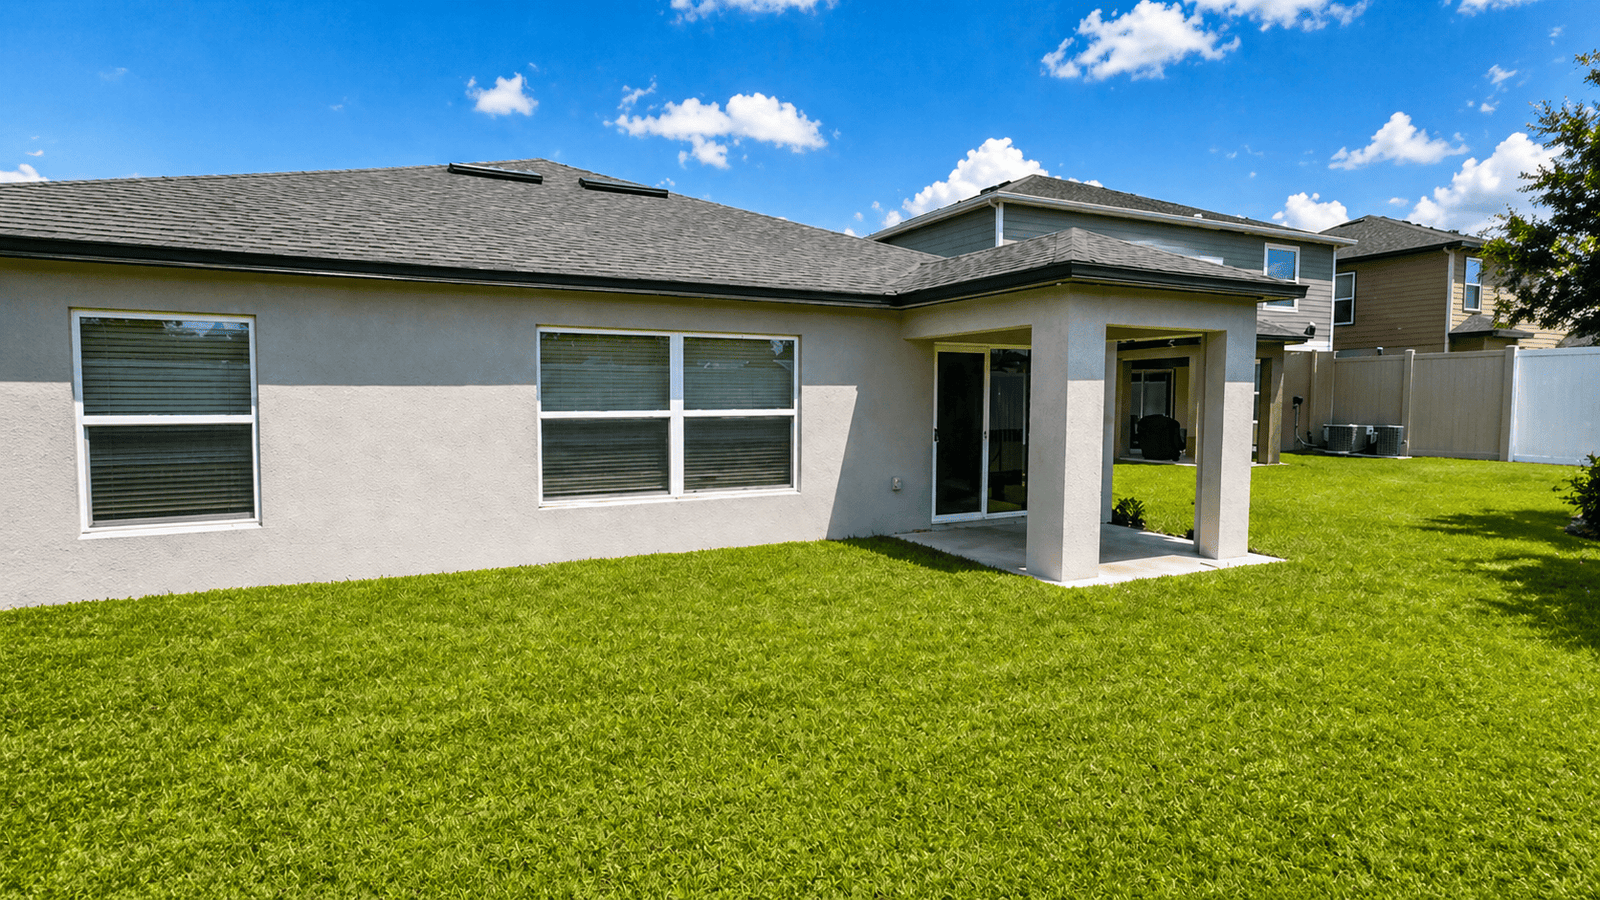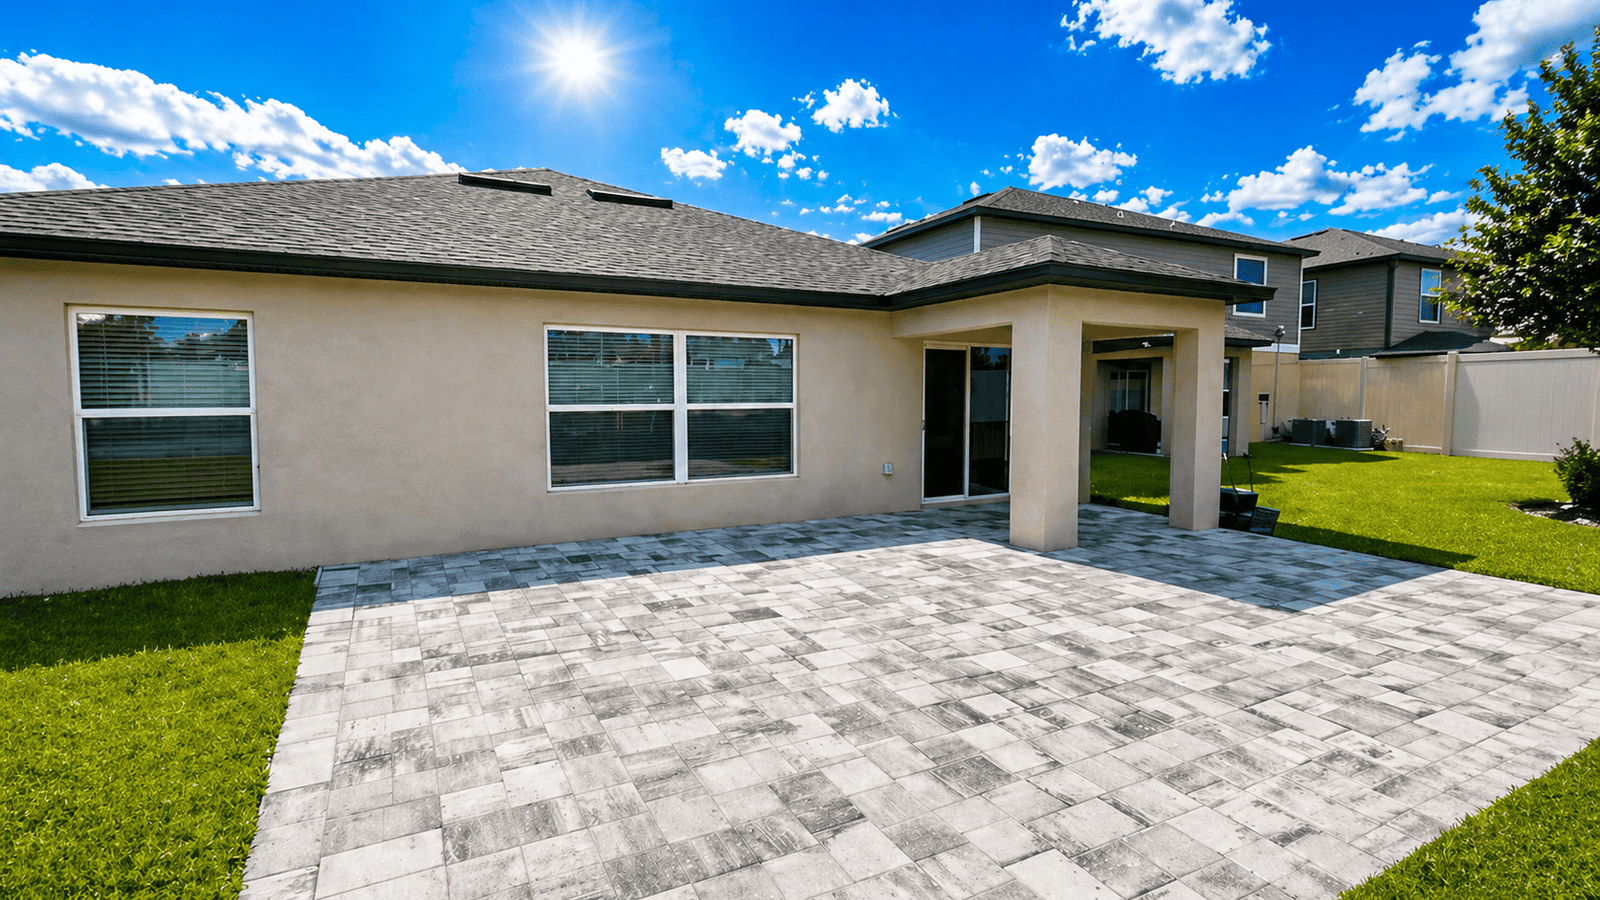
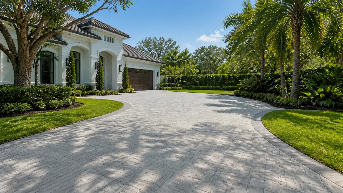
A paver driveway extension can turn an awkward side strip into useful parking. In Tampa Bay, however, the best idea starts with household movement, not a pattern selected from a catalog. Daily vehicle paths, garage access, lot shape, existing elevations, and the location of gates all influence whether added width solves a problem. Just as importantly, the extension should relate to the original driveway instead of looking like a detached pad.
Furthermore, For that reason, begin by describing the specific friction you want to remove. Perhaps two drivers currently shuffle cars each morning, visitors stop on the lawn, or a work vehicle blocks the garage. Once the need is clear, a paver driveway extension can be shaped around a real maneuver rather than an arbitrary rectangle. That decision also gives a contractor better information for evaluating edges, grades, base preparation, and transitions at the street.
How a paver driveway extension changes daily use
First, map the moments when the driveway feels too small. A narrow addition may let a passenger step onto pavers instead of wet grass, while a wider bay may hold a complete vehicle. Meanwhile, a short flare near the garage can improve turning without paving the entire side yard. Each paver driveway extension layout answers a different need, so dimensions should follow the intended use and the vehicles involved.
However, Next, watch how doors, trunks, and tailgates open during an ordinary week. A parked vehicle technically fitting on the surface does not mean people can comfortably load groceries or move a stroller. In practical terms, usable space includes the walking zone around the vehicle and a clear route to the house. A paver driveway extension becomes more helpful when those small movements guide its outline.
Choose the job for your paver driveway extension
Therefore, Rather than combining every possible function, give the new surface one primary job. An everyday parking bay needs convenient entry, whereas an occasional guest space can sit farther from the door. Likewise, a boat or trailer area requires a practical approach path and enough room to align before backing. Defining that job keeps a paver driveway extension from consuming more front yard than necessary.
At the same time, consider how often the space will be empty. Because pavers remain visually present without a vehicle, their color and geometry affect the frontage every day. A slim band that echoes an existing walkway can feel integrated, while an oversized blank field may dominate a smaller home. Therefore, balance parking utility with the amount of hardscape the property can comfortably carry.
Read the property before drawing the outline
Consequently, Before settling on a shape, identify fixed elements around the proposed paver driveway extension. Mailboxes, irrigation components, utility equipment, trees, fences, and gate swings can narrow the workable area. In addition, the existing driveway may not be perfectly square to the house or street. Field measurements reveal those conditions early and prevent a clean sketch from becoming an awkward installation.
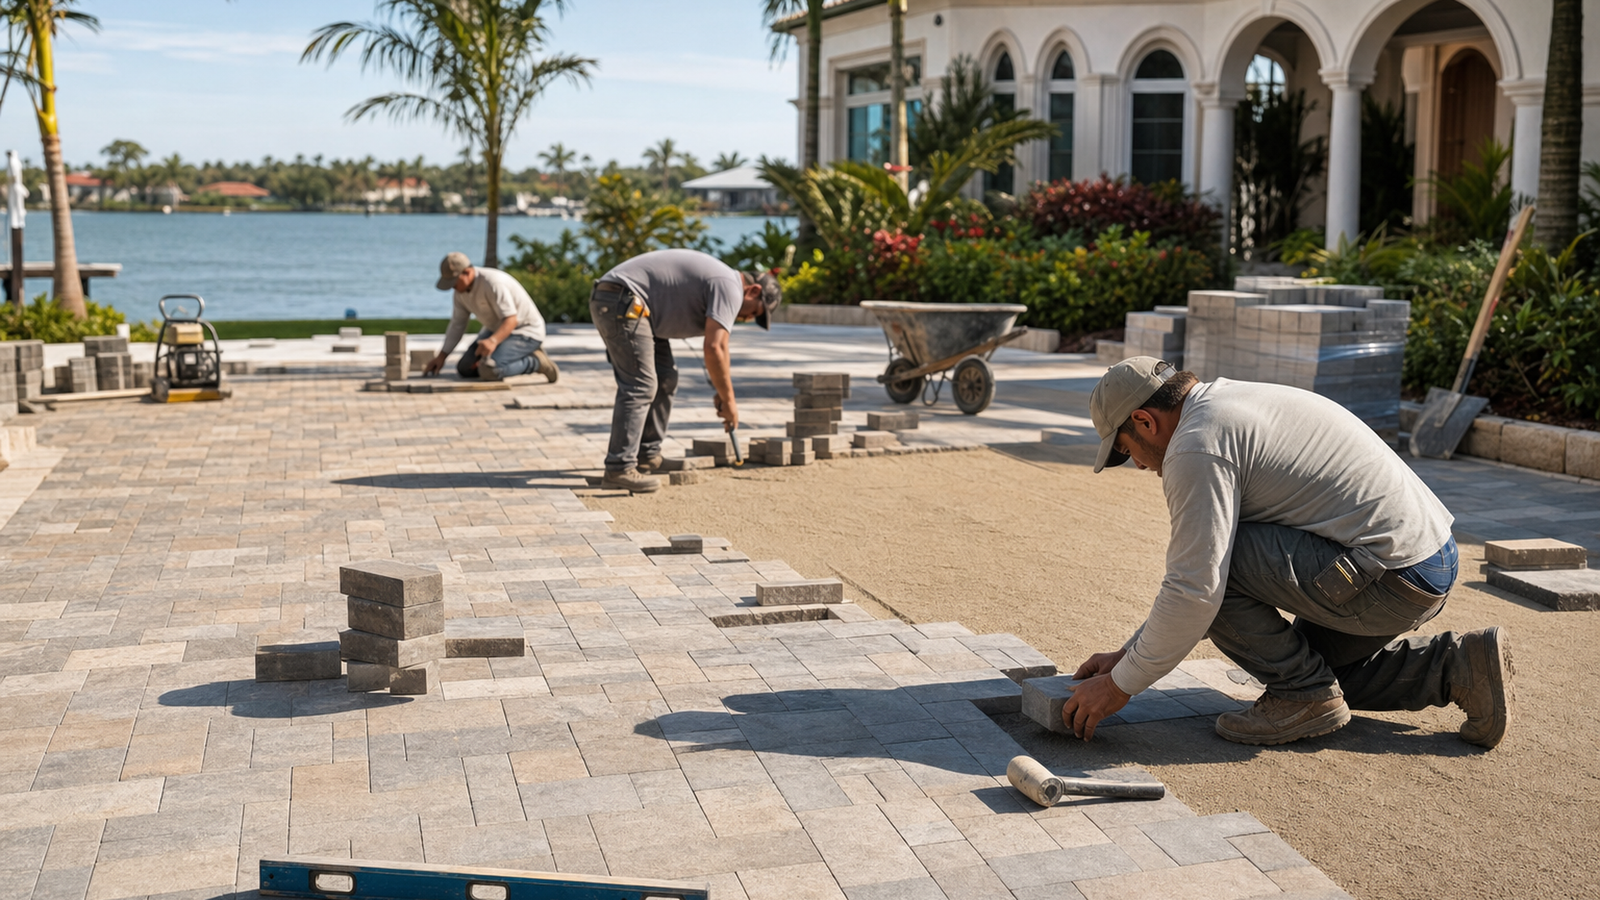
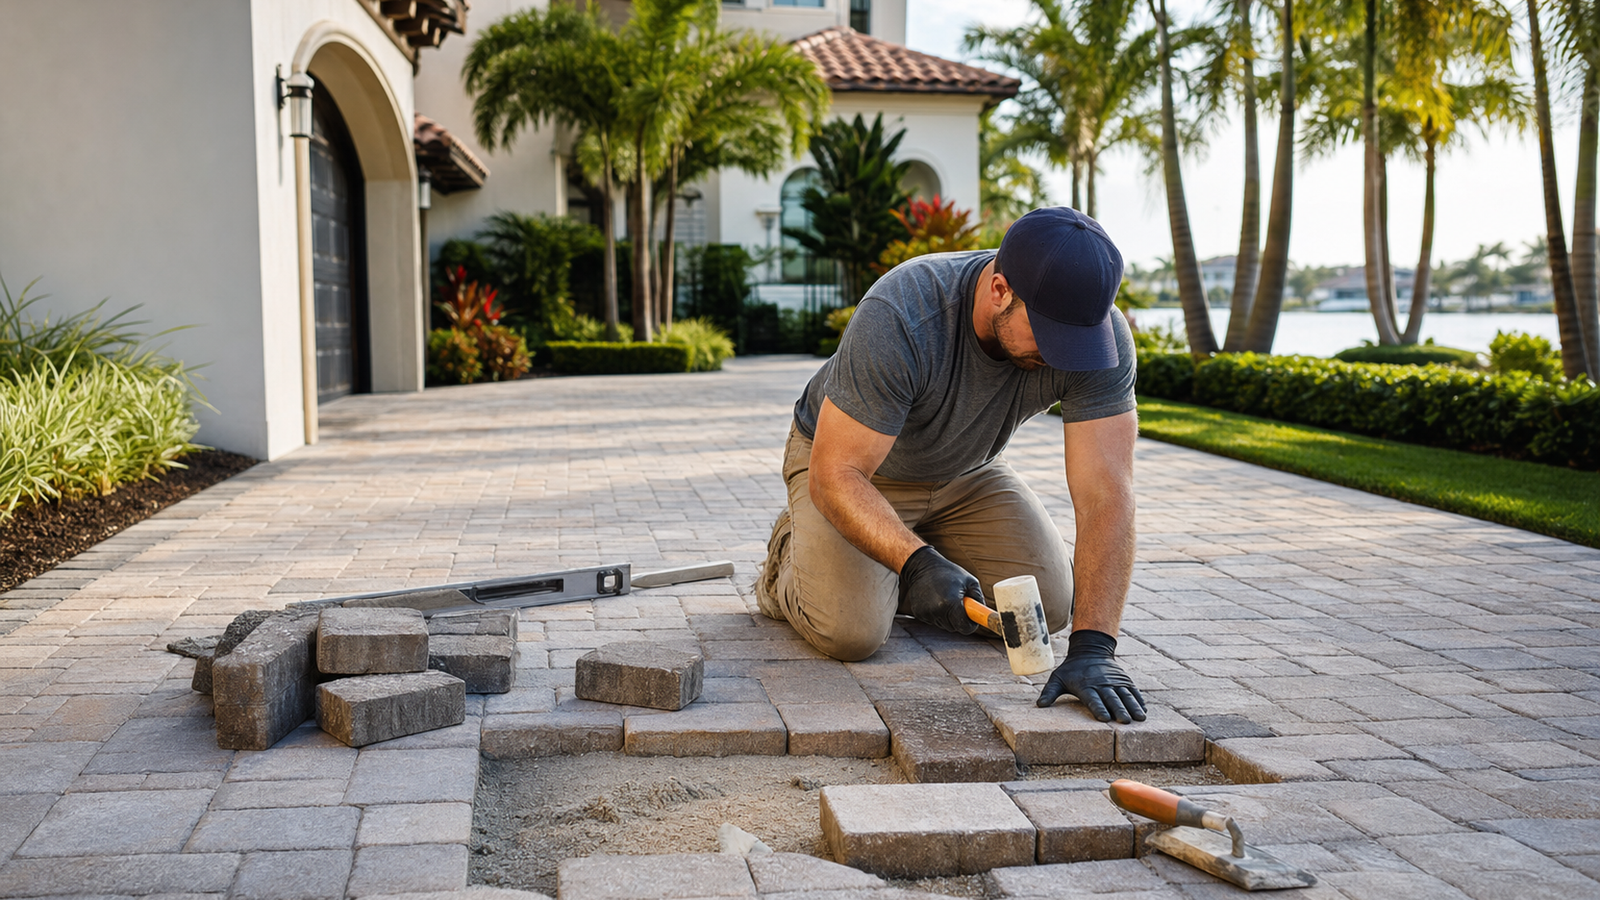
Then, look beyond the visible surface. Florida soils and previously disturbed planting beds can behave differently from the compacted material beneath an established driveway. Consequently, the added area needs preparation suited to vehicle use rather than treatment like a decorative patio edge. A professional paver driveway extension plan accounts for excavation, base, restraint, and compaction as connected parts of the same assembly.
Notice grades during and after rain
Instead, After a Tampa Bay downpour, observe where water moves and where it lingers. The existing drive may shed water toward the lawn, street, garage, or a low side yard. Accordingly, adding pavement changes the surface that receives rain and may alter familiar flow paths. The paver driveway extension should support sensible grading without creating a new low pocket beside the house.
Similarly, Still, surface slope is only one piece of the site picture. Roof discharge, neighboring elevations, planting beds, and the street connection can all influence wet conditions near the work area. Because these relationships vary by lot, a site-specific assessment is more useful than a universal slope claim. It also helps the contractor explain which existing conditions the project can address and which remain outside its limits.
Compare three useful extension shapes
For a straightforward parking need, a full-length side bay is often the clearest concept. It runs beside the existing drive and creates a parallel place for another vehicle. However, its success depends on access at the street, clearance along the house, and a comfortable door-opening zone. This paver driveway extension works best when its length and width are based on the actual vehicle rather than a generic parking sketch.
Nevertheless, Alternatively, a partial-width flare can support easier turning near a garage or widen the point where drivers feel constrained. Because it covers less area, the flare may preserve more lawn and keep the frontage visually lighter. Yet its curves or angles must follow real tire paths to be useful. A few careful vehicle movements can reveal where the paver driveway extension needs surface and where it does not.
Use a parking pocket with intention
Afterward, In some layouts, a defined parking pocket beside the upper driveway offers separation from the main travel lane. This arrangement can keep an occasional car out of the daily garage path. On the other hand, the approach must allow the driver to enter and leave without repeated adjustments across landscaping. A paver driveway extension shaped as a pocket should be tested as a route, not judged only as a rectangle.
Furthermore, Whichever form fits, avoid adding decorative jogs that complicate vehicle movement. Simple lines usually make boundaries easier to understand from the driver’s seat and can produce cleaner material transitions. Even so, a subtle radius or clipped corner may soften the meeting point with a walkway. The useful shape is the one that coordinates circulation, site constraints, and the home’s proportions.
Connect old and new surfaces visually
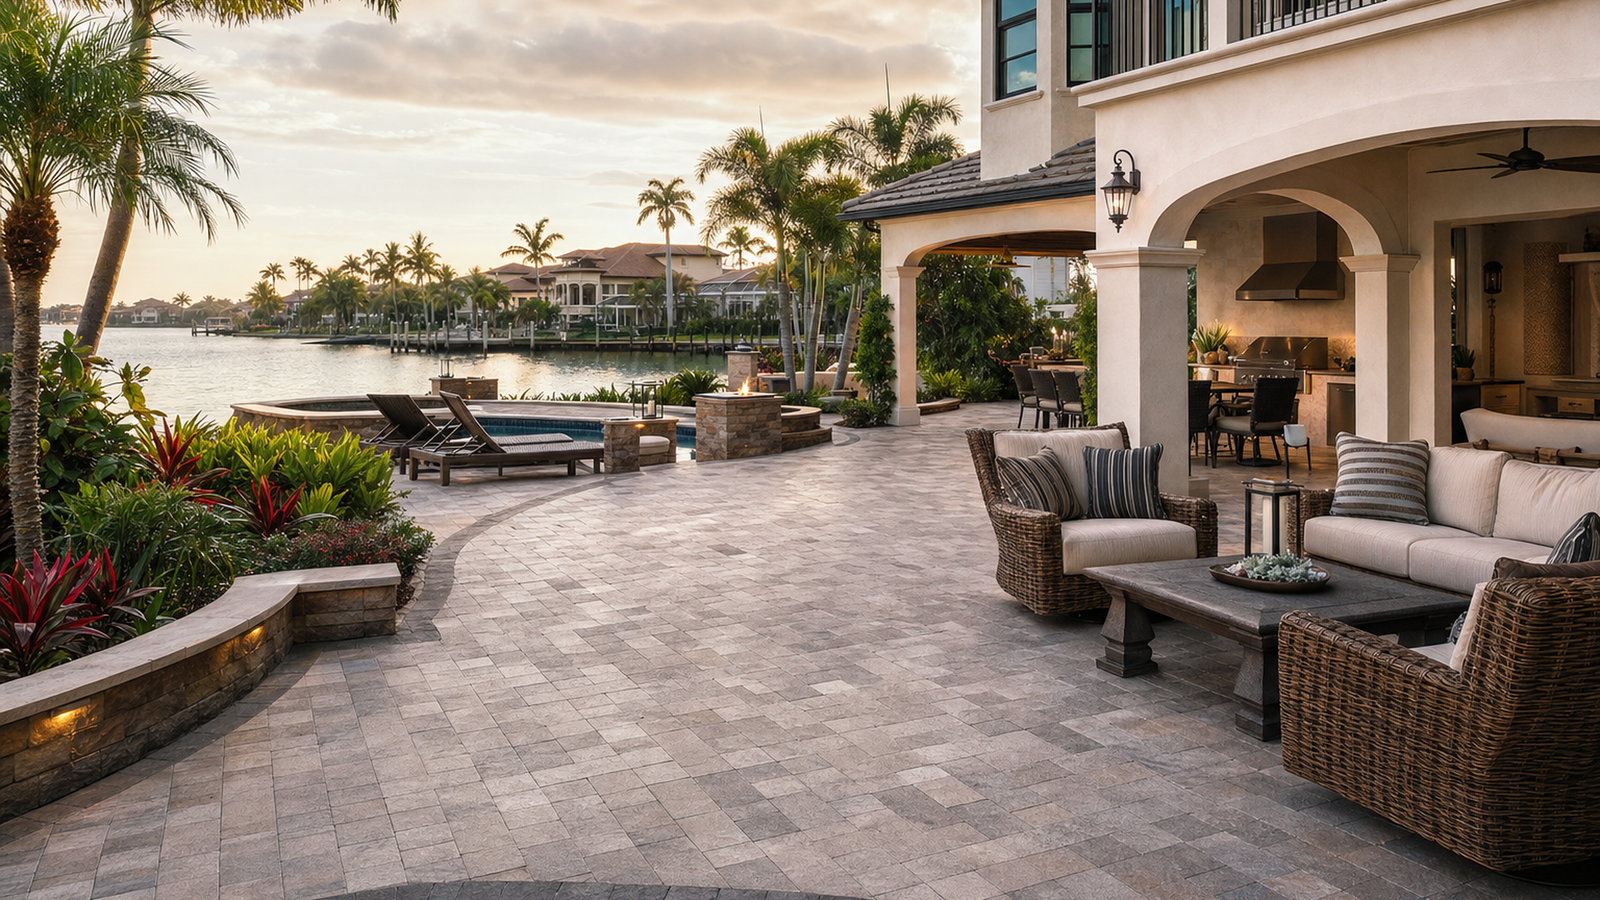
If the current driveway already uses pavers, exact matching may be difficult after years of weather and use. New units can differ in tone even when the product name appears similar. Therefore, a paver driveway extension does not always need to imitate the original field perfectly. A planned border or transition band can make a slight difference appear intentional instead of accidental.
By contrast, an extension beside concrete offers an opportunity to create a clearly complementary surface. The paver field might pick up a roof, trim, or facade tone without attempting a false match. Meanwhile, a consistent border can give the addition its own finished outline. The goal is a calm relationship among materials, not maximum color variety.
Let borders solve more than one problem
Visually, a border can frame the paver driveway extension and clarify where the old drive ends. It can also help organize a color change or pattern shift. Structurally, however, edge details must suit the installation and adjacent conditions, so appearance alone should not dictate them. A contractor can coordinate the visible band with the restraint and base decisions below it.
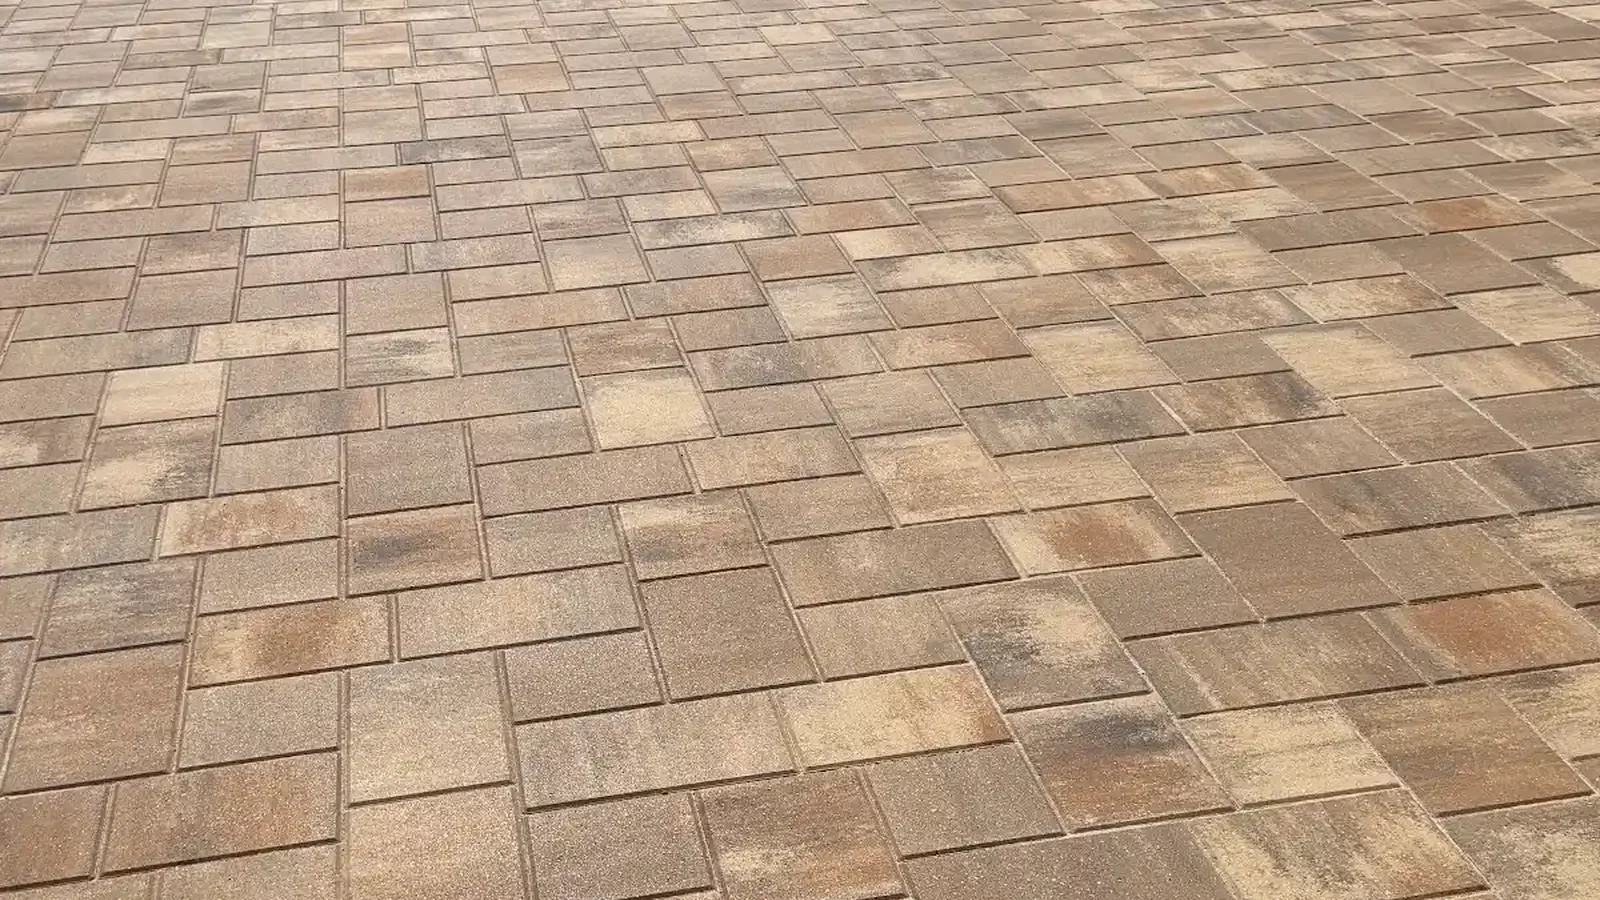
Similarly, pattern scale should fit the area being added. A complicated motif may disappear beneath a parked vehicle or feel crowded in a narrow strip. Conversely, a restrained running pattern can direct the eye along the bay and reduce visual noise. When the paver driveway extension is broad, a modest accent may define its perimeter without competing with the house.
Plan the street edge and property boundaries
Consequently, Near the street, the project may meet a sidewalk, apron, curb, or public right-of-way. As a result, the area that appears available from the lawn is not automatically an approved construction zone. Tampa homeowners can review the City of Tampa’s permitting information as a starting point, while properties elsewhere in Tampa Bay require guidance from the relevant local authority. Confirming jurisdiction and requirements early keeps the paver driveway extension concept grounded in the actual property.
Likewise, do not treat the apparent lawn edge as proof of a property line. Surveys, easements, association rules, and utility access may affect how far the surface can extend. Since those constraints are property-specific, collect available documents before finalizing dimensions. This preparation lets design conversations focus on a feasible paver driveway extension instead of space that may not be buildable.
Keep walks and gates working
Instead, Where the new bay crosses a walkway, decide which path should read most clearly. Guests should not have to squeeze between vehicles or guess how to reach the front door. In the same way, a side gate needs room to swing and a route that remains accessible when the extension is occupied. Coordinating these paths prevents parking gains from creating a different daily inconvenience.
Beyond circulation, consider what happens at the landscape edge. Tires repeatedly clipping mulch or soft soil can make the boundary look unfinished. Consequently, the paver driveway extension outline should give drivers a legible edge and leave workable planting space where landscaping remains. A narrow leftover sliver may be harder to maintain than a simpler, more deliberate boundary.
Build for vehicle loads, not patio habits
Ultimately, Although patios and driveways can use similar-looking pavers, their loading conditions differ. Vehicle weight, turning tires, and repeated entry place demands on the base and edges. For this reason, a paver driveway extension should be designed as vehicular pavement from the beginning. Choosing a surface unit without addressing the supporting system leaves the most important work unresolved.
During planning, ask how the new base will meet the existing driveway edge. The transition needs a clean elevation and a detail suited to the neighboring material. Moreover, weak soil, roots, buried lines, or previous fill may require a different approach within parts of the footprint. Site findings should shape preparation rather than being hidden beneath a fixed proposal.
Treat edge restraint as part of the design
Afterward, At an exposed outer side, pavers need a stable boundary that supports the field under traffic. Otherwise, repeated tire movement near the edge can stress a poorly supported perimeter. Accordingly, the paver driveway extension plan should show where pavement ends and how adjacent soil or landscaping meets it. This detail is especially relevant at parking bays where drivers enter at a slight angle.
Furthermore, After installation, joints and perimeter conditions still deserve routine observation. A small change caught early is easier to discuss than movement ignored for several seasons. At the same time, maintenance advice should reflect the selected paver system and actual site conditions. Clear handoff information helps the homeowner distinguish ordinary care from a condition that merits professional review.
Set a budget around scope choices
A paver driveway extension cost cannot be understood from square footage alone. Access, excavation, disposal, base requirements, edge conditions, cuts, pattern, and the tie-in to existing work all influence scope. In addition, a small area with difficult access may involve more handling than its dimensions suggest. A useful estimate therefore follows a site visit and a defined design rather than a broad online figure.
However, To compare proposals, first check whether each contractor is pricing the same footprint and use. Then review how preparation, materials, boundaries, cleanup, and existing-surface transitions are described. Otherwise, a lower total may simply represent a narrower scope. For a paver driveway extension, written clarity is more informative than a price viewed without its assumptions.
Prioritize function when choices compete
If the wish list exceeds the working budget, protect the elements that make the space usable. Adequate vehicle room, appropriate preparation, stable edges, and a sound transition matter more than an elaborate accent. Afterward, color and pattern can be simplified without losing the project’s core purpose. This hierarchy keeps the paver driveway extension focused on durable everyday value.
Similarly, phasing should be discussed before assuming it will save money. Returning later can involve renewed mobilization, another transition, or work near finished edges. In some cases, a smaller complete layout may make more sense than an unfinished larger concept. A contractor can explain how the proposed boundaries affect realistic phasing options.
Walk through the plan before approving it
Consequently, Before work begins, mark the proposed paver driveway extension on the ground if practical. Then park the intended vehicle within that outline and open every door that matters. This simple rehearsal can expose a tight corner, blocked gate, or inconvenient step toward the house. It also lets household members respond to the actual footprint rather than an abstract dimension.
Moreover, Finally, review the plan from the street, garage, and front entry. Each viewpoint reveals a different relationship between the extension, home, and remaining landscape. Confirm materials, pattern direction, border locations, elevations, and the limits of disturbed areas in writing. For more background on the core service, visit the paver driveway service page before discussing your site.
Turn observations into a clear contractor conversation
Instead, When requesting an assessment, share the vehicle type, typical parking routine, and any access trouble you already notice. Also mention known irrigation, utility, survey, or association information without assuming it settles every requirement. Photos taken during rain can add useful context if wet areas are part of the concern. With those details, a paver driveway extension discussion can start from the way your Tampa Bay property truly works.
To continue, request a site conversation, read practical answers in the FAQ, browse completed projects, review homeowner testimonials, or explore all services. You can also follow DR Pavers Design on Instagram and Facebook, view the map listing and Google business profile. Meanwhile, reach the team through WhatsApp. Finally, call +1 727-564-6877, send a text message, or email drpavers@outlook.com to discuss a paver driveway extension shaped around your property.