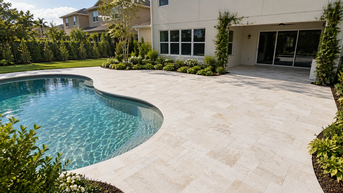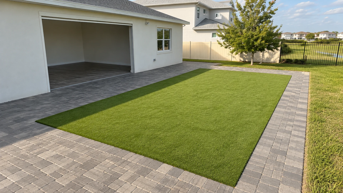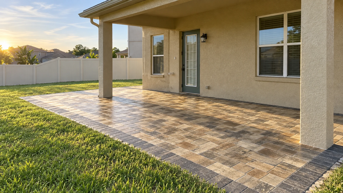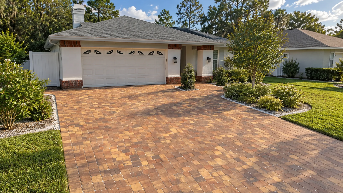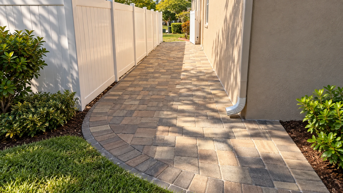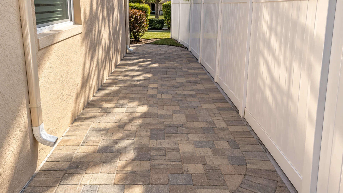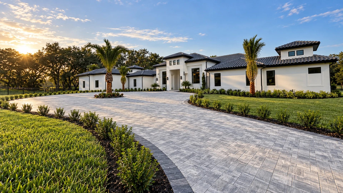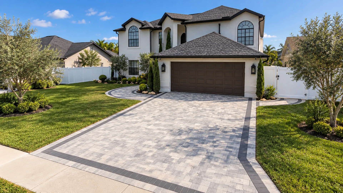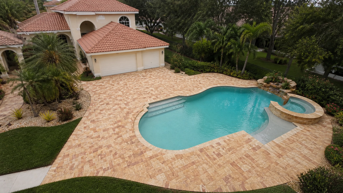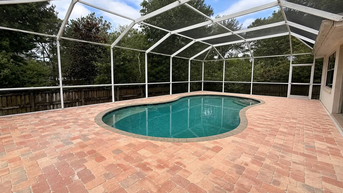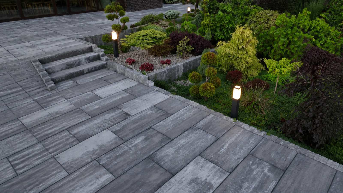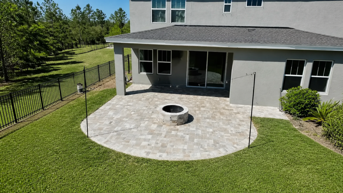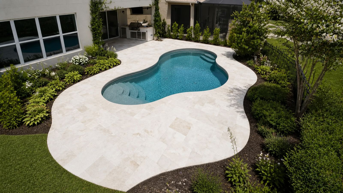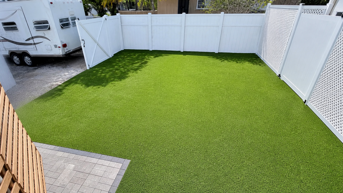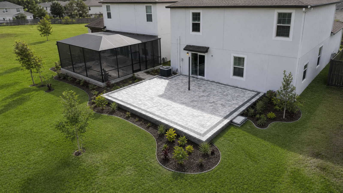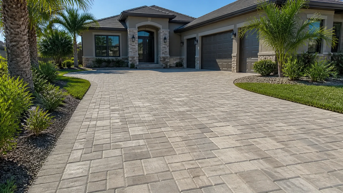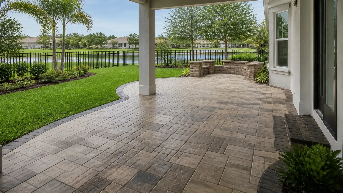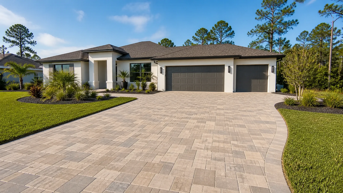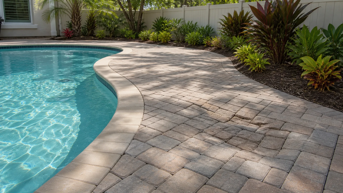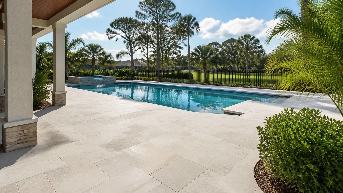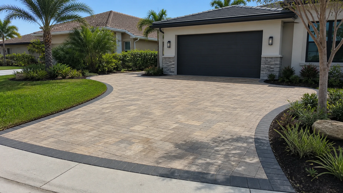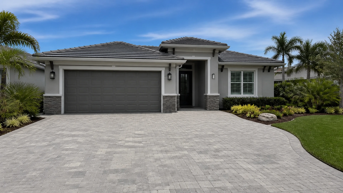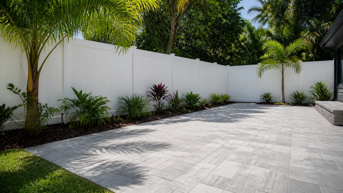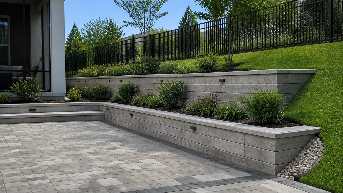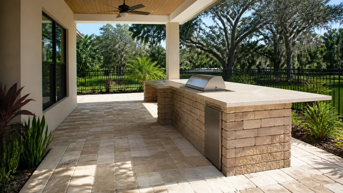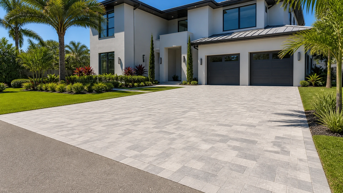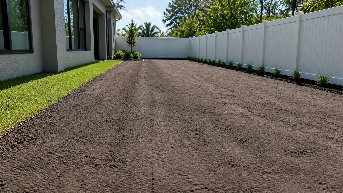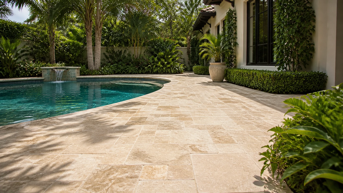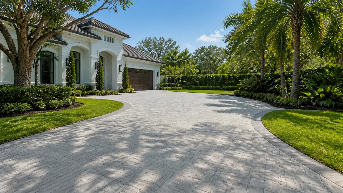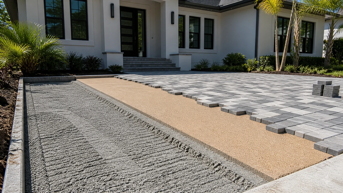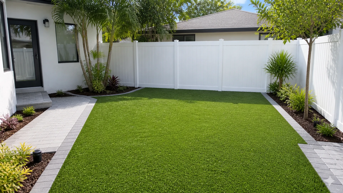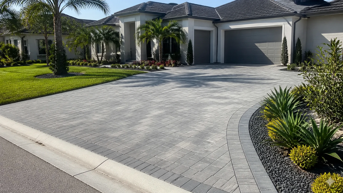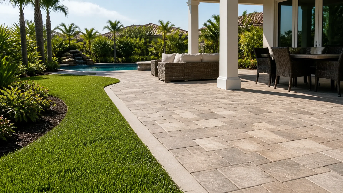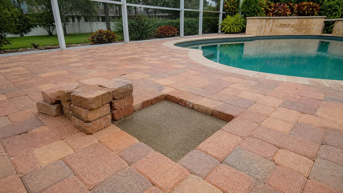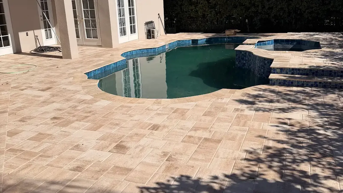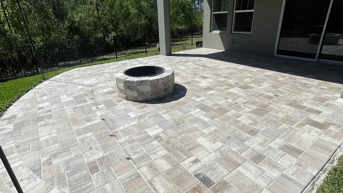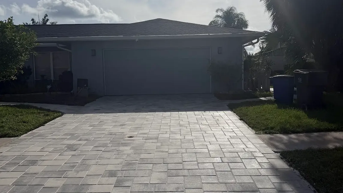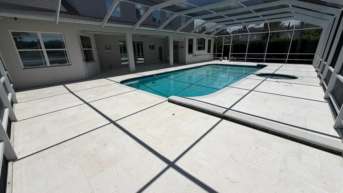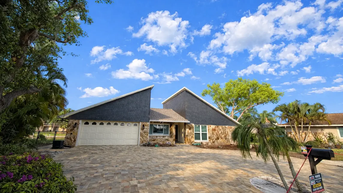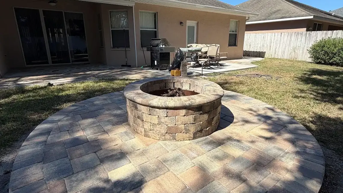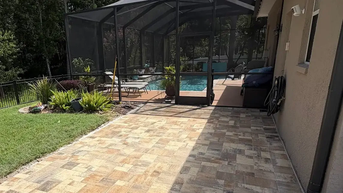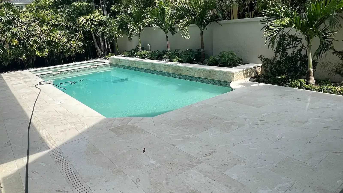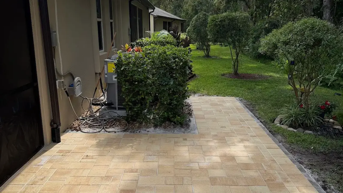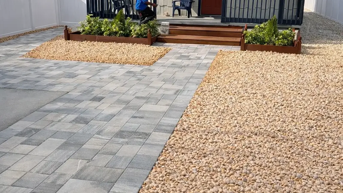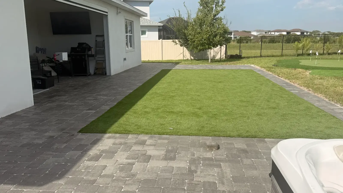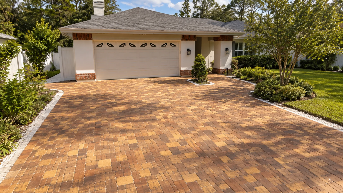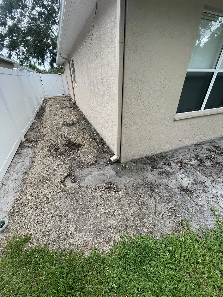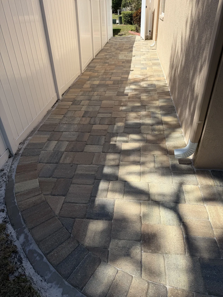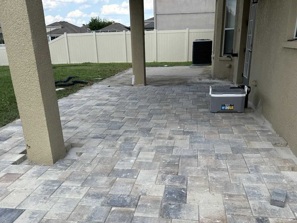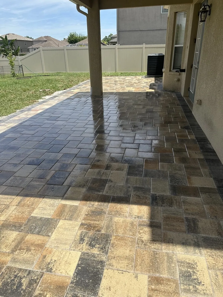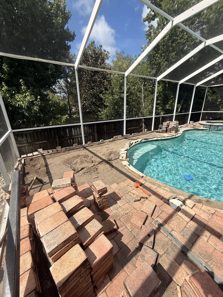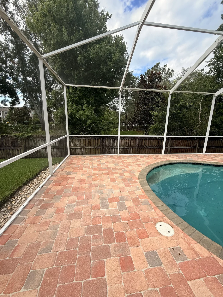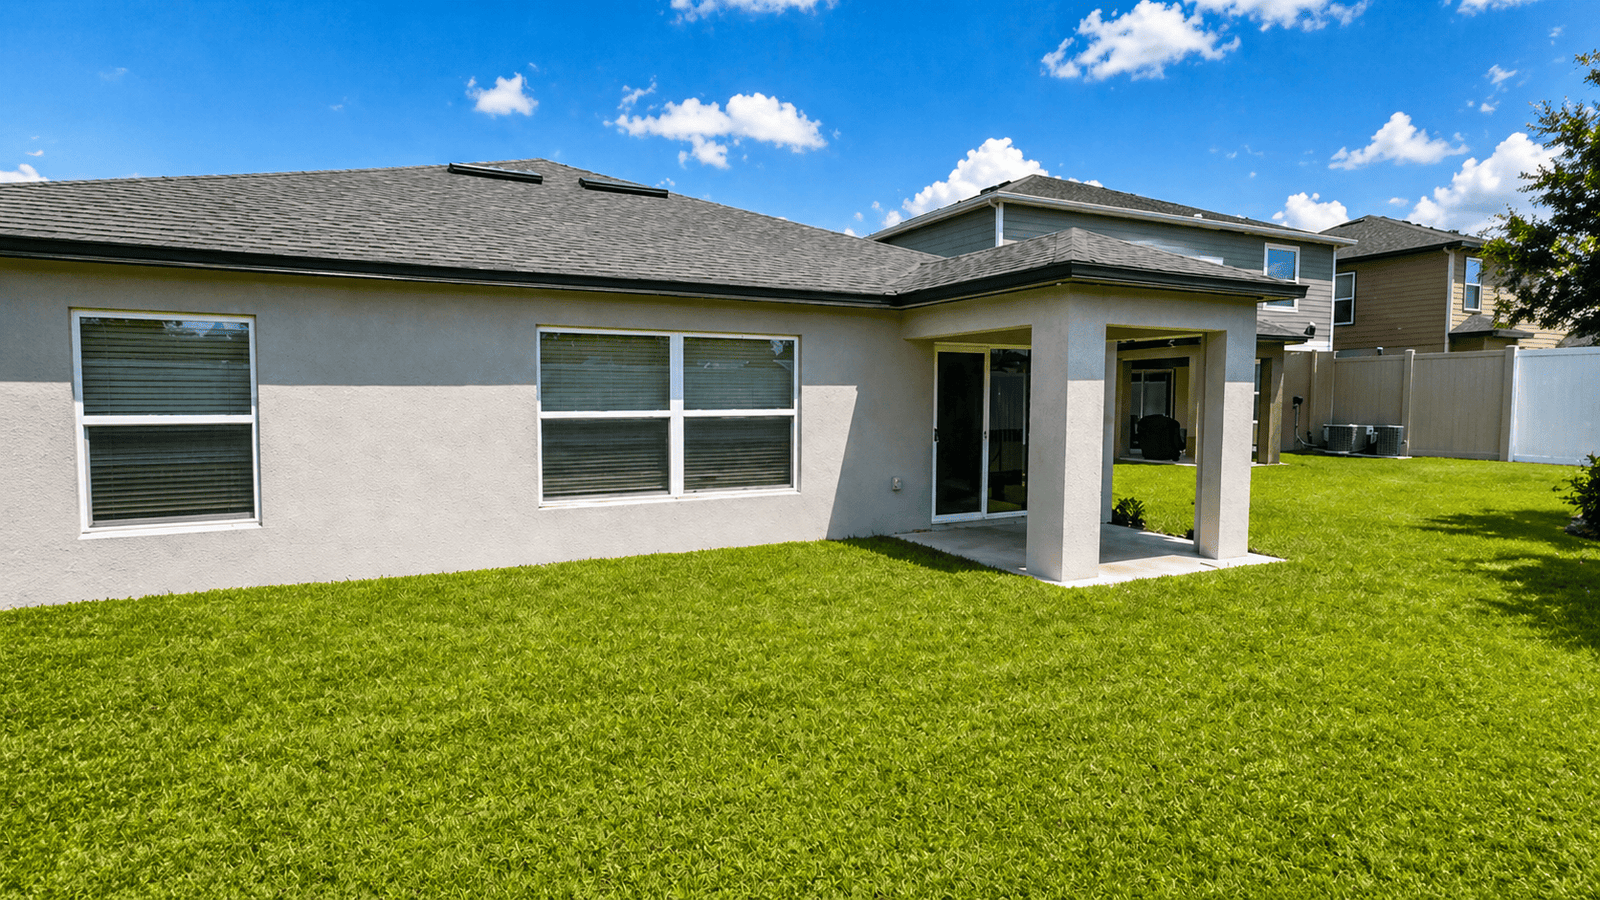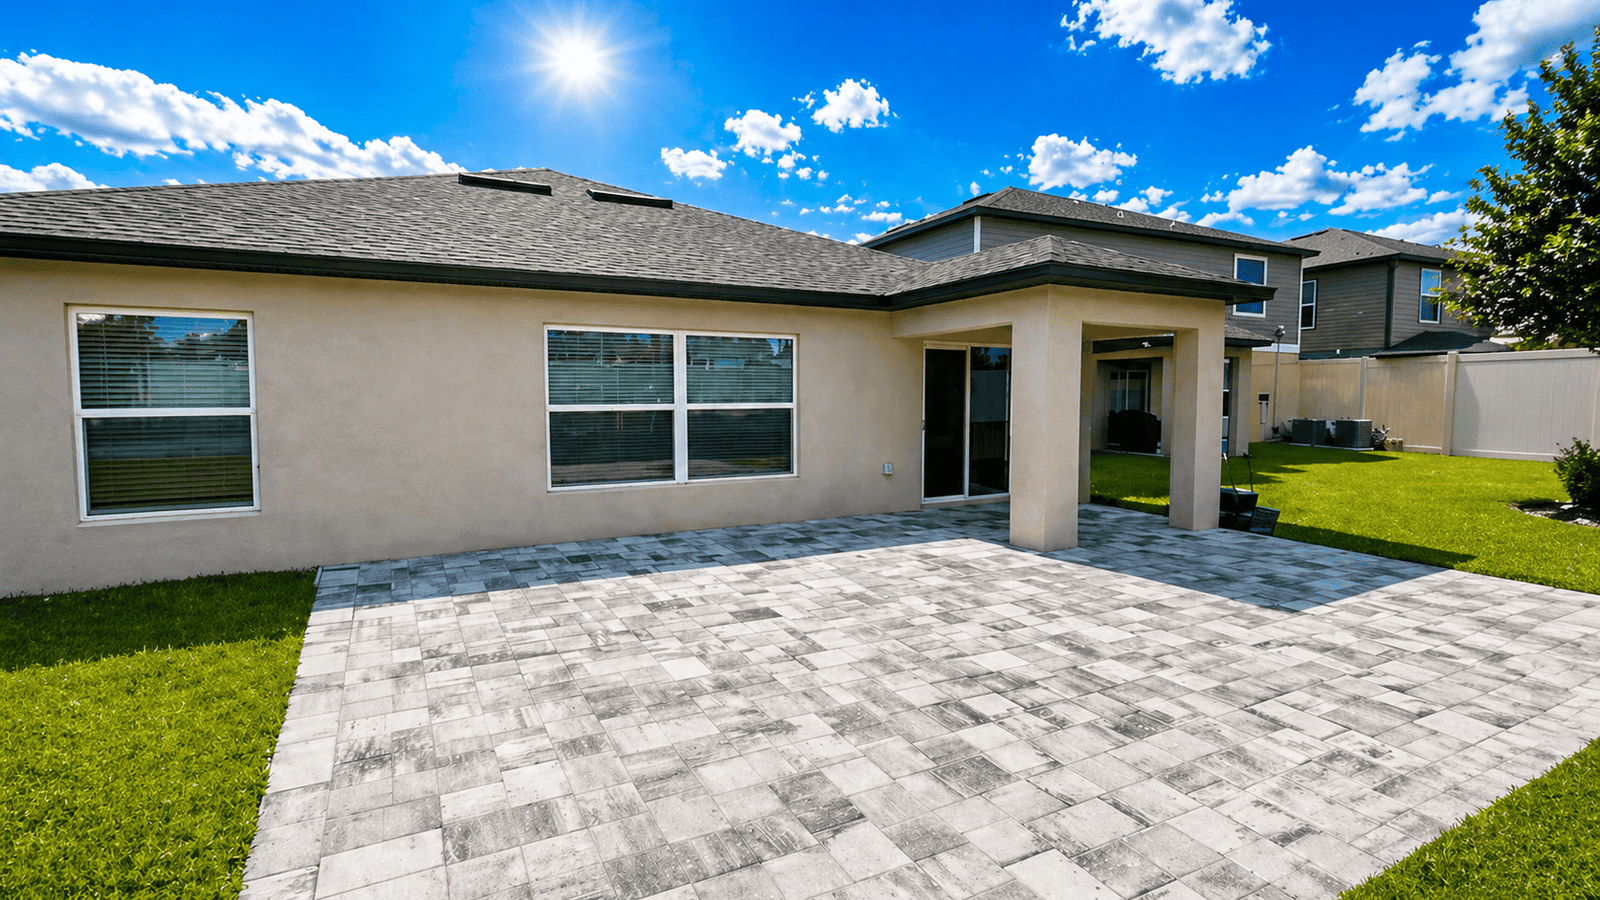

The best patio extension ideas begin with the activities that do not fit on the current surface. For example, a dining chair may slide into grass while the grill blocks the path from the kitchen. Therefore, the first design tool should be real furniture and a tape measure. In addition, Tampa Bay homeowners should test the layout during the hours they actually use the yard.
An extension can solve several small conflicts without turning the entire backyard into hardscape. However, the new area should support a clear purpose rather than add random square footage. Patio extension ideas work best when dining, cooking, circulation, and shade receive separate attention. As a result, each added section earns its place in the finished plan.
Turn patio extension ideas into an activity map
First, sketch the house wall, doors, current patio, pool edge, fence gates, and major landscape beds. Then, mark where people sit, cook, serve, and pass through the yard. This map exposes conflicts that a material sample cannot show. Consequently, the extension can relieve pressure at the exact points where daily use feels awkward.
A dining zone needs room behind occupied chairs, while a grill zone needs working space and a safe location. Meanwhile, a lounge can tolerate looser furniture placement and softer boundaries. Therefore, patio extension ideas should not assign the same depth to every activity. A stepped footprint may serve the household better than one oversized rectangle.
Test patio extension ideas with full-size furniture
Place the table, chairs, grill, planters, and storage pieces in their proposed positions before finalizing the edge. If those items are unavailable, use boxes or taped outlines with matching dimensions. Then, pull every chair out as a guest would. As a result, the plan reflects occupied space instead of furniture shown neatly tucked away.
Next, walk from the back door to the yard while another person sits at the table. However, do not step across the imaginary extension boundary during the test. This simple rule reveals whether the proposed surface truly supports circulation. Moreover, it helps homeowners compare patio extension ideas without relying on a flat drawing alone.
Choose the direction of growth carefully
Extending away from the house can create a deeper outdoor room and preserve the patio’s original width. However, that direction may approach a pool, easement, tree, or low yard area. Extending sideways can support a grill station or secondary lounge instead. Therefore, the property boundaries and site conditions should guide the footprint from the beginning.
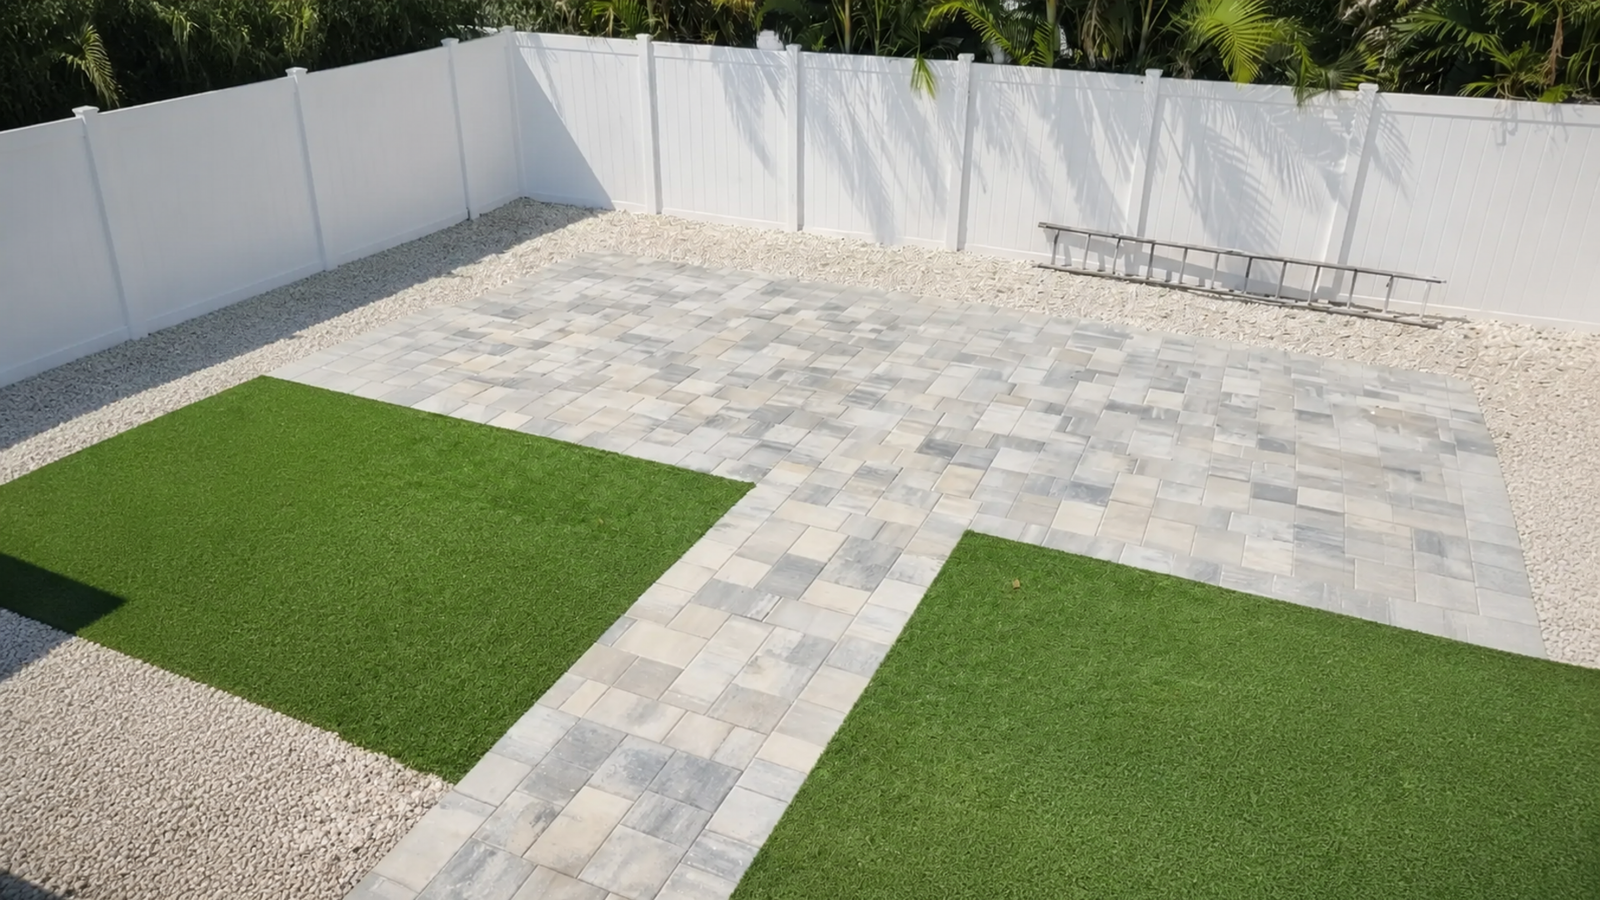
Some Tampa Bay homes benefit from two smaller additions on different edges. For example, one pad can hold the grill while another gives dining chairs more room. The center then remains open for movement. Consequently, these patio extension ideas solve distinct problems without creating a broad, unused field of pavers.
Use an edge shape that matches movement
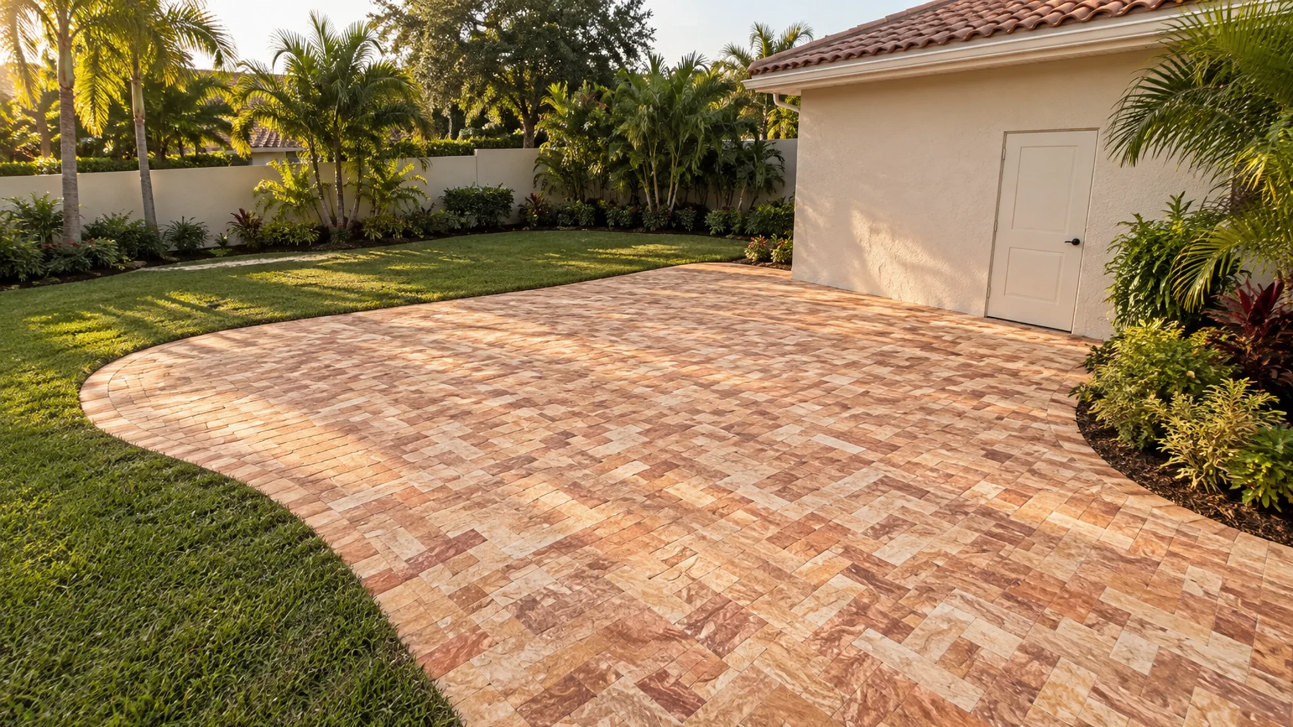
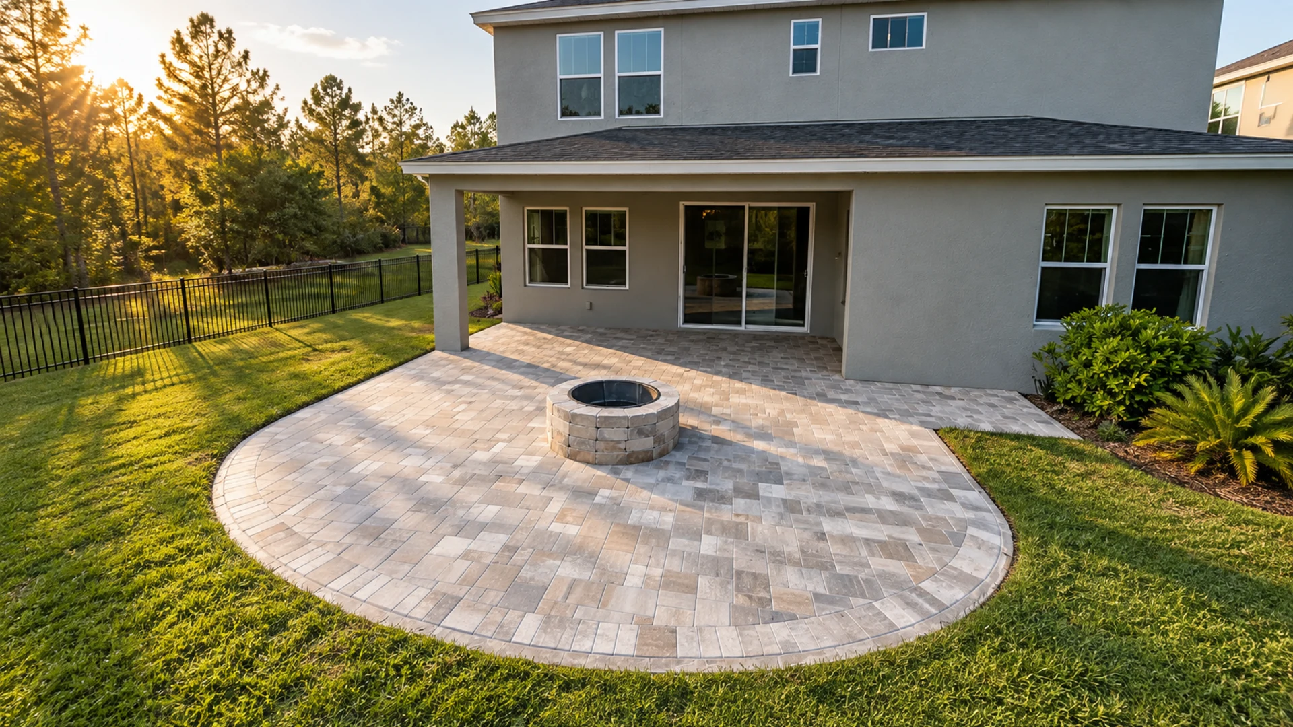
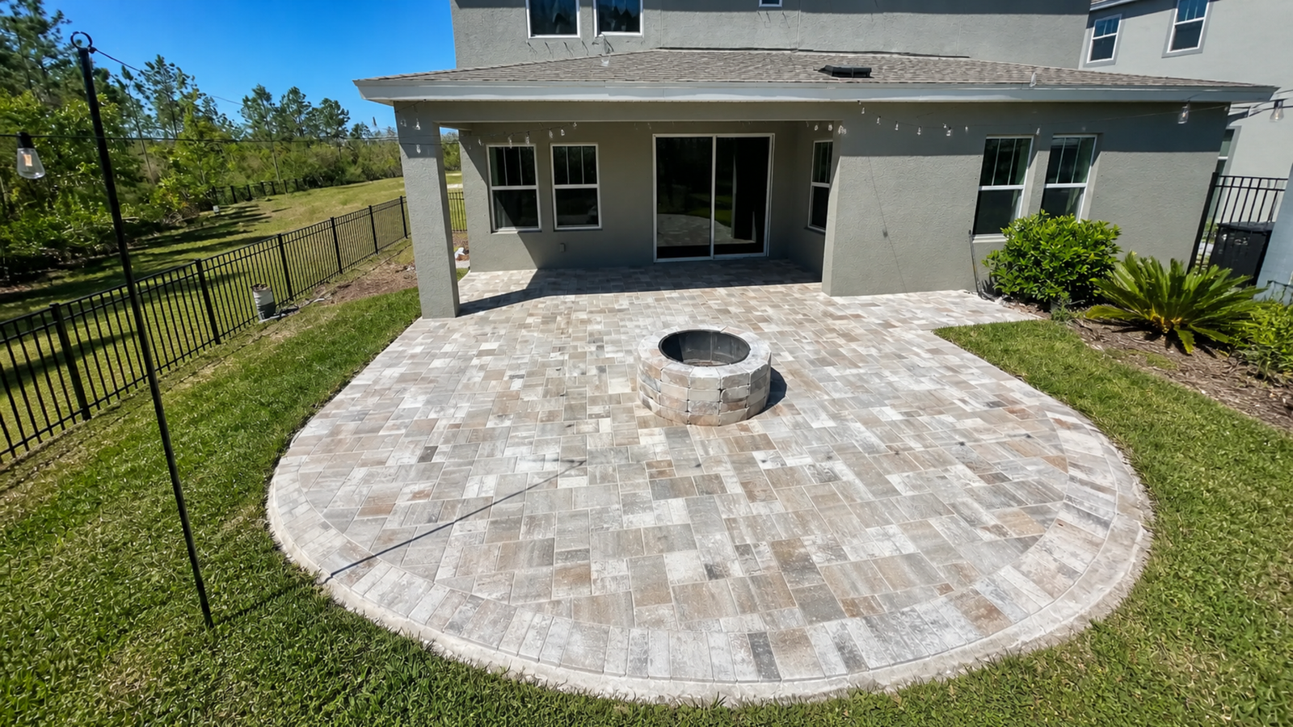
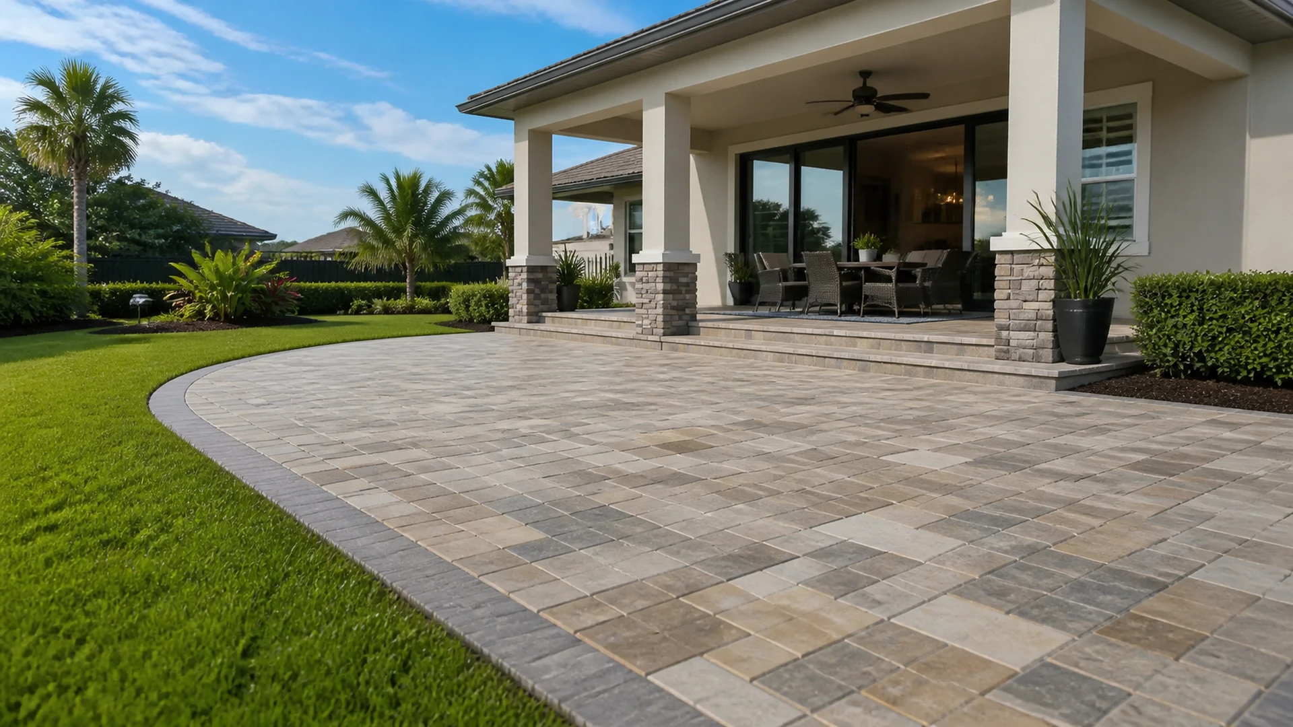
A straight edge makes furniture placement simple and often aligns with a rectangular house. In contrast, a shallow curve can protect a planting bed or guide people toward a lawn. However, curves need enough room to look deliberate. Therefore, avoid small decorative bumps that complicate cuts without improving how the patio works.
However, A clipped corner can also soften a route between a patio and a side gate. For instance, it removes a sharp point where people naturally turn. Yet the angle should connect to an existing line in the architecture or landscape. As a result, the new shape feels intentional rather than attached after the fact.
Match existing pavers without forcing a false match
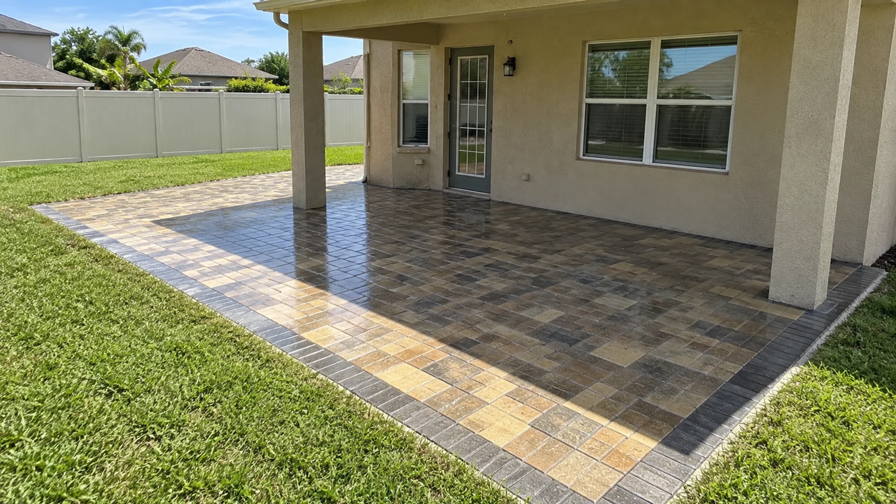
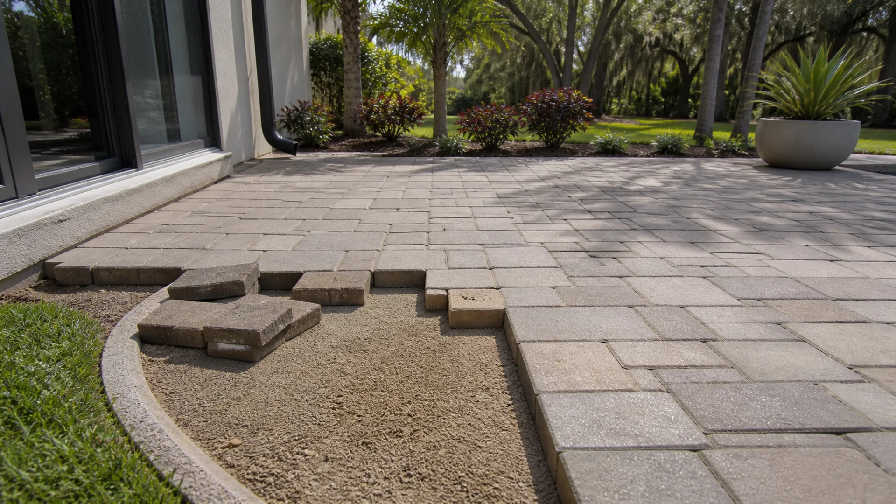
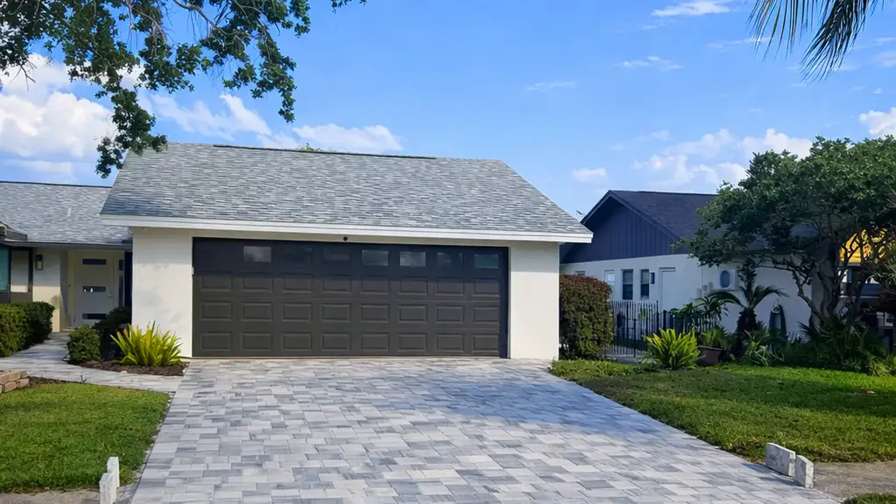
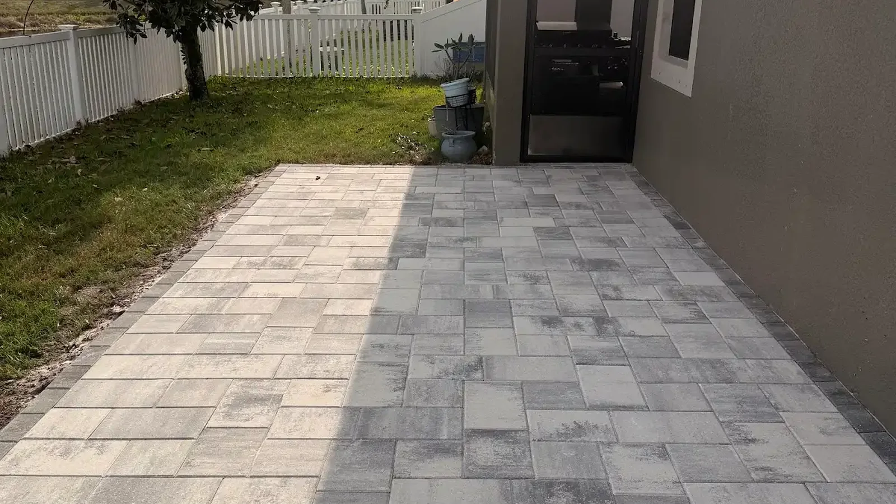
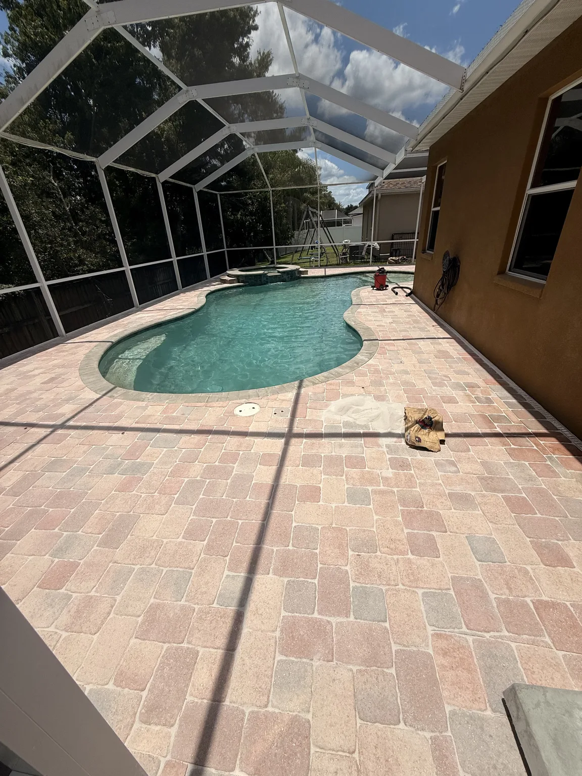
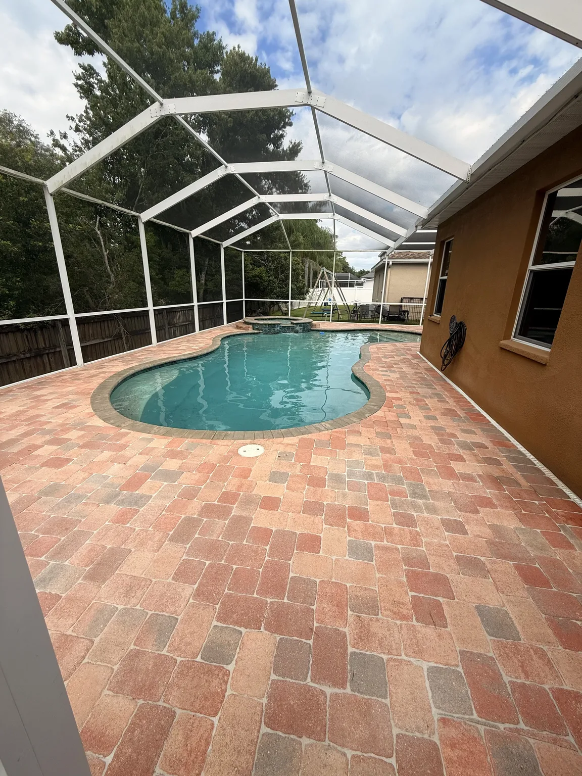
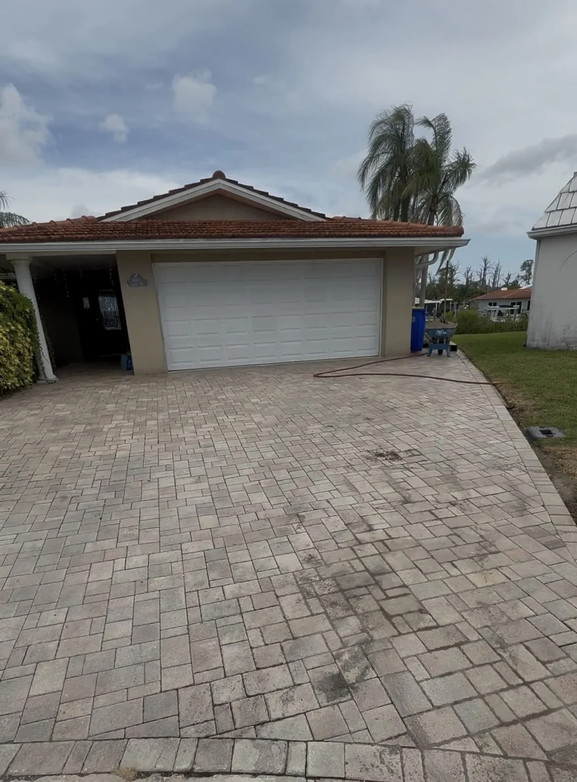
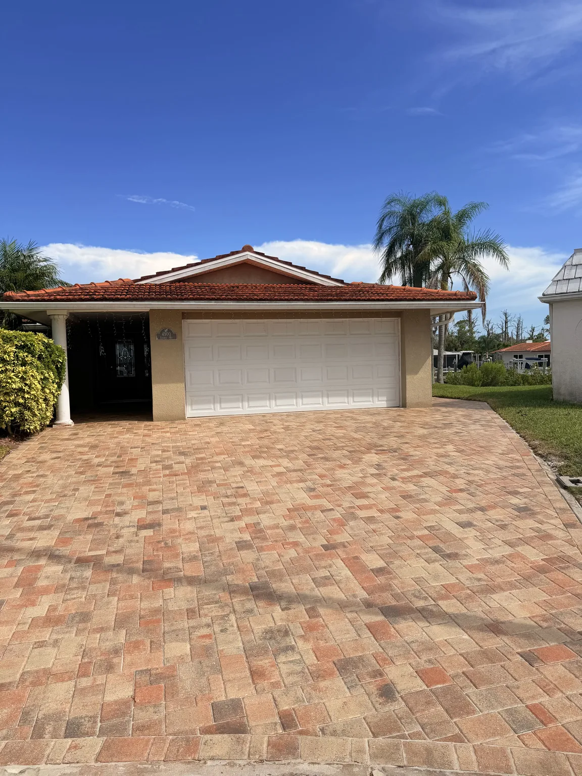
Older pavers may have weathered differently from new units, even when the product name remains available. Therefore, compare actual samples beside the patio in sun and shade. A perfect catalog match may still look noticeably newer outdoors. However, patio extension ideas can use that difference as a controlled design feature.
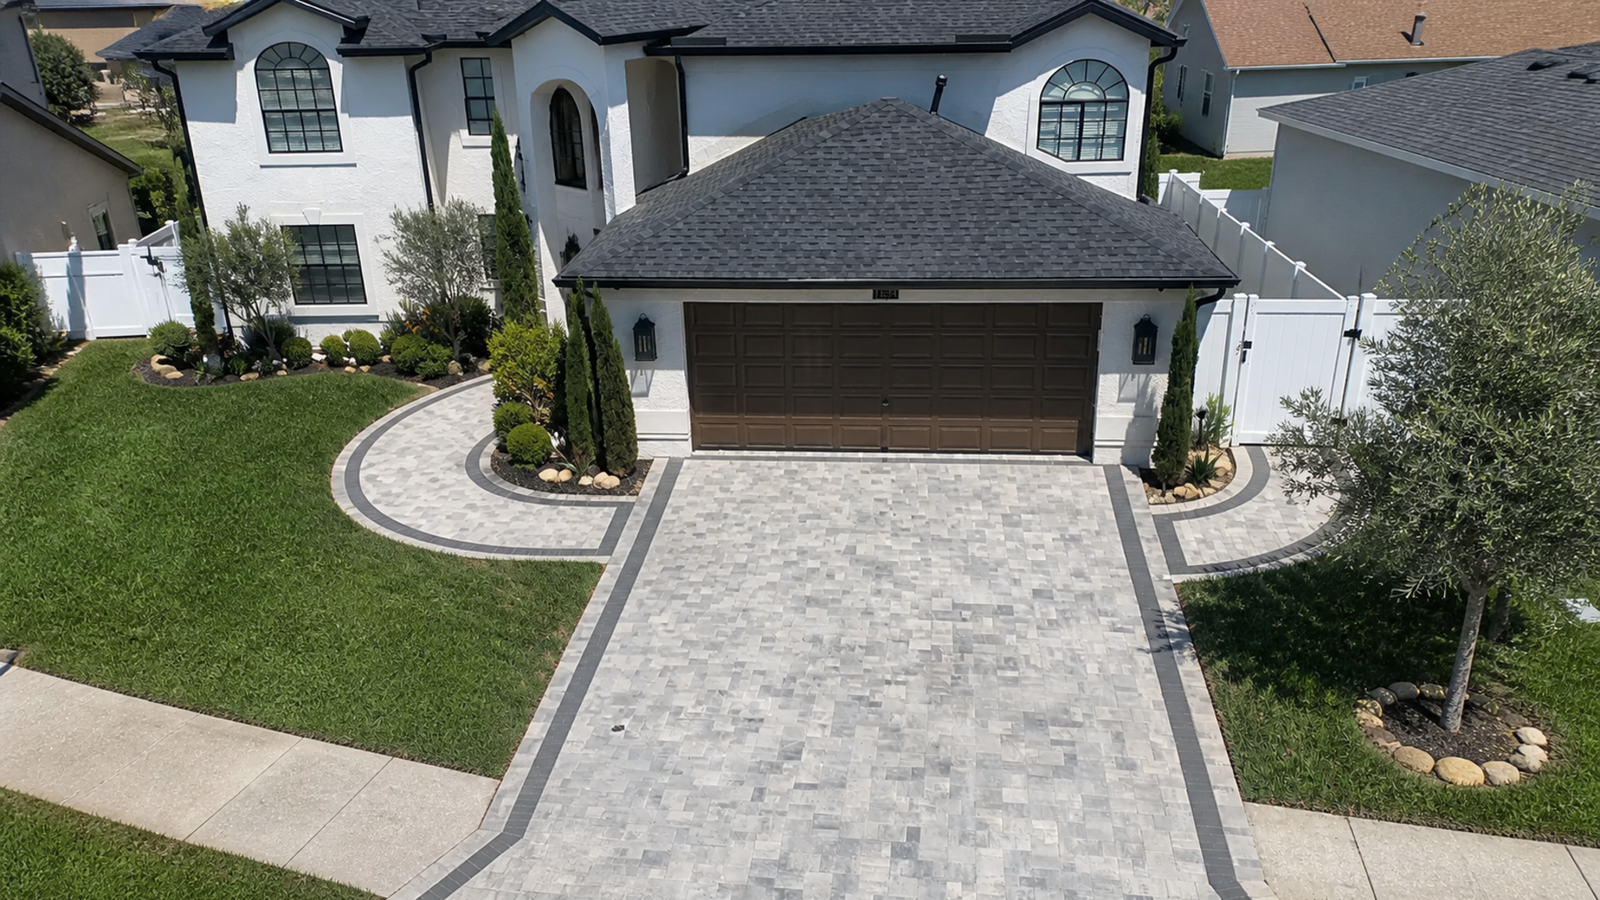
For example, a compatible border can separate the original field from a closely related new blend. This transition looks purposeful and avoids pretending the two surfaces are identical. Alternatively, the extension can repeat an existing border color across a new field. Consequently, the overall patio reads as one composition despite normal material variation.
Let the pattern explain the transition
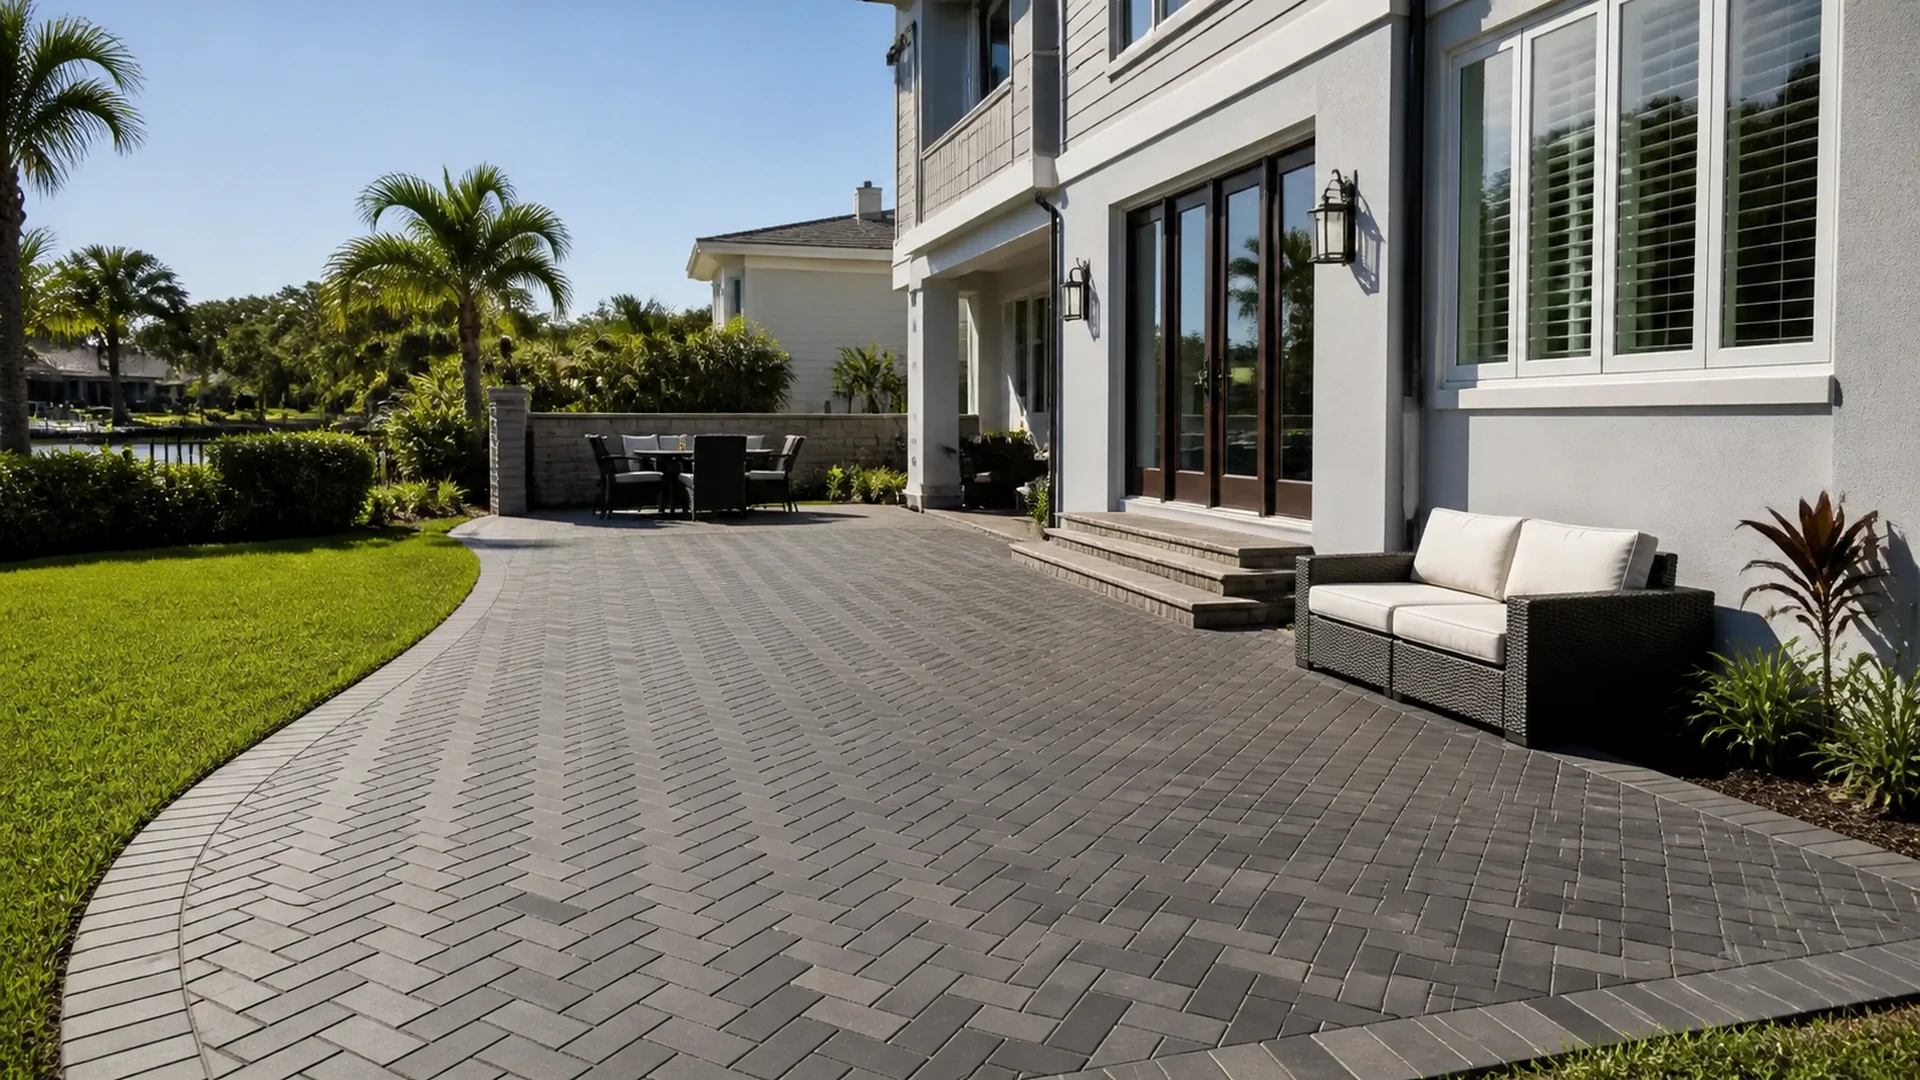
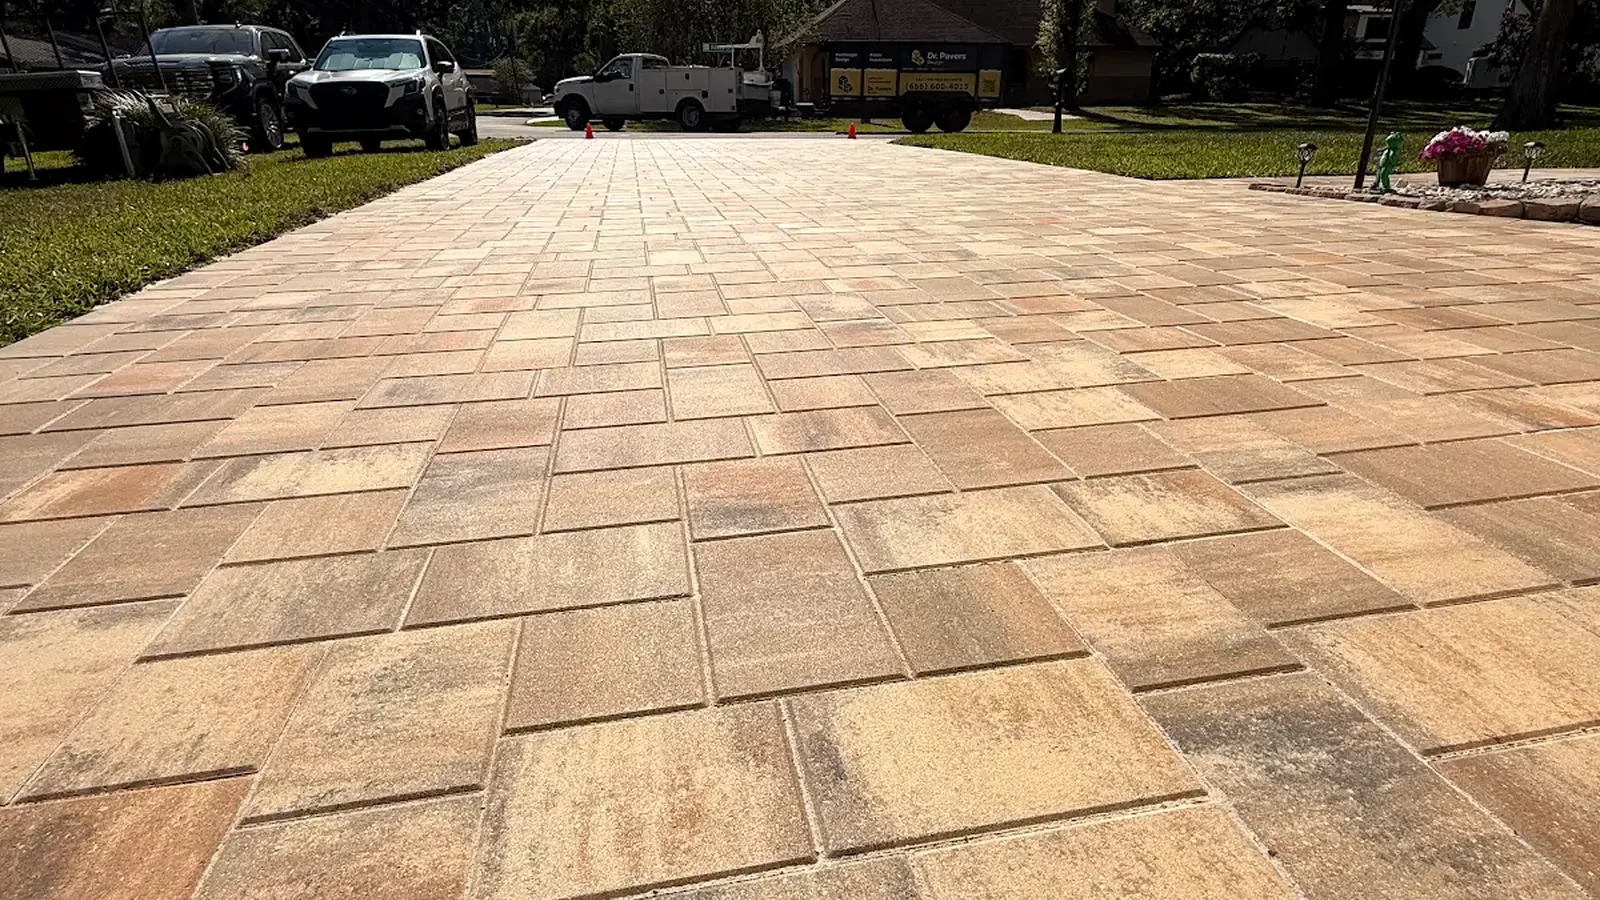
A pattern change can mark a new outdoor zone without adding another strong color. For instance, a running bond extension may meet a modular field at a clear border. However, the joint lines should align cleanly where the surfaces connect. Therefore, the installer needs a layout plan before removing the existing edge restraint.
Moreover, Patio extension ideas should also avoid thin pieces along the old patio line. First, crews can open and rework a limited band of existing pavers. Then, they can establish a stronger transition with useful cut sizes. As a result, the connection appears integrated and remains easier to service.
Plan Florida rain and finished elevations together
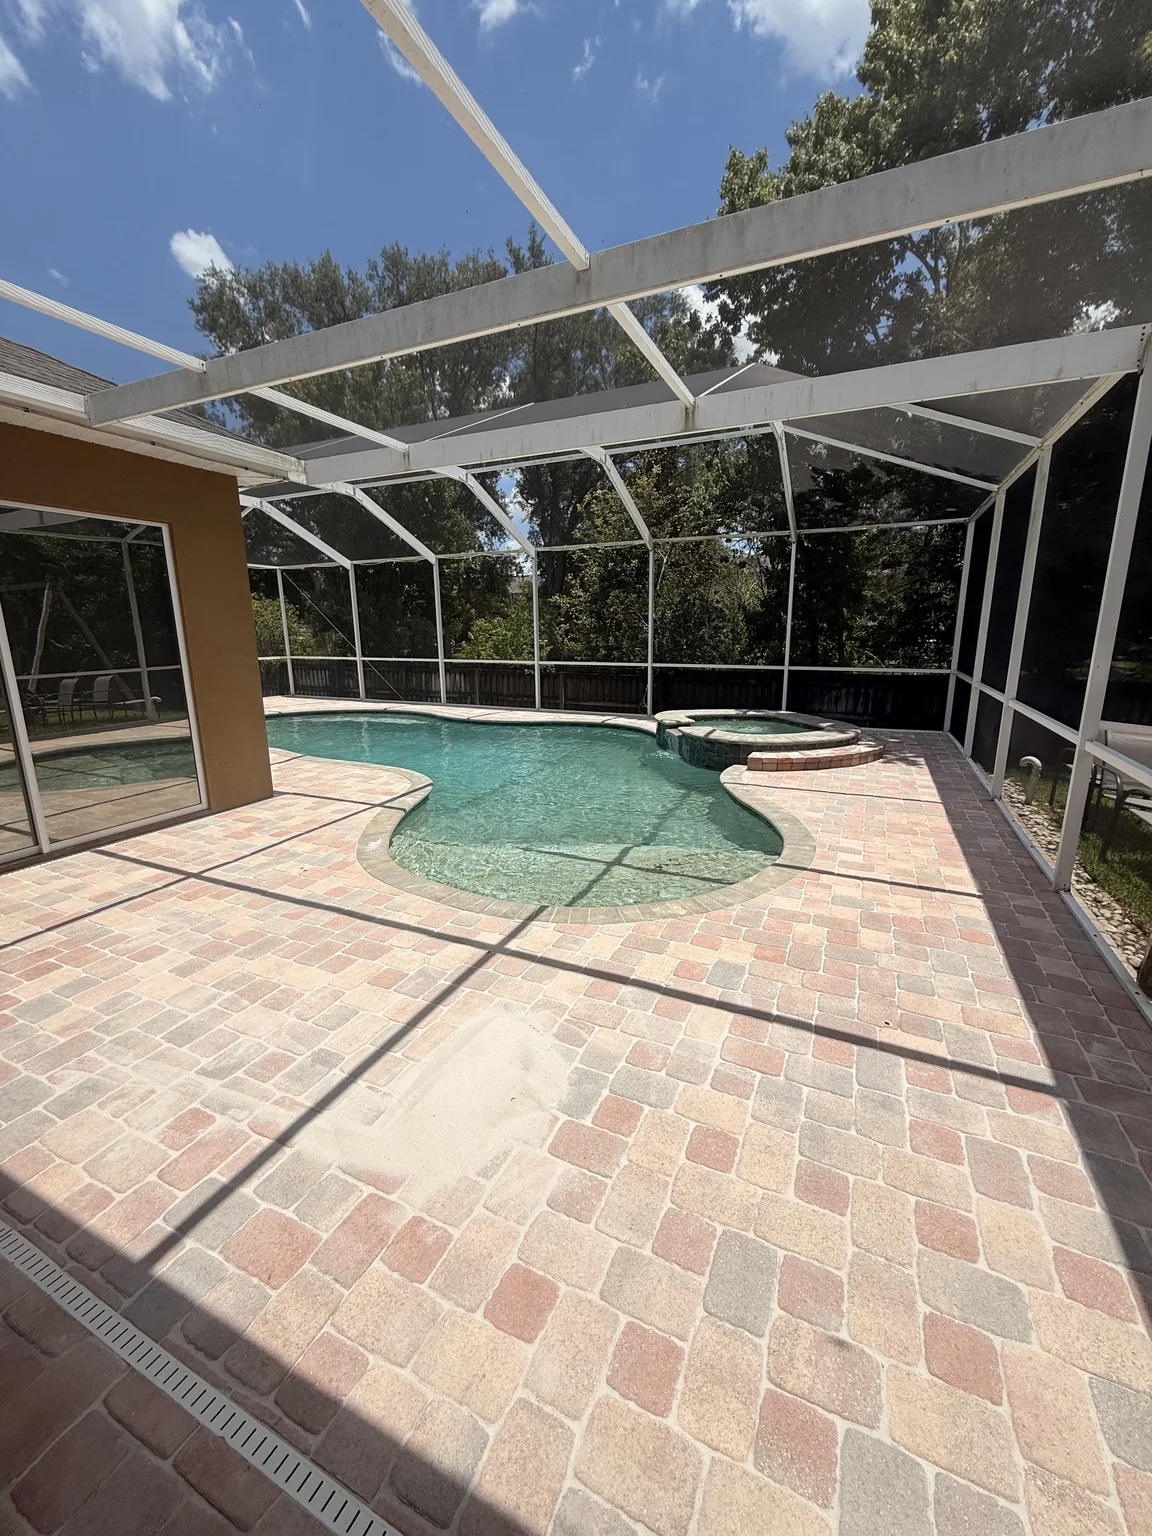
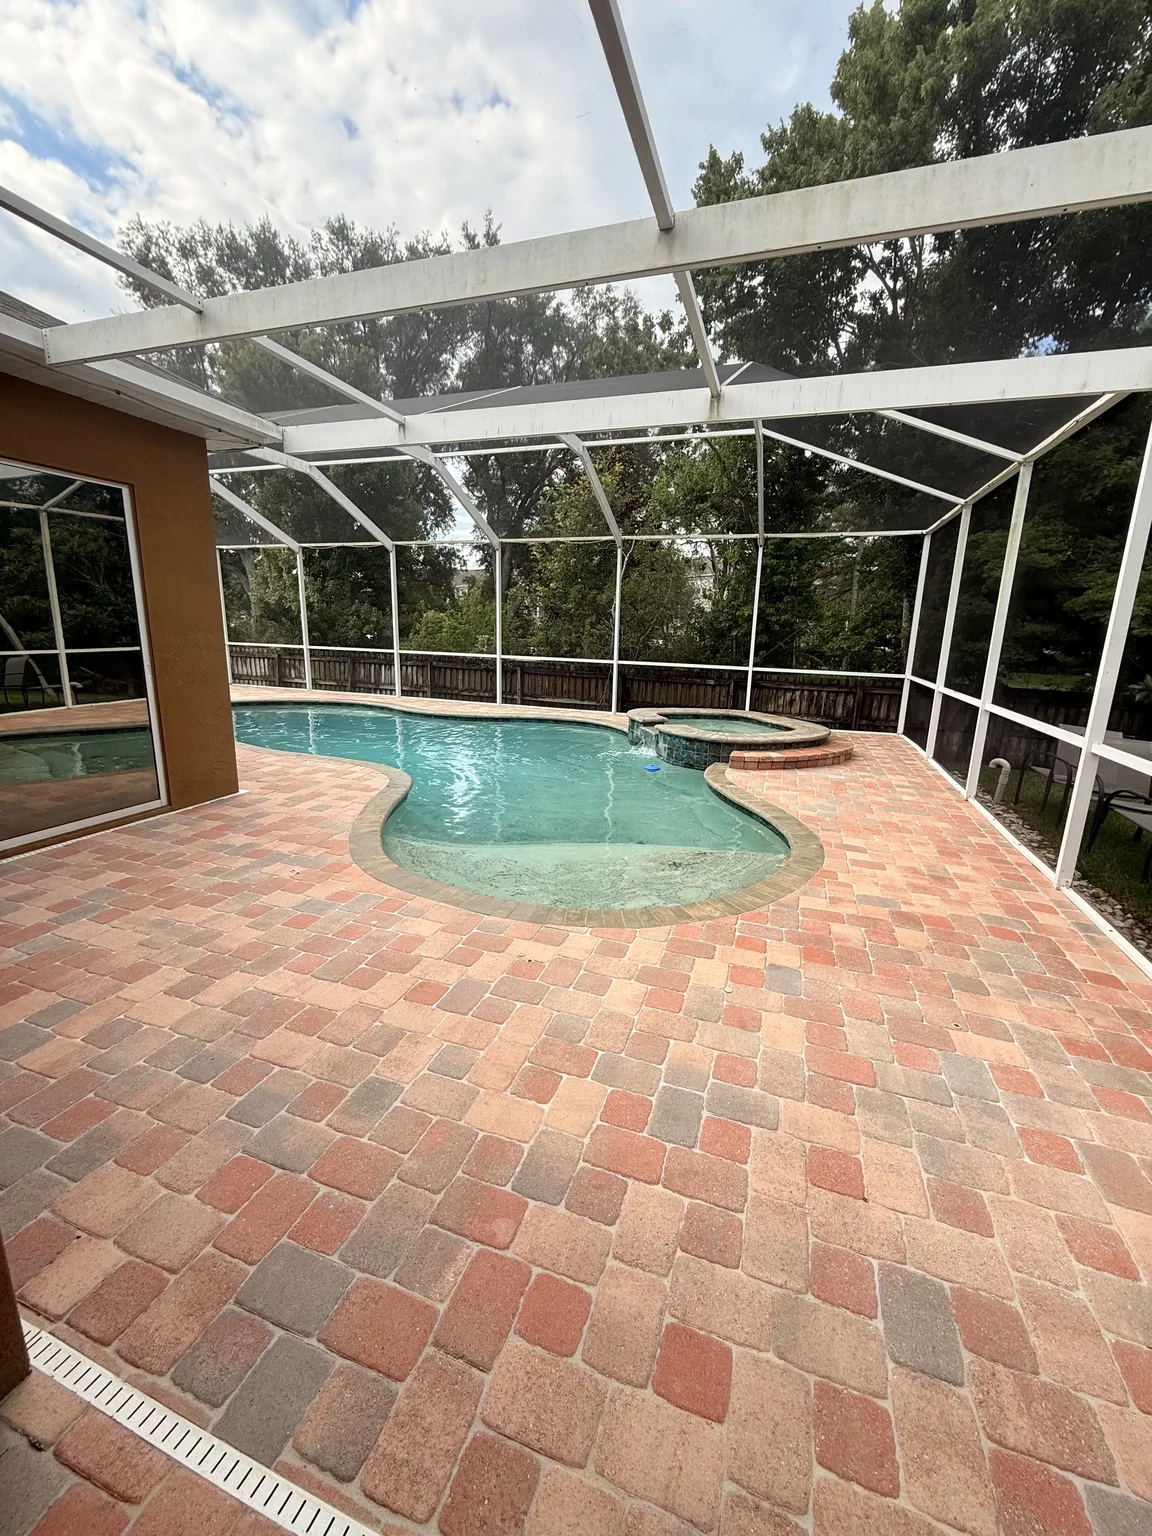
An extension changes how water crosses the yard, even when the added area seems small. Therefore, the contractor must check high points, low points, door thresholds, and nearby planting grades. The new pavers should not trap water against the old patio. In addition, the finished surface should move rain toward a suitable outlet without creating a new problem.
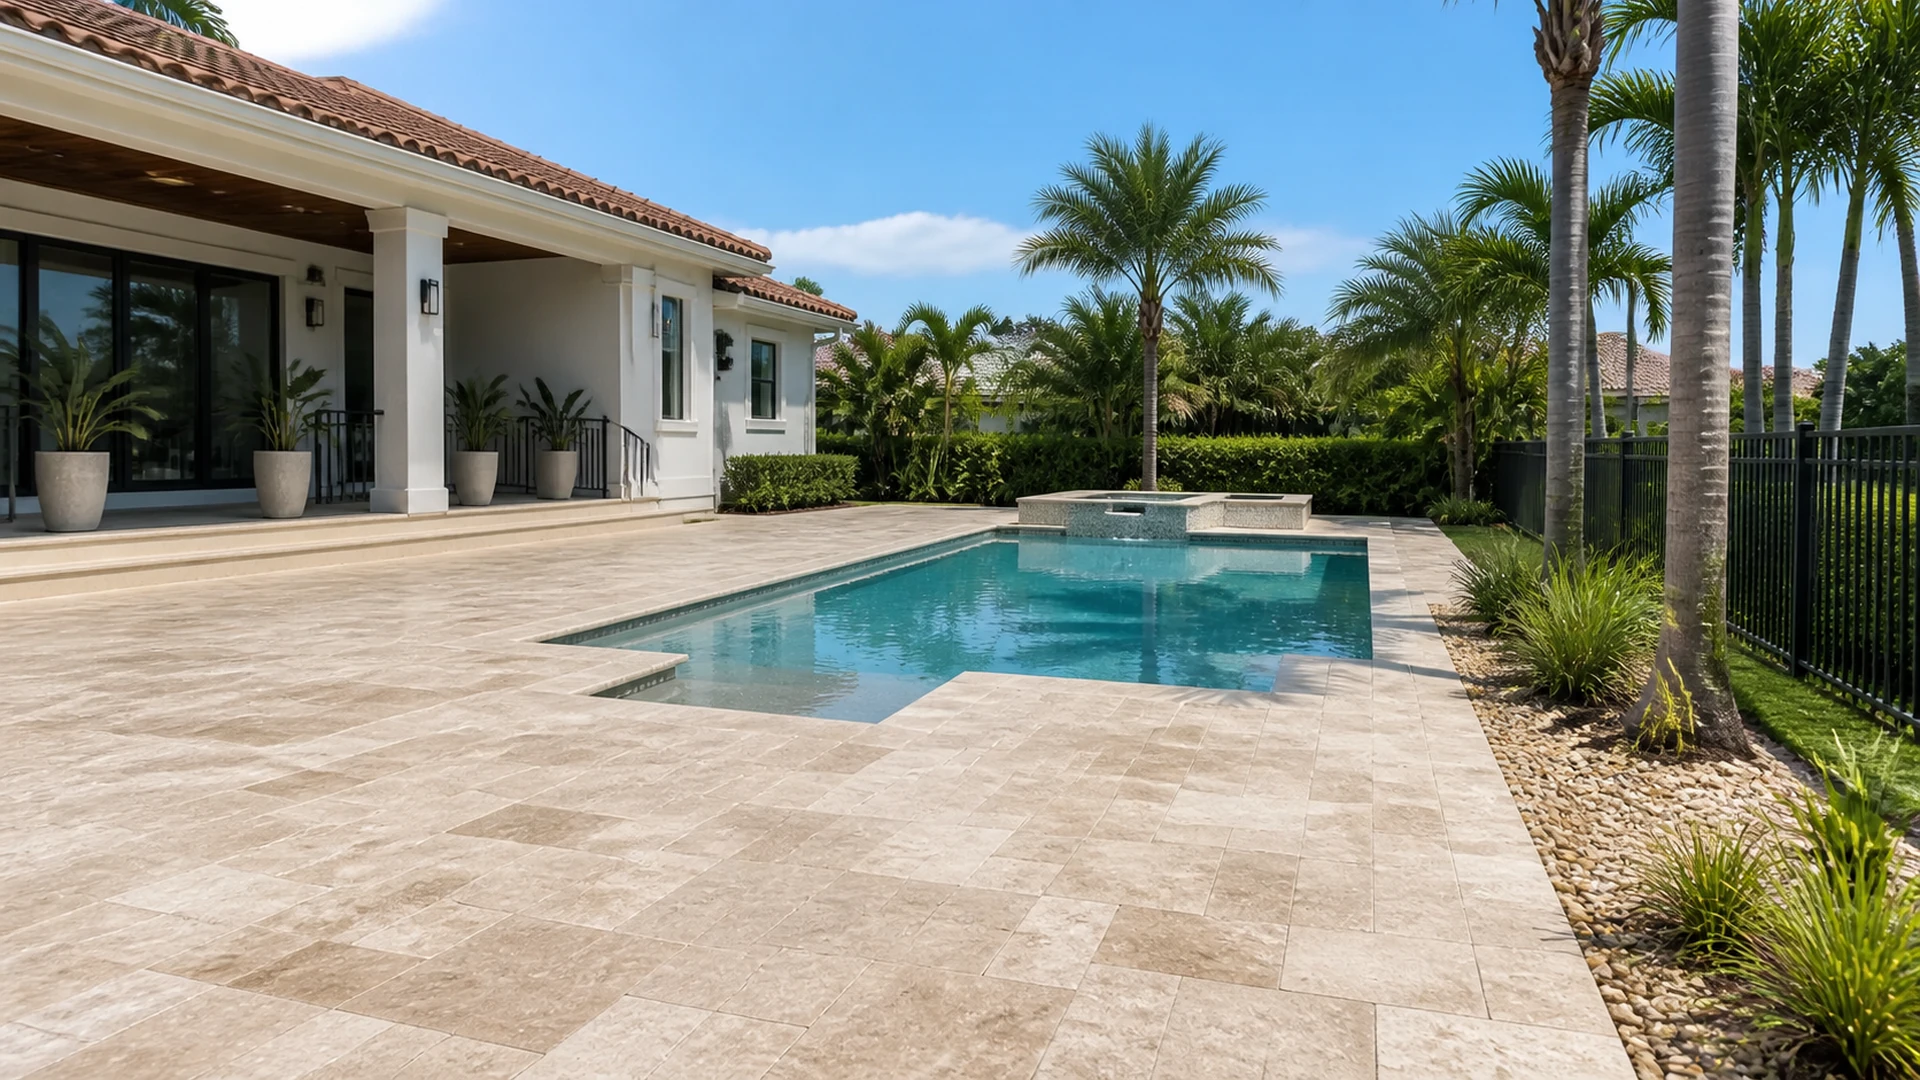
Tampa Bay downpours make elevation planning especially important around lanais and pool enclosures. However, visible slope should still feel comfortable beneath tables and chairs. Patio extension ideas must balance dependable water movement with everyday usability. Consequently, the best plan starts with measured elevations rather than an assumed direction.
Protect doors, screens, and yard transitions
Door clearances and screen tracks establish limits that the extension cannot ignore. First, confirm the final paver height at each fixed feature. Then, consider how the surface meets grass, mulch, or a stepping path. Therefore, the new patio edge stays comfortable underfoot and does not bury vulnerable building details.
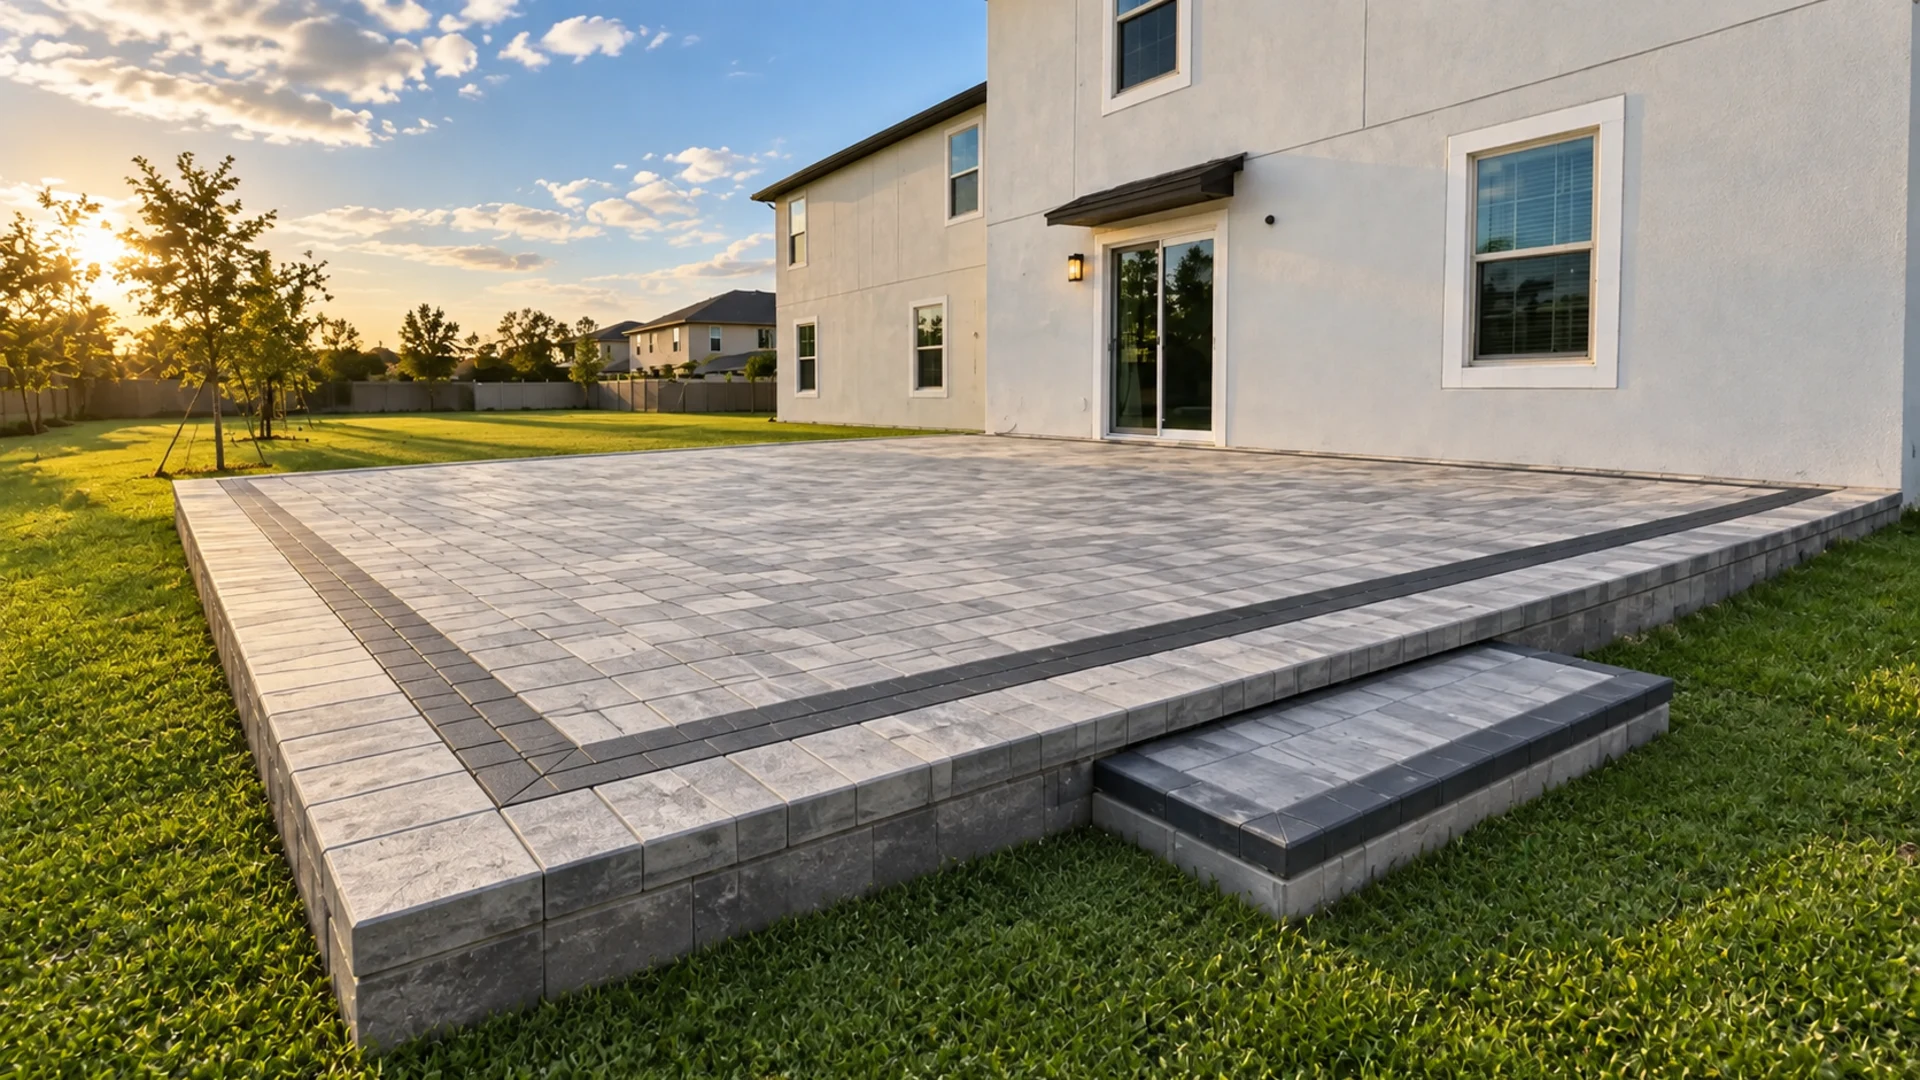
Some patio extension ideas may require a step or another planned transition because of a small grade change. However, that feature should appear in the design before material quantities are finalized. Lighting and visual contrast may also help people recognize the change. As a result, the extension supports safer, more natural movement after dark.
Pair shade with the way the patio faces
Afternoon sun can make a beautifully sized dining area uncomfortable during its busiest hours. Therefore, observe the proposed extension from late morning through evening. Note when the house creates shade and when the surface becomes exposed. Moreover, test seasonal differences before selecting permanent overhead features or large planting locations.
Some patio extension ideas reserve a clear zone for an umbrella, while others support a future pergola or screen addition. However, each option affects footings, furniture, and utilities differently. Early coordination keeps posts away from chair paths and cooking areas. Consequently, shade becomes part of the footprint instead of an obstacle placed later.
Reserve practical routes for utilities
An outdoor kitchen, fan, light, or receptacle may require professional utility planning. Therefore, discuss future features before crews prepare the base. A sleeve placed at the correct stage can preserve options beneath the pavers. In contrast, cutting a finished extension later creates avoidable disruption.
Utility plans should remain specific rather than speculative. For example, identify a likely grill location and service route instead of burying random empty lines. Licensed trades can then review the actual appliance and applicable requirements. As a result, patio extension ideas remain adaptable without adding unnecessary complexity.
Keep service access and landscaping in the plan
A wide extension can accidentally block the easiest route to pool equipment, air-conditioning equipment, or a side gate. Therefore, walk every service path with the proposed furniture in place. Contractors also need practical access during construction. In addition, preserving a clear route reduces disruption to areas outside the project footprint.
Mature roots and established planting beds deserve an equally careful review. However, the answer is not always to pave around an awkward obstruction. Sometimes a revised edge protects the landscape and improves circulation. Consequently, strong patio extension ideas treat the yard as a connected system, not an empty canvas.
Stage construction around the household
A clear sequence helps homeowners prepare for temporary limits on doors, gates, and outdoor equipment. First, the crew confirms the layout and protects nearby surfaces. Then, removal, base preparation, edge work, and paver installation can proceed in an organized order. Therefore, the household knows when each access point may be affected.
Weather can change that sequence because Florida soil should not be covered before the base meets installation requirements. However, a careful contractor explains delays and protects completed work. Patio extension ideas also need a realistic plan for material staging. As a result, the project can move efficiently without spreading across the entire yard.
Compare proposals by scope and integration
A useful proposal identifies the extension footprint, paver selection, demolition, base, edge treatment, transitions, and cleanup. Therefore, homeowners can compare what each contractor plans to build. The proposal should also state how the new work meets the existing patio. Moreover, allowances should remain clear when a final material choice is still pending.
Site access, cutting, utility coordination, and pattern complexity can all influence the project scope. However, no single backyard price fits every combination. A field review lets the contractor see conditions hidden in photos. Consequently, well-developed patio extension ideas lead to a clearer estimate and fewer assumptions.
Leave room for the next phase
Homeowners may add a fire feature, outdoor kitchen, or shade structure after the extension is complete. Therefore, the present layout should protect the most likely future locations. A clean paver field can remain flexible when utilities and footings are considered early. In addition, the border can create a logical place for a later connection.
Phasing works best when every phase looks complete on its own. For example, an extension should not end with exposed base awaiting an uncertain addition. Instead, crews can finish a stable edge that allows later modification. As a result, patio extension ideas support current comfort without making the yard feel unfinished.
Balance hardscape with planting and lawn
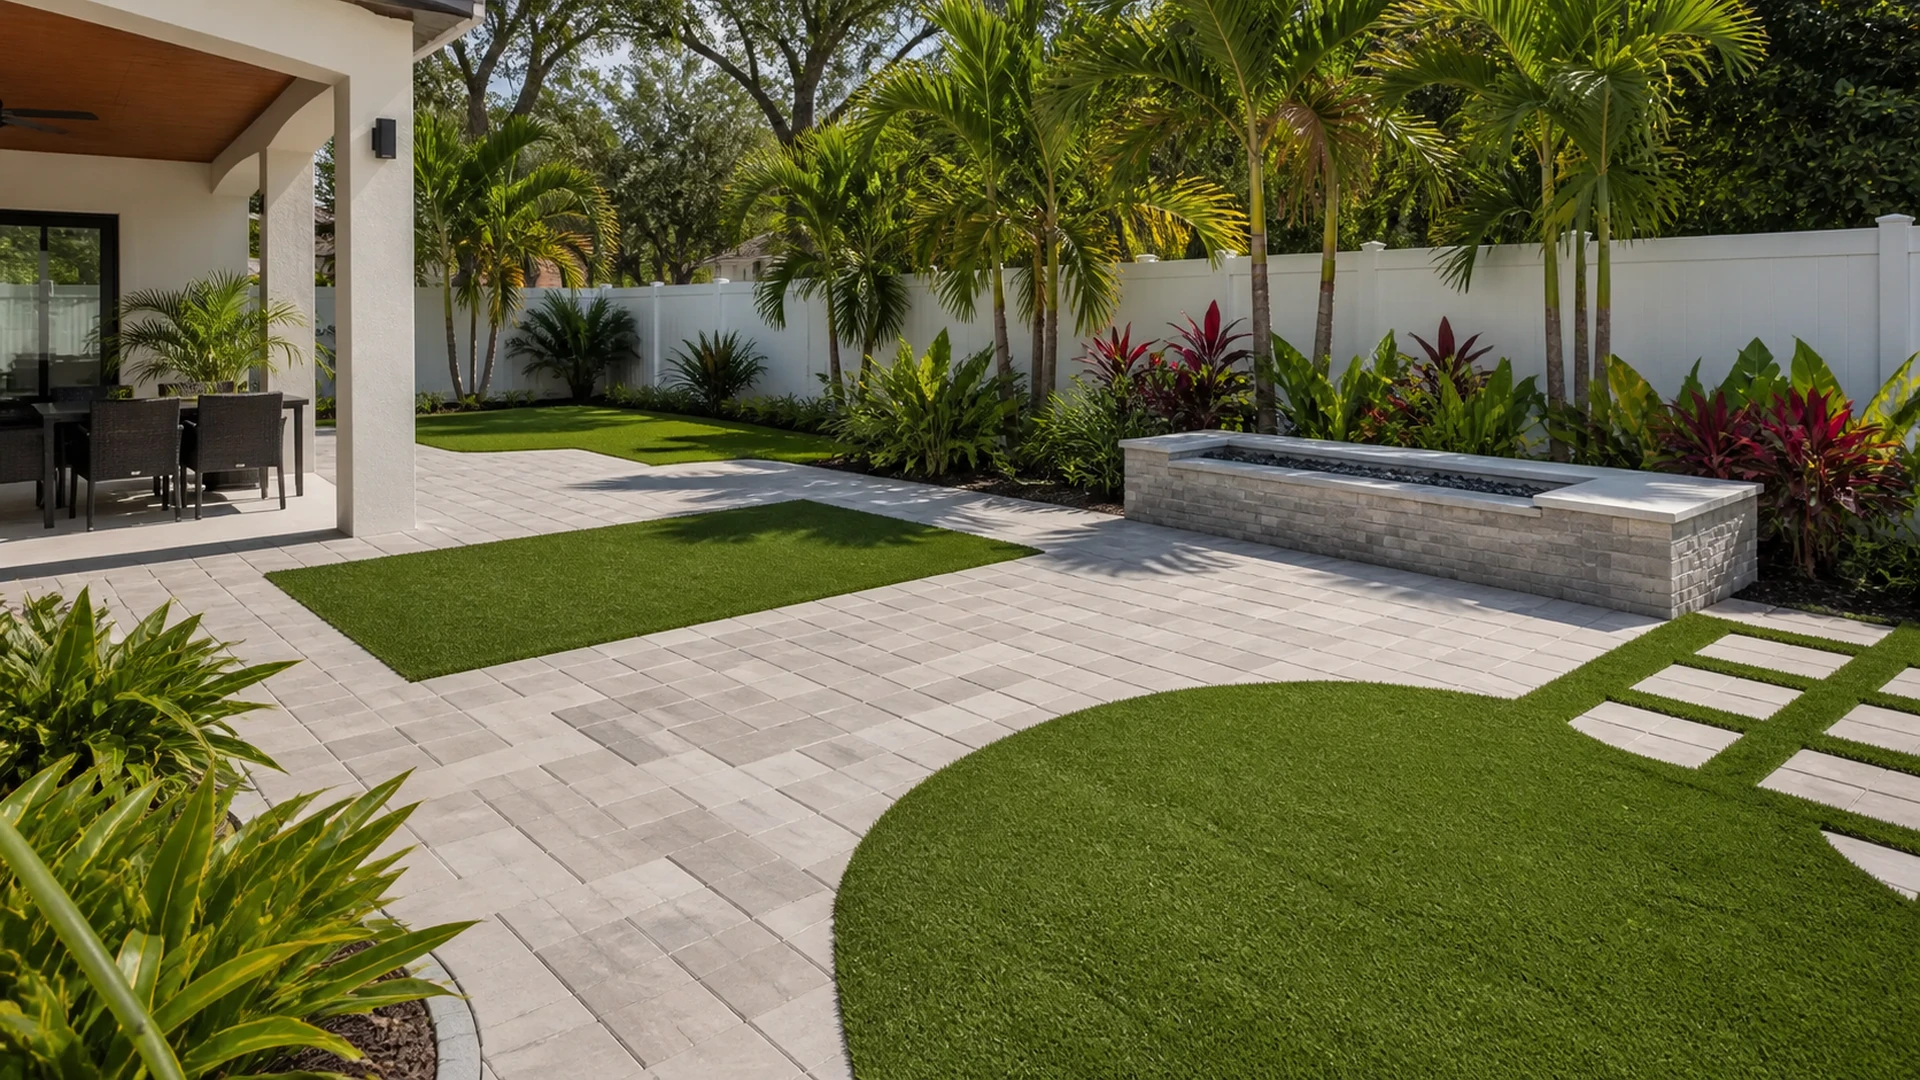
More surface is useful only when it improves how the whole yard functions. Therefore, preserve enough planting or lawn to soften views, support shade, and maintain a comfortable residential scale. Patio extension ideas should frame outdoor activity without pushing every green edge to the fence. In addition, a deliberate landscape boundary can make the new pavers feel more generous.
Consider maintenance along that boundary before choosing a complex curve. For example, a clean edge can simplify mowing and keep mulch away from paver joints. However, a narrow strip of turf between hard surfaces may become awkward to care for. Consequently, the extension outline should support both daily use and routine yard work.
Check privacy and sound from every seat
A new dining pad can place conversations closer to a neighbor than the original patio did. Therefore, sit at the proposed edge and notice windows, fences, equipment, and nearby gathering areas. Patio extension ideas may shift a table slightly to improve comfort for both properties. Moreover, that small change can preserve a better view from the house.
Planting, a permitted screen, or a low wall may create definition without closing the yard. However, those features need enough room to avoid crowding chairs or service routes. Listen for air-conditioning equipment and pool pumps during the test. As a result, the final seating zone can favor quieter parts of the site.
Review the plan in sun and after rain
Dry weather makes it easy to mark furniture and walk the proposed shape. Meanwhile, a rainy day reveals where water arrives from roofs, screens, and higher lawn areas. Record those observations before crews finalize elevations. Therefore, patio extension ideas respond to conditions that a single sunny appointment might hide.
After a storm, compare wet areas with the intended dining, cooking, and entry zones. However, do not assume one puddle identifies the complete grading pattern. Measured elevations still guide the construction plan. Consequently, firsthand observations and professional layout work together instead of competing.
Move from ideas to a buildable Tampa Bay plan
A successful extension combines daily routines with elevations, materials, access, and construction details. Therefore, explore DR Pavers Design’s paver patio service when you are ready to test a site-specific footprint. The service page provides a useful starting point for that conversation. Moreover, it keeps patio extension ideas grounded in the full outdoor setting.
Homebuilding resources can also help homeowners frame broader planning questions. For example, the National Association of Home Builders offers an external industry reference for residential construction topics. However, local site conditions and applicable requirements still shape each project. Therefore, professional field measurements remain essential before work begins.
To move your patio extension ideas from a taped outline to a buildable patio, use our contact page and review the FAQ. Meanwhile, browse our project gallery and read verified testimonials. Next, review all services, follow Instagram and Facebook, or locate DR Pavers Design on Google Maps and Google reviews. For immediate help with patio extension ideas, call or text the team. Finally, share your patio extension ideas through WhatsApp or email.