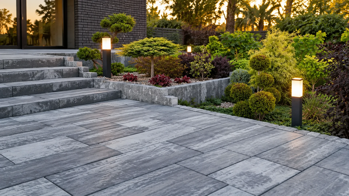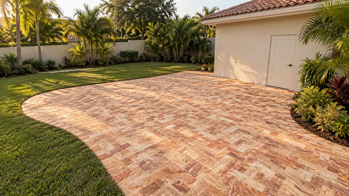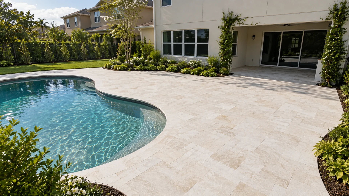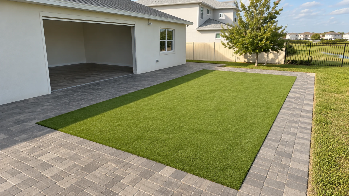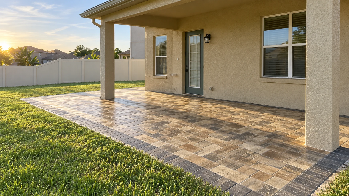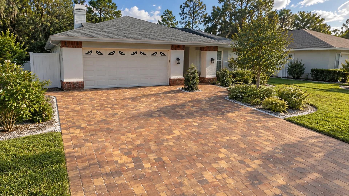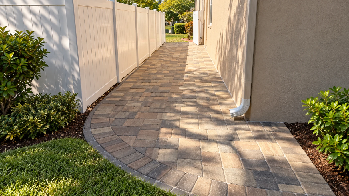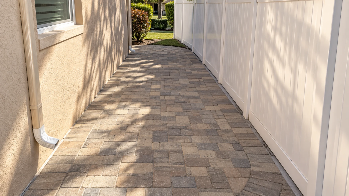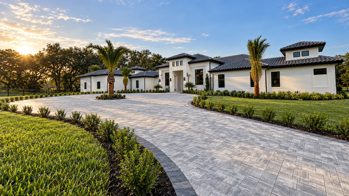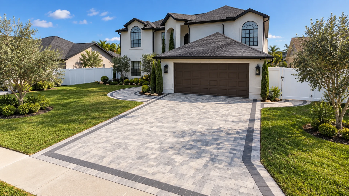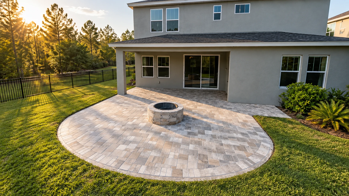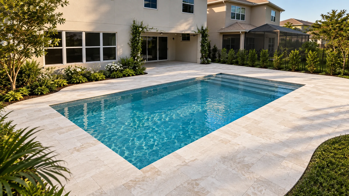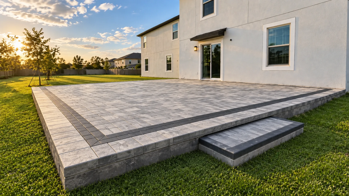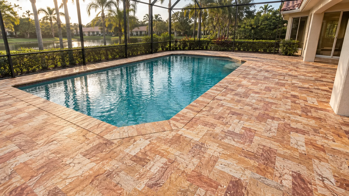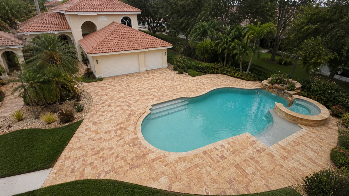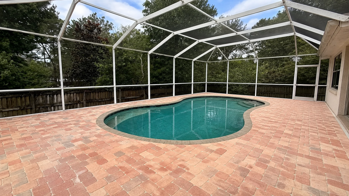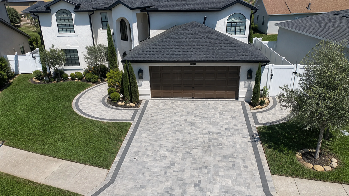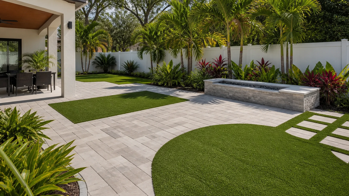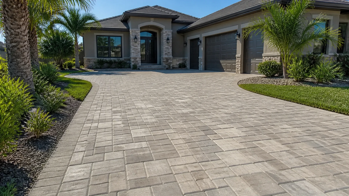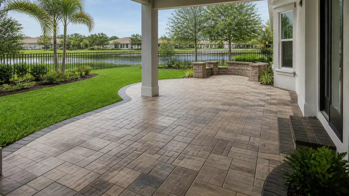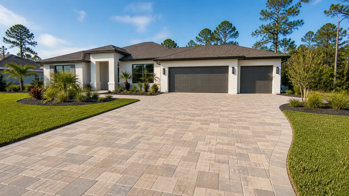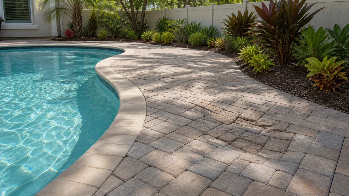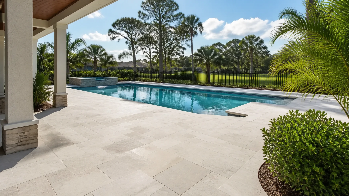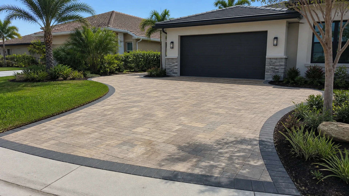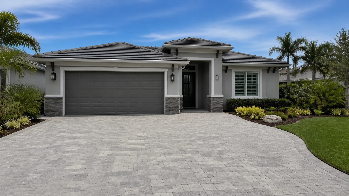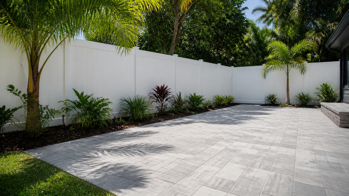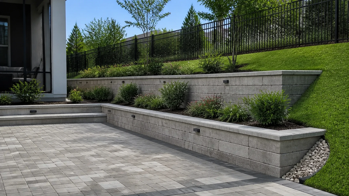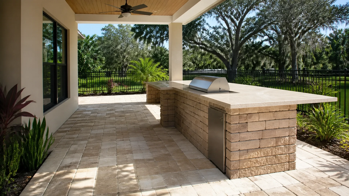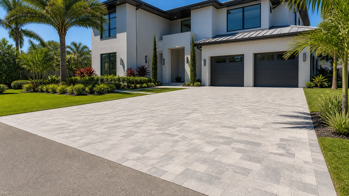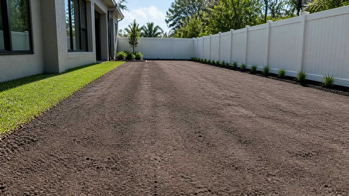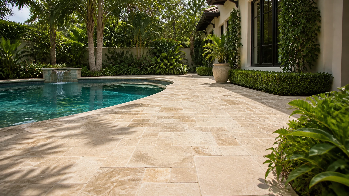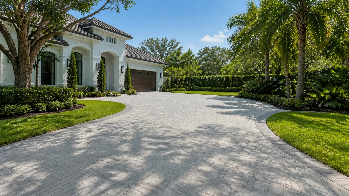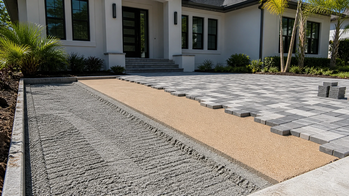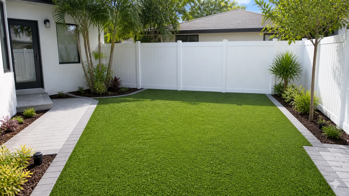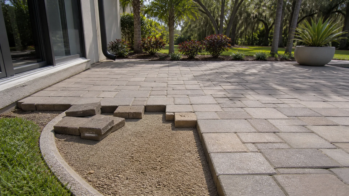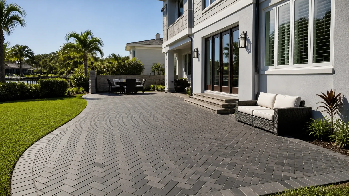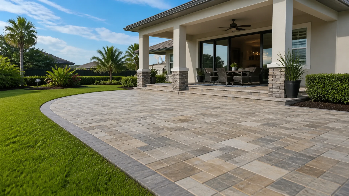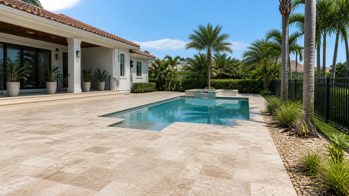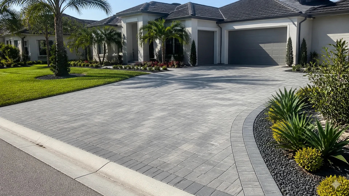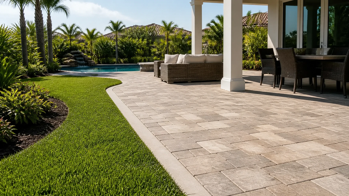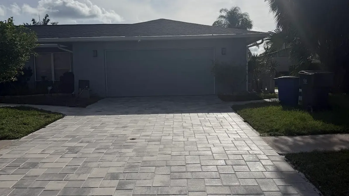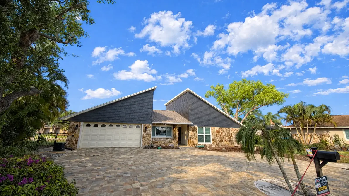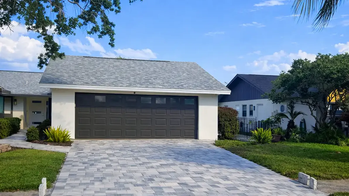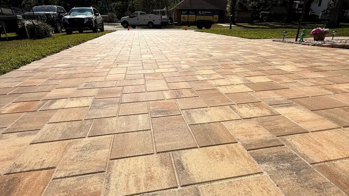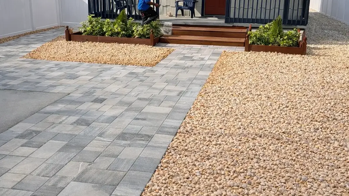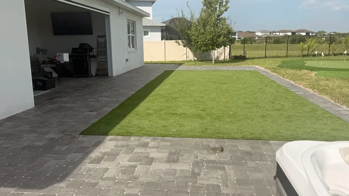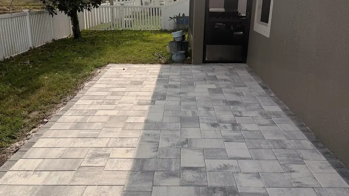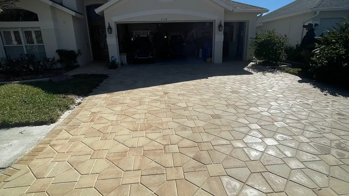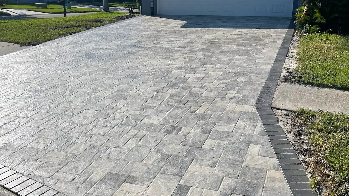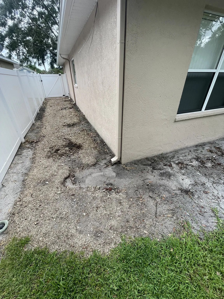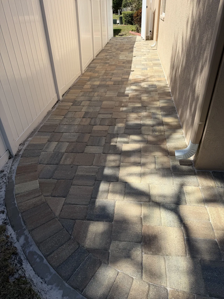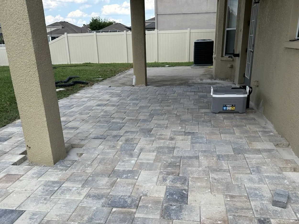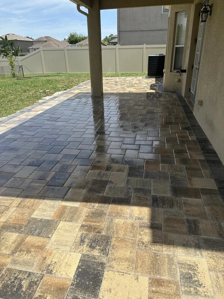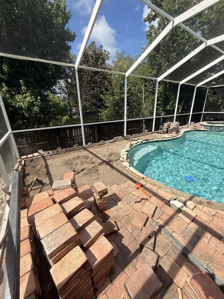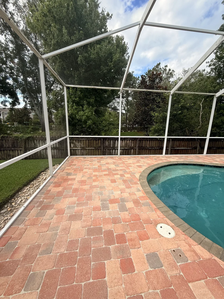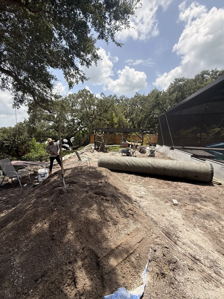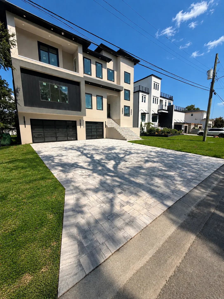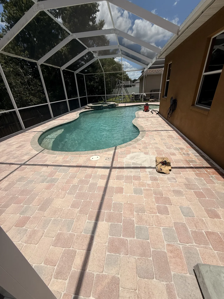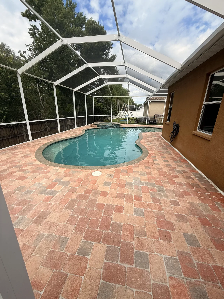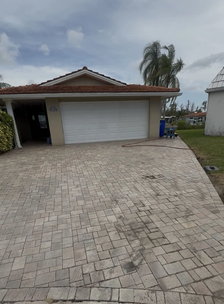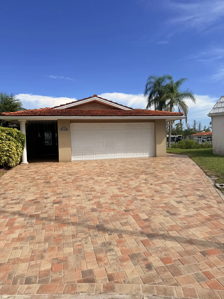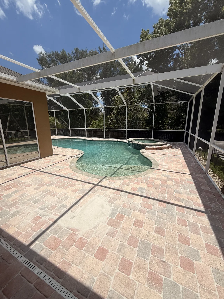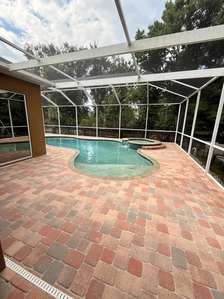

A paver driveway apron is the small but demanding transition where a private driveway meets the public street environment. In Tampa Bay, it has to guide cars across a changing grade while resolving curbs, sidewalks, drainage paths, and the driveway’s visible design. Planning it before choosing a pattern makes the finished approach easier to drive over, easier to maintain, and more convincing as part of the home rather than a patch at the curb.
Why the paver driveway apron needs its own plan
The apron is not merely the first few rows of a driveway. It is the handoff between a street that collects traffic and runoff, a curb or swale that may direct water, a sidewalk route used by pedestrians, and the owner’s paved area. Those elements rarely sit on one simple plane. A drawing that looks square from above can become awkward when a vehicle crosses it or when water reaches the low point after a hard rain.
Start by identifying the actual boundaries, not the assumed ones. Note where public pavement ends, where the curb face changes, whether a sidewalk crosses the frontage, and where the private driveway begins. A grass strip, a drainage swale, a utility marker, or an existing concrete transition can change what is practical. Municipal right-of-way limits and HOA rules are separate questions; neither should be guessed from a neighboring driveway.
Read the approach from the driver’s seat
A useful apron layout begins with the way real vehicles arrive. A driver may turn in from either direction, enter at an angle to avoid oncoming traffic, or swing wider when backing out. The tire paths are not centered in the same place for every movement. A narrow throat that looks elegant on a plan can place frequent tire loading close to an edge, a curb, or the first tight cut in a border.
Walk the route from street to garage and look for visual alignment as well as vehicle alignment. The garage doors, parking bays, gates, and side-yard access can reveal whether the driveway wants a centered approach or a gentle offset. Marking the broad turning envelopes on site is more informative than relying on a single centerline. It also exposes conflicts with mailboxes, landscape walls, irrigation heads, and parked vehicles that a straight-on photo will not show.
Consider the vehicles the property actually accommodates. A family sedan, a pickup, an SUV, and a service vehicle do not trace identical arcs. That does not require designing for every imaginable truck, but it does mean the proposal should state the expected use. The goal is a transition that feels natural at normal speed, without asking drivers to climb a hard edge or make a last-second correction at the garage.
Grade, water, and the vulnerable first rows
Grade decisions deserve attention before colors or border widths. The street, gutter, and driveway can each have a different slope, and the apron has to join them without creating a low pocket or a sudden crest. Tampa Bay’s intense rain can make small grade errors visible quickly. Water moving along a curb line may be expected; water being redirected toward a garage, sidewalk crossing, or neighboring property requires a closer look at the existing conditions and the intended drainage path.
Measure elevations at more than the two corners. Include curb-adjacent points, the sidewalk if present, the start of the existing driveway, visible drains, and any utility cover. A cover should not be casually buried, tilted, or treated as a decorative interruption. Its access requirements and surrounding elevation need to be understood first. The same care applies to valves, cleanouts, and irrigation components near the work area.
The first field units receive concentrated loading as tires leave the street. Their support, joint condition, and edge restraint matter more than a distant decorative area that sees only foot traffic. A design conversation should distinguish an attractive surface layout from the base, restraint, and drainage details that allow that layout to perform. Exact construction choices depend on what an on-site evaluation finds beneath and beside the proposed apron.
Let the pattern solve the street line
Street edges are often irregular. A curb may curve, a sidewalk return may flare, and an older driveway may not meet the frontage at a perfect right angle. Forcing full-sized field pavers into that geometry can leave tiny slivers, wandering joints, or a border that appears to change width. A better plan establishes which line should look intentional from the street, then works inward through the cuts and field pattern.
A border can frame the driveway, direct the eye toward the garage, or provide a clean transition at a curved edge. It should not be used automatically. On a tight apron, a wide contrasting band can compress the usable field and create difficult cuts exactly where vehicles cross most often. On a broad frontage, the same border may help the transition read as part of a larger driveway composition. The visible material family, unit geometry, color blend, finish, and pattern should follow what the approved project information or real site reference supports, without assigning a manufacturer from appearance alone.
Field orientation is another functional decision. Lines that continue from the driveway into the apron can make the whole area look longer and calmer. A changed pattern can define the street transition, but it needs a clear reason and a clean meeting line. Before approving either option, view it from the curb and from the garage; the best-looking arrangement from one direction may emphasize an unintended taper from the other.
A field-measurement checklist for Tampa Bay homes
- Record the width at the street, at the sidewalk or curb return, and at the point where the driveway becomes regular.
- Photograph the approach from both travel directions and from the garage looking outward.
- Locate visible utility covers, irrigation heads, drains, mailboxes, landscape lighting, and existing cracks or settled areas.
- Note where runoff currently travels during ordinary irrigation and after rain, without assuming the hidden source of a wet spot.
- Check the garage alignment, gate clearance, and the likely tire paths for the vehicles that use the home.
- Confirm whether the work line reaches a public right-of-way, a sidewalk, a swale, or an HOA-controlled frontage.
Photos are useful when they include a reference for scale and preserve context. Take one wide image that shows the road, curb, and driveway together; then take closer images of joints, drainage features, and edge conditions. Avoid presenting a photograph as proof of what lies below the surface. It can document what is visible and help an evaluator prepare questions, but it cannot establish base condition, utility depth, or the cause of movement.
Questions to settle before a proposal
Ask who controls the affected frontage and whether an application, inspection, material limit, or restoration rule may apply. The answer may come from the relevant municipality, community association, or property documents, depending on the location. A contractor should also clarify the planned work limits: is the project an apron only, a driveway extension, a replacement of an existing transition, or a larger redesign that happens to include the street connection?
A clear proposal should identify the visible area to be addressed, the observed site conditions, the intended edge and drainage approach, and any questions that remain open pending verification. It should not promise approval outcomes or imply that a simple surface change solves every grade issue. Homeowners benefit when allowances, exclusions, and responsibility for permits or association review are written in plain language before scheduling.
Design choices that affect daily use
An apron should be planned as a sequence of movements rather than a photograph. Morning departures, visitors arriving at dusk, deliveries, trash collection, and occasional trailers can all reveal a conflict that is invisible in a static rendering. The important question is not whether every vehicle can turn without care; it is whether the normal path asks a driver to repeatedly load a fragile corner, scrape a raised edge, or cross a slope that directs water toward the house.
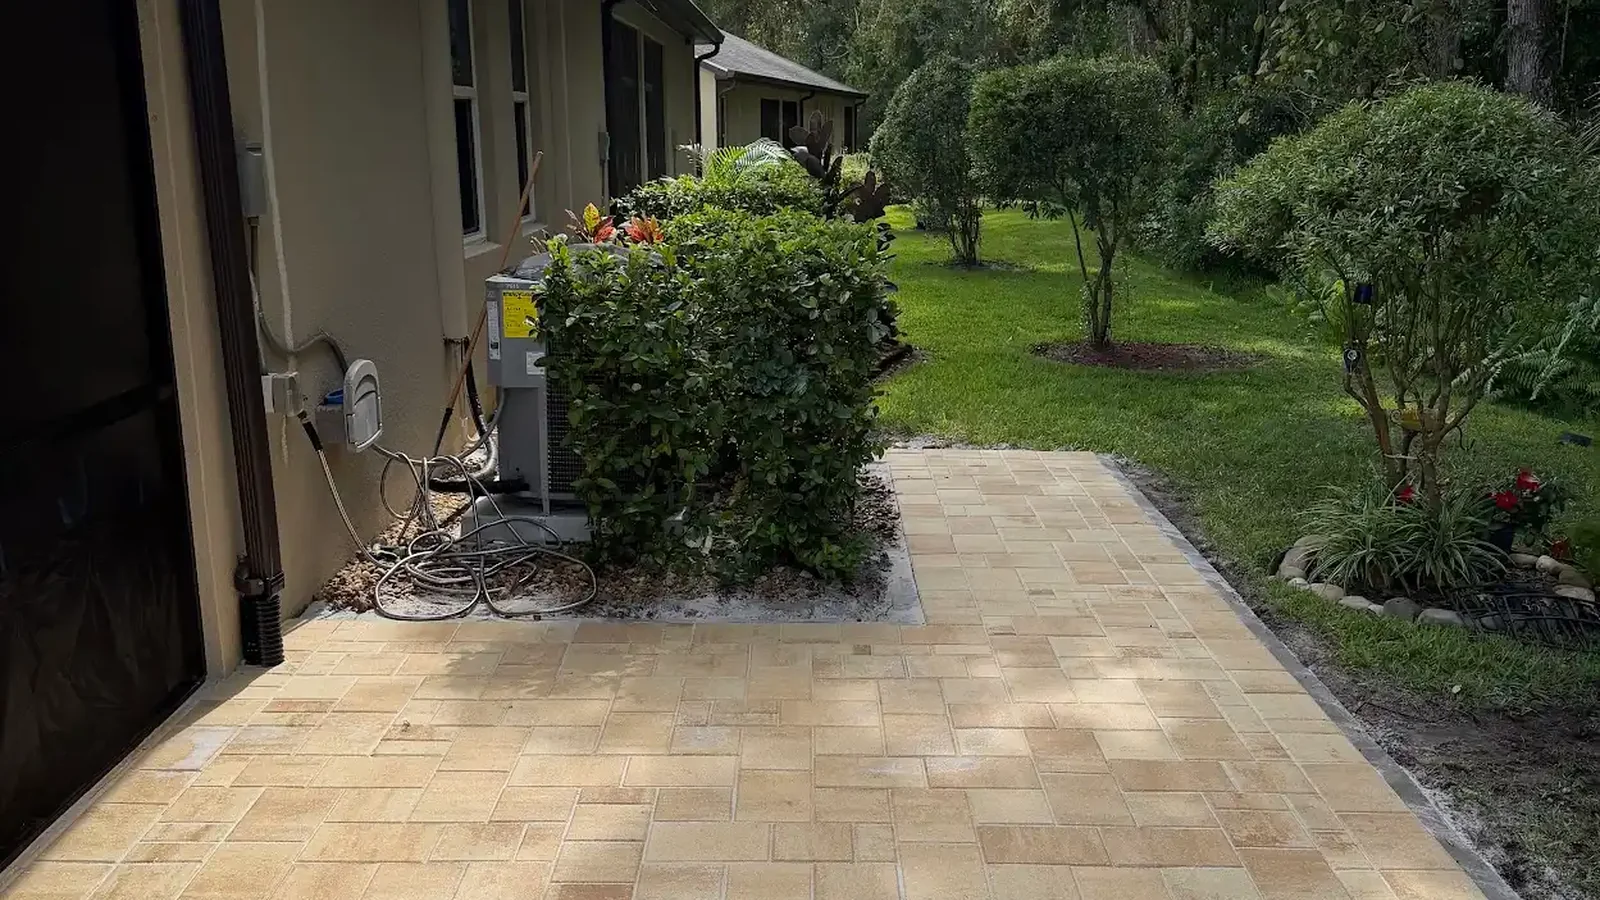
Lighting and landscaping deserve a practical review at the same time. Low fixtures, bed edges, decorative boulders, and planting lips can narrow an apparent turning area. Roots and irrigation trenches can also affect future maintenance near the pavement edge. A homeowner does not need to remove landscaping before an initial conversation, but the layout should show where those features sit relative to the proposed paver line and where access will still be needed after the work.
Color and texture should be judged in the same outdoor light that the apron will receive. A blend that complements a house facade may look substantially different beside sun-faded concrete or dark asphalt. Samples and photos can guide the conversation, yet they cannot promise an exact visual match across weathered materials. The more useful goal is a deliberate relationship among the driveway field, any border, and the street-facing surroundings.
Separate existing conditions from proposed scope
Many front driveways have more than one issue at once: an aging surface, a narrow entry, runoff marks, deteriorated landscaping, or an old repair near the curb. Listing every observation is valuable, but it should not blur the scope. A paver apron plan can address the street transition; it may not include rebuilding the entire driveway, correcting off-site drainage, moving a utility, or changing a sidewalk. Those distinctions protect both the homeowner and the project team from assumptions made during a quick walk-through.
It is equally helpful to identify finish points. Where will the new surface stop? How will it meet the existing driveway, lawn, wall, or curb? Will a visible material change be intentional, or is a larger continuous field being considered? Finish points influence cuts, restraint, drainage, and the final impression from the street. They should be part of the proposal conversation, not an afterthought reserved for the day of installation.
Useful questions during an on-site review
- Which existing elevations are fixed, and where is there room to refine the transition?
- How will the proposed line respect visible drainage features and access covers?
- Where are the tightest vehicle paths, and what edge detail will they cross?
- Does the selected pattern create manageable cuts at the street and at the driveway tie-in?
- What information is still needed from the municipality or association before finalizing the scope?
- Which observed condition is included in the work, and which requires separate assessment or authorization?
These questions encourage a precise conversation without requiring a homeowner to become a paving specialist. They also make it easier to compare proposals fairly. A lower-level price description with no defined tie-in, no mention of drainage, and no explanation of the affected frontage is not necessarily comparable to a detailed plan. The right decision is based on the actual site and the scope each proposal documents.
Timing can affect the quality of that review. Freshly mowed grass, temporary parked vehicles, or recent landscape work may conceal drainage lines and edge conditions. If the site cannot be seen clearly on the first visit, the responsible next step may be additional measurement or a follow-up rather than an invented detail. A good plan remains clear about what was observed and what still needs confirmation.
For background on hardscape practices and design education, the Concrete Masonry and Hardscapes Association is a useful industry resource. For a starting point on local project options, review Dr Pavers Design project and service information. Those resources do not replace a site-specific review, particularly where public frontage, drainage, or utility access is involved.
What a careful final walk-through should answer
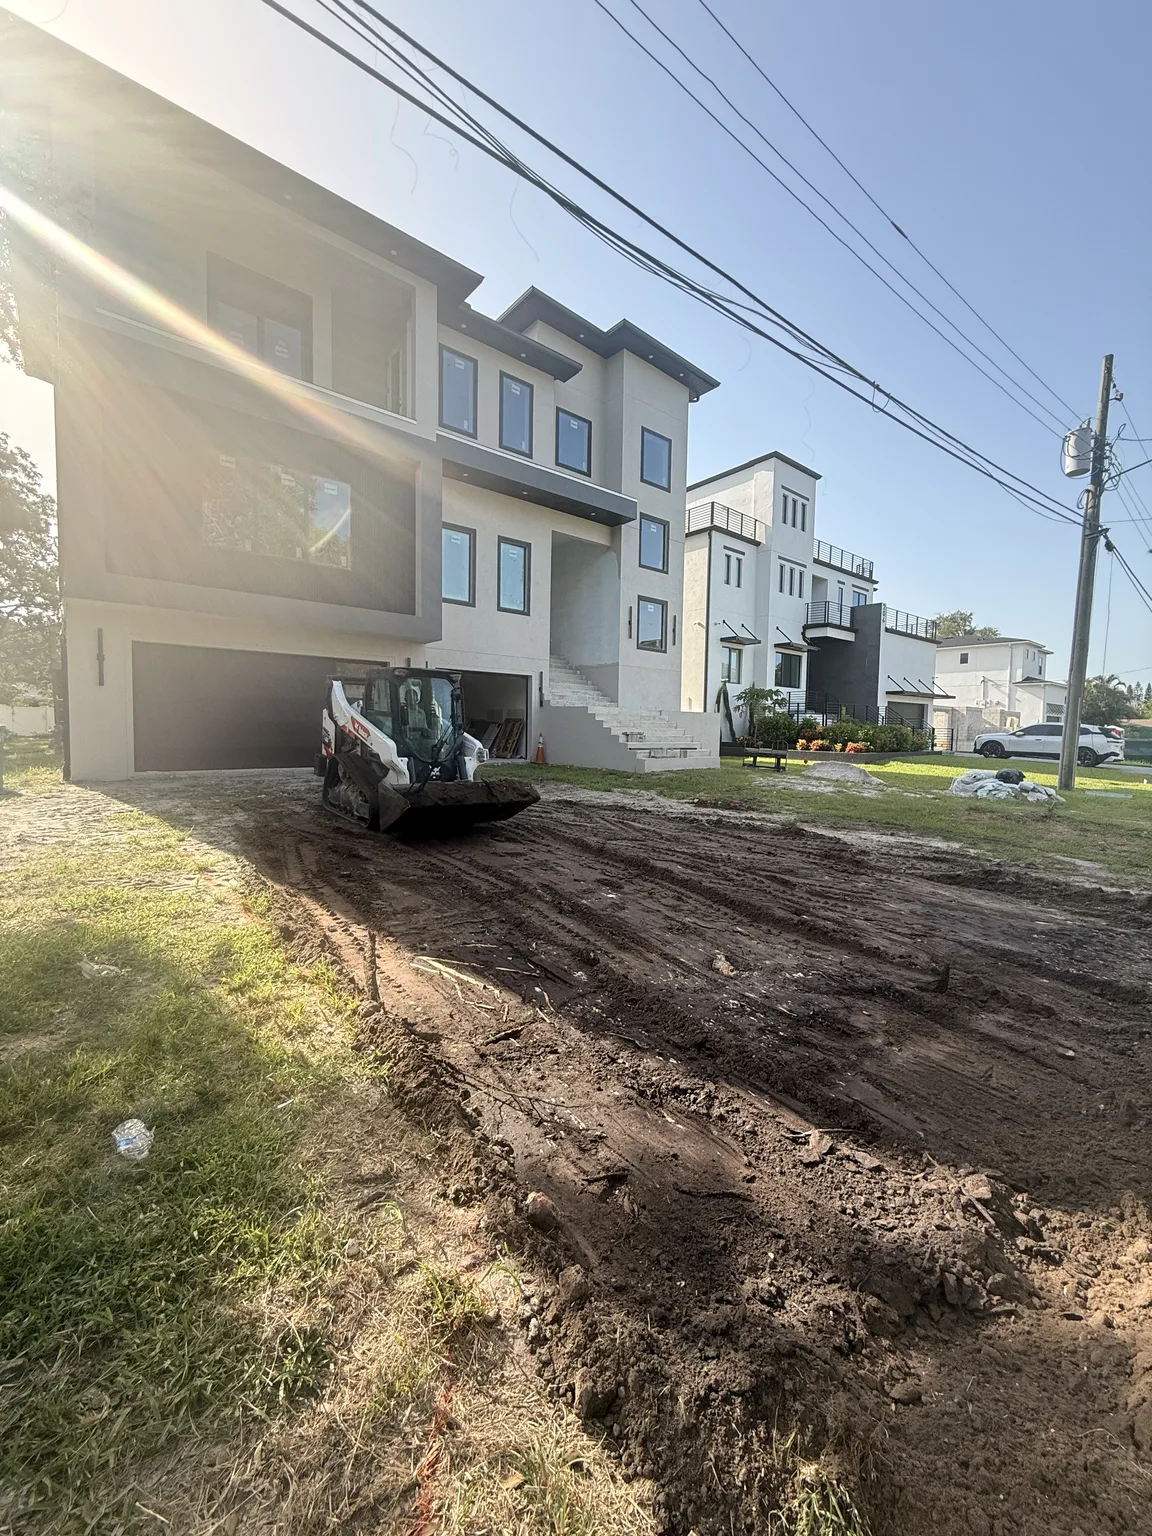
Before calling an apron plan complete, stand at the street and ask whether the transition looks deliberate rather than squeezed between existing conditions. Drive or simulate the normal entry route and look for edge exposure, abrupt changes in slope, and visual misalignment with the garage. Then look during or after a typical rain event when feasible. The point is not to guarantee behavior from a quick observation; it is to make sure the project team has considered the route water and vehicles are most likely to take.
A well-planned apron respects the street-facing geometry while serving daily life at the house. It leaves room for measurements, review questions, and field adjustments instead of disguising them with a decorative border. That discipline produces a better foundation for decisions about layout, scope, and installation timing.
Finally, when you are ready to upgrade your driveway, review the services, see completed projects, read testimonials, and check the FAQ before requesting a free consultation through the contact page. Follow Dr Pavers Design on Instagram and Facebook, or review the company on Google. Open Google Maps, send a WhatsApp message, call +1 (656) 600-4015, send a text message, or email drpavers@outlook.com for a free consultation anywhere in Tampa Bay.