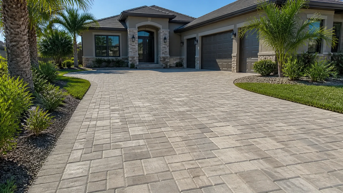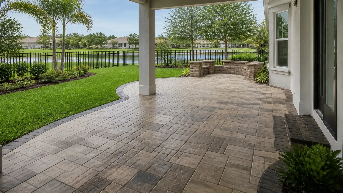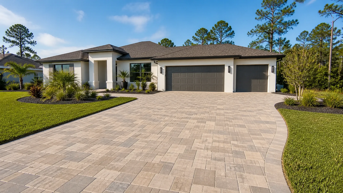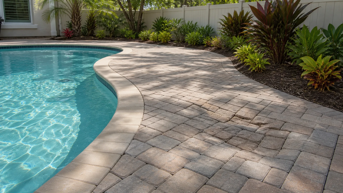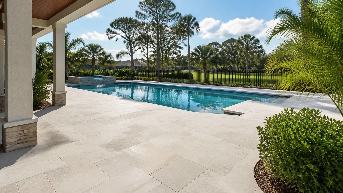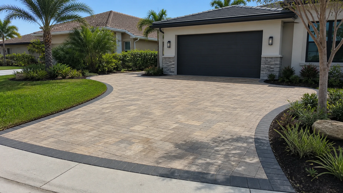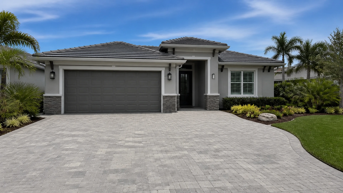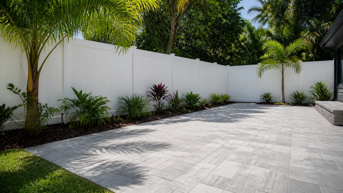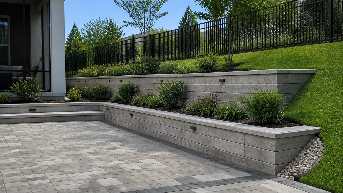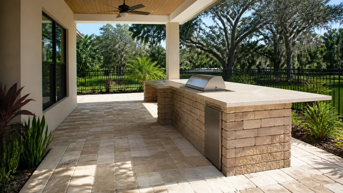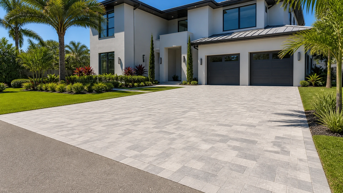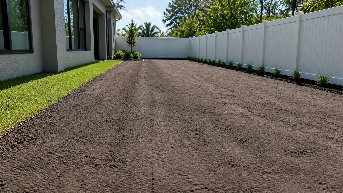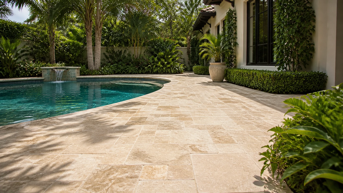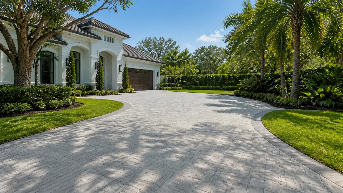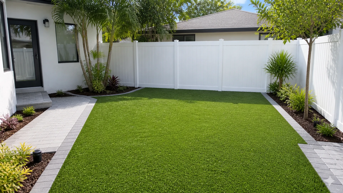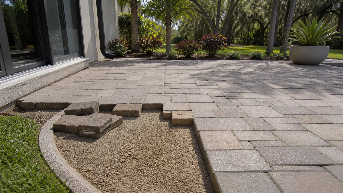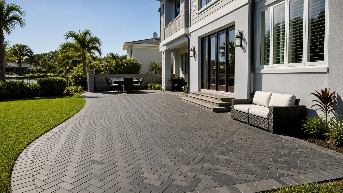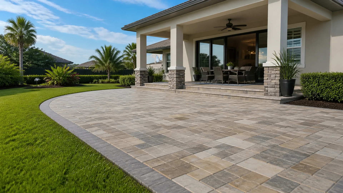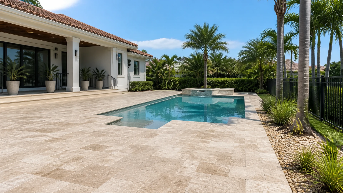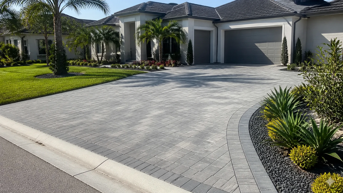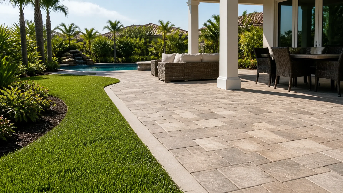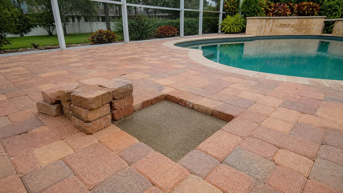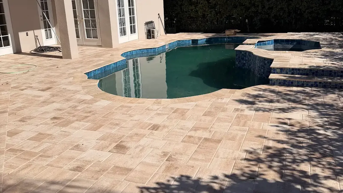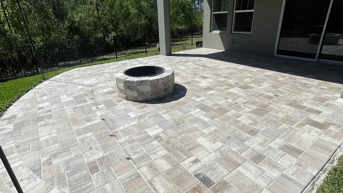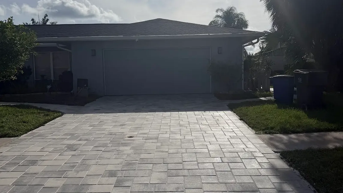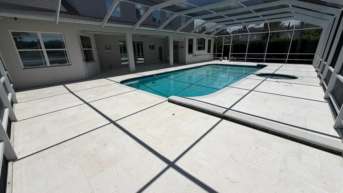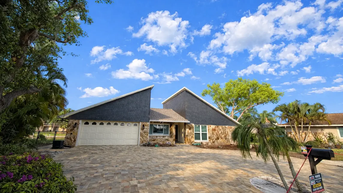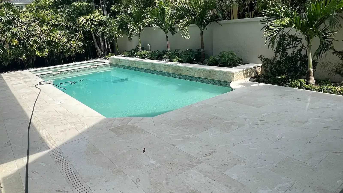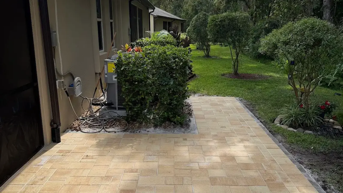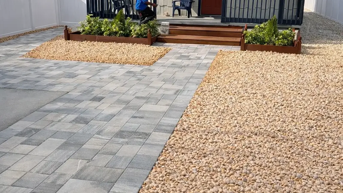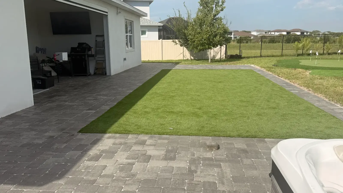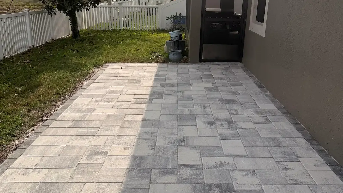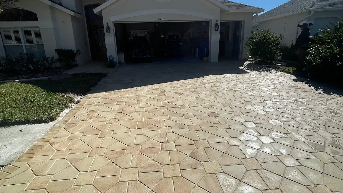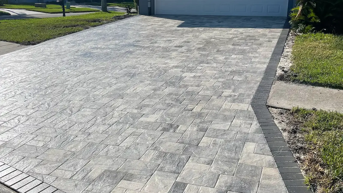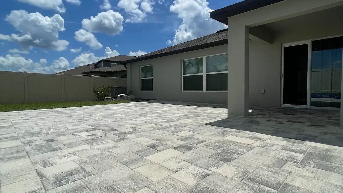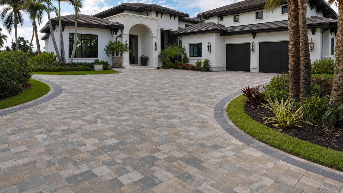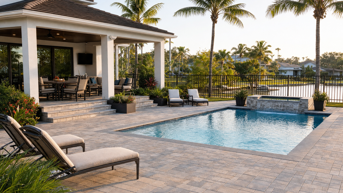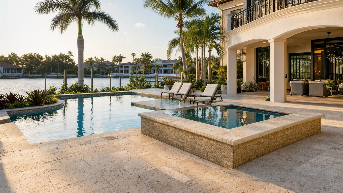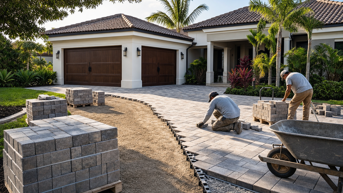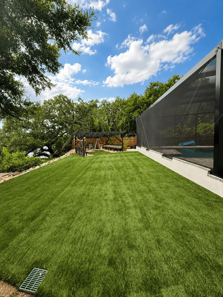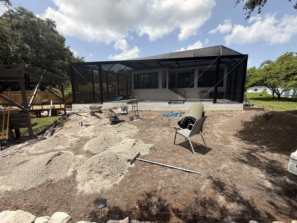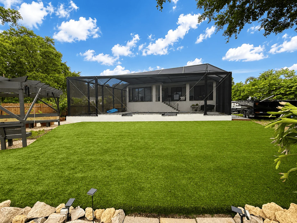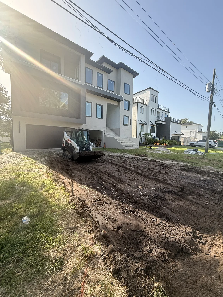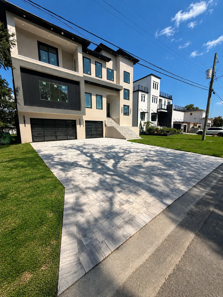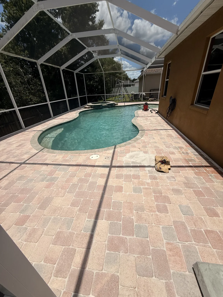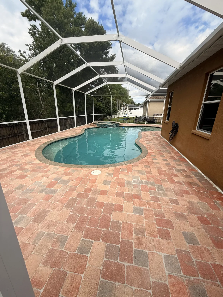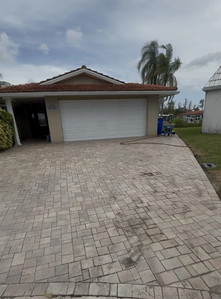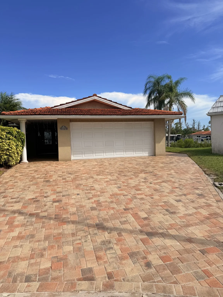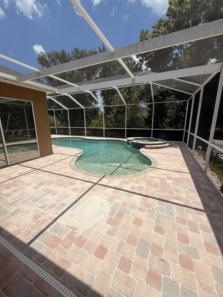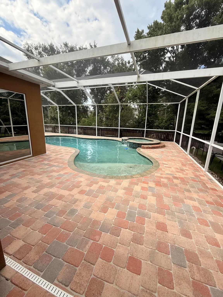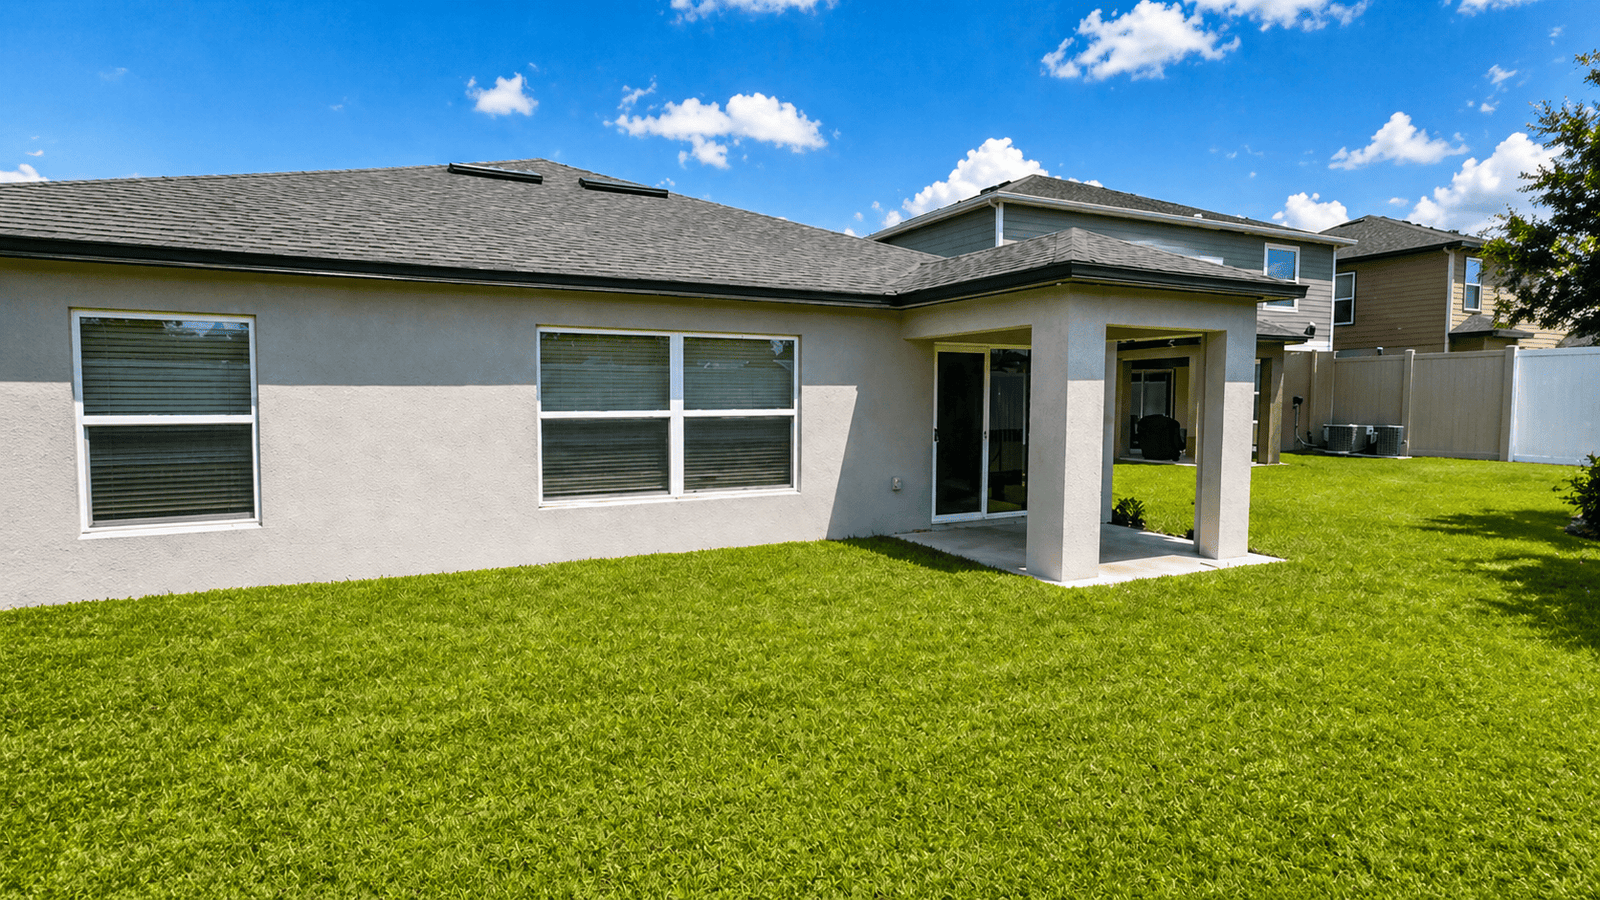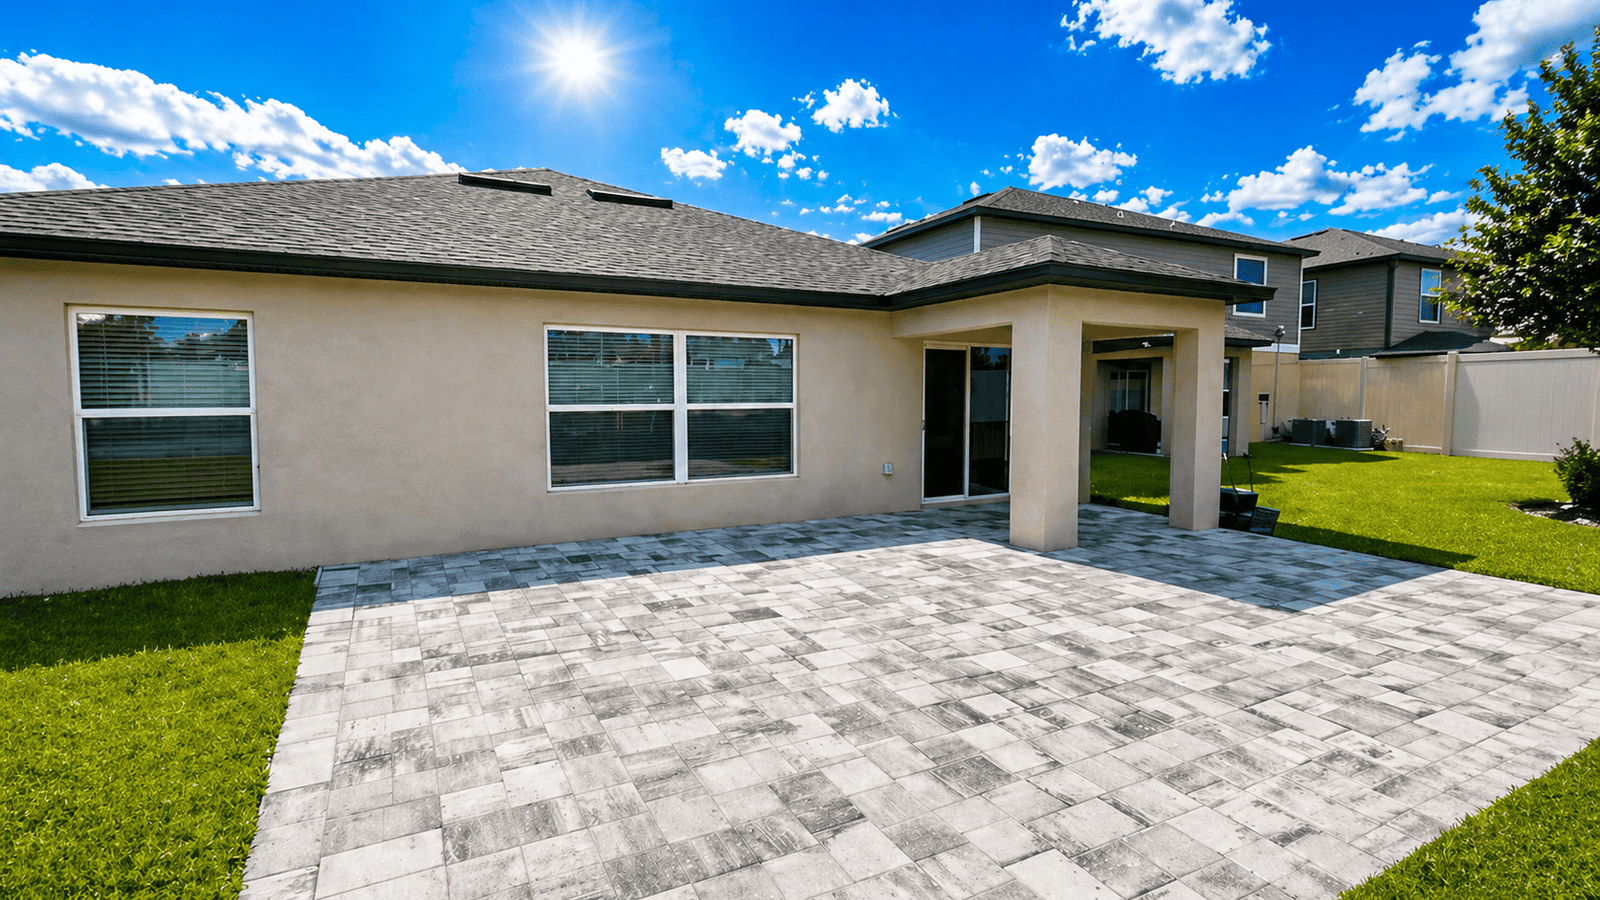
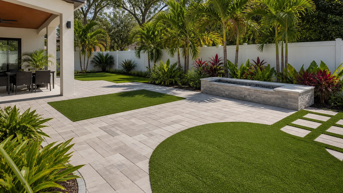
Tampa outdoor living trends now favor outdoor spaces that work through humid mornings, sudden rain, intense sun, and relaxed evenings. Therefore, a successful 2026 project starts with daily routines instead of a catalog image. Homeowners need shade, usable circulation, durable surfaces, and comfortable gathering areas. In addition, every feature should make the whole property easier to enjoy.
Across Tampa Bay, families increasingly want one connected setting for cooking, swimming, talking, and quiet time. However, copying an attractive layout from another climate often creates hot seats or awkward walking paths. Tampa outdoor living trends make more sense when the plan responds to Florida conditions. As a result, practical design and polished style can support each other.
Tampa outdoor living trends begin with a usable plan
First, a contractor should map doors, gates, pool access, views, utilities, and the path from the driveway. That simple survey reveals where people naturally carry food, towels, tools, and groceries. Therefore, the primary route should stay direct and open. Tampa outdoor living trends place beauty around those movements, not in their way.
Next, the plan should separate active areas from places meant for rest. For example, a grill near the kitchen can shorten serving trips, while lounge chairs can sit beyond cooking smoke. Meanwhile, children and guests still need a clear route around the pool. This means that zoning should solve ordinary movement before adding decorative features.
A Tampa outdoor living trends test for every zone
Tampa outdoor living trends pass a useful test when every zone has a purpose, comfortable access, and a reason to remain inviting. In practice, homeowners can name the activity, likely users, and busiest time for each area. Therefore, an empty corner may become a morning coffee spot instead of extra paving. That decision keeps the project focused.
Additionally, furniture dimensions should enter the drawing before crews set borders or footings. A dining table needs chair clearance, and a fire feature needs generous separation from circulation. As a result, built elements will not crowd movable pieces later. Tampa outdoor living trends look cleaner when scale comes from real measurements.
- For example, mark the shortest route between the indoor kitchen and outdoor dining area.
- Next, reserve open circulation around pool gates, steps, and frequently used doors.
- In addition, place quiet seating away from equipment, traffic, and cooking activity.
- Meanwhile, keep service access available for landscaping, screens, and outdoor appliances.
- Finally, confirm that evening lighting reaches every change in level and direction.
Build outdoor rooms around real routines
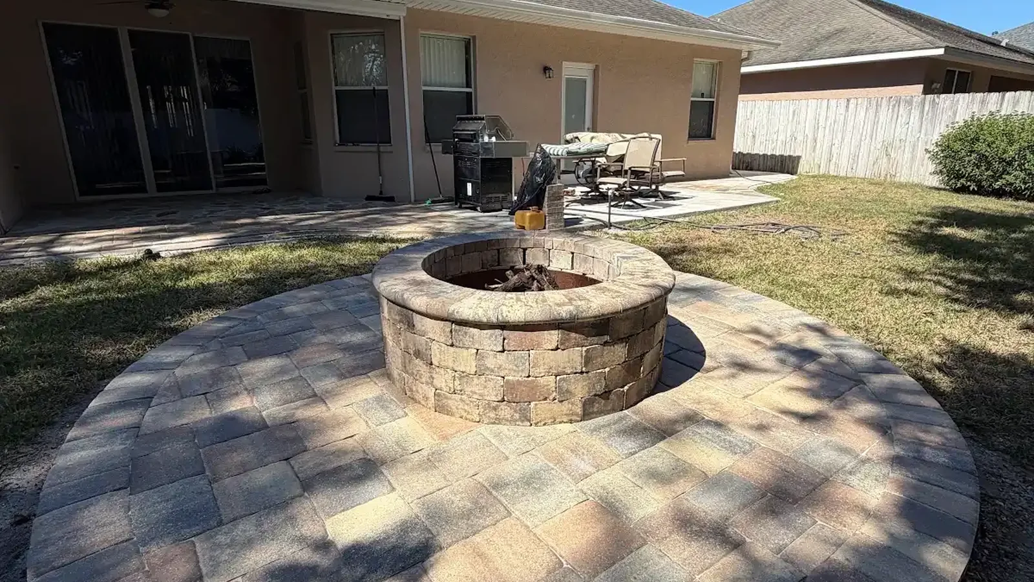
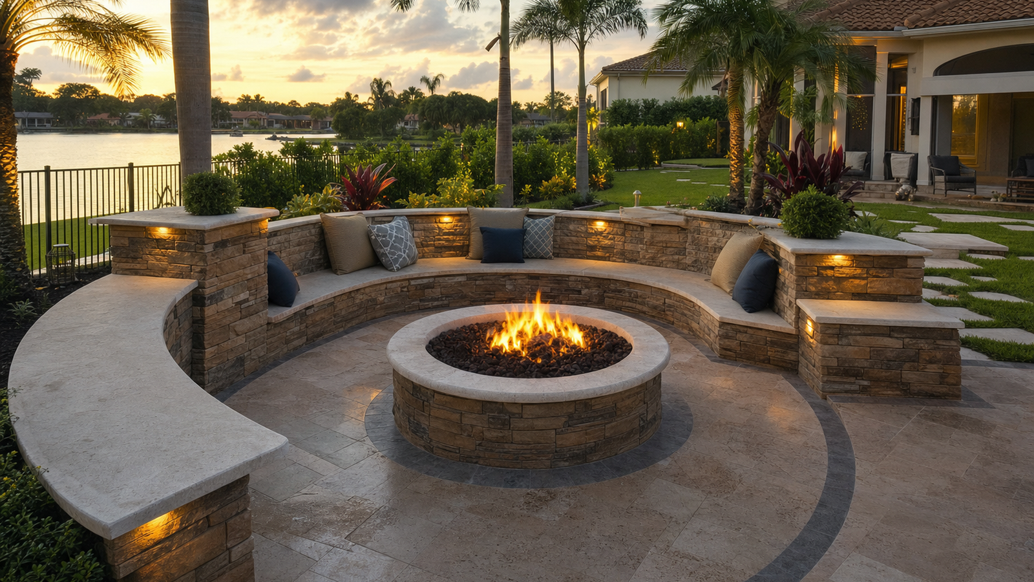
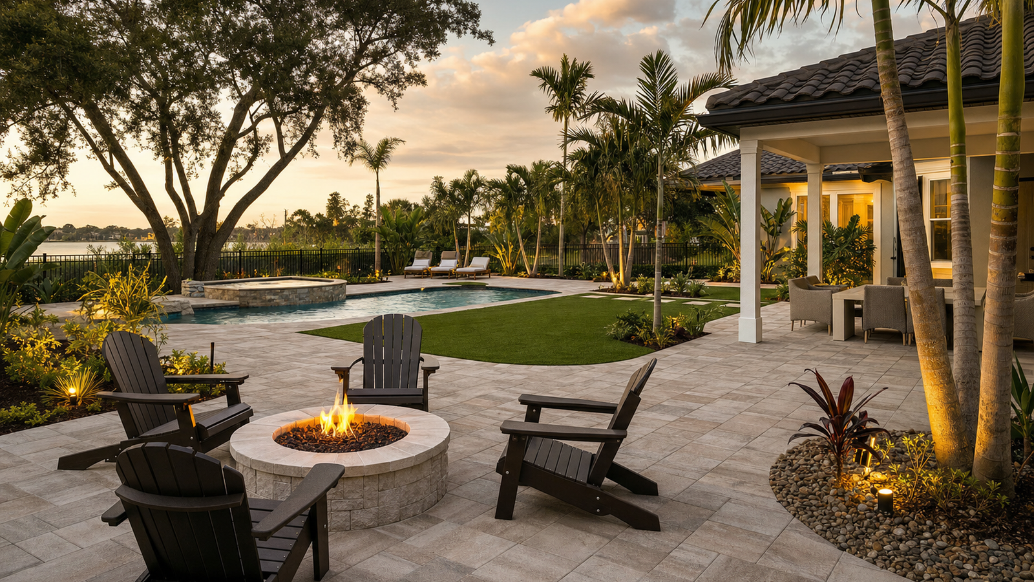
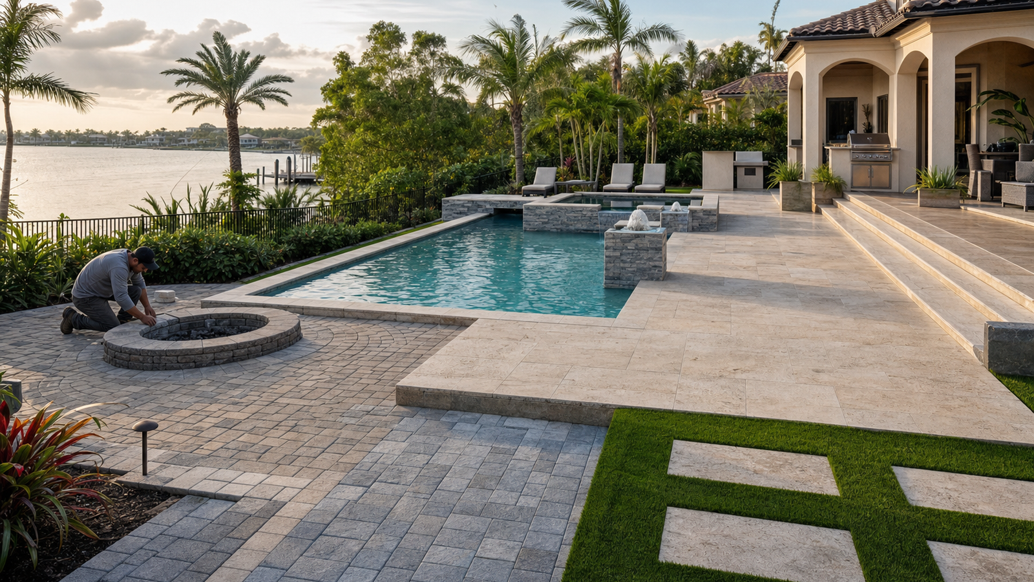
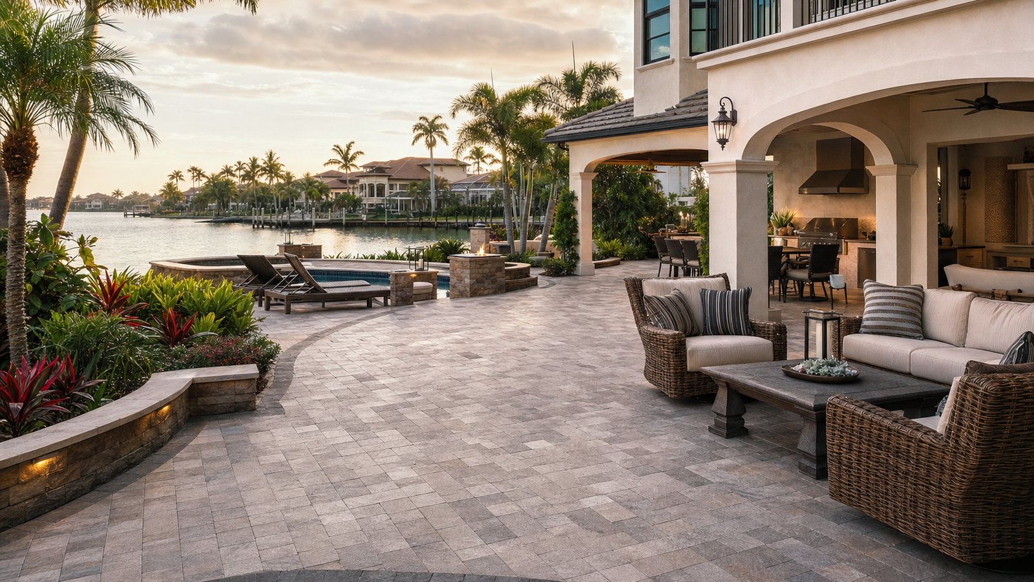
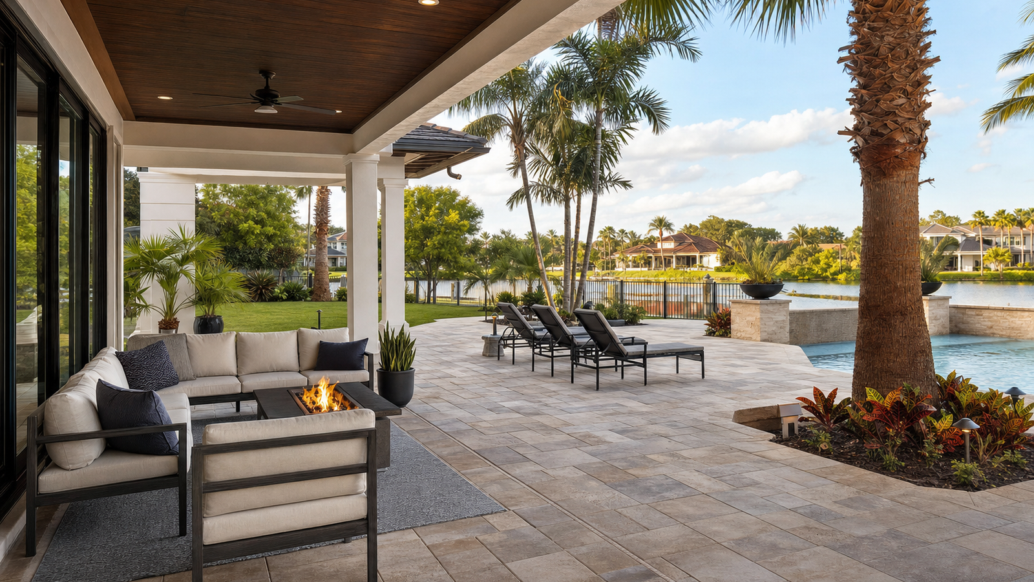
A strong outdoor room feels defined without becoming boxed in. Therefore, changes in paver pattern, furniture placement, planting, or ceiling treatment can create boundaries. Tampa outdoor living trends often connect several rooms across one continuous surface. In addition, consistent materials keep the composition calm while each area retains its own function.
However, more zones do not automatically produce a better yard. A compact patio may only need dining, conversation, and an open route to the lawn. For example, one built-in bench can define seating without adding another isolated platform. Consequently, every square foot supports daily use instead of visual clutter.
Follow the day from coffee to dinner
Morning use highlights different needs than an evening gathering. For instance, east-facing light may suit breakfast, while western exposure can make late seating uncomfortable. Therefore, Tampa outdoor living trends benefit from a simple time-of-day review. That review reveals where shade and task lighting matter most.
Later, homeowners should imagine a busy weekend with wet feet, serving trays, and several conversations happening together. Meanwhile, each path should remain understandable without signs or constant rearranging. Tampa outdoor living trends support flexible furniture, but permanent features must hold the layout together. As a result, the space stays useful during both quiet and crowded hours.
Make shade part of the architecture
Florida shade works best when designers plan it with sun direction and airflow. However, a roof that blocks heat may also trap warm air if its sides feel closed. Therefore, covered areas need enough height and openness for comfortable circulation. Tampa outdoor living trends increasingly treat shade as infrastructure, not a late accessory.
In addition, homeowners can combine permanent and adjustable shade. A roofed zone protects the main dining area, while umbrellas or movable screens handle changing angles. For example, nearby trees can soften glare without crowding foundations or dropping debris over a pool. Consequently, layered shade provides options throughout the year.
Coordinate covers, screens, and surface color
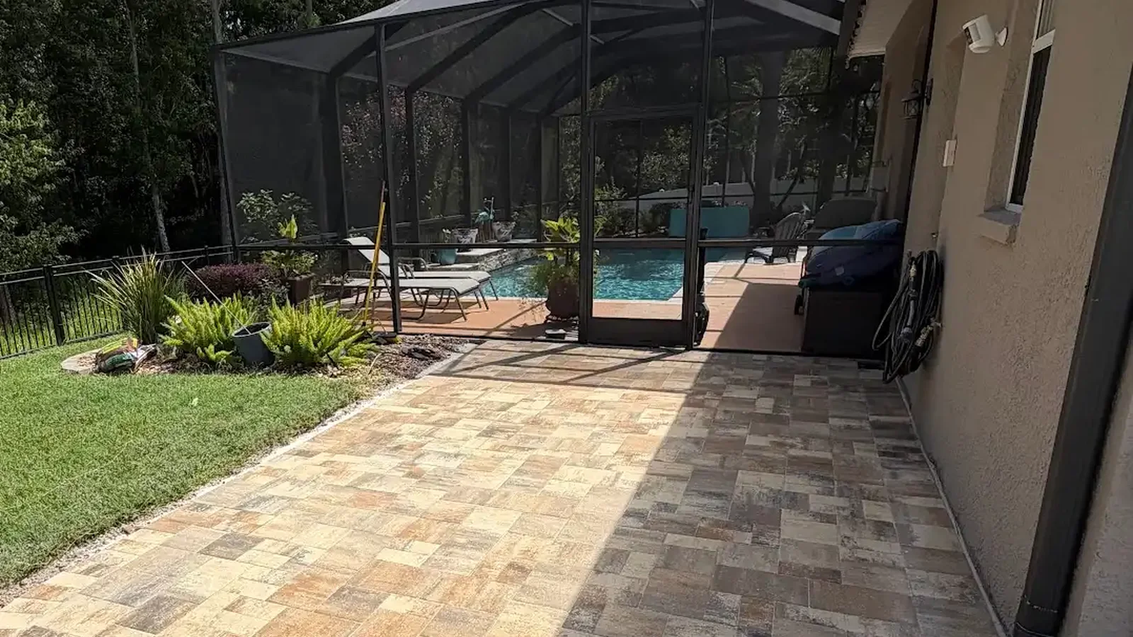
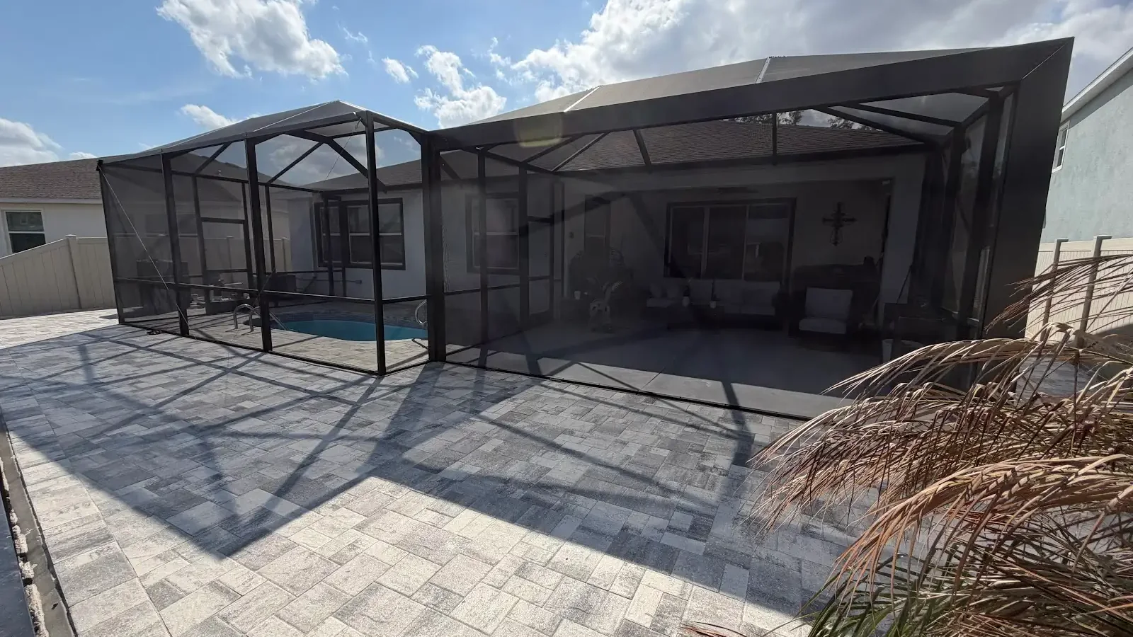
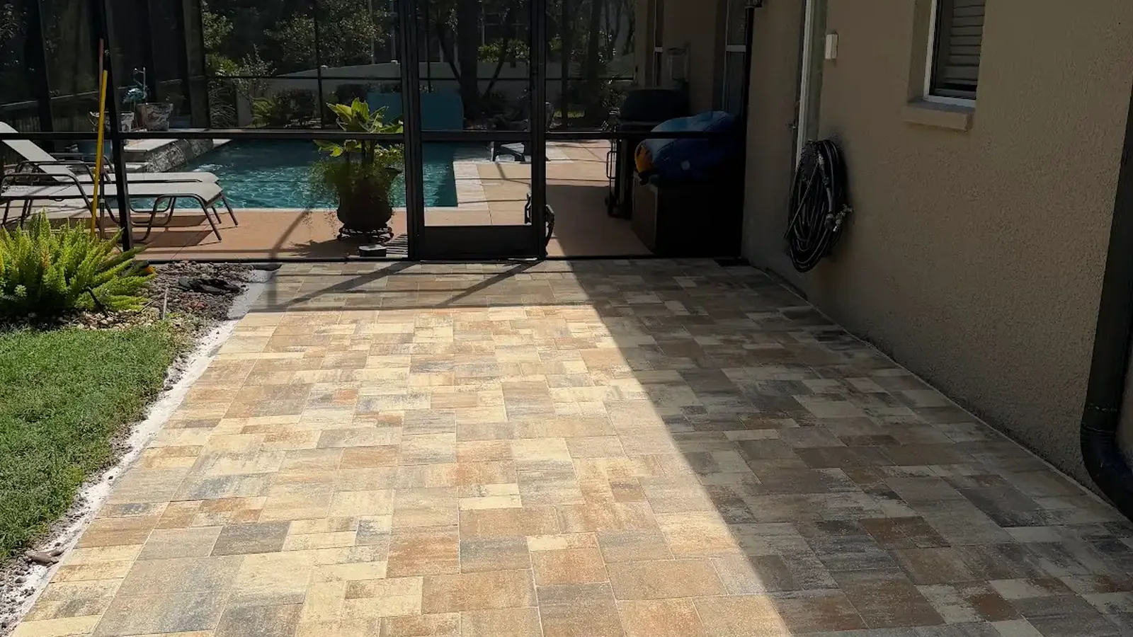
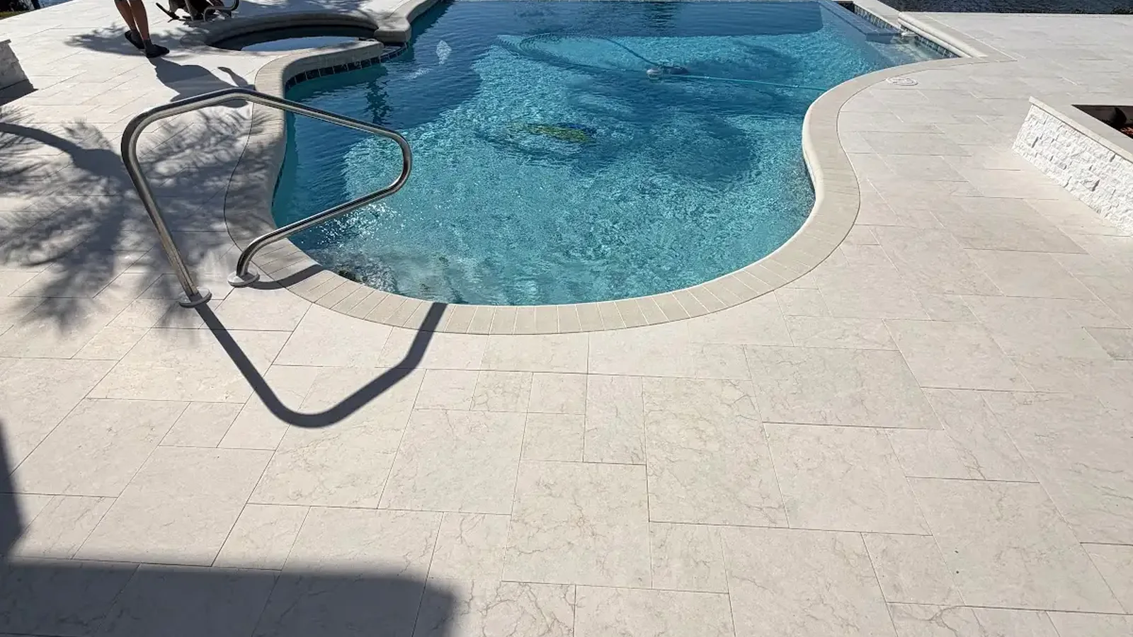
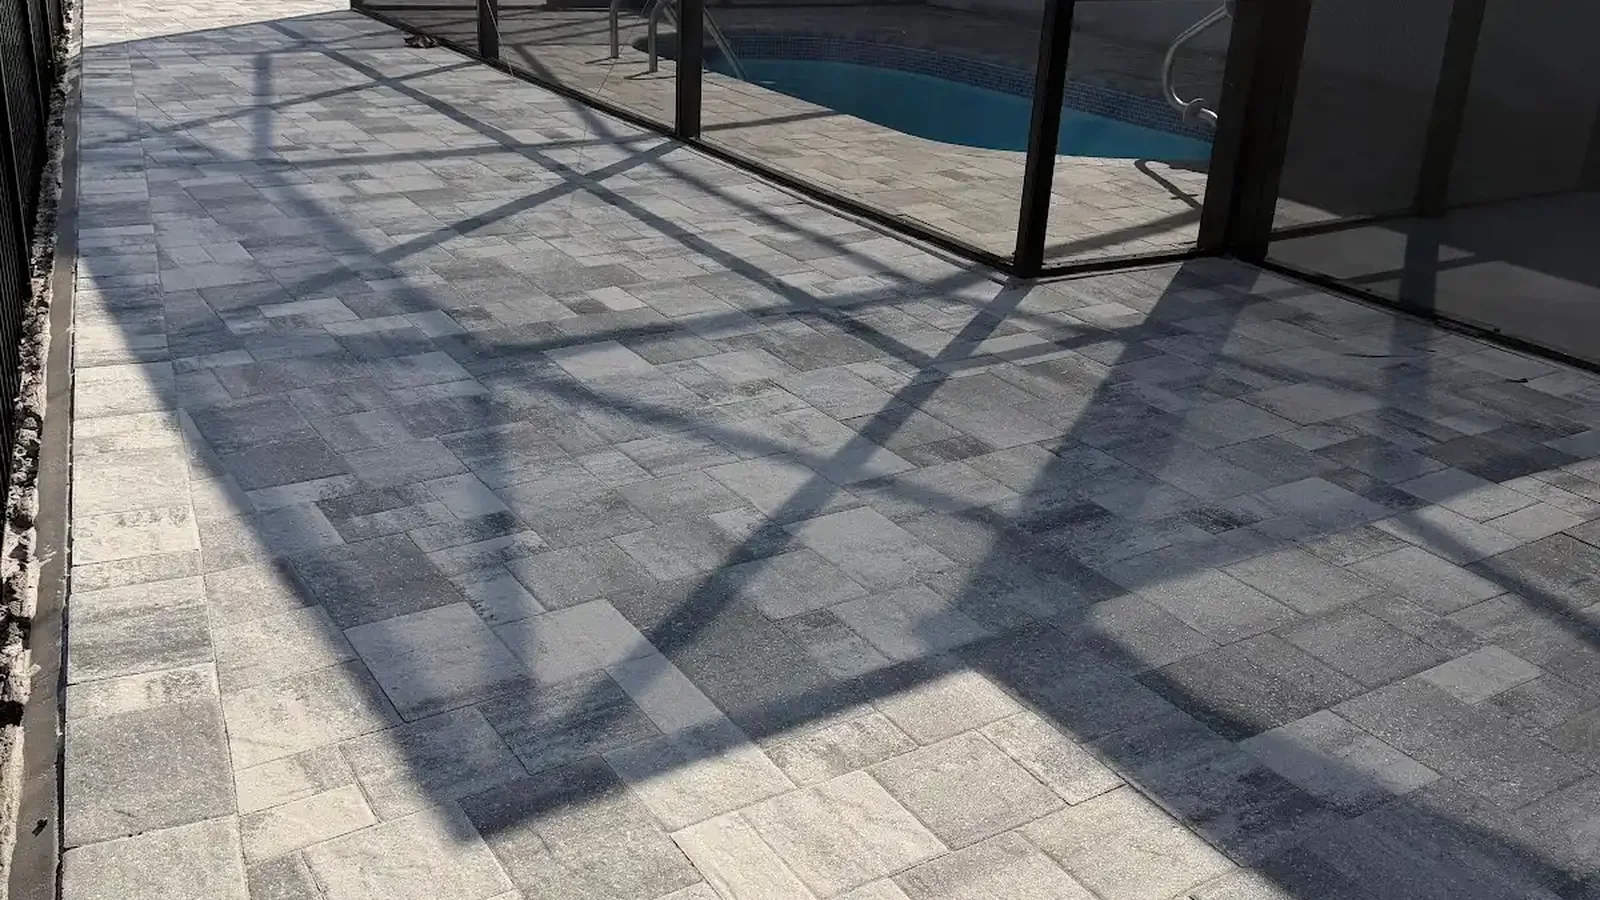
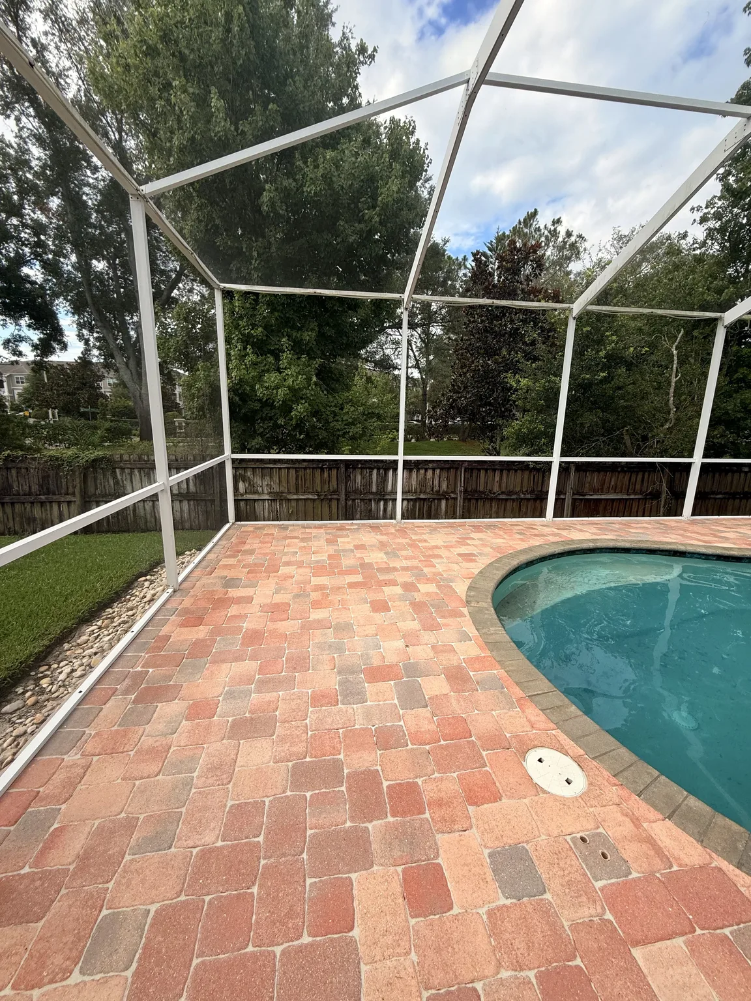
Screen enclosures can reduce insects and debris, yet they also influence furniture scale and views. Therefore, posts, doors, and roof lines should align with the larger site plan. Tampa outdoor living trends favor light surface colors beneath sunny areas because dark materials often feel hotter. Even so, homeowners should compare actual samples outdoors before choosing.
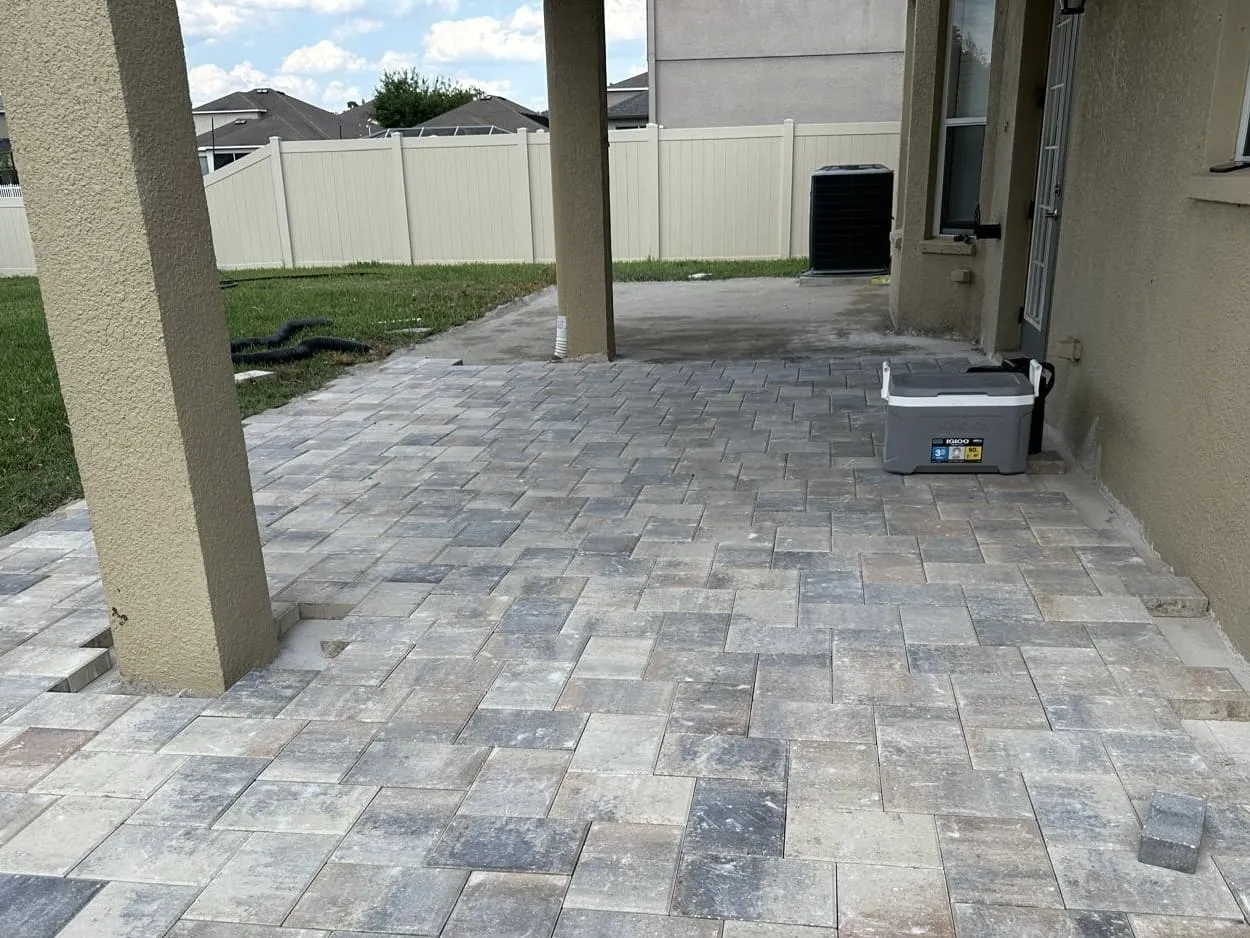
Furthermore, glare matters beside a pool or bright wall. A balanced palette can reflect some heat without making the entire patio visually harsh. In practice, textured pavers and subtle color variation often hide everyday dust better than a flat, uniform tone. As a result, comfort and appearance improve together.
Give cooking zones room to operate
Therefore, Outdoor kitchens work well when preparation, cooking, serving, and cleanup follow a short sequence. First, the plan should confirm utilities and appliance clearances. Then, counters should provide landing space beside hot and cold equipment. Tampa outdoor living trends favor useful cooking layouts over oversized islands with limited workspace.
However, the cook should not stand inside the main walkway. For example, guests can gather across a raised counter while food movement stays on the working side. In addition, nearby dining should remain convenient without sitting directly in smoke. Therefore, thoughtful orientation improves safety and conversation.
Choose surfaces for repairability and grip
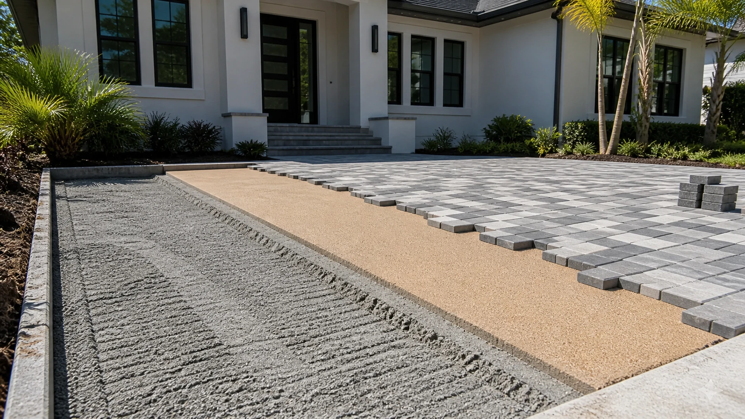
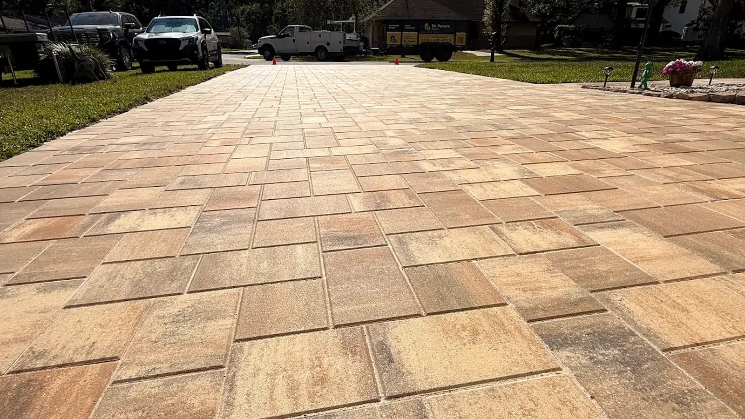
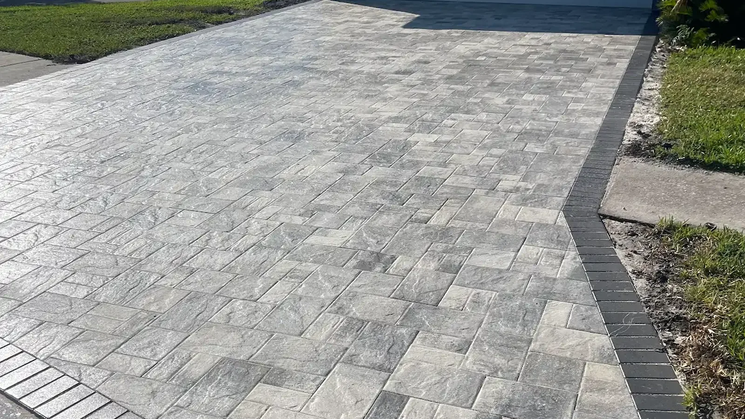
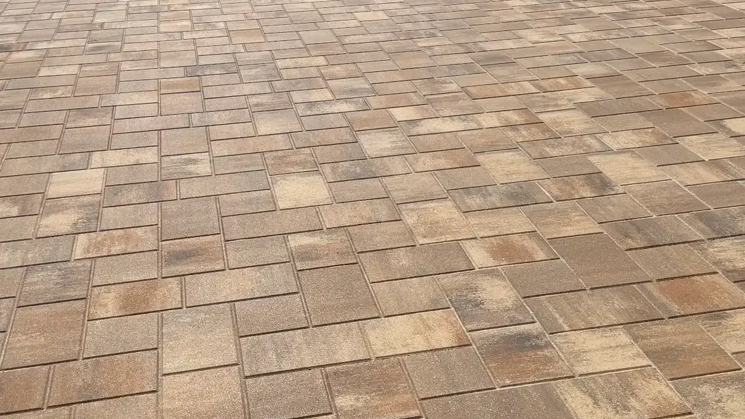
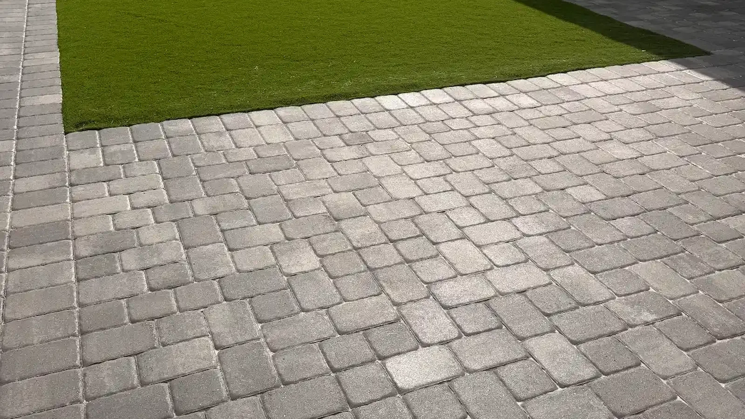
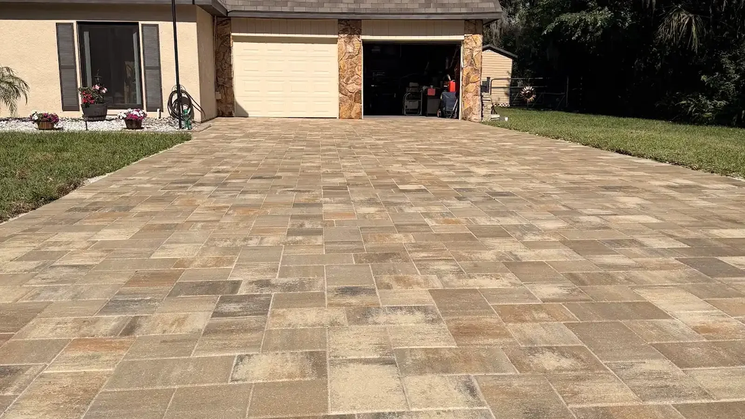
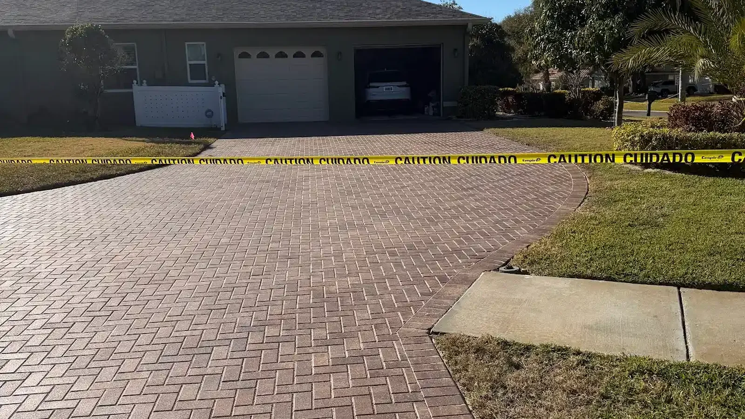
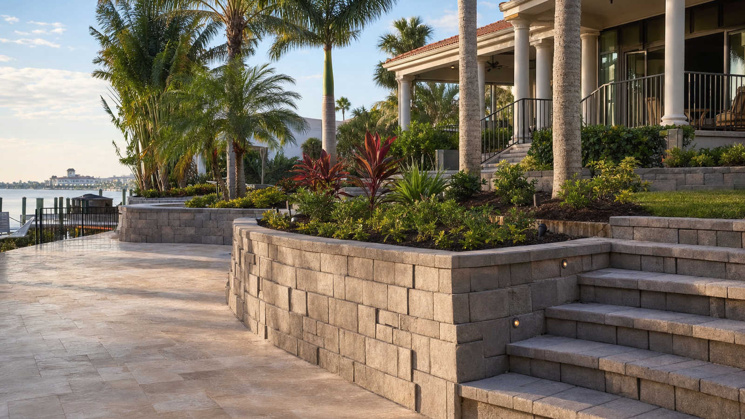
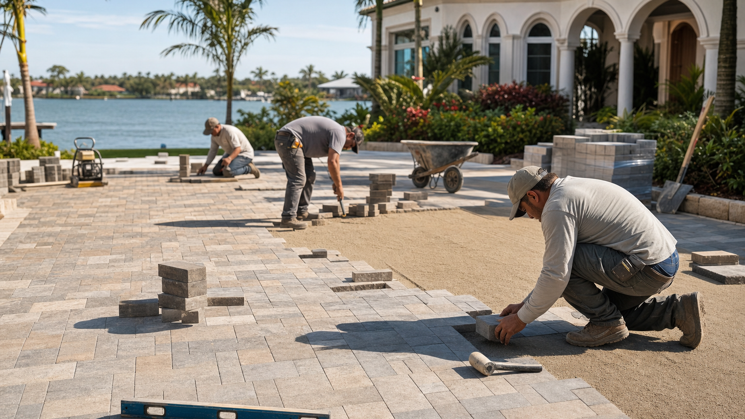
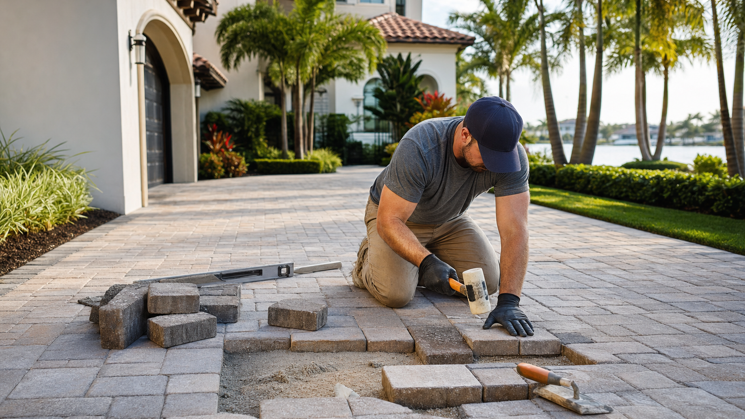
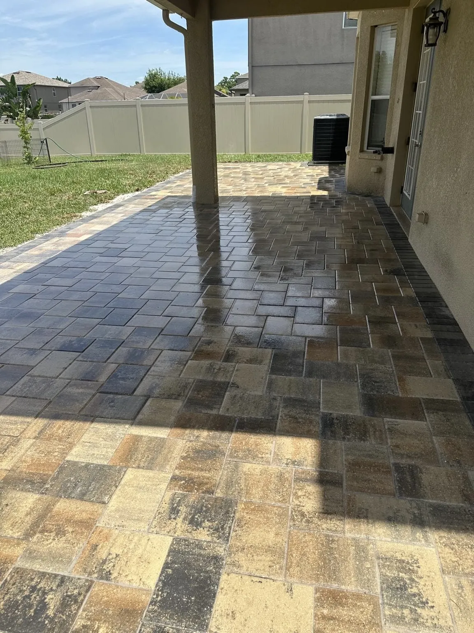
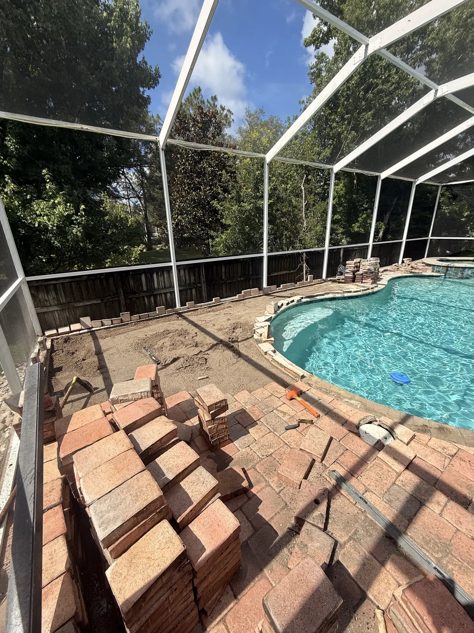
Tampa outdoor living trends continue to emphasize modular surfaces because crews can address localized movement without replacing an entire slab. However, paver performance still depends on excavation, base preparation, compaction, edge restraint, and joint work. A premium product cannot correct a weak foundation. Therefore, material selection and installation details deserve equal attention.
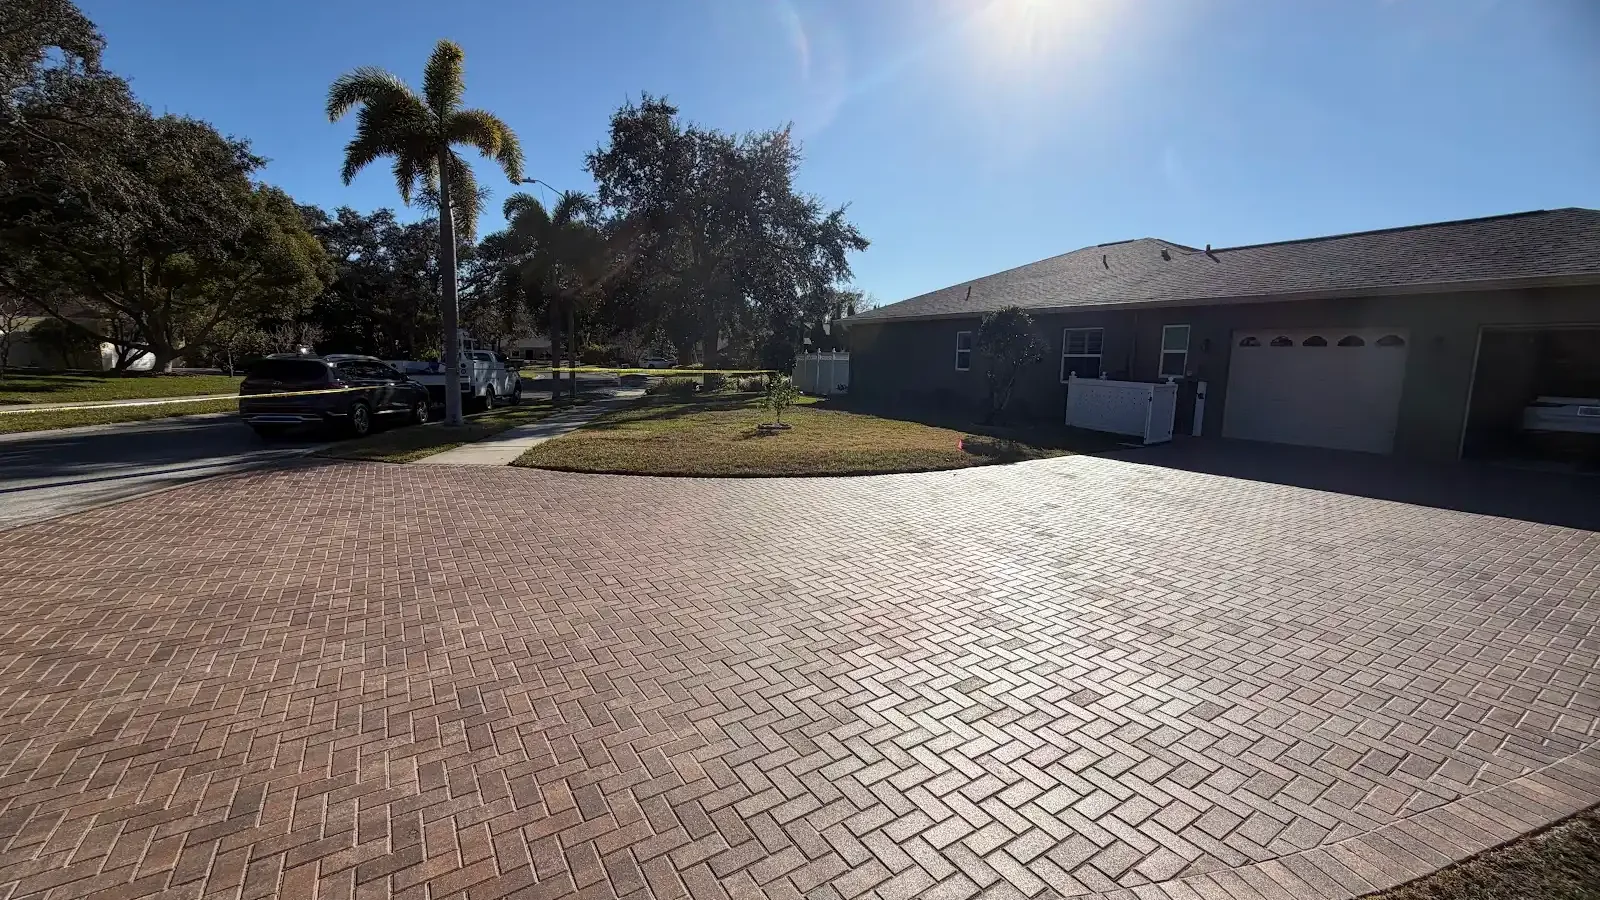
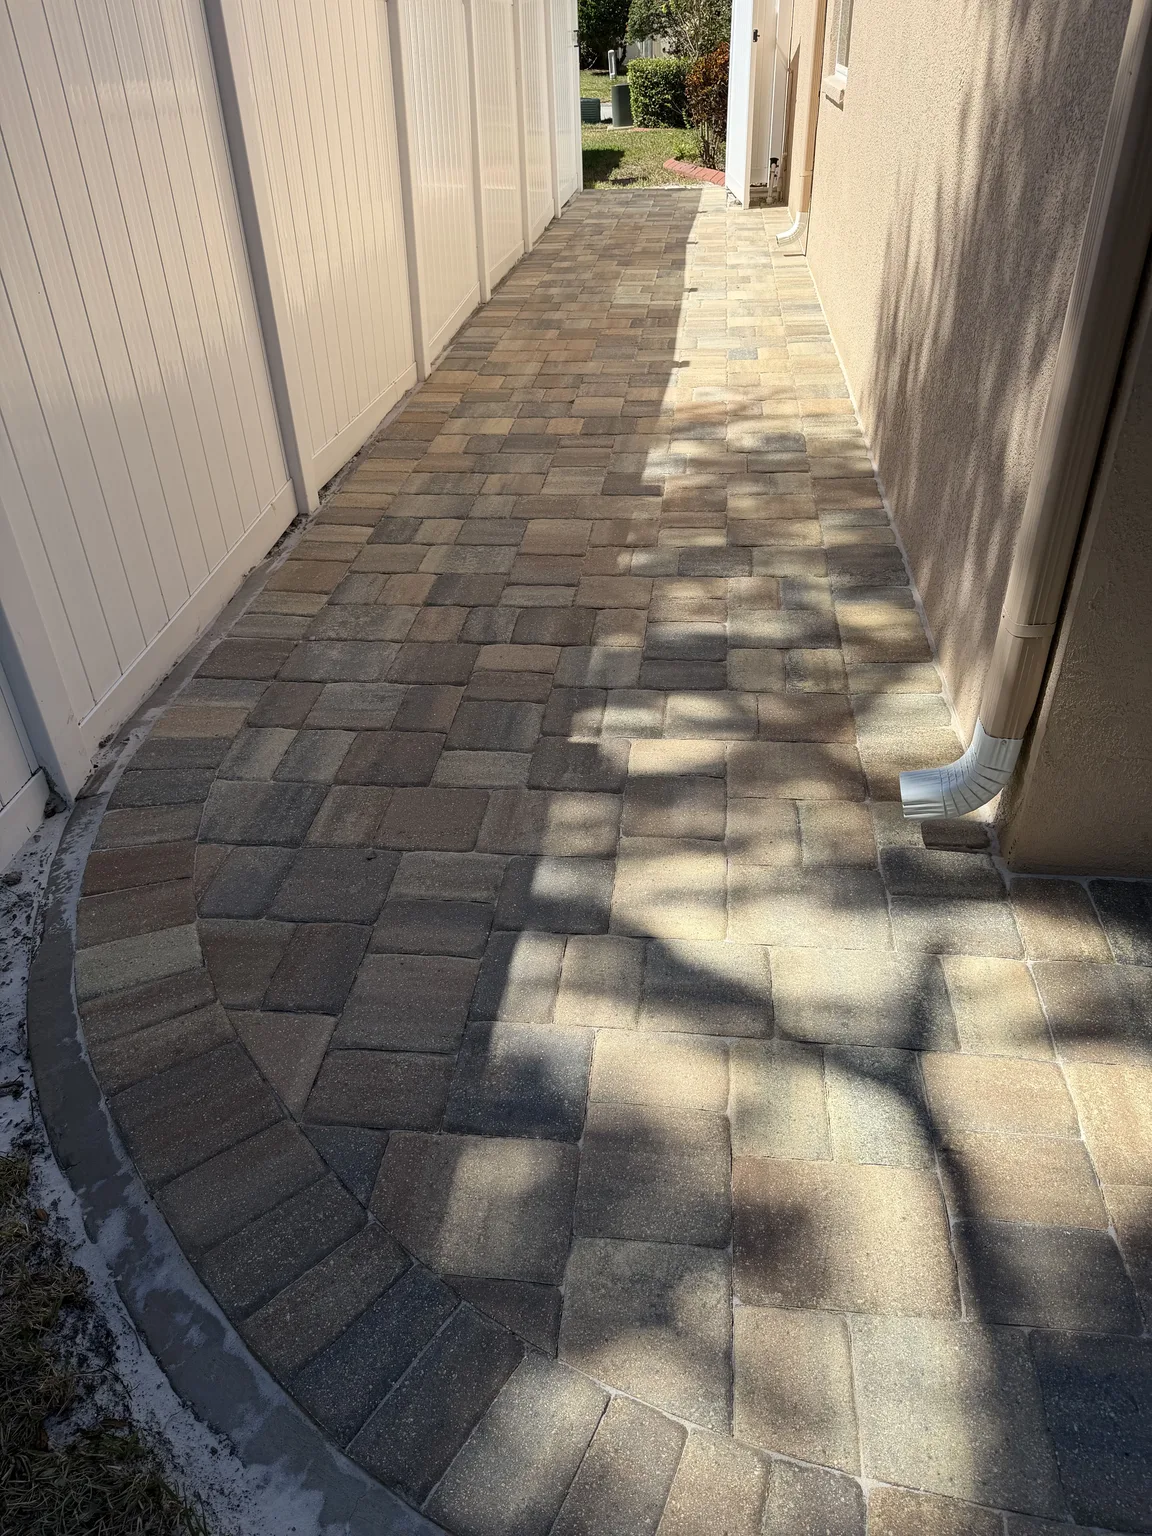
Near pools, entries, and outdoor sinks, surface texture affects footing. In addition, rounded transitions and orderly borders help people read the space. Tampa outdoor living trends also pair surface choices with expected traffic, furniture loads, and cleaning routines. As a result, the finished area supports real use instead of showroom use.
Use a small material family with clear roles
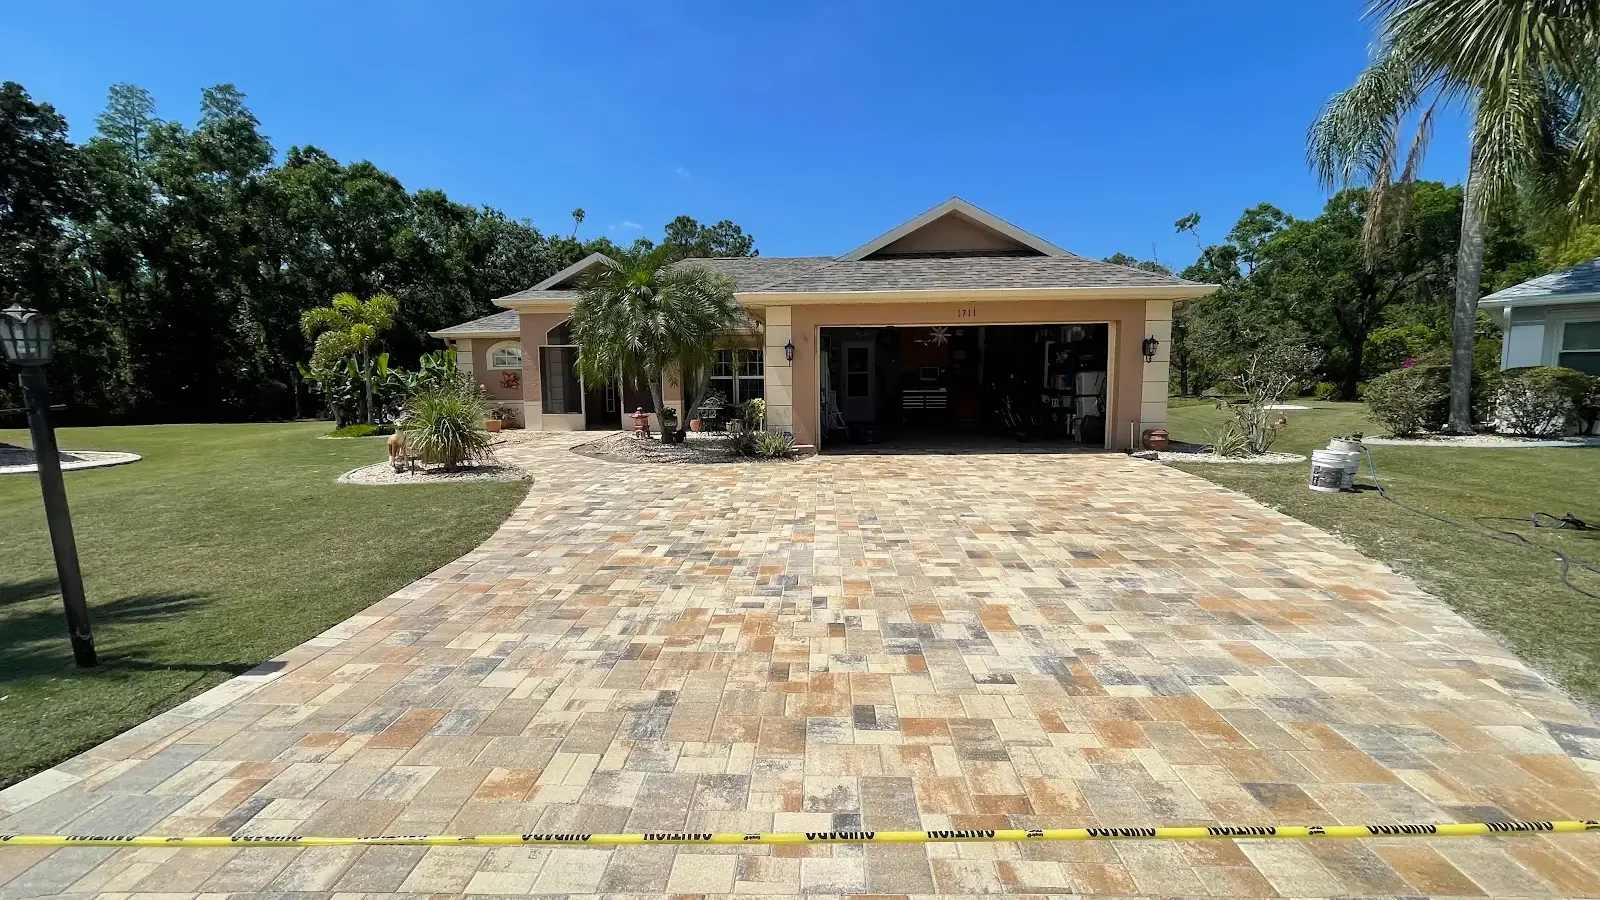
A restrained material palette usually ages better than several competing finishes. For example, one field paver can cover the main patio while a border marks edges and steps. Meanwhile, a related wall material can repeat the same color family. Therefore, the property feels connected without making every surface identical.
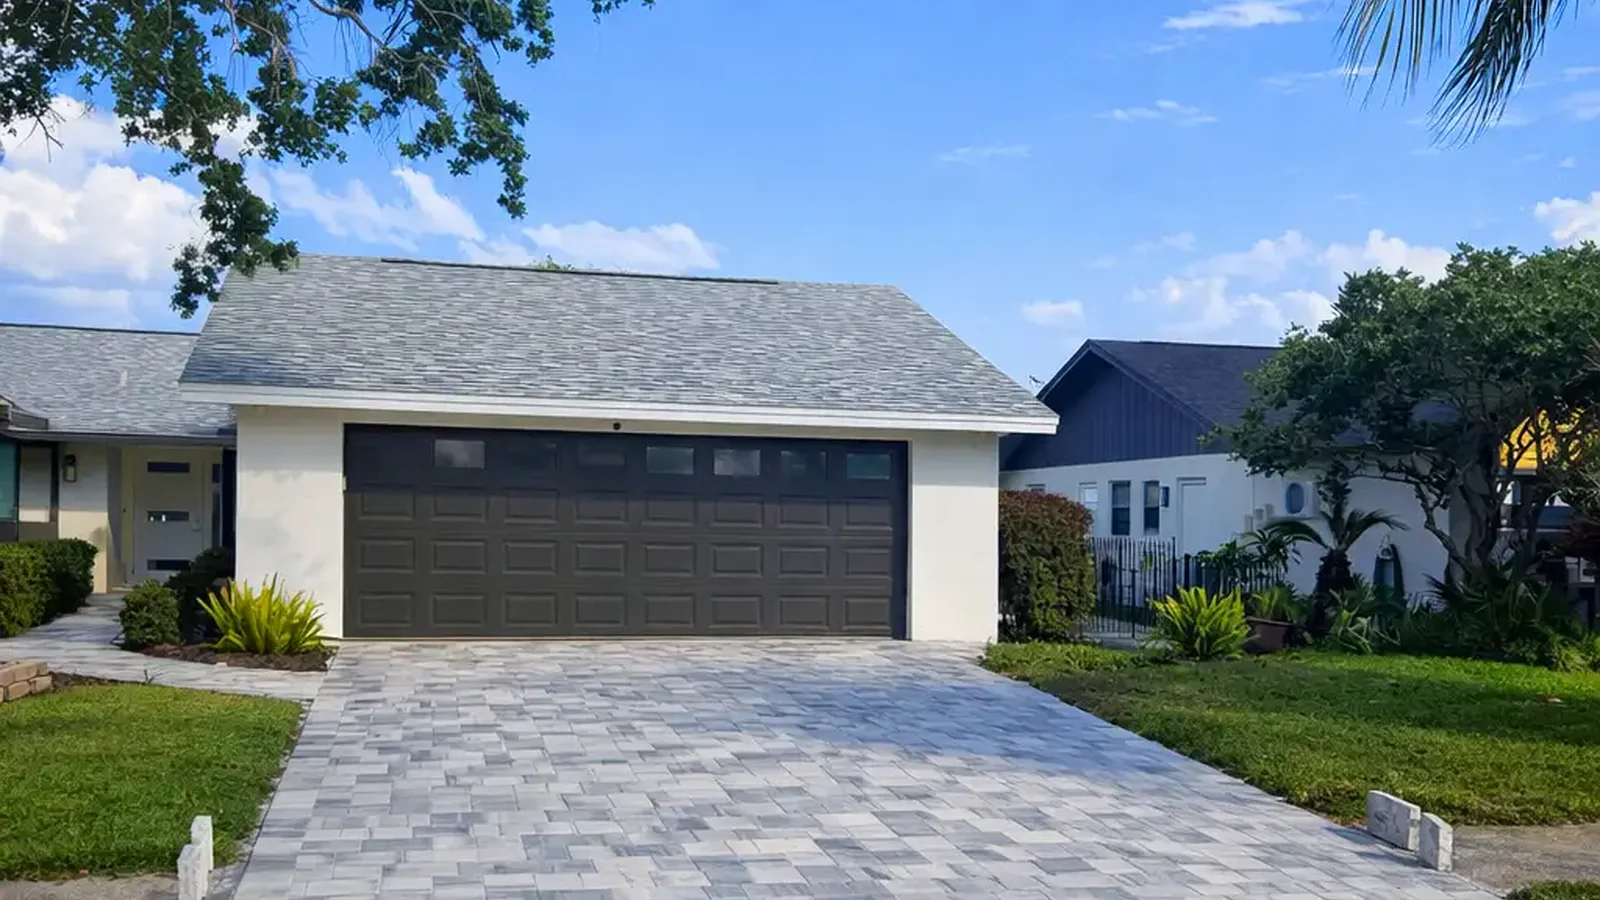
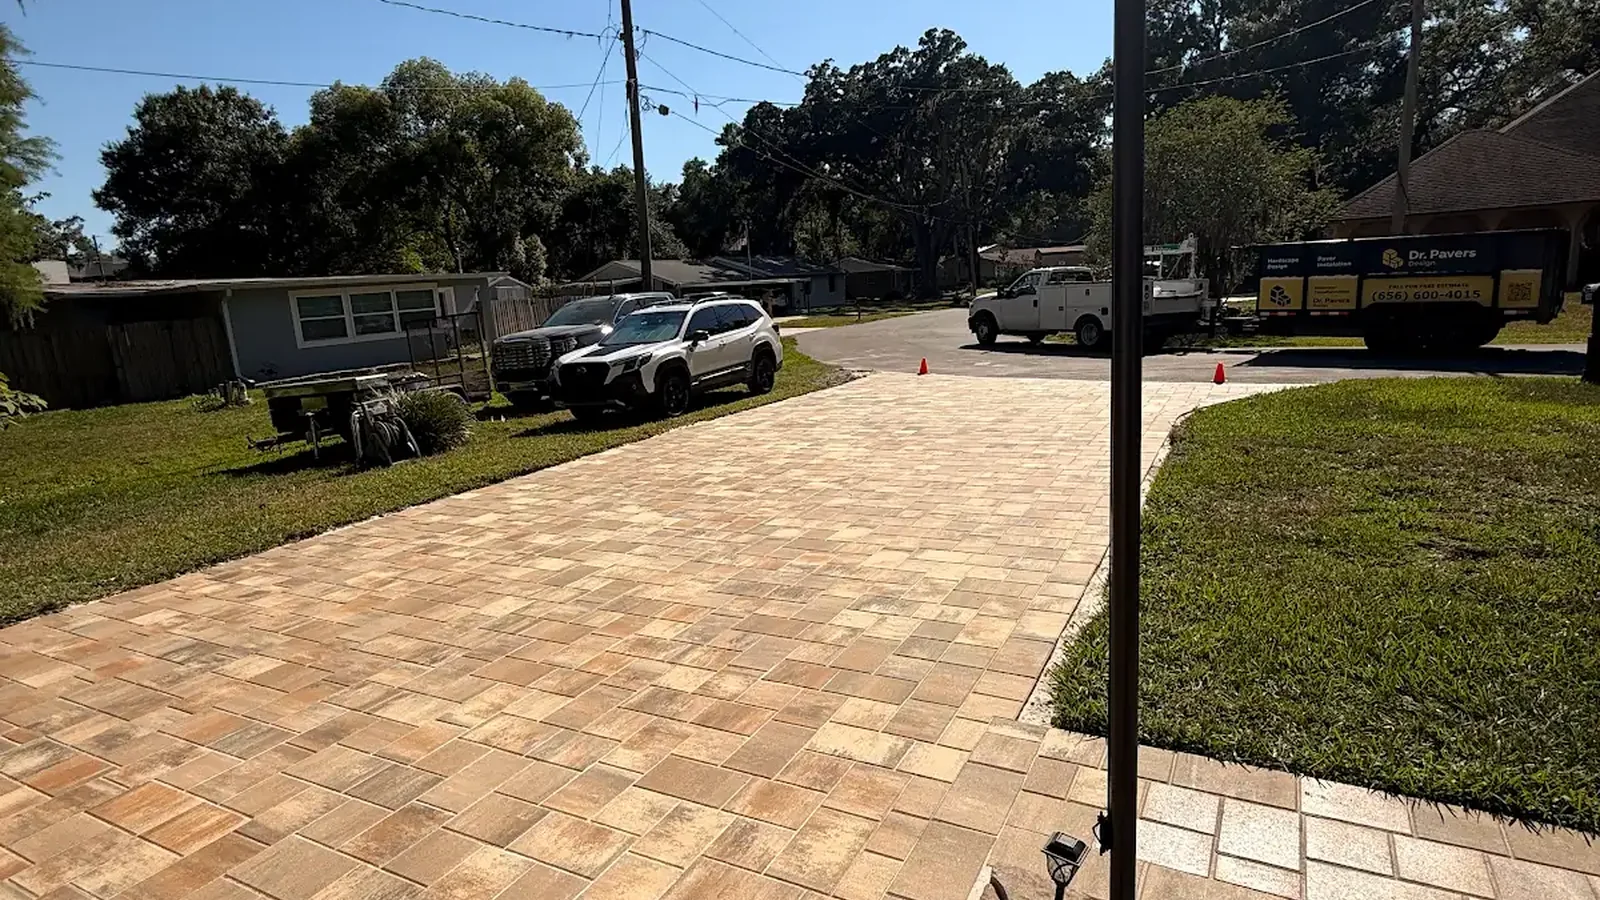
Similarly, Most importantly, samples should be viewed in full sun, shade, and wet conditions. Tampa outdoor living trends may highlight warm neutrals, but the home’s roof and exterior still guide the choice. In addition, contractors should discuss replacement availability and batch variation. That conversation supports easier repairs years later.
Plan grades and runoff before adding features
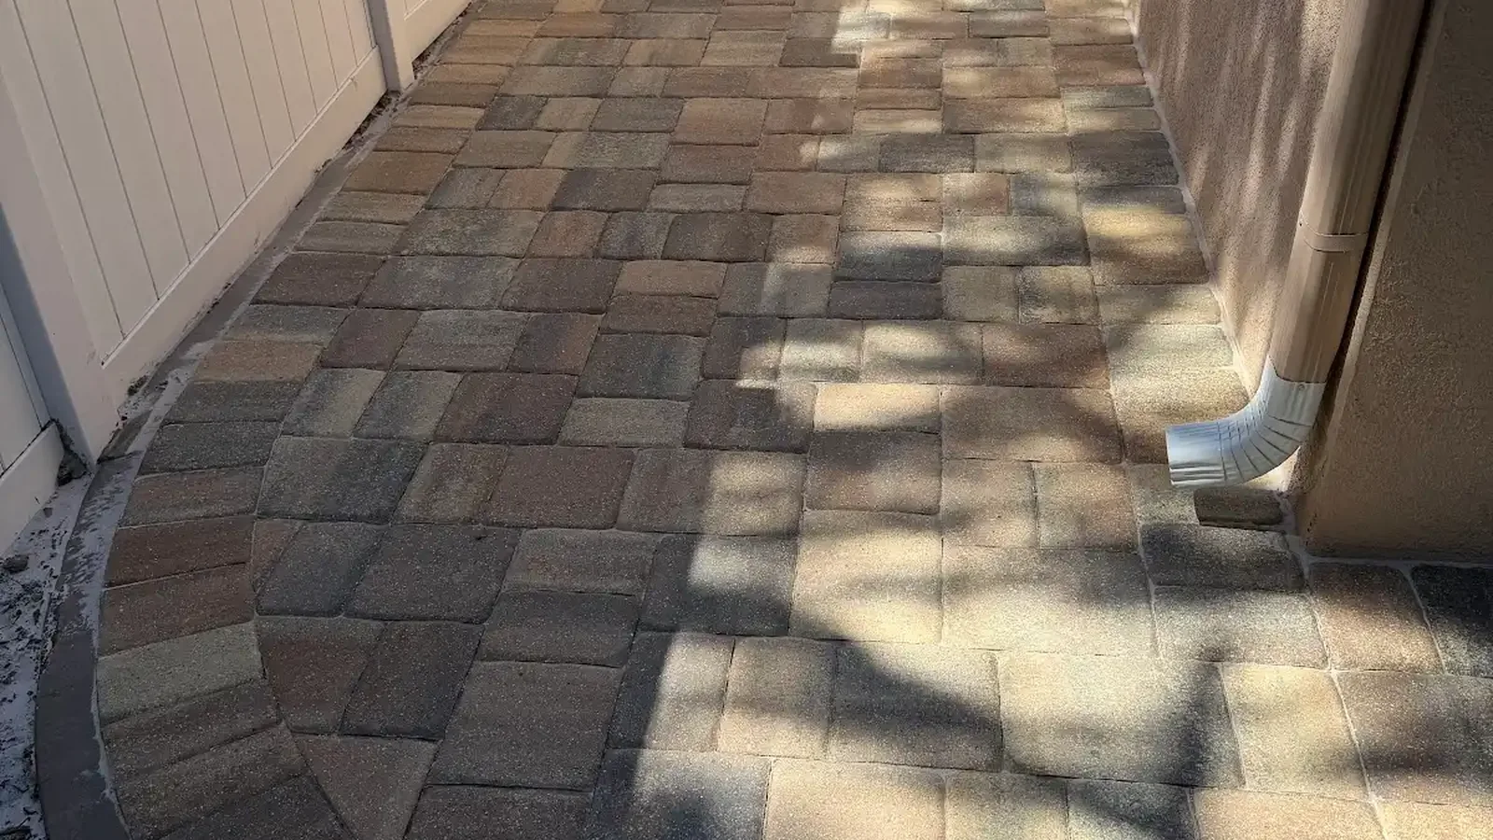
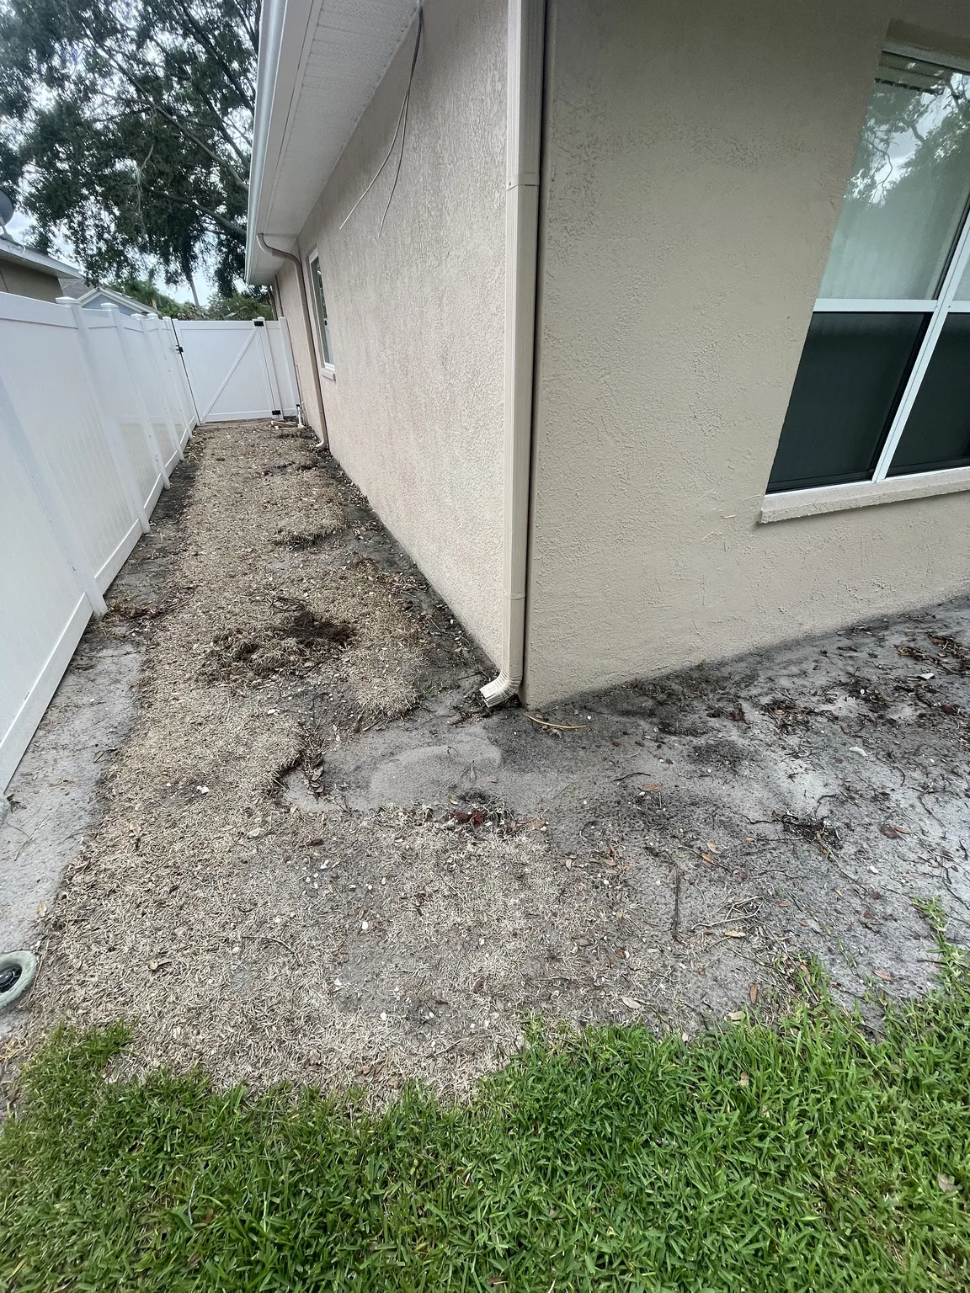
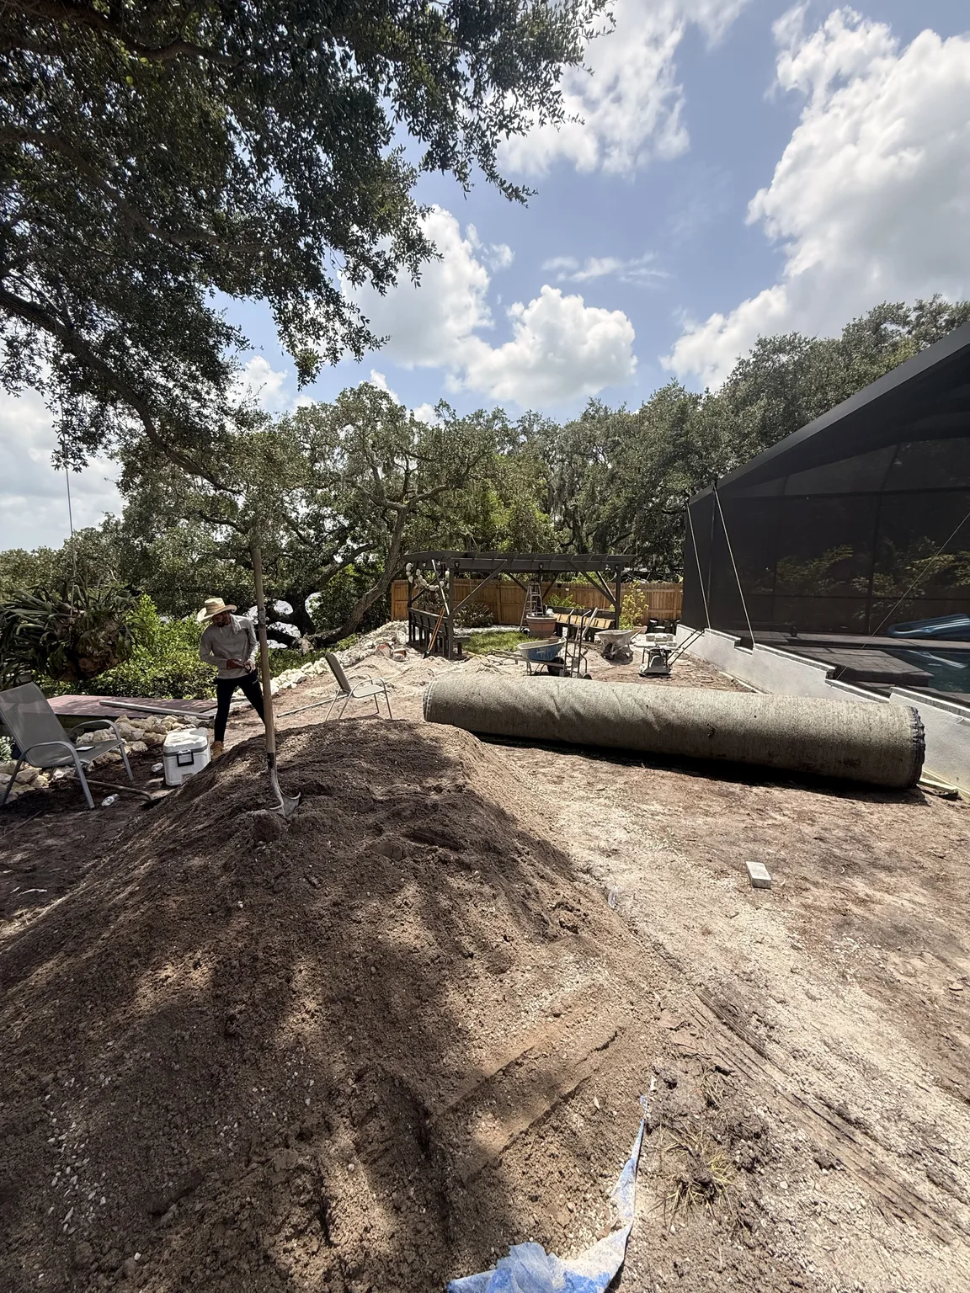
Heavy Florida rain can expose a poorly coordinated yard quickly. Therefore, contractors should document finished elevations, thresholds, pool edges, and low points before construction. Tampa outdoor living trends often add larger hardscape areas, which makes water movement more important. As a result, every phase should preserve a safe path away from structures.
However, the answer depends on the property rather than one universal detail. A contractor may adjust pitch, add collection points, protect planting beds, or coordinate discharge routes. In addition, downspouts and neighboring grades can influence the final plan. Therefore, site observation during rain can provide valuable context.
Blend lighting with safety and atmosphere
Afterward, Good outdoor lighting reveals edges, steps, cooking surfaces, and walking routes without flooding the yard. First, task lighting should support work areas and level changes. Then, lower accent lights can shape planting and walls. Tampa outdoor living trends favor layered illumination because one bright fixture rarely serves every need.
Additionally, fixture placement should respect neighbors and indoor windows. Shielded light can reduce glare while preserving a comfortable evening scene. For example, dimmable zones let a family clean up brightly and relax softly afterward. Consequently, the system adapts without adding visual noise.
Keep controls simple for everyday use
A complicated control system can discourage people from using otherwise good lighting. Therefore, switches should have clear locations and understandable groupings. Tampa outdoor living trends support automation when it simplifies routines, not when it creates another maintenance burden. In addition, manual control should remain easy for guests and service work.
Similarly, outlets and low-voltage paths should enter the plan before hardscape installation. Early coordination prevents visible cords and unnecessary cutting later. For example, homeowners may want power near seating, a grill, or seasonal décor. As a result, future flexibility costs less disruption.
Design comfort for different ages and abilities
Comfort includes clear widths, stable surfaces, manageable steps, and places to pause. Therefore, a practical plan considers children, older homeowners, visitors, and anyone with accessibility needs. Tampa outdoor living trends increasingly favor broad circulation instead of narrow decorative passages. In turn, the yard welcomes more people without looking institutional.
In addition, seat walls and benches can provide support near active areas. Contrasting borders may also make level changes easier to notice. However, decorative contrast should remain coordinated with the overall palette. Consequently, useful cues become part of the design language.
Phase the project without losing the whole plan
Consequently, A complete master plan helps even when construction happens in stages. First, homeowners can prioritize grading, utilities, primary surfaces, and structural features. Later, furniture, planting, lighting upgrades, or an outdoor kitchen can follow. Tampa outdoor living trends become more achievable when early work anticipates those additions.
However, phasing should not leave fragile edges or temporary routes across finished work. A contractor can identify logical stopping points and protect future connection areas. In addition, material quantities and future availability deserve discussion. Therefore, each phase should look intentional while supporting the next one.
Set priorities before selecting upgrades
Instead, Homeowners can begin by ranking comfort, hosting, cooking, pool use, lawn space, and maintenance. For example, strong shade may deliver more daily value than a feature used occasionally. Tampa outdoor living trends should guide ideas, but household priorities should govern decisions. As a result, the budget supports the most meaningful improvements first.
Next, the contractor can separate required site work from optional finishes. This distinction keeps structural choices visible during design conversations. Moreover, it helps owners compare alternatives without weakening preparation. Therefore, value comes from a coherent scope rather than the longest feature list.
Reserve storage and service access early
Outdoor rooms stay more inviting when cushions, serving pieces, and maintenance tools have planned storage. Therefore, cabinets or weather-resistant boxes should sit near their actual point of use. For example, pool items can remain close to the deck without narrowing the main route. In addition, storage doors need enough clearance to open around furniture.
Service access matters just as much as household storage. Meanwhile, technicians may need to reach pool equipment, screens, lighting controls, irrigation components, or outdoor appliances. Tampa outdoor living trends should preserve those routes behind a polished finished layout. As a result, routine work creates less disruption and fewer avoidable repairs.
Turn Tampa outdoor living trends into a buildable scope
Tampa outdoor living trends become buildable when a proposal defines limits, materials, base work, borders, elevations, and responsibilities. Therefore, homeowners should expect more than a sketch and a product name. A clear scope also identifies utilities, access, protection, and cleanup. In addition, it creates a shared reference for the entire project.
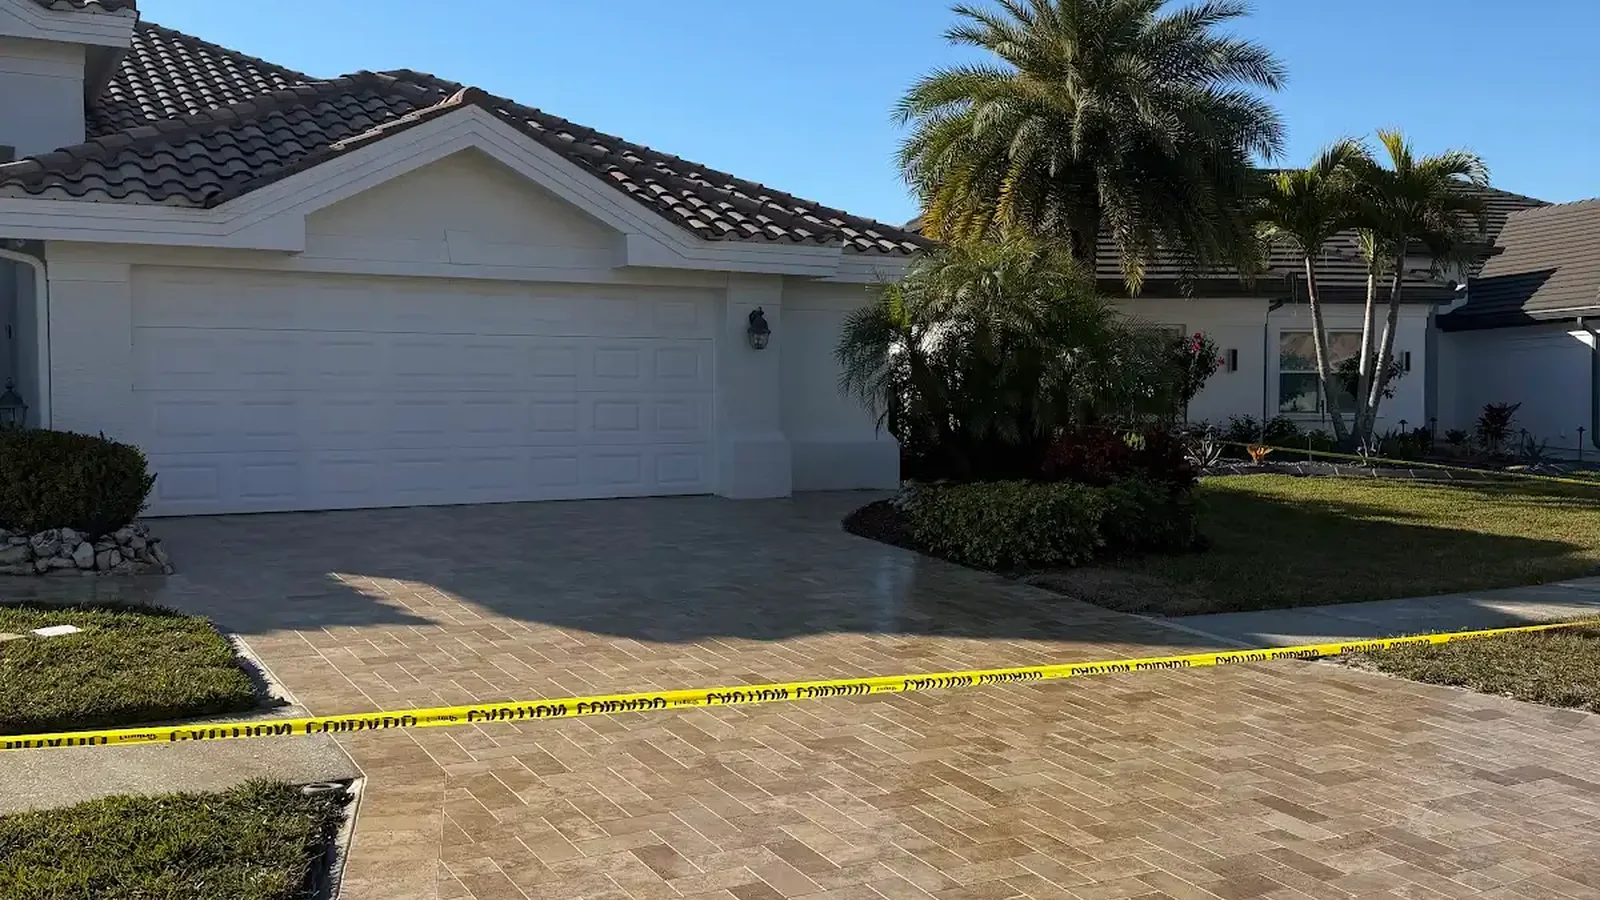
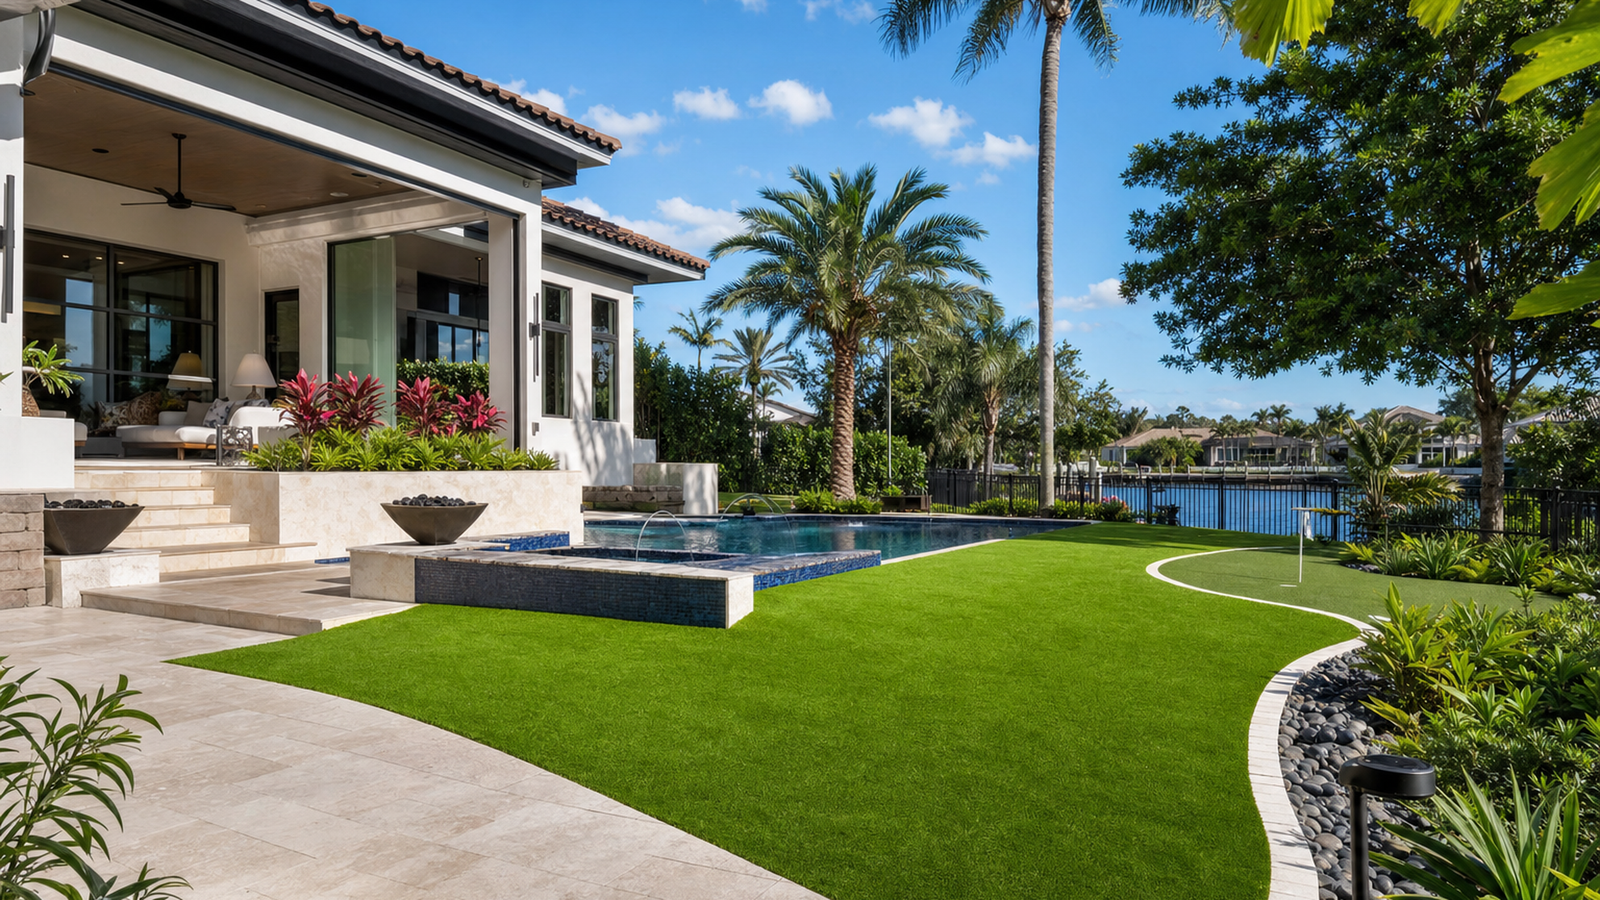
Before finalizing choices, review completed work that shows similar scale and conditions. For example, the DR Pavers Design project gallery can help homeowners discuss layouts, colors, and transitions with concrete visual references. However, the next design should still respond to its own property. Consequently, inspiration becomes a starting point rather than a template.
For broader housing and remodeling context, homeowners can also consult the National Association of Home Builders. Meanwhile, local site conditions and contractor observations should guide the final outdoor plan. Tampa outdoor living trends work best when reliable principles meet property-specific decisions. Therefore, every feature should earn its place through function, comfort, or durability.
However, Ready to shape a Tampa Bay yard around the way you actually live? First, explore our services, browse recent projects, read homeowner testimonials, and review practical answers in the FAQ. Then, start through our contact page, call +1 727-564-6877, send a text message, open WhatsApp, or email drpavers@outlook.com. In addition, follow DR Pavers Design on Instagram and Facebook, check our Google reviews, and find us on Google Maps. Finally, we can translate Tampa outdoor living trends into a clear, property-specific plan.