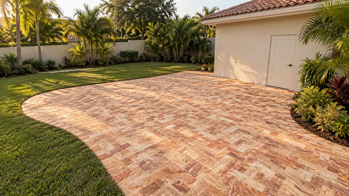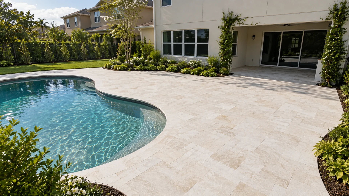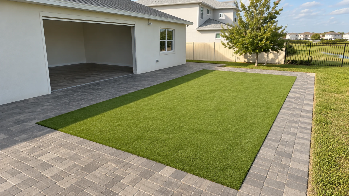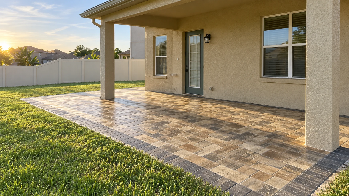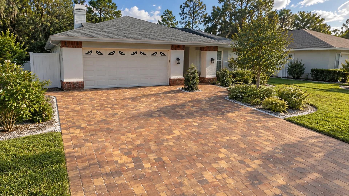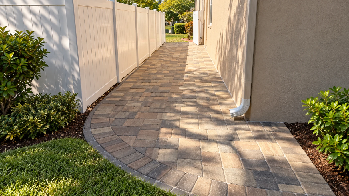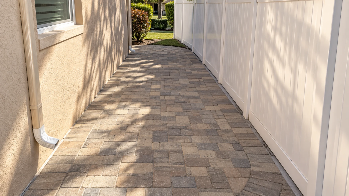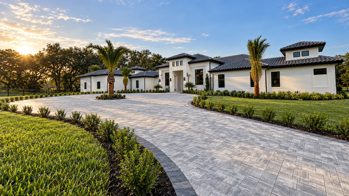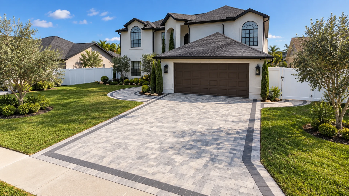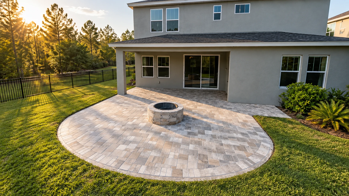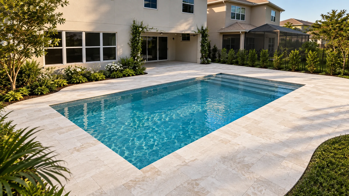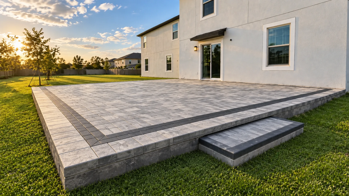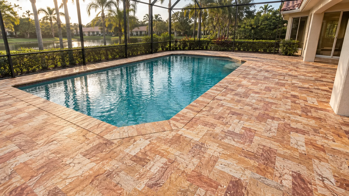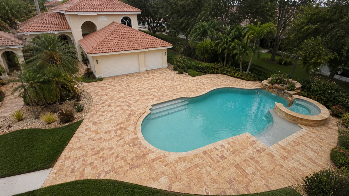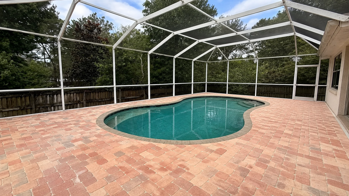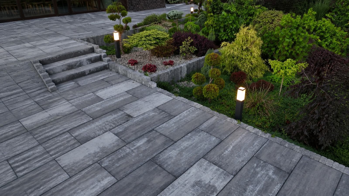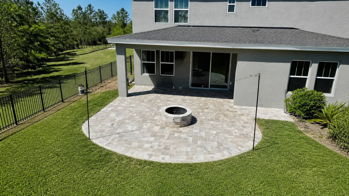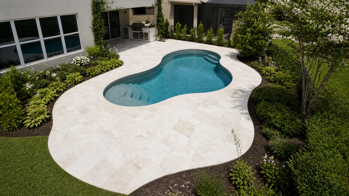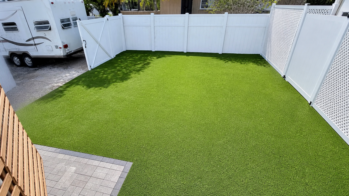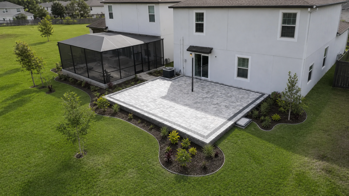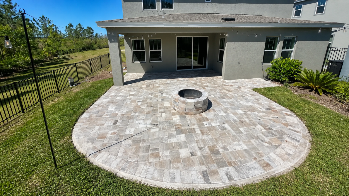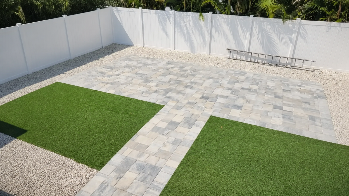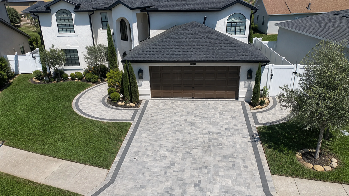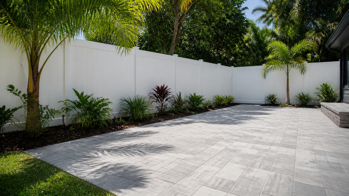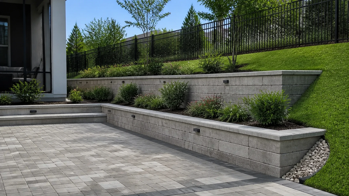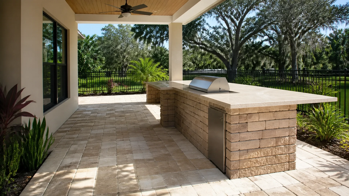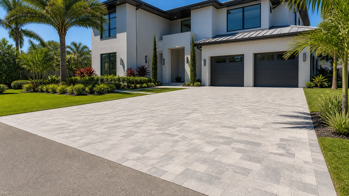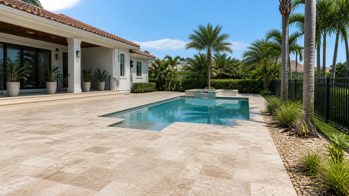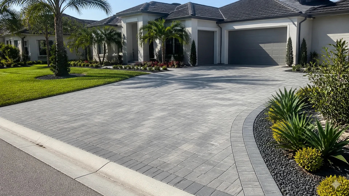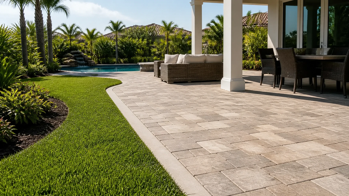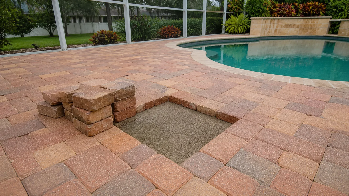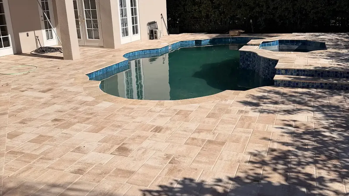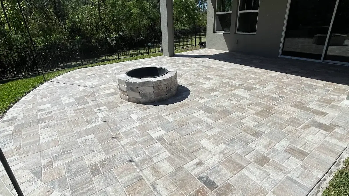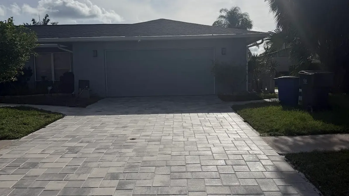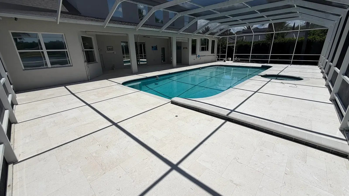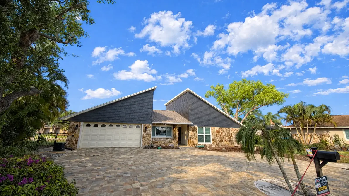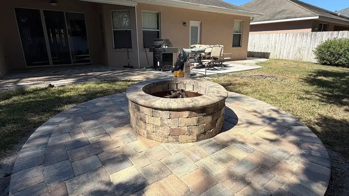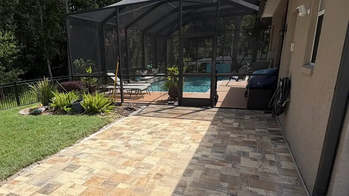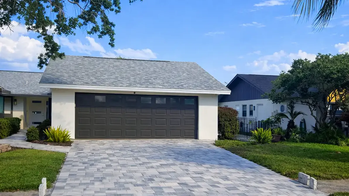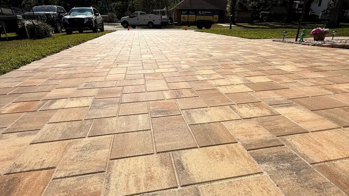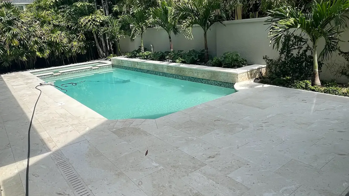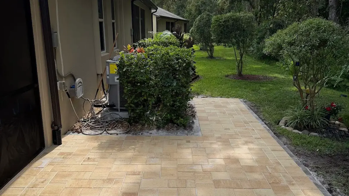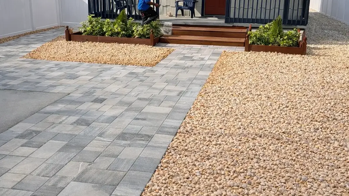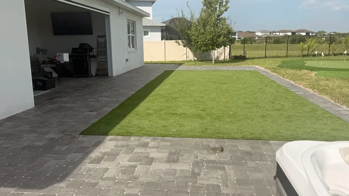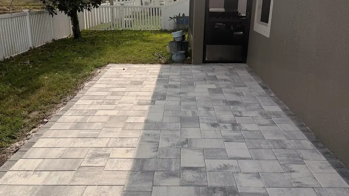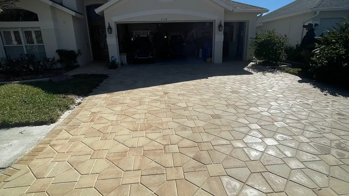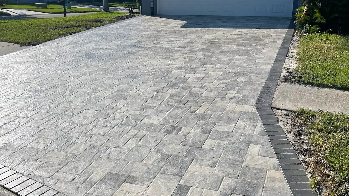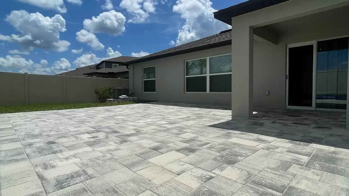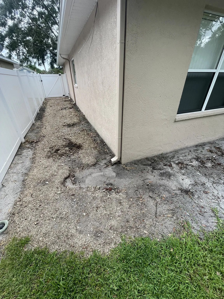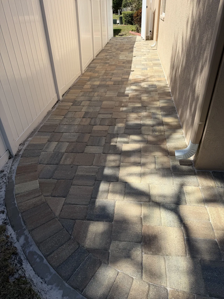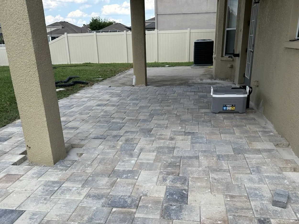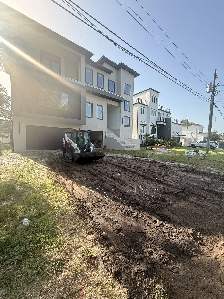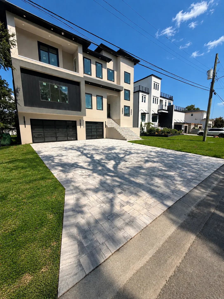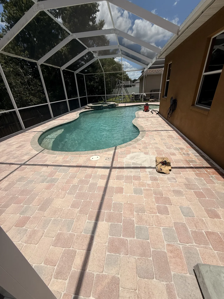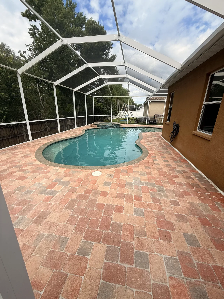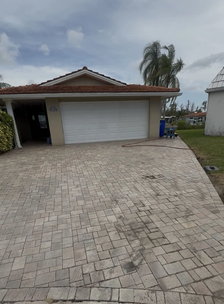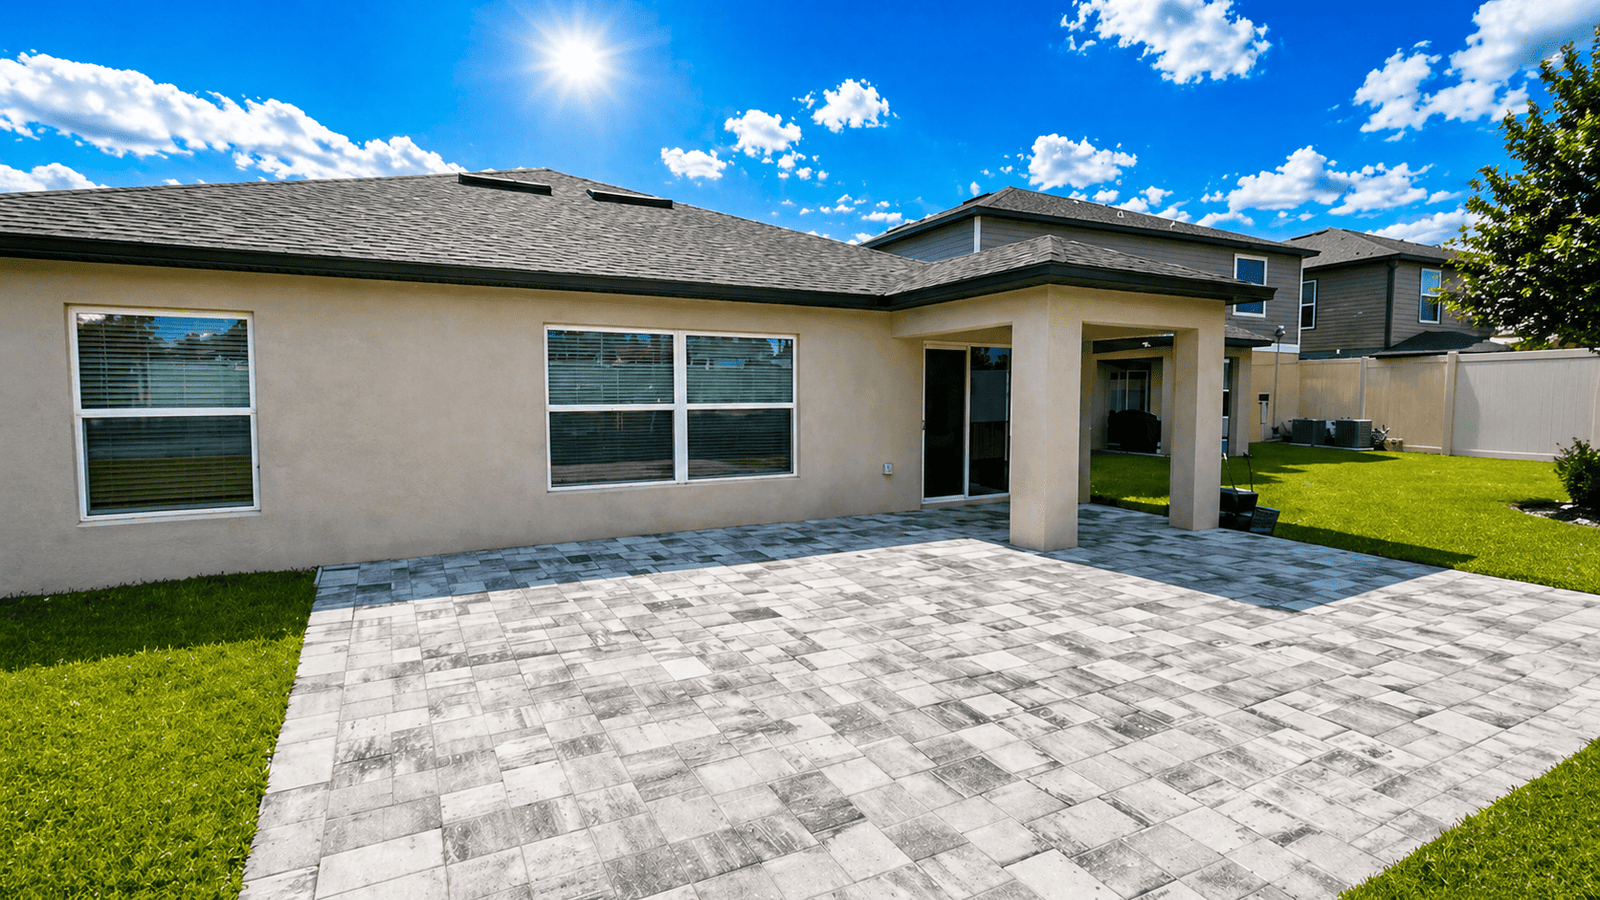

Good paver driveway layouts make arriving, backing out, parking, and walking to the front door feel obvious. The choice between a curved and a straight layout is not simply a style preference. It changes how a vehicle enters from the street, where the eye lands at the garage, how much lawn remains visible, and how the paver field and border have to be cut. On a Tampa Bay property, the strongest plan is usually the one that follows the lot and daily movement without pretending every frontage has the same geometry.
A straight driveway can look calm, tailored, and appropriately architectural. A curve can soften a long approach, work around a planting bed, or make an angled garage feel less abrupt. Either can become awkward when it is selected from a photograph instead of drawn at the actual scale of the house, street, and vehicles. The useful question is not which shape is more upscale. It is which path solves the approach cleanly while leaving room for the details that make the installation look intentional.
Begin with the route a car actually takes
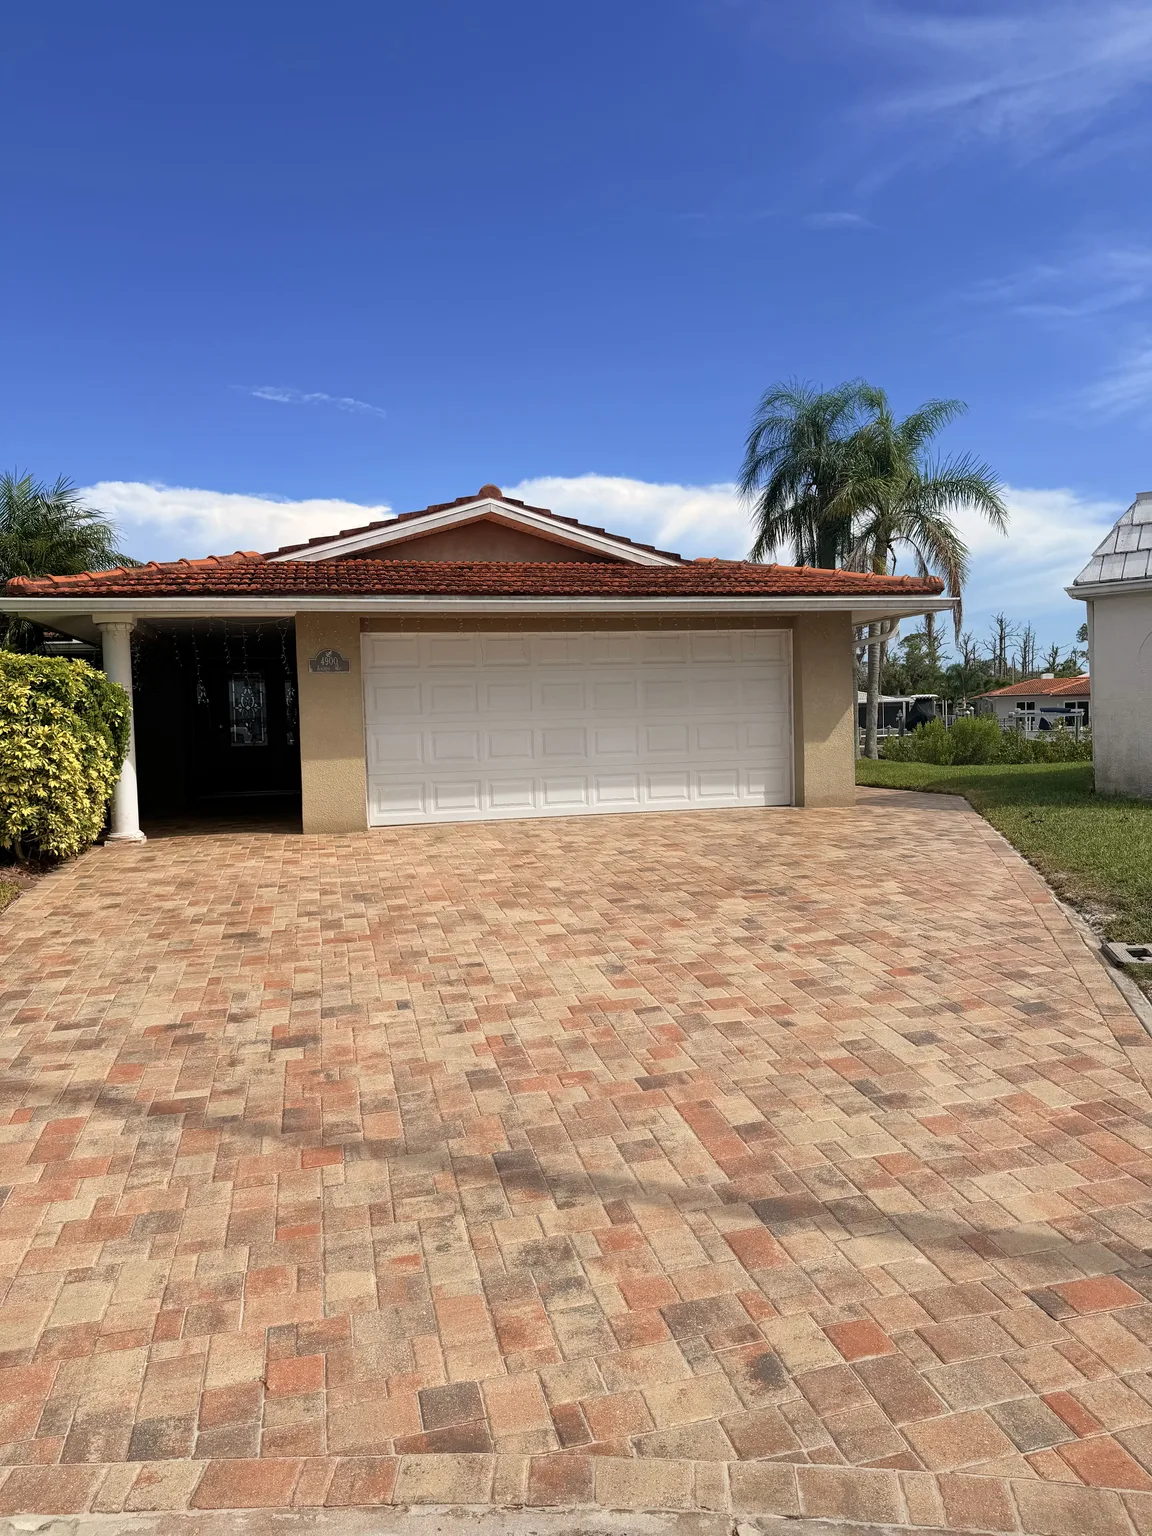
The street approach deserves attention before anyone chooses a paver pattern. A driveway that meets the curb on a direct line and faces a centered garage often supports a straight run. The driver sees the destination, the parking area reads clearly, and the edges can remain parallel. That simple arrangement may also make it easier to place symmetrical landscape beds or lighting, although those elements still need their own site review.
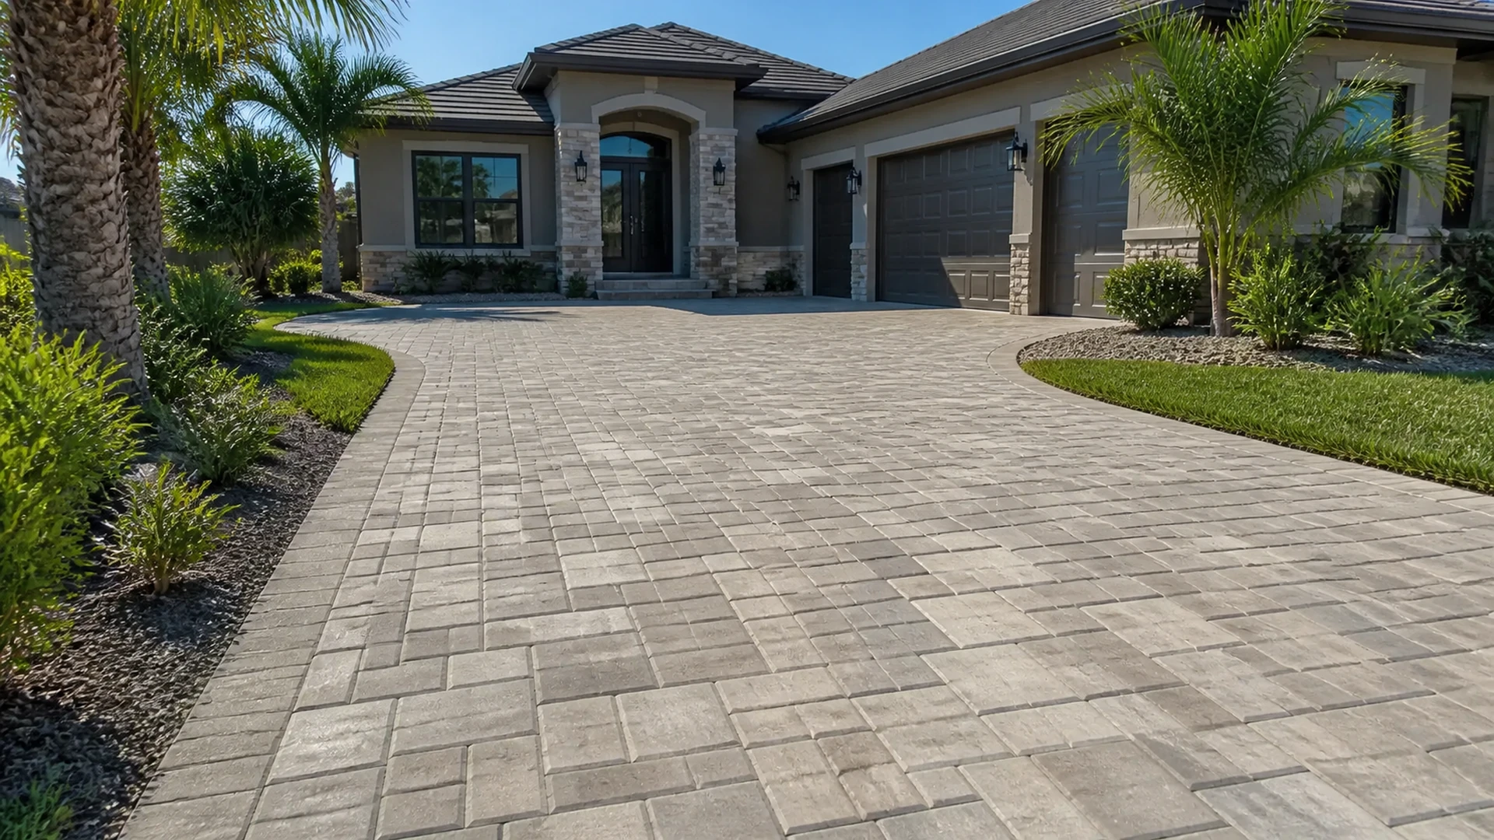
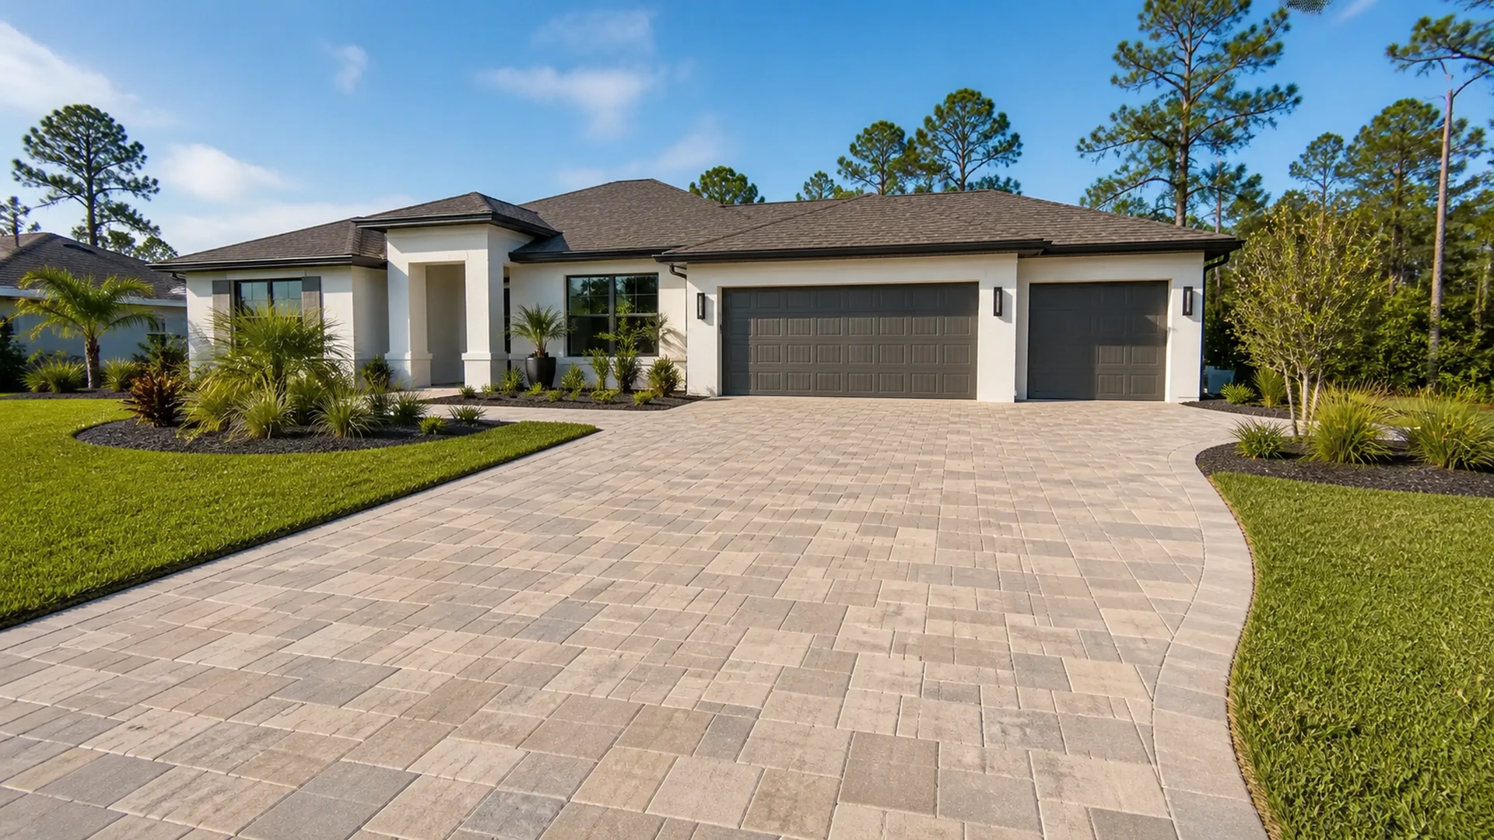
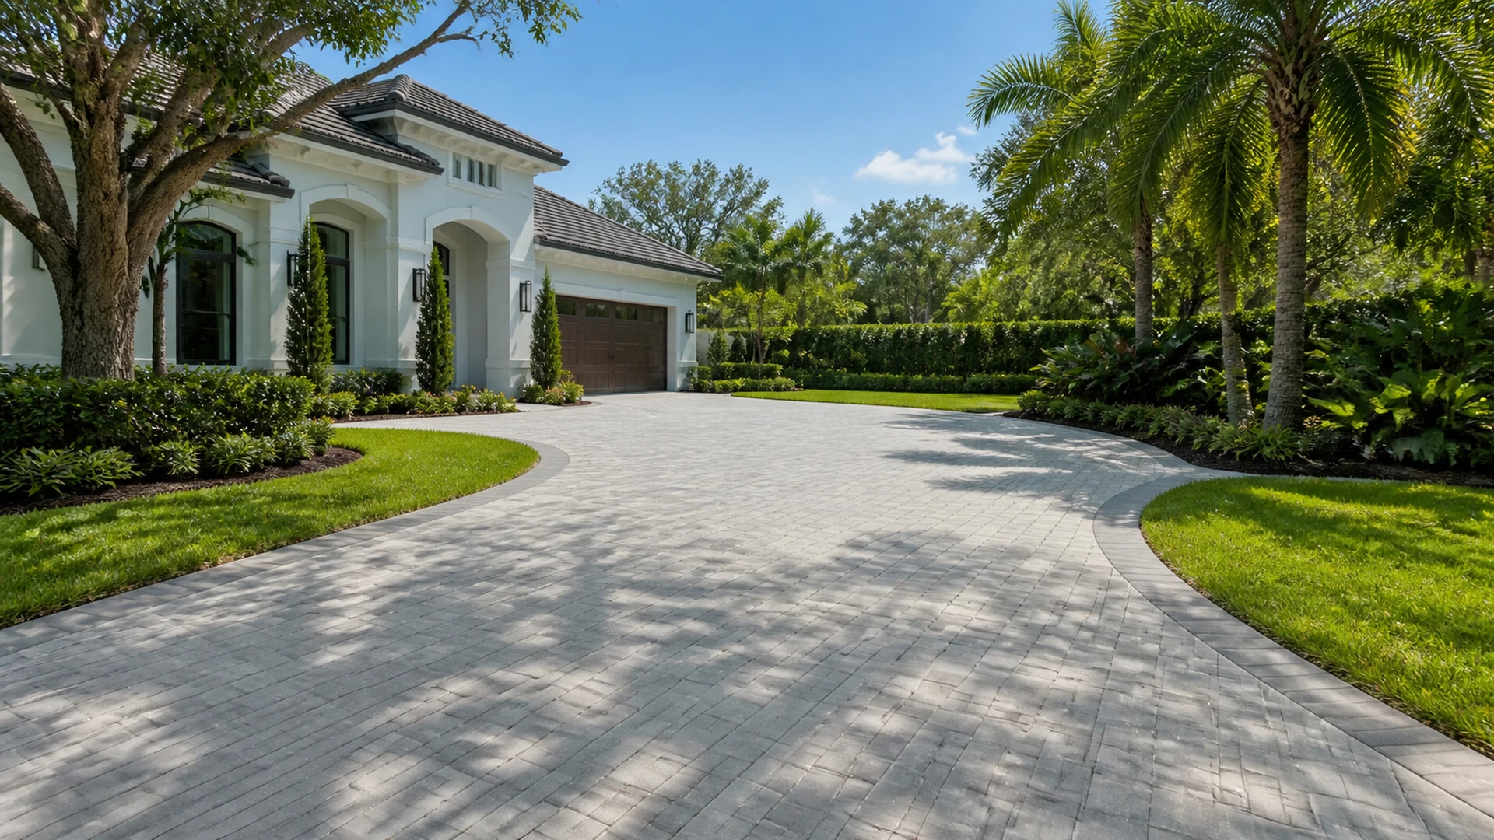
Curves earn their place when they answer a movement problem. A house set at an angle to the road, a side-entry garage, a broad front yard with a mature tree, or a circular turn-around can create a route that is genuinely more comfortable when it bends. The centerline should be based on steering movement, not on a decorative arc squeezed into a narrow strip. If a driver must make a sharp correction at the street and another at the garage, a graceful-looking drawing will not feel graceful in use.
Parking behavior matters as much as the approach. Consider which vehicle normally enters first, whether guests need a place to pull aside, how doors open near a wall or planted edge, and where garbage, deliveries, or a second car temporarily sit. A curve that creates a wider shoulder at the right point can improve everyday use. A curve that steals functional width at the garage apron can do the opposite. Marking vehicle paths in the field is more informative than judging proportions from a small plan.
How lot shape and house placement constrain paver driveway layouts
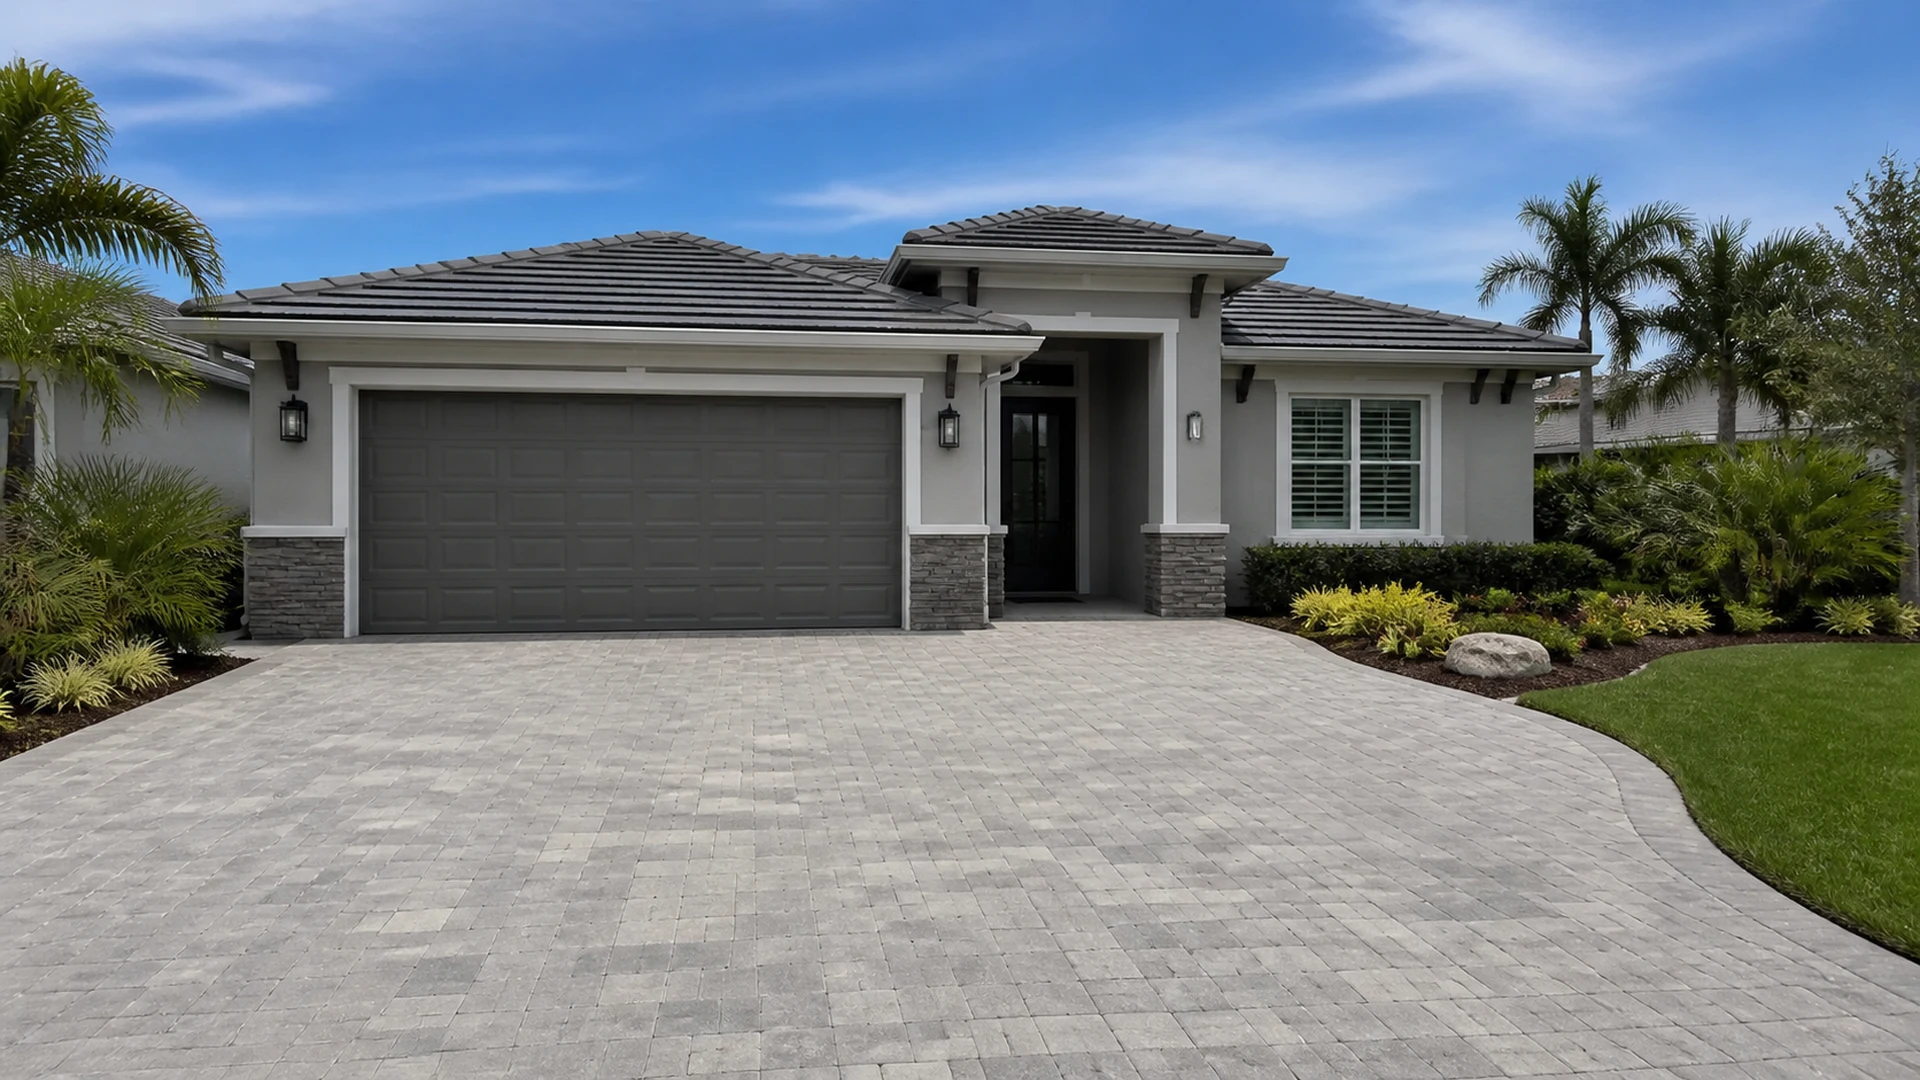
Lot width sets the basic range of options. On a narrow frontage, an unnecessary bow can consume planting space, create slivers of turf, and leave the driveway visually crowded. Parallel lines may be the more generous-looking choice because they preserve a clear band of landscape on each side. On a wider site, a controlled curve can guide the view toward the entrance without making the paved area feel like a parking lot.
Garage position changes the reading of every edge. A front-facing garage that is offset from the front door may benefit from a transition that acknowledges both destinations. A side-entry garage may require a bend for practical access, but the curve should settle before the parking area rather than wander all the way to the door. When the house itself has strong horizontal or rectilinear lines, a straight layout can reinforce that language. When the facade has layered setbacks or a rounded entry feature, a curve may be a better companion, provided it remains legible from the street.
Utilities, irrigation heads, existing trees, drainage paths, and walkways are not afterthoughts. Their locations can determine whether an edge can move or whether a proposed widening will create a difficult transition. Florida rain makes surface water management particularly relevant: the finished layout needs a considered drainage strategy, not a promise that any one shape drains on its own. Existing grades, roof discharge, soil conditions, and the surrounding hardscape should be reviewed on site before final elevations are set.
What straight layouts do especially well
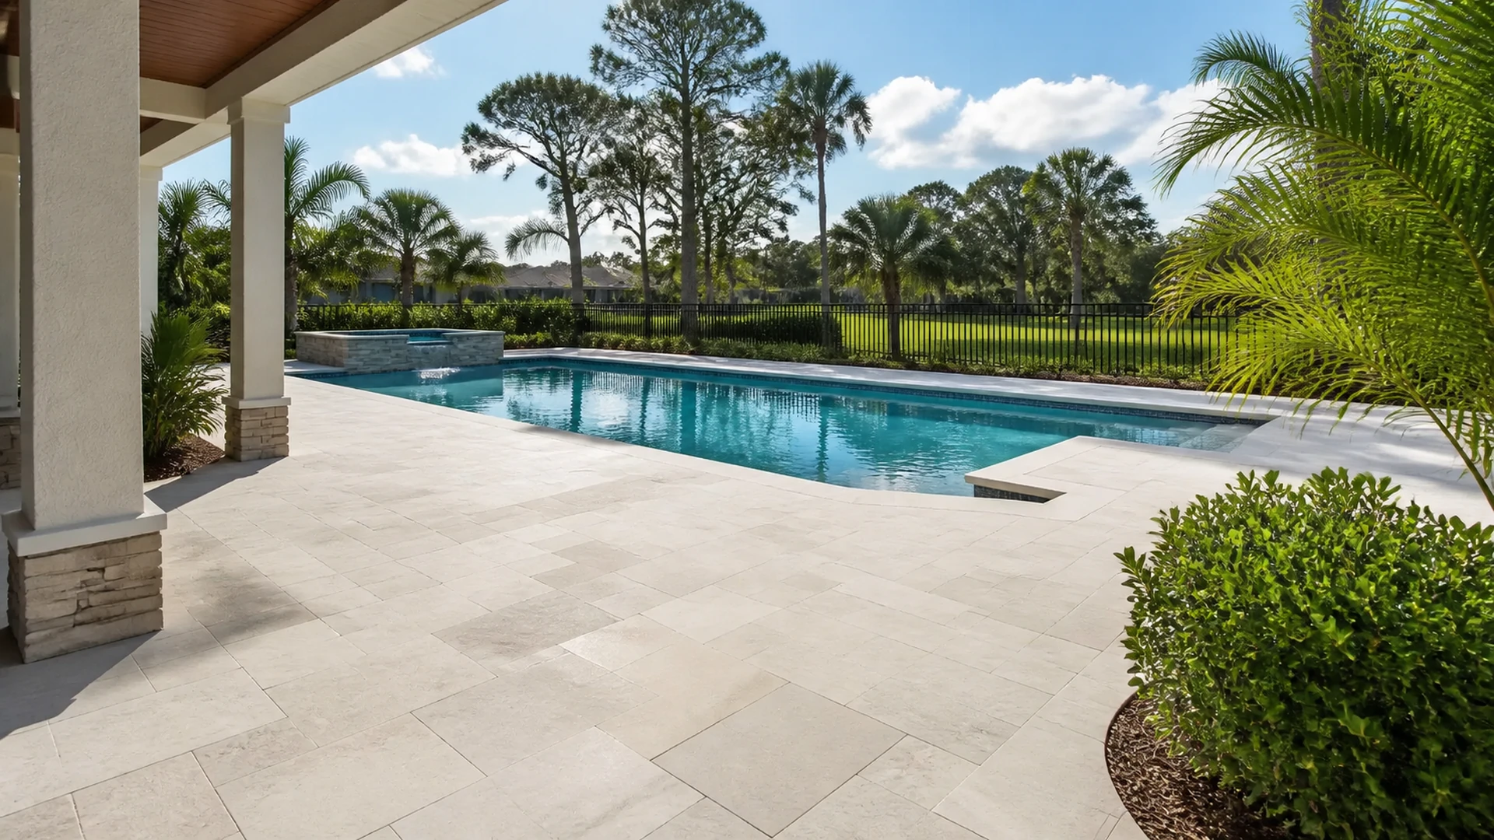
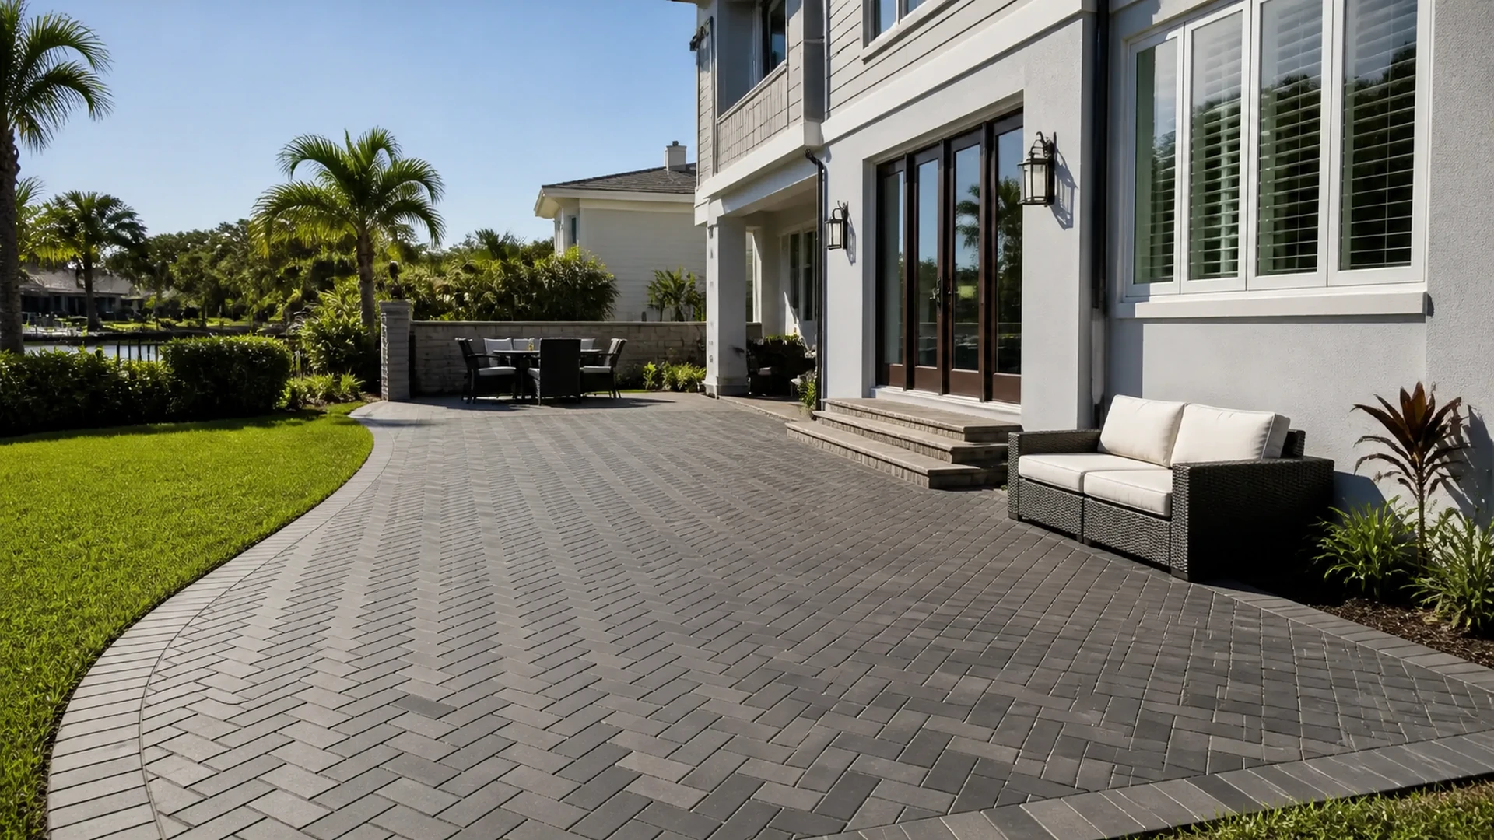
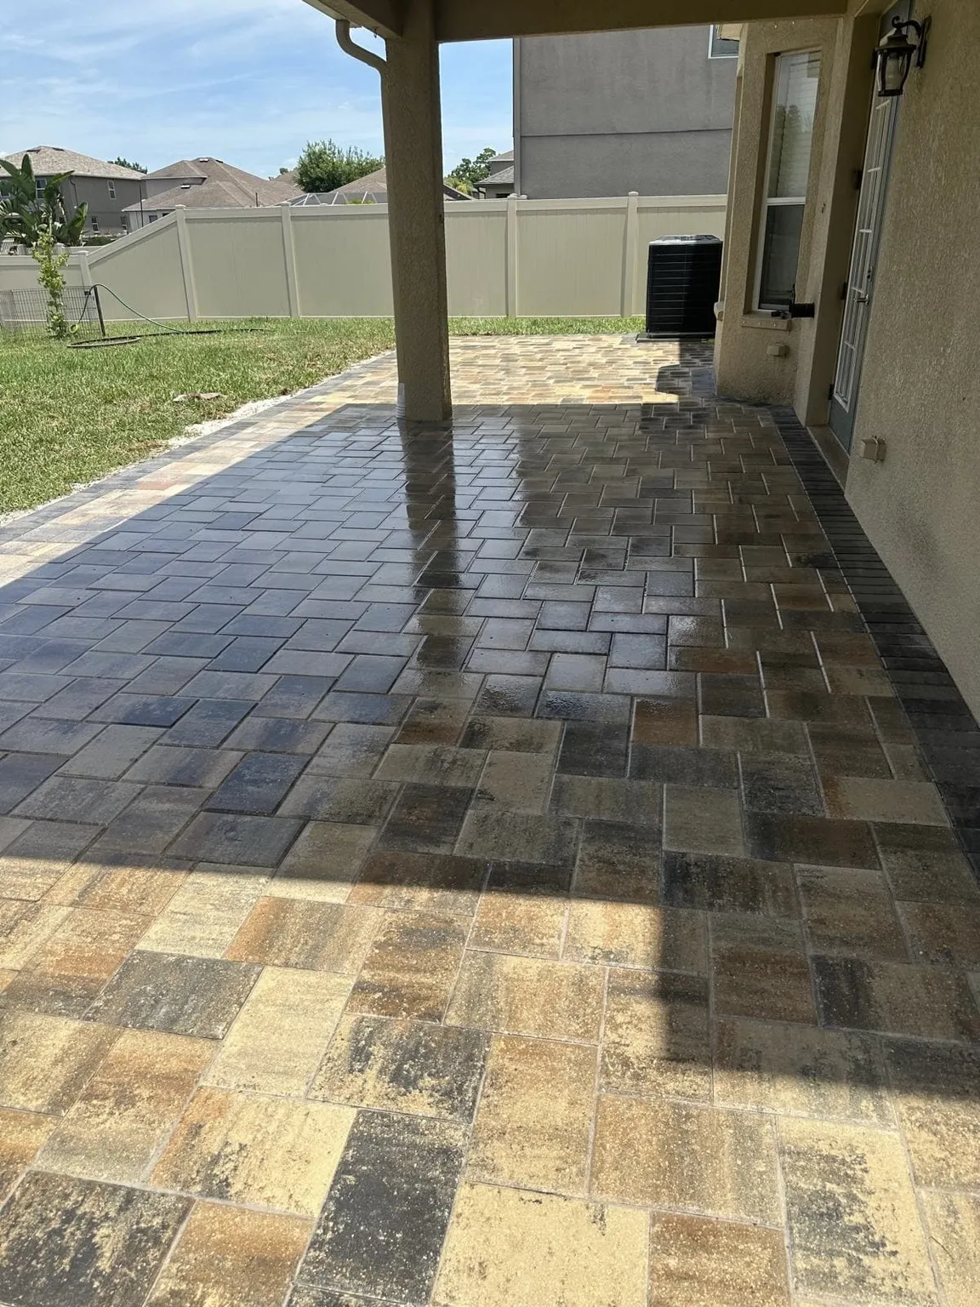
Straight edges give a driveway a disciplined frame. They can make a modest-width approach feel organized, especially when the garage, walkway, and front elevation already line up. Long rectangular pavers, modular units, and certain running patterns often read naturally within a rectilinear field, but the visible unit geometry should drive that decision. A layout should preserve the actual paver family, color blend, finish, and pattern confirmed for the project rather than borrowing a named product or a color from another installation.
Construction geometry is usually easier to explain with straight lines, yet that does not make it automatic. The perimeter still has to meet aprons, garage slabs, walks, and planting edges with deliberate cuts. A straight driveway can look forced when it ignores a diagonal house, pinches beside a porch, or ends with a row of tiny pieces. A slight shift in the field, a squared landing near the garage, or a different border treatment can sometimes resolve those visual problems without turning the entire approach into a curve.
- Straight layouts often suit centered garages and clear rectangular lots.
- They make repeated border offsets easier for the eye to follow.
- They can preserve predictable planting zones along both sides.
- They need careful transitions where an existing walk or street apron does not share the same alignment.
Where a curve adds value, and where it adds work
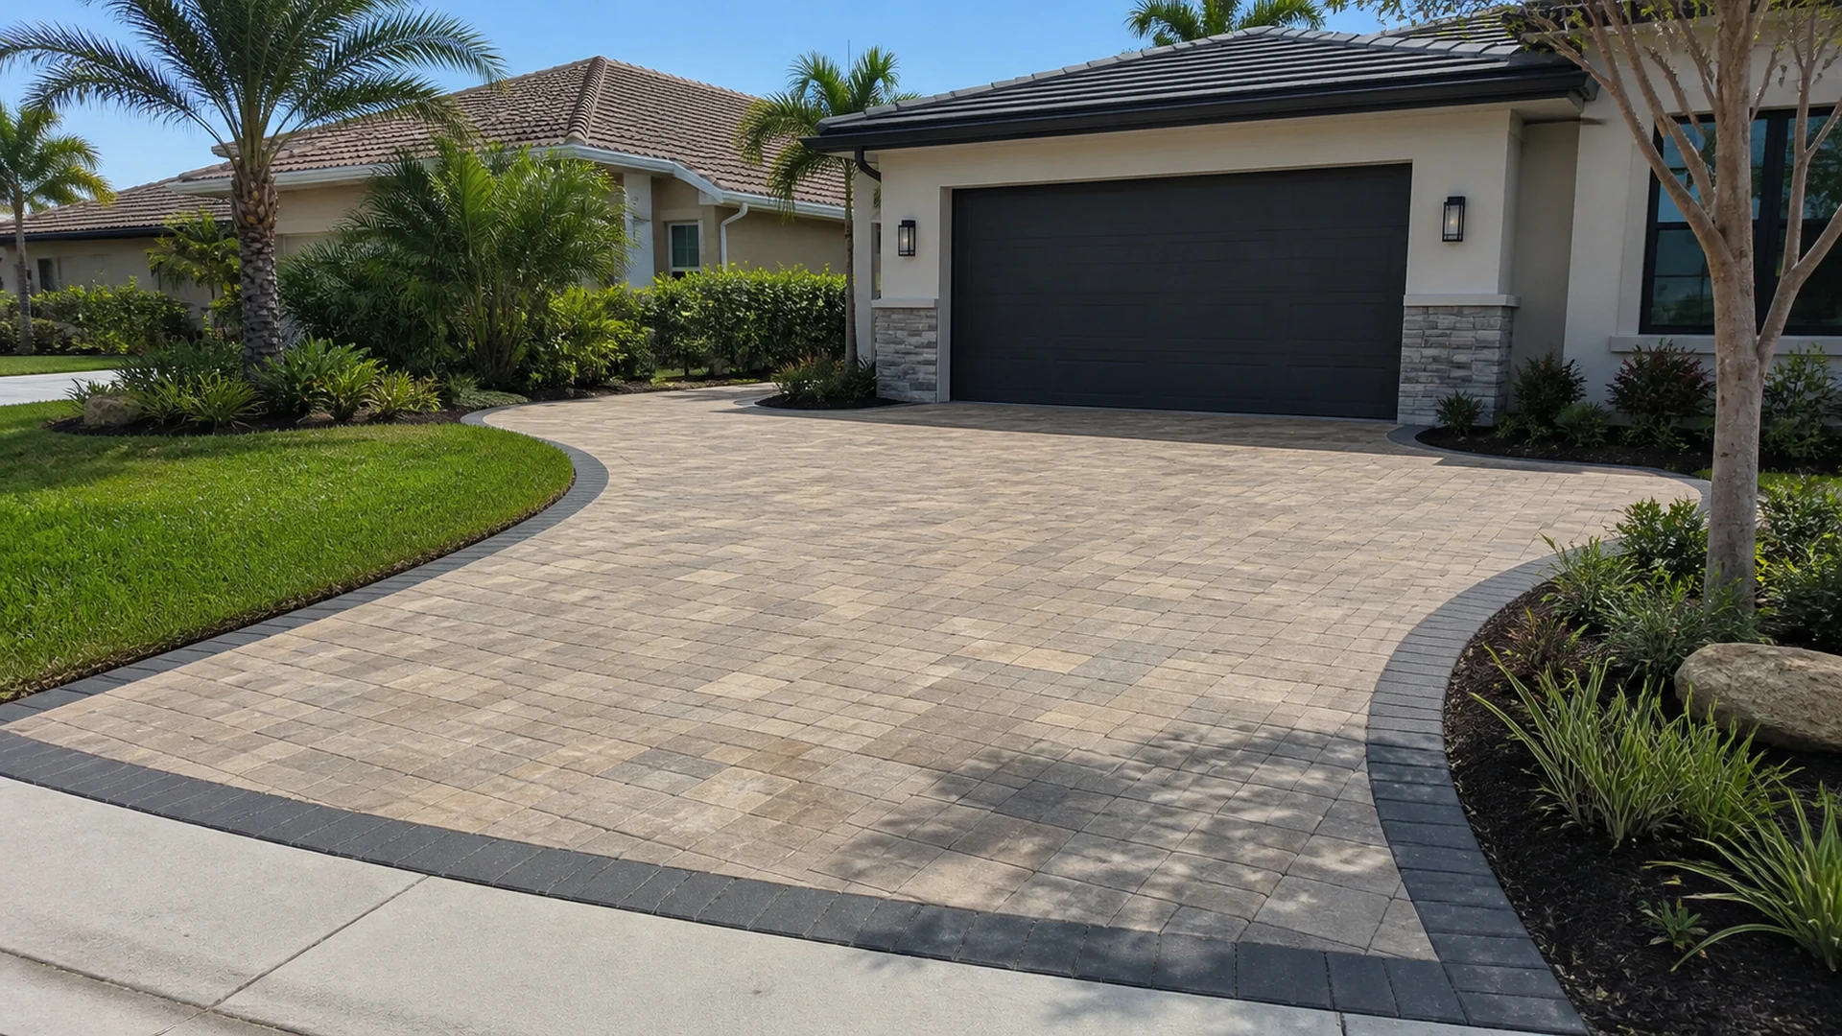
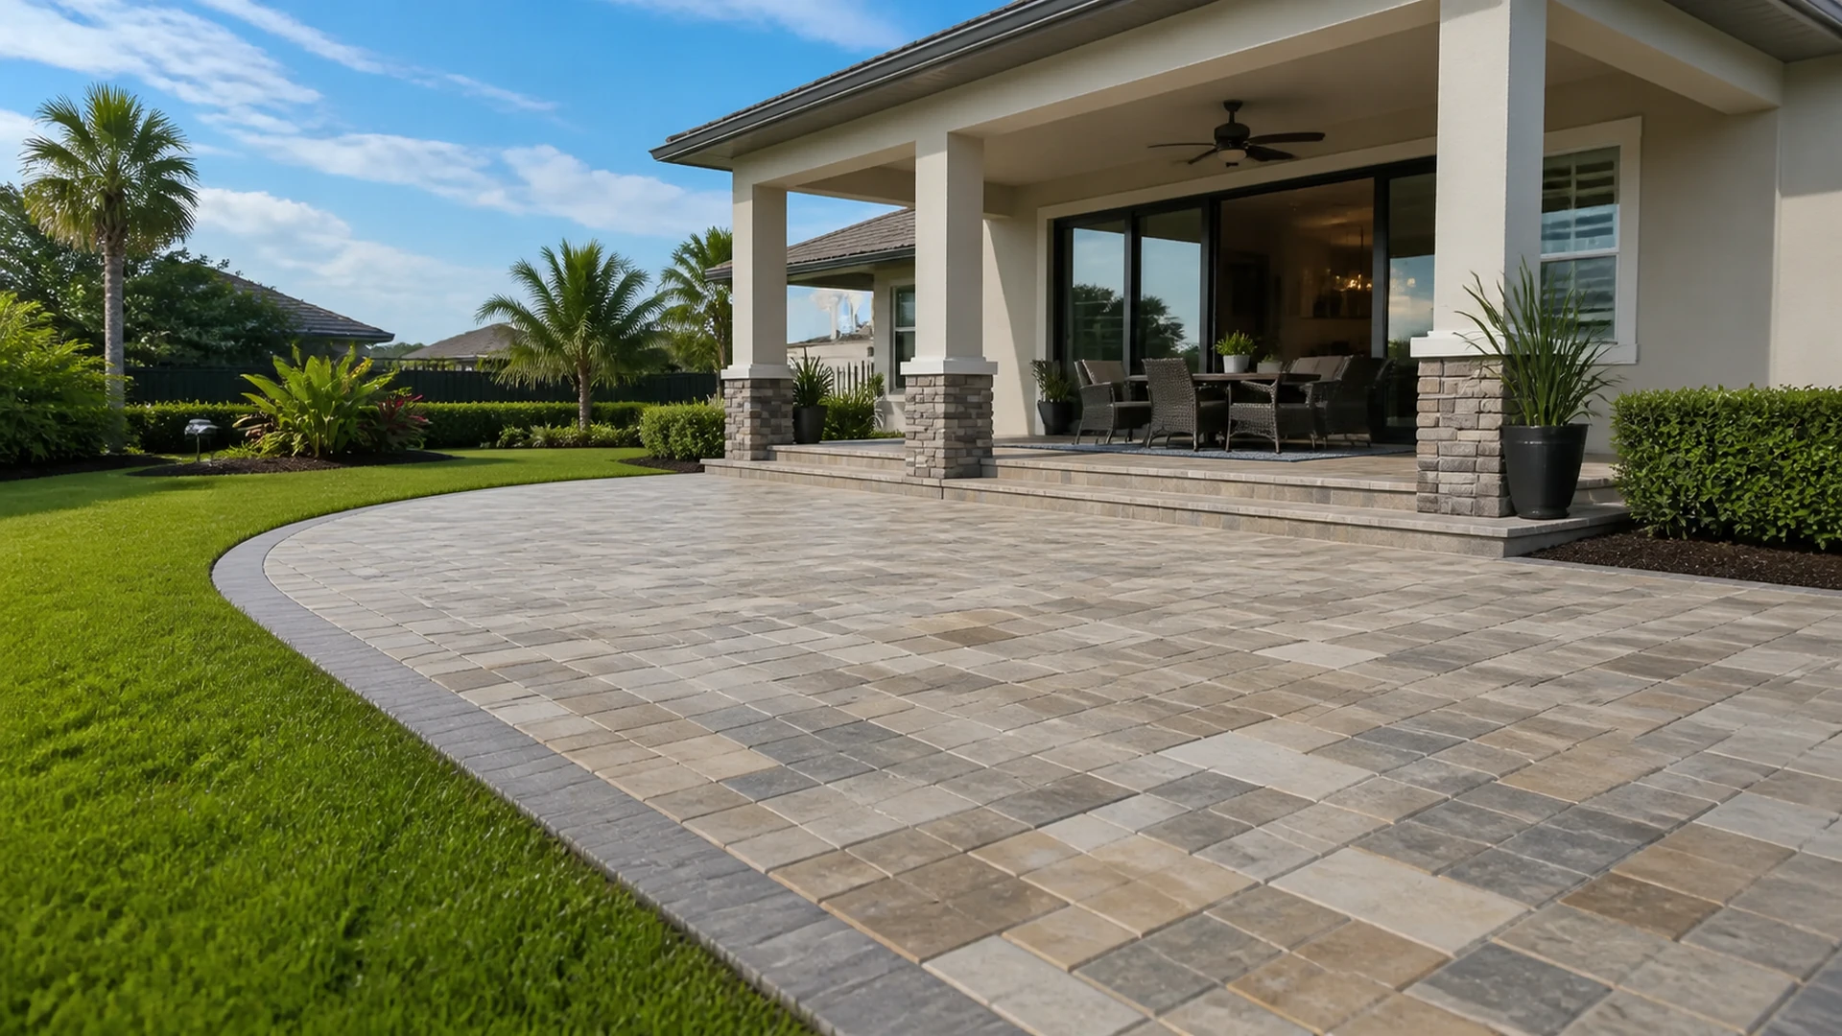
A curve is most convincing when it has a reason the viewer can understand at a glance. It may move traffic away from a tree, open a turning radius near a side-entry garage, connect a street approach to a shifted parking court, or create a composed edge around a front landscape bed. The radius should feel continuous. Tight arcs followed by sudden straight segments can make the border look like it was adjusted late rather than planned from the beginning.
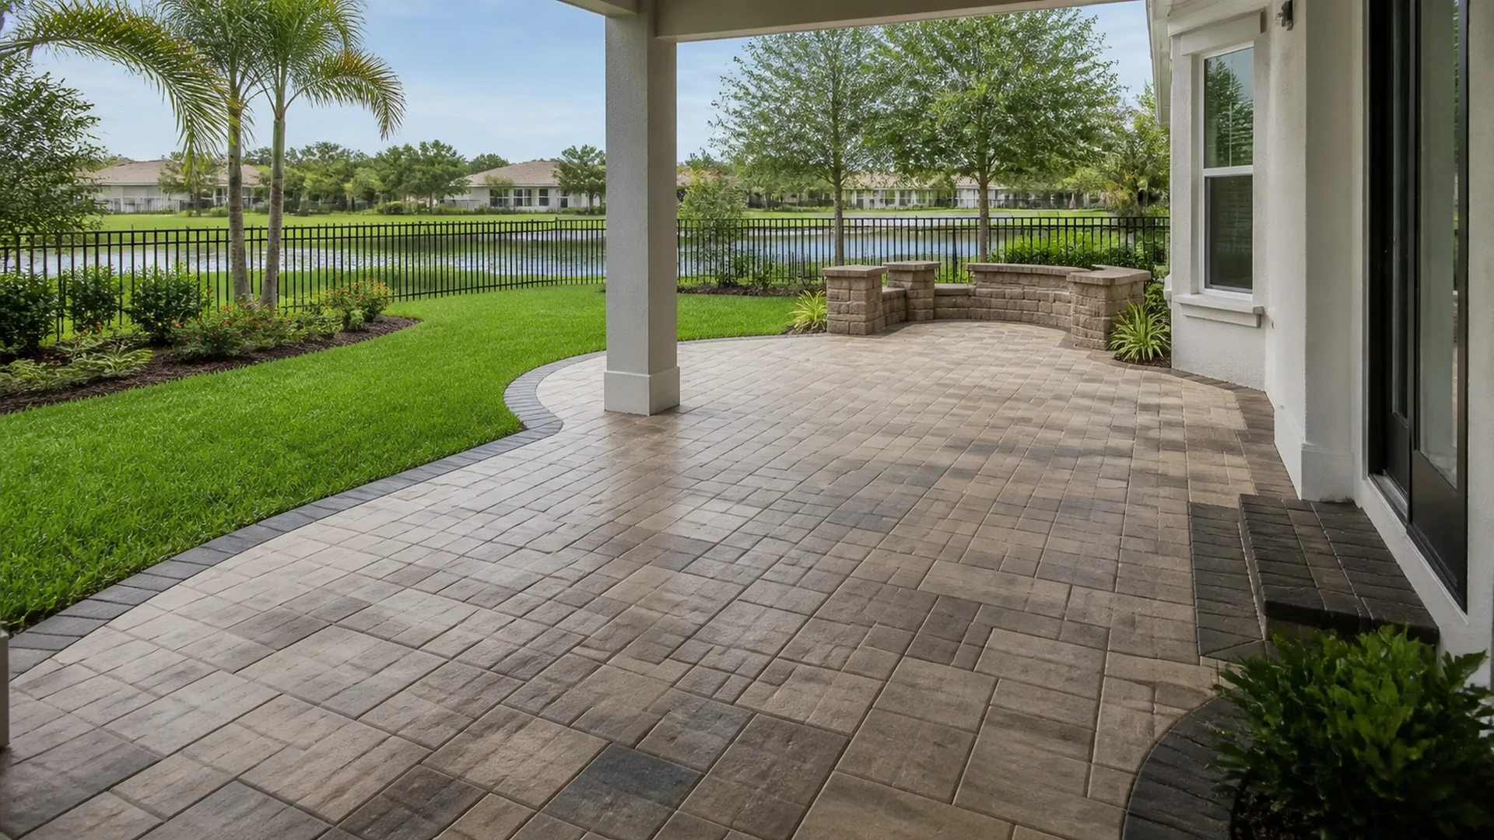
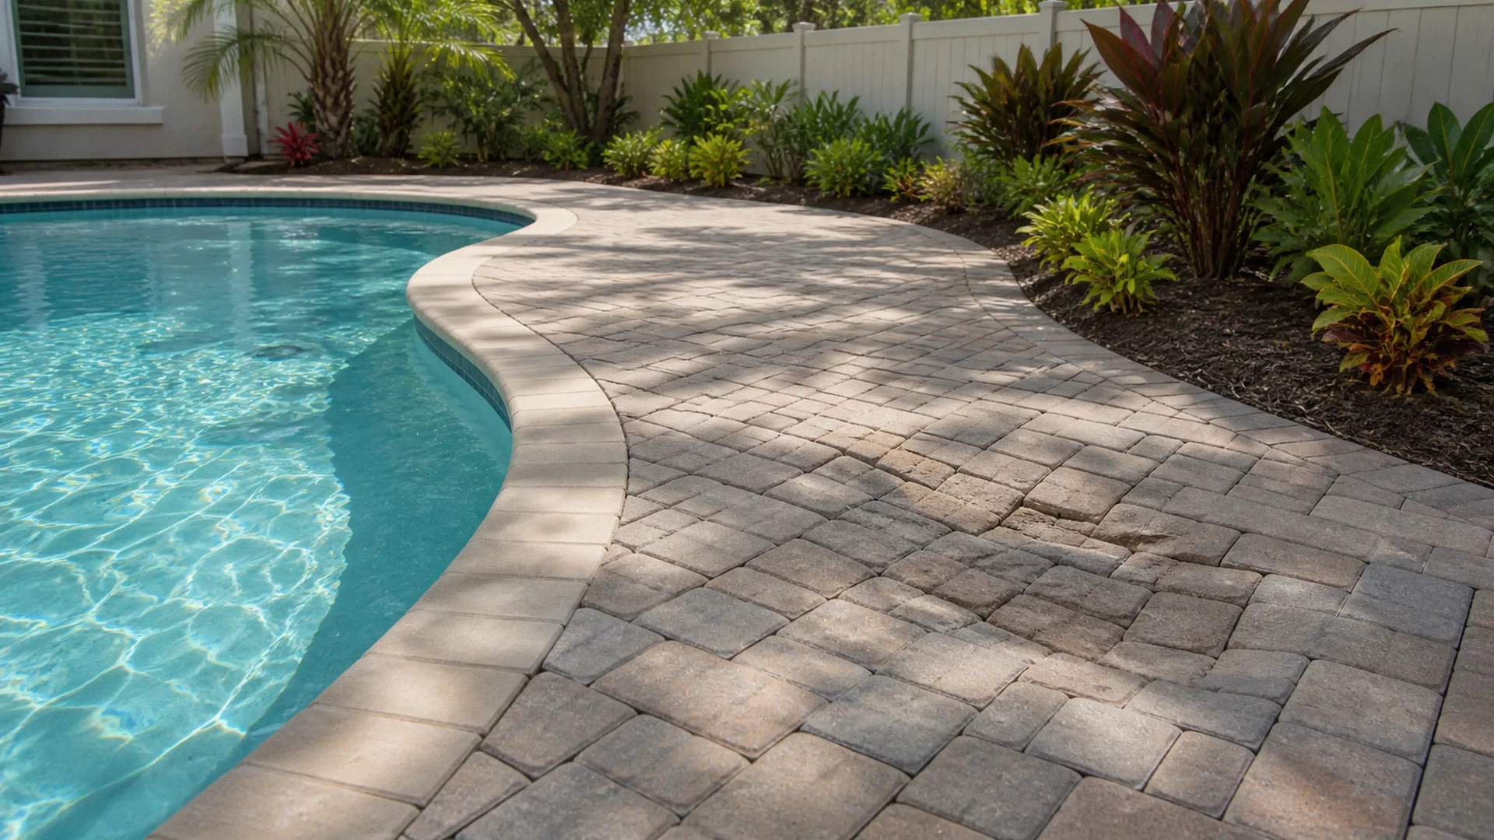
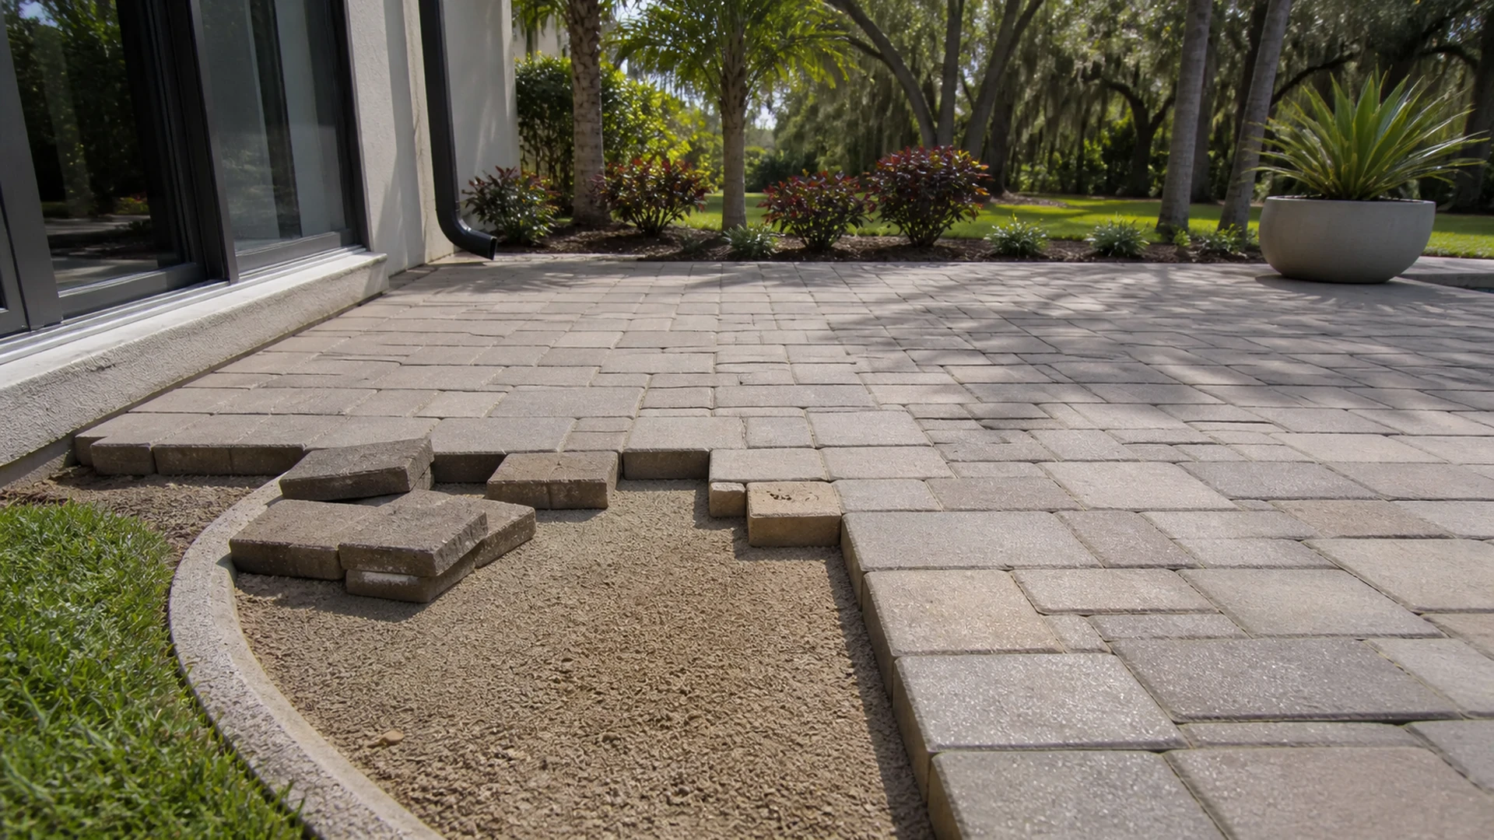
Curved work asks more from the layout process. The outer and inner edges do not have equal lengths, so the paver field, soldier course, or contrasting band will encounter different cut conditions. Small wedge-shaped pieces may be unavoidable in some patterns; their placement and scale should be evaluated before installation. A curve also changes how a border is perceived from the driveway and from the sidewalk. A narrow band that looks crisp on a straight run can appear to swell or collapse around a bend if the geometry is not resolved.
That complexity is not a flaw. It is a reason to make the curve purposeful and to discuss it honestly in the proposal. The plan should identify where the paver pattern turns, how the border continues at corners, and what happens where the driveway joins a walk or existing concrete. If these decisions are left vague, a curved edge can collect visual compromises one small adjustment at a time.
Border geometry is part of the layout, not decoration added later
A border can outline the paved area, distinguish the driveway from a walkway, or help the field pattern end cleanly. Its width and direction should be chosen with the driveway shape. On a straight layout, a consistent perimeter can reinforce a strong axis. On a curve, the border may need a different strategy at the street, around a landing, or near a circular feature so it does not create distracting fragments.
Look closely at the corners nearest the garage and at the street connection. These are the places where a border is likely to meet a slab, a curb, or a change in direction. A good drawing shows whether full units can carry through a prominent line and where cut pieces will be concentrated. It should also distinguish a border from an edge restraint; both can be important, but they perform different roles and should not be confused in a design conversation.
Use full-size marks before committing
Paint, string, flexible hose, stakes, or other temporary full-size marks can turn an abstract choice into something a homeowner can walk and drive beside. Mark both edges, the garage opening, the street connection, and any proposed landing or widening. View the shape from inside a vehicle, from the sidewalk, and from the front entry. A curve that seems modest on paper can feel excessive when it pushes too far into the yard; a straight line that looks plain in a rendering can become the cleanest answer once the house is in view.
This review is also the right time to check sight lines. Can a driver see a pedestrian moving toward the walkway? Does the new edge leave enough room for an irrigation adjustment or future planting? Does the proposed paver field meet existing surfaces without an abrupt, hard-to-maintain notch? Full-size marking will not replace an evaluation of base, grade, drainage, or site conditions, but it can prevent a design decision from being made too early.
Let the pattern support the route
The paver pattern should reinforce, rather than fight, the driveway geometry. On a straight approach, lines that run consistently with the long direction can emphasize order, while a modular field may make a wider apron feel less stretched. On a curve, the pattern does not need to bend with every edge. Often the field is laid in a stable, intentional direction while the border absorbs the changing perimeter. The correct choice depends on the confirmed unit shape and the areas where cuts will be most visible.
Look for visual interruptions at the places people pause: the garage threshold, the front walk, the street entry, and the inside of a curve. A dramatic pattern shift at one of those points can be effective if it marks a true transition. Repeated shifts simply to avoid cuts usually create more distraction than the cuts would have. The plan should show the first full row, the likely termination areas, and whether a contrasting border or a change in direction is doing the work of separating zones.
Scale matters here as well. A large driveway can carry a broader field and stronger directional cues; a compact approach often benefits from fewer visual moves. The goal is not to minimize every cut at any cost. It is to place necessary cuts where they are least conspicuous and keep the primary lines continuous enough that the driveway reads as one composed surface.
Before approval, verify that the chosen layout leaves a comfortable, coherent connection between vehicle space, pedestrian routes, and the front entrance.
Questions that make a proposal more useful
- Which vehicle movements are the layout designed to accommodate, including backing and guest parking?
- Where will the field pattern begin and end, and how will the border handle the garage, street, and walkway transitions?
- Which visible paver geometry, blend, finish, and border logic are being specified from the approved material selection?
- What existing drainage routes, utilities, irrigation, and landscape elements need to remain accessible?
- Which dimensions are preliminary until the site is measured and grades are reviewed?
A comparison is easier when the alternatives are judged against the same criteria. A straight option may score well for alignment and simple edge control, while a curved option may score better for the street approach or a side-entry garage. Do not give either shape an automatic advantage. The right layout is the one that has a clear route, usable parking geometry, coherent borders, and transitions that can be built without pretending unknown site conditions are already settled.
A final way to choose between curve and line
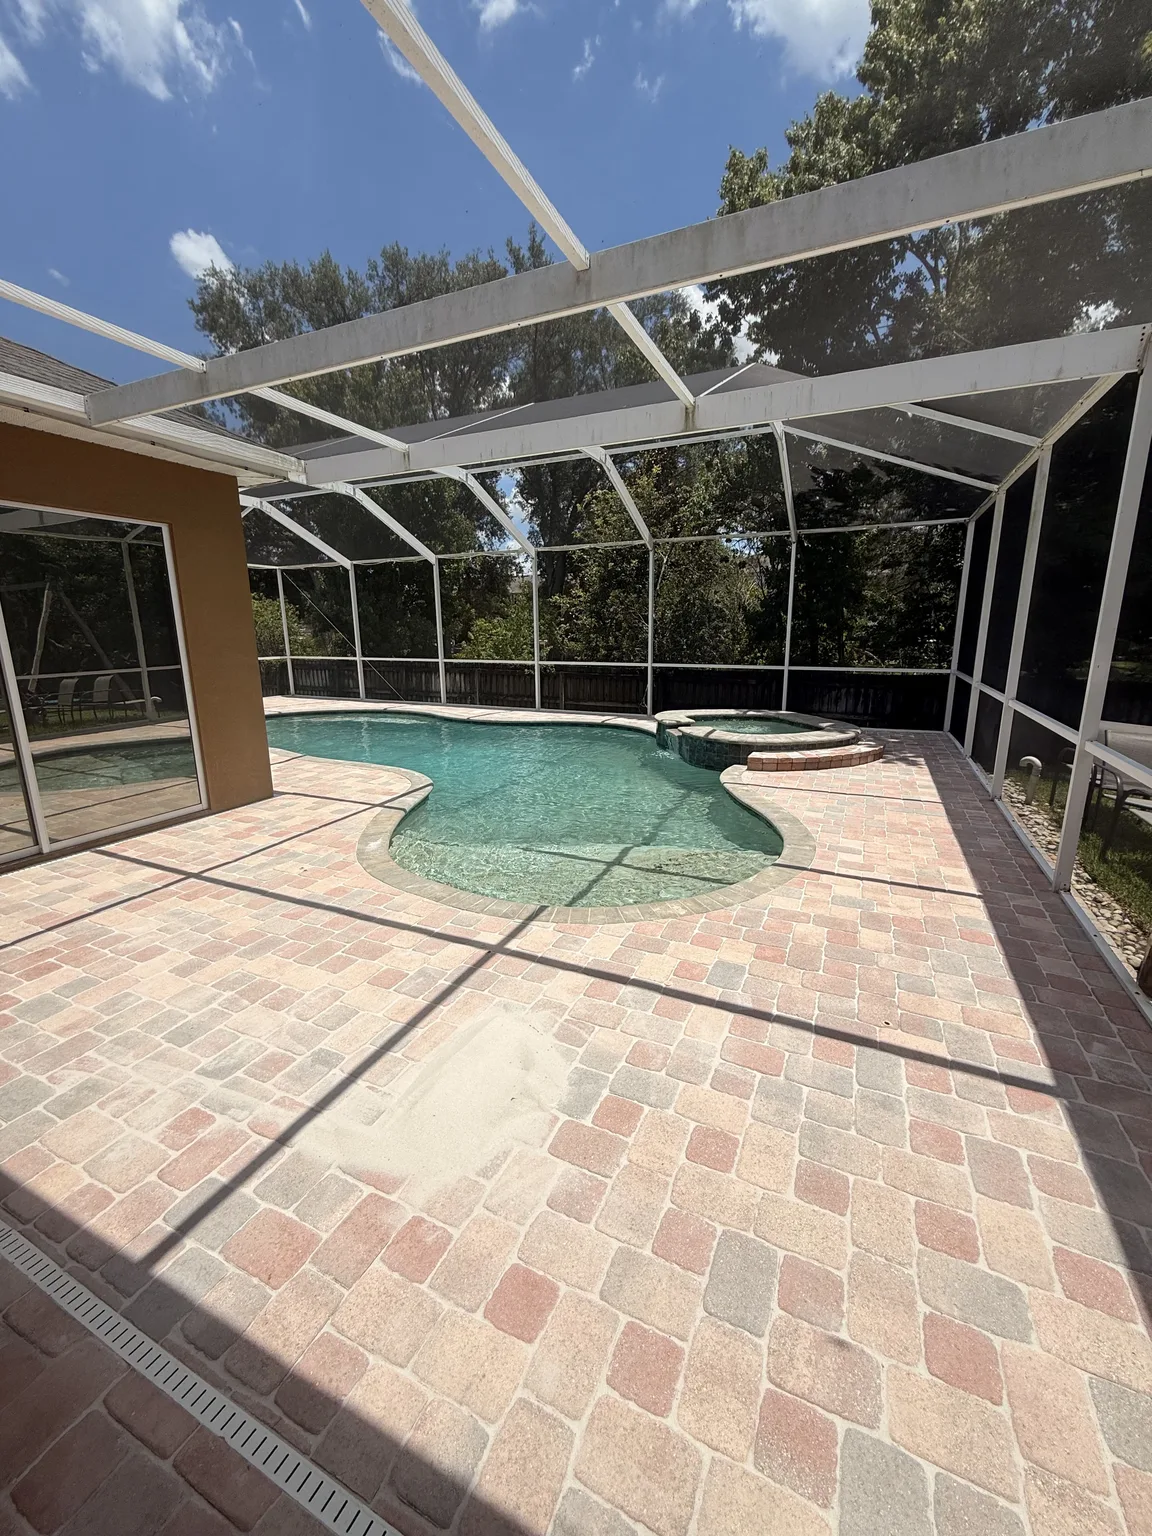
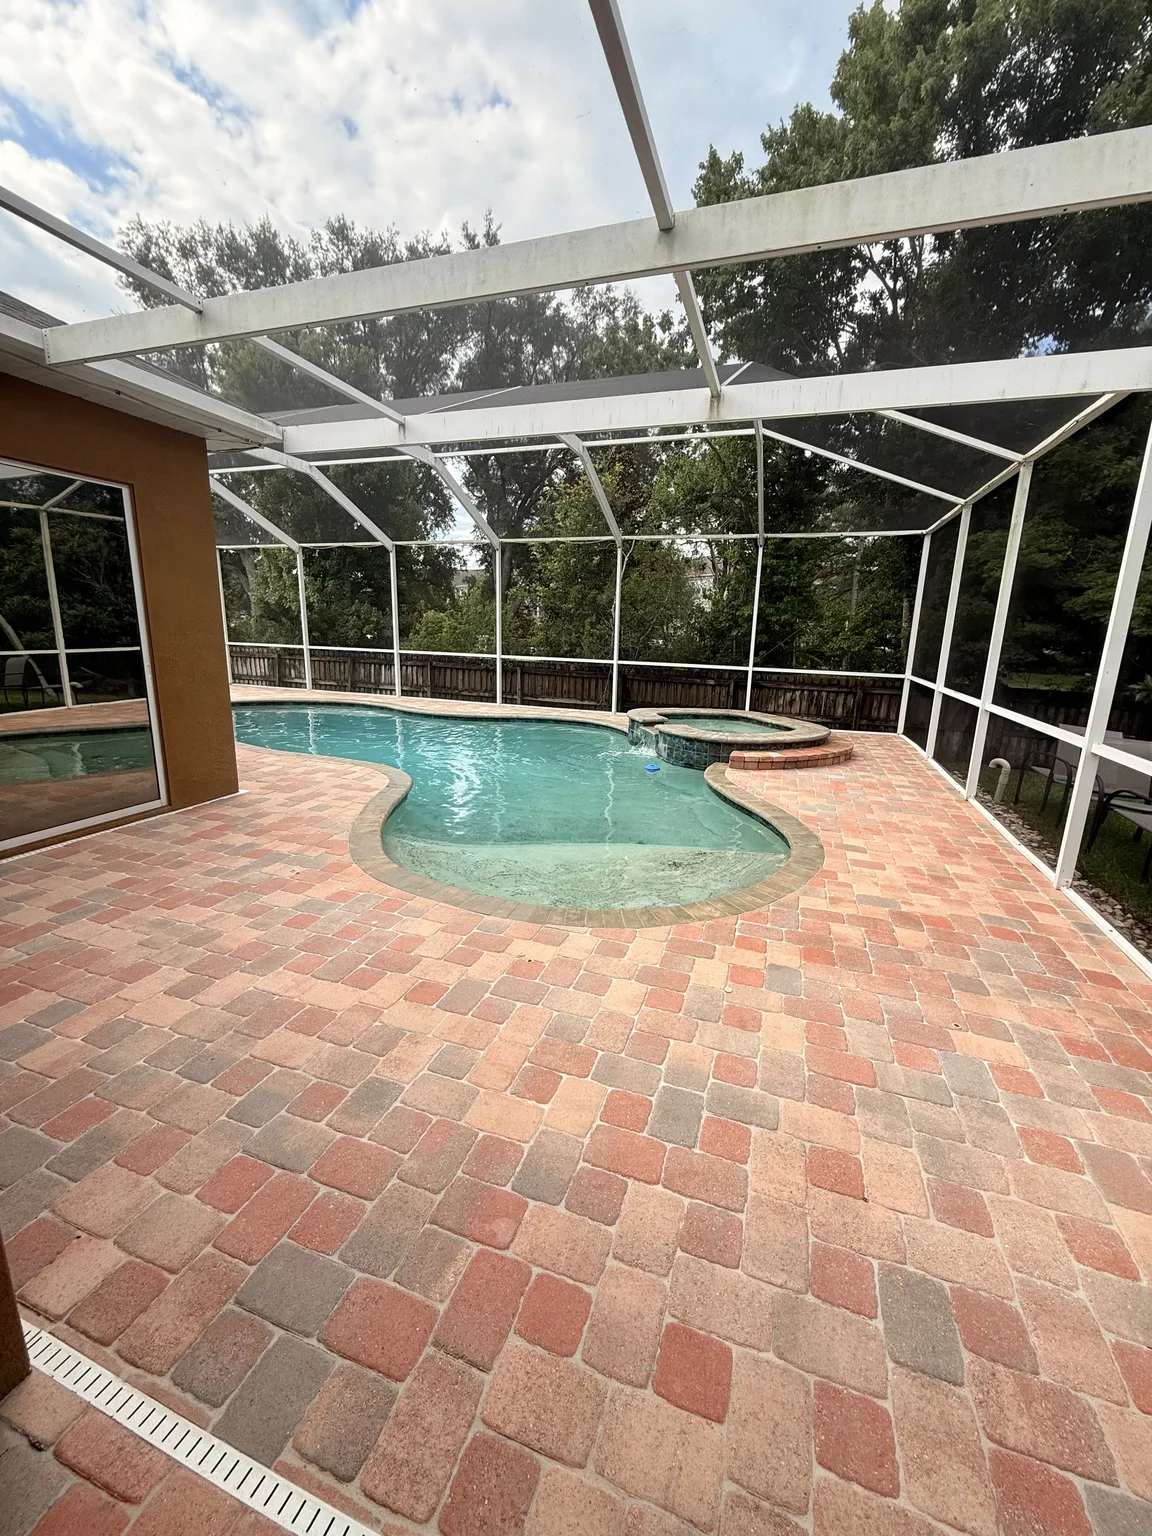
Choose a straight driveway when it strengthens the house and solves the approach with calm, useful geometry. Choose a curve when it improves movement or belongs to the site composition, not merely because curves are fashionable. In either case, the most persuasive result comes from reviewing the exact property, marking the shape at full size, and carrying the approved paver field and border logic through every visible transition. For examples of how paving can be considered as part of a complete outdoor setting, see Dr Pavers Design project and service information and consult the educational resources of the Concrete Masonry and Hardscapes Association.
Finally, when you are looking for design ideas for your outdoor project, review the services, see completed projects, read testimonials, and check the FAQ before requesting a free consultation through the contact page. Follow Dr Pavers Design on Instagram and Facebook, or review the company on Google. Open Google Maps, send a WhatsApp message, call +1 (656) 600-4015, send a text message, or email drpavers@outlook.com for a free consultation anywhere in Tampa Bay.