Skip to content
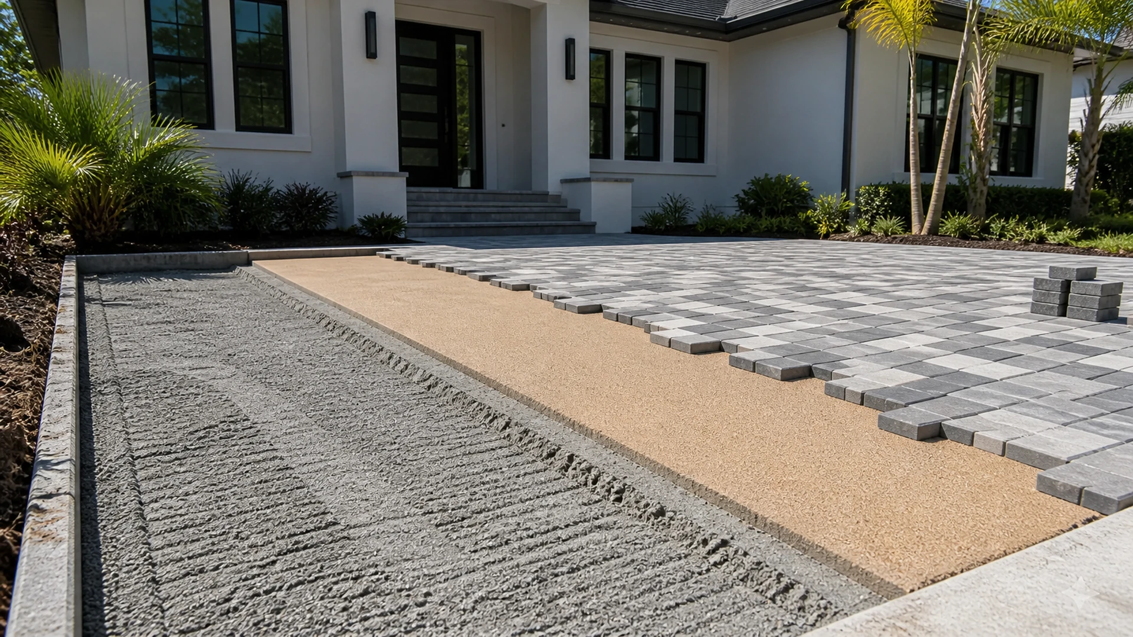
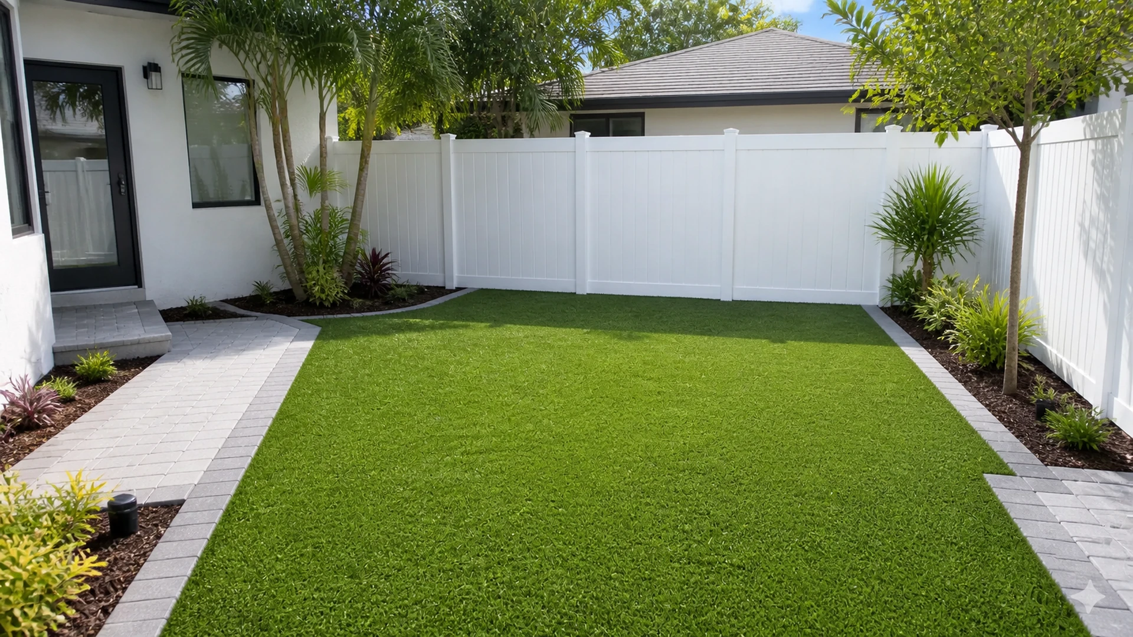
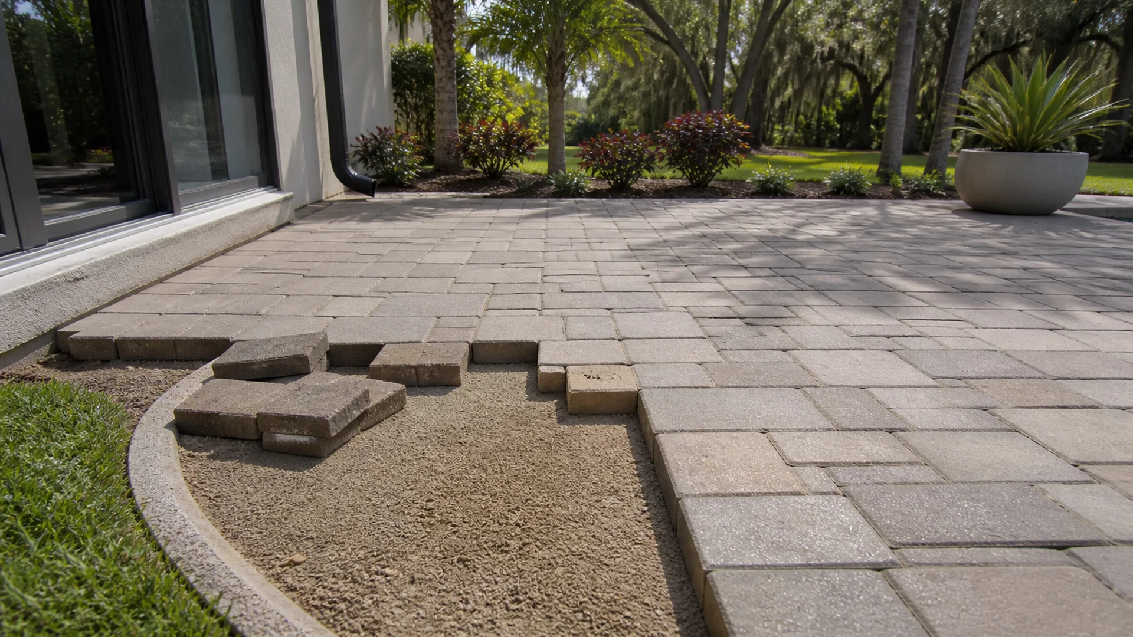
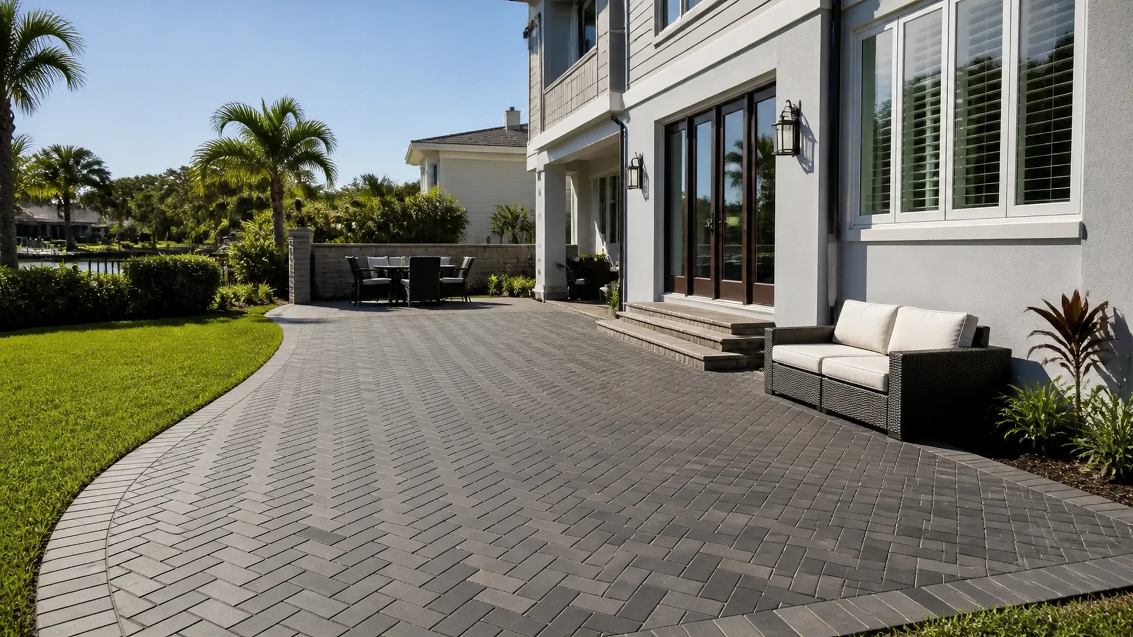
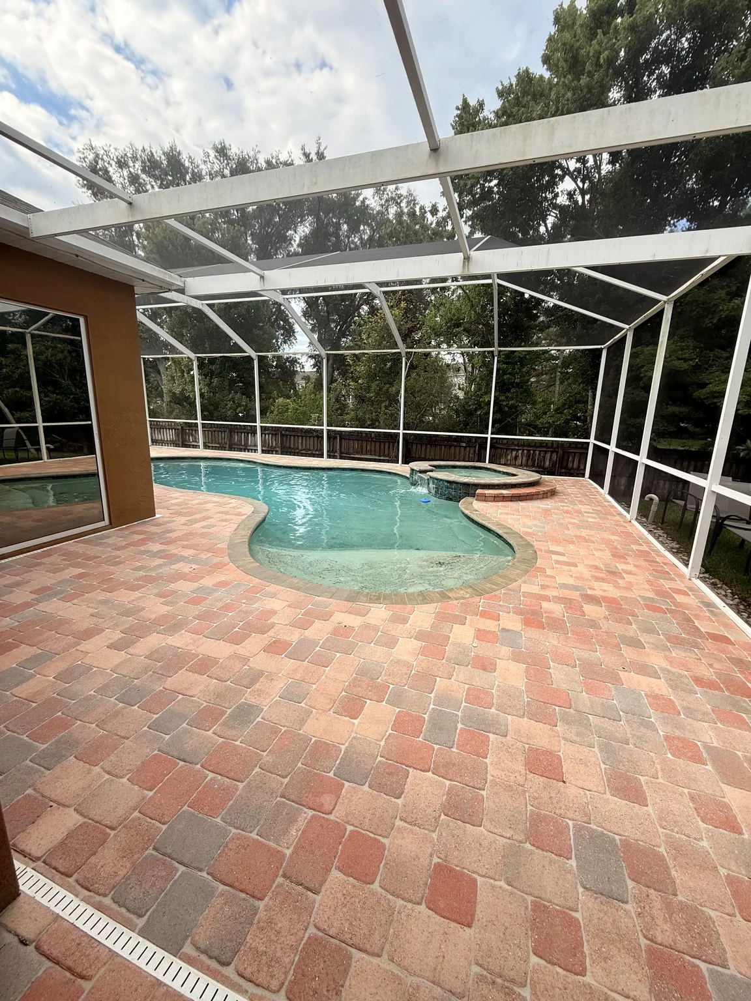
Hurricane-resistant Pavers starts with the real property, not a catalog image or a generic construction formula. First, local property owners should define how the space must function, which features must remain, and what constraints shape the work. For example, appearance matters only after circulation, access, safety, drainage, and maintenance make sense together. This guide keeps the planning process practical without presenting a remote layout as a finished design.
As a result, begin with a complete view of the property rather than an isolated inspiration photo. The plan should connect rainfall, lot elevation, runoff routes, wind exposure, landscaping, access, and the existing hardscape system. A choice that works in one zone can create a conflict at a gate, edge, step, drain, door, or landscape transition. Because of this, wide photos, measurements, and a list of fixed elements provide stronger evidence than style preferences alone.
Moreover, use hurricane-resistant pavers as a framework for comparing priorities, tradeoffs, and verifiable site limits. A trained hardscape professional can then connect the project goal with grades, existing materials, traffic, weather exposure, and prior work. Most importantly, the proposal should separate proven site facts from choices that still need design or field confirmation. That sequence protects the property owner from buying a feature that does not fit the property.
Hurricane-resistant Pavers: what the real property needs to confirm
In contrast, the topic behind “Are Pavers Hurricane Resistant?” cannot be resolved by one photograph. The owner needs to compare the desired use with normal traffic, recent storms, irrigation, architecture, and nearby landscape features. The most useful planning criteria include windborne debris from other objects, intense runoff, and erosion at unprotected edges. Together, those points turn a broad idea into site-specific design questions.
Consequently, map the full project boundary before choosing a pattern, product, feature, or layout. Mark where it begins, where it ends, and how it meets edges, drains, steps, gates, doors, utilities, and traffic paths. Then compare that map with tree-root movement and joint material loss. This record gives a contractor a stronger starting point for design and field verification.
What homeowners should map before the on-site review
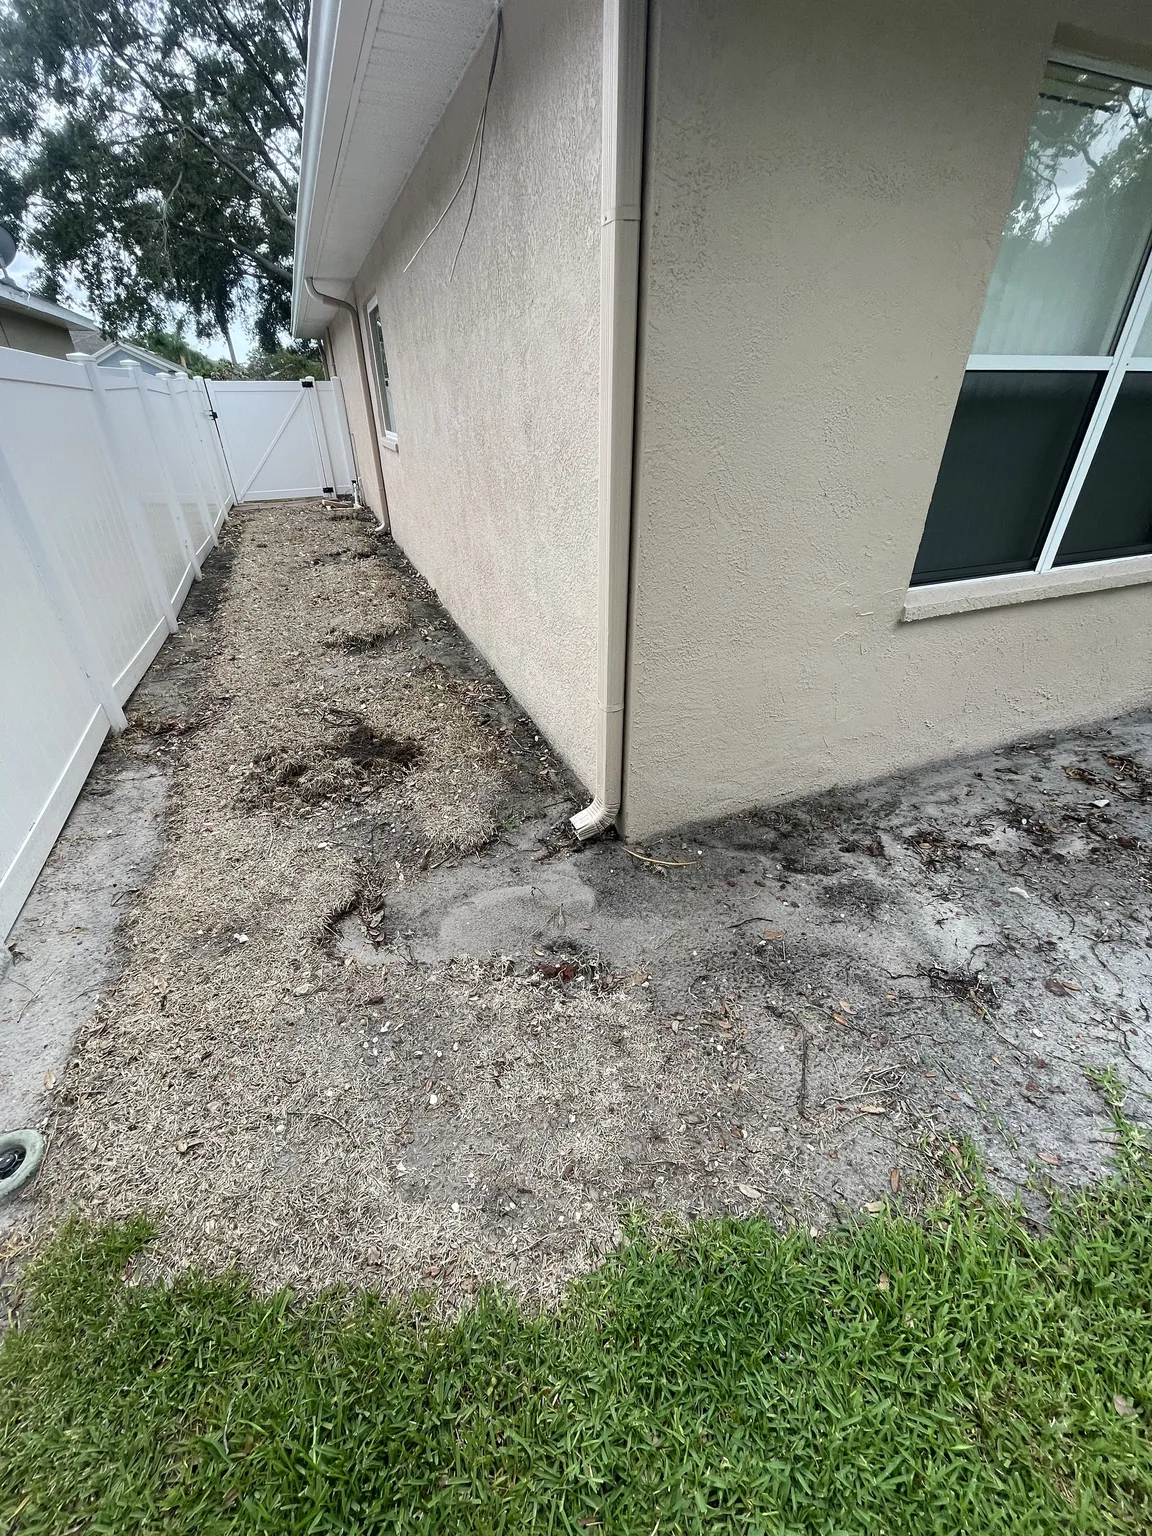
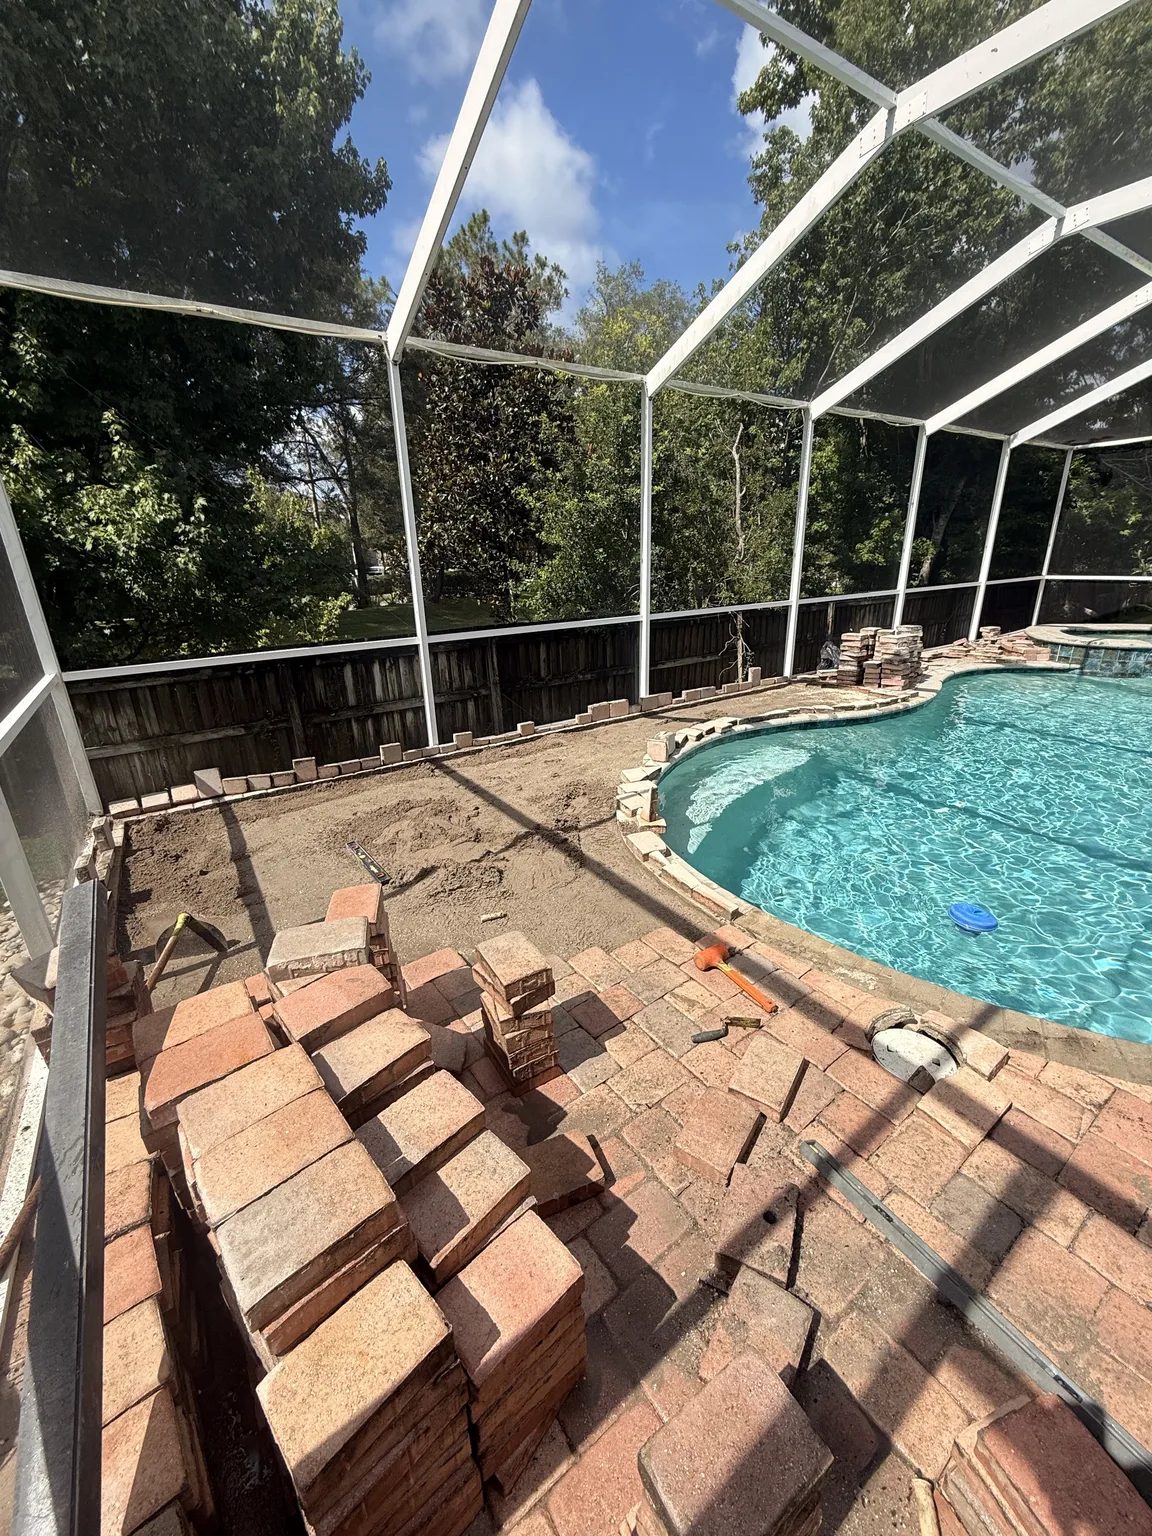
Most importantly, walk the project area in dry daylight and record every fixed constraint. Do not remove units, open walls, excavate edges, or assume that a visible material continues below the surface. Instead, map windborne debris from other objects, erosion at unprotected edges, and post-storm settlement that appears later. Those observations preserve the starting point and reveal where a design idea may need adjustment.
- Create wide and context photos that show windborne debris from other objects.
- Measure or describe intense runoff before comparing layout options.
- Map how erosion at unprotected edges relates to an edge, transition, or traffic route.
- Verify the location and constraints around tree-root movement.
- Compare joint material loss in morning, afternoon, dry, and wet conditions when relevant.
- Tell the evaluator about post-storm settlement that appears later and any ongoing care needs.
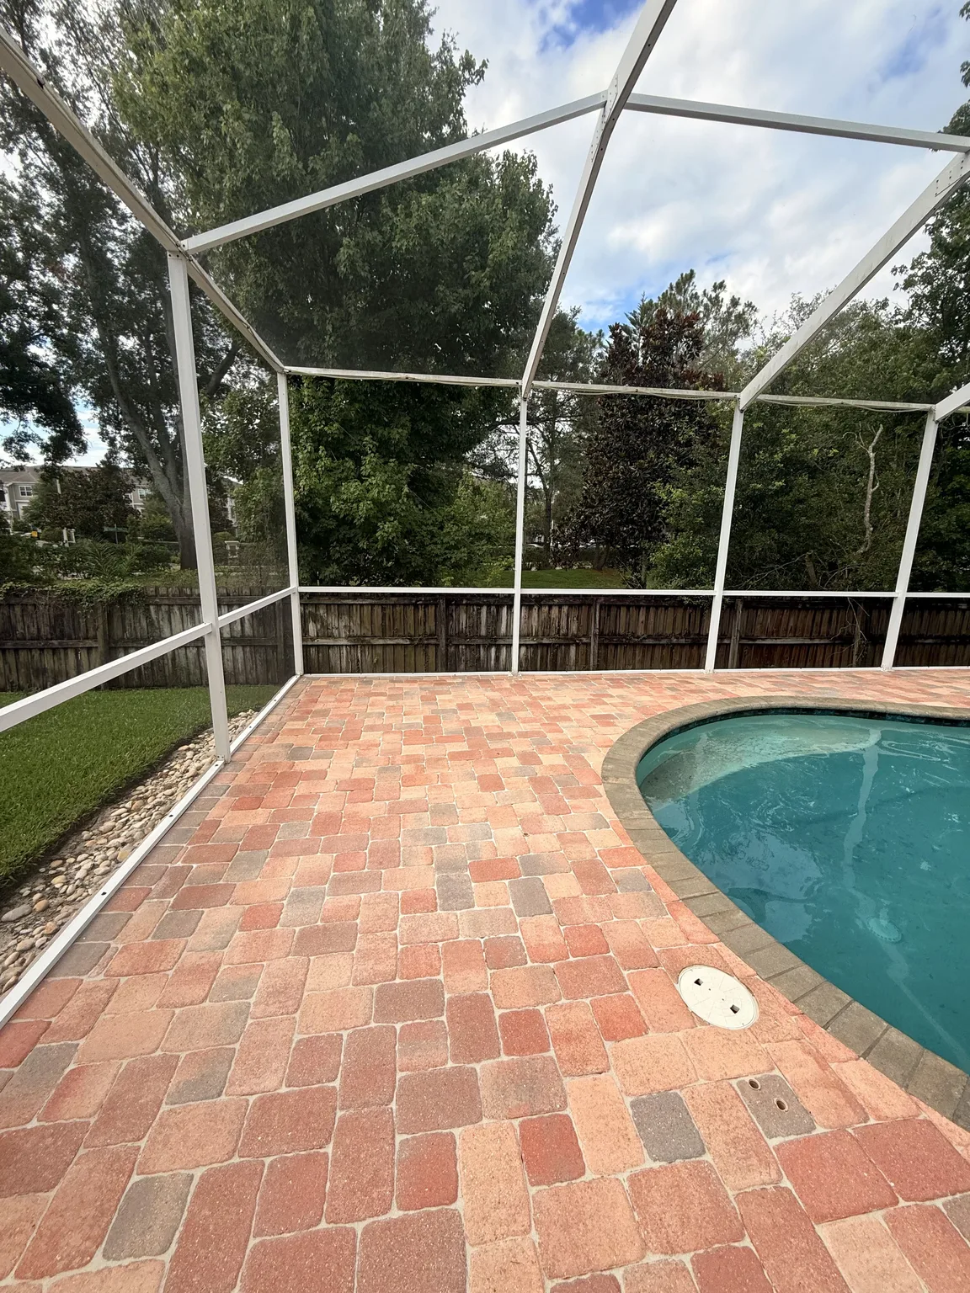
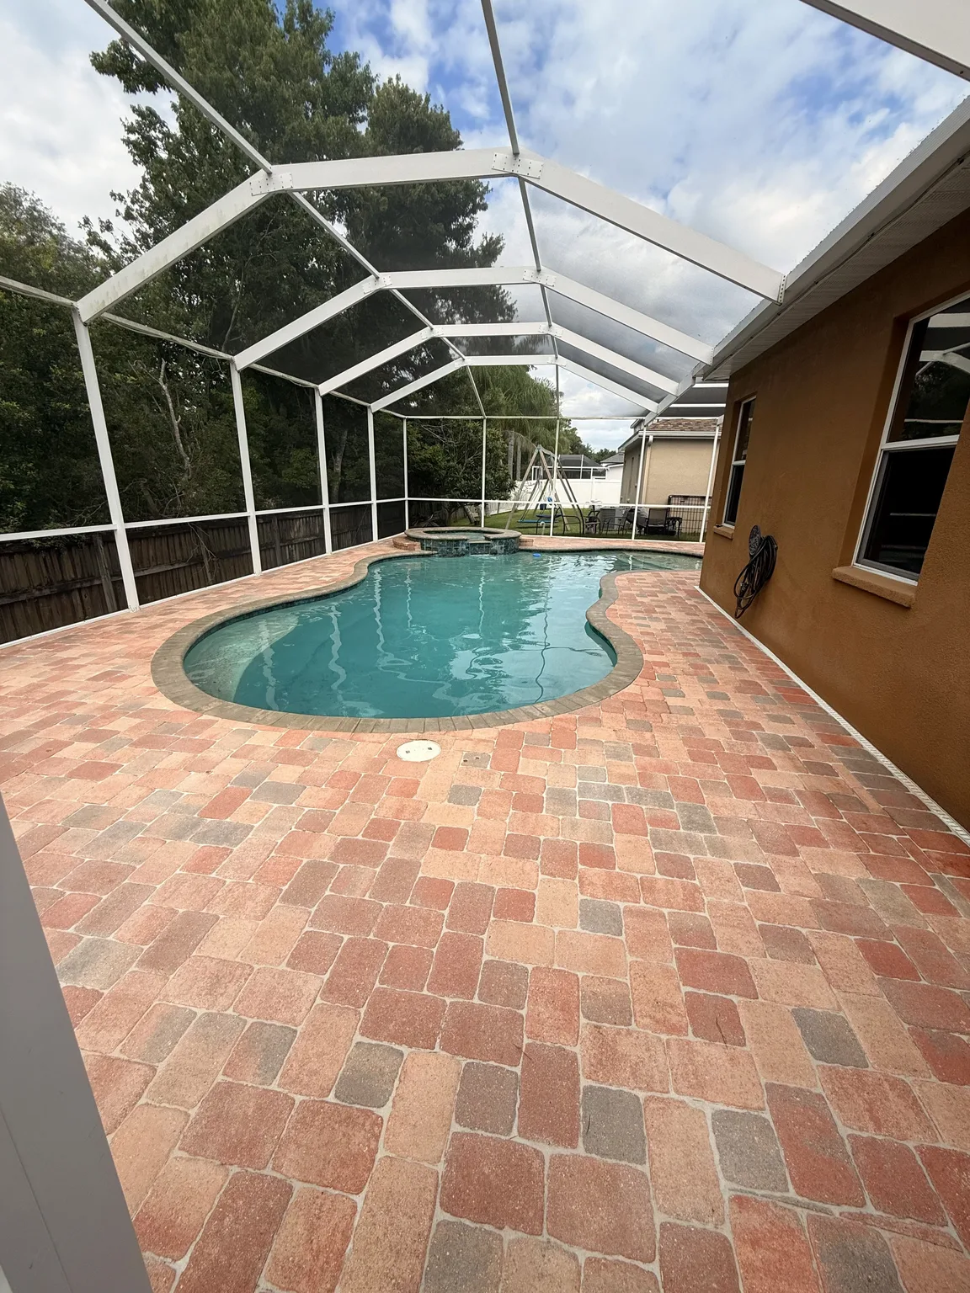
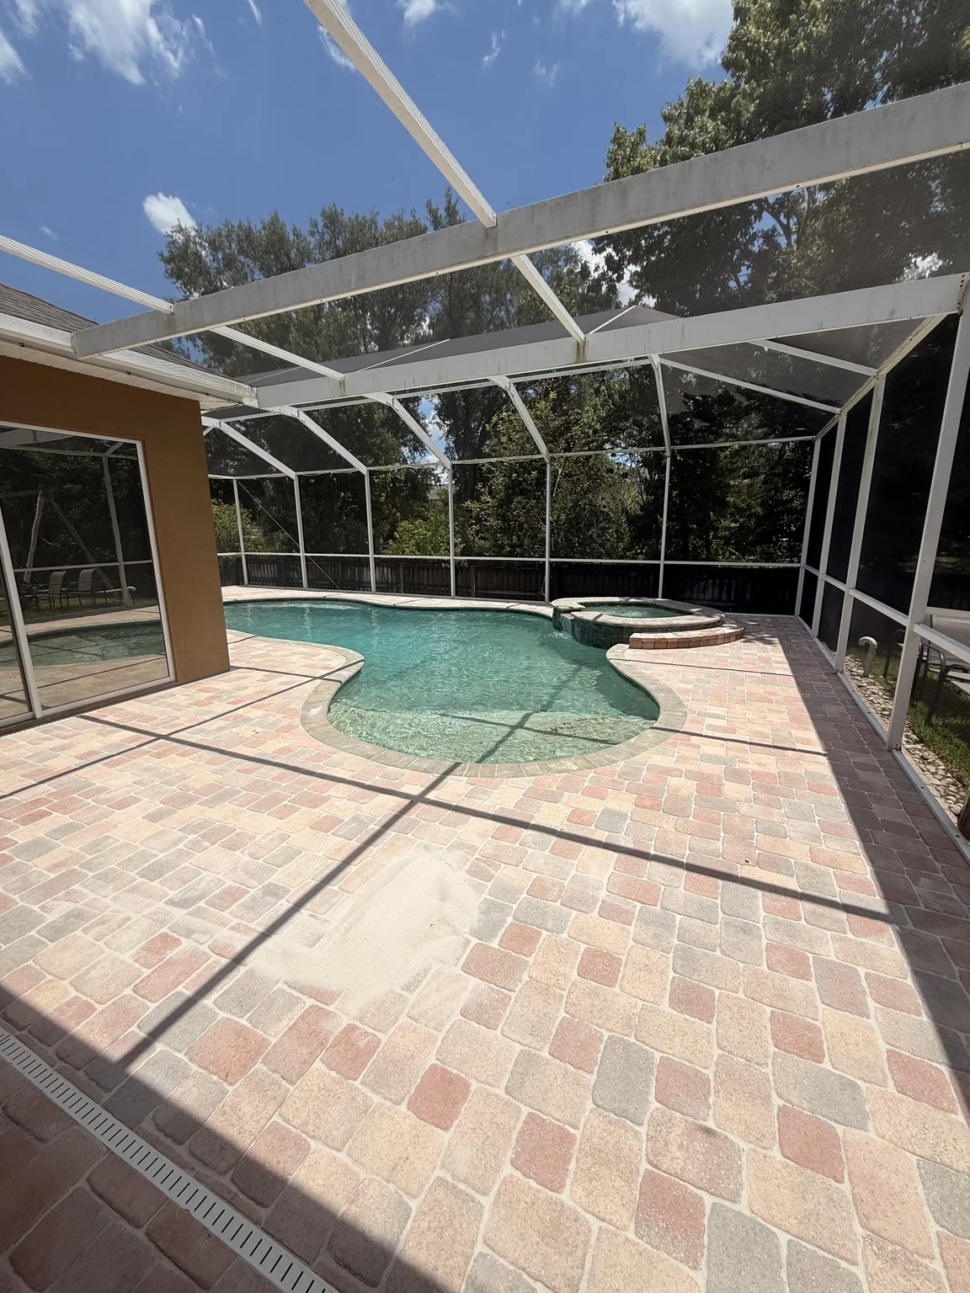
Beyond that, include one fixed reference in each photo, such as a doorway, pool edge, wall corner, or landscape border. That reference makes dimensions and changes easier to compare over time. Avoid placing loose samples or tools in the scene because they can obscure joints and edges. For homeowners researching hurricane-resistant pavers, a clean, complete view supports a more accurate discussion.
Planning factors that shape hurricane-resistant pavers
How windborne debris from other objects shapes the plan
However, windborne debris from other objects affects more than one design decision. An evaluator should relate it to rainfall, lot elevation, runoff routes, wind exposure, landscaping, access, and the existing hardscape system before selecting a layout or construction approach. For example, a choice that improves appearance can still reduce access, interrupt runoff, or create an awkward transition. Therefore, the full site layout matters as much as the featured element.
Therefore, decide whether windborne debris from other objects is essential, adjustable, or only a preference. Essential constraints should appear in the written scope, while flexible choices can remain open until field measurements and verified materials are available. The contractor should explain which site fact supports each recommendation. Most importantly, the proposal should not invent a material, service, or property condition.
How intense runoff shapes the plan
Therefore, intense runoff affects more than one design decision. An evaluator should relate it to rainfall, lot elevation, runoff routes, wind exposure, landscaping, access, and the existing hardscape system before selecting a layout or construction approach. For example, a choice that improves appearance can still reduce access, interrupt runoff, or create an awkward transition. Therefore, the full site layout matters as much as the featured element.
In addition, decide whether intense runoff is essential, adjustable, or only a preference. Essential constraints should appear in the written scope, while flexible choices can remain open until field measurements and verified materials are available. The contractor should explain which site fact supports each recommendation. Most importantly, the proposal should not invent a material, service, or property condition.
How erosion at unprotected edges shapes the plan
In addition, erosion at unprotected edges affects more than one design decision. An evaluator should relate it to rainfall, lot elevation, runoff routes, wind exposure, landscaping, access, and the existing hardscape system before selecting a layout or construction approach. For example, a choice that improves appearance can still reduce access, interrupt runoff, or create an awkward transition. Therefore, the full site layout matters as much as the featured element.
For example, decide whether erosion at unprotected edges is essential, adjustable, or only a preference. Essential constraints should appear in the written scope, while flexible choices can remain open until field measurements and verified materials are available. The contractor should explain which site fact supports each recommendation. Most importantly, the proposal should not invent a material, service, or property condition.
How tree-root movement shapes the plan
For example, tree-root movement affects more than one design decision. An evaluator should relate it to rainfall, lot elevation, runoff routes, wind exposure, landscaping, access, and the existing hardscape system before selecting a layout or construction approach. For example, a choice that improves appearance can still reduce access, interrupt runoff, or create an awkward transition. Therefore, the full site layout matters as much as the featured element.
As a result, decide whether tree-root movement is essential, adjustable, or only a preference. Essential constraints should appear in the written scope, while flexible choices can remain open until field measurements and verified materials are available. The contractor should explain which site fact supports each recommendation. Most importantly, the proposal should not invent a material, service, or property condition.
How Tampa Bay weather changes the plan
As a result, Tampa Bay combines intense rain, strong sun, humidity, irrigation, and fast landscape growth. These conditions can change moisture, joint appearance, surface temperature, vegetation, and edge support within a short period. Because of this, hurricane-resistant pavers should be reviewed across both wet and dry conditions. One observation immediately after a storm rarely describes the complete behavior.
Moreover, coastal exposure also varies from one neighborhood to another. A shaded yard in Greater Carrollwood behaves differently from an open property in Ruskin or Palm Harbor. Likewise, lot elevation and neighboring runoff can change how water reaches a driveway, patio, pool deck, wall, fence, or turf area. Therefore, local context should guide any review of hurricane-resistant pavers without becoming an unsupported claim.
In contrast, homeowners should note recent weather and maintenance. Record how joint material loss behaves after a storm, a cleaning, a landscape change, or normal traffic. That timeline can prevent an evaluator from relying on the wrong assumption. It also helps the contractor choose the least disruptive way to confirm the site conditions.
A step-by-step hurricane-resistant pavers planning process
- Define the project goal and record wide, middle, and close views.
- Measure fixed elements, access routes, doors, gates, steps, edges, and utilities.
- Map slopes, drains, downspouts, trees, shade, traffic, and maintenance routes.
- Review the verified existing materials and any prior installation or landscape work.
- Ask a qualified contractor to explain the site evidence behind each design choice.
- Preserve photos and the approved written scope before construction begins.
Consequently, this sequence keeps the design connected to the property. It does not require homeowners to choose a product before the contractor verifies the site and existing materials. Instead, it organizes windborne debris from other objects, tree-root movement, and post-storm settlement that appears later into a practical design brief. The saved evidence also creates a preimage for checking whether the completed work matches the approved scope.
Most importantly, request a defined project scope that identifies dimensions, intended use, verified materials, exclusions, and validation steps. A clear scope should define the planned layout, transitions, access protection, and responsibilities for newly discovered conditions. However, it should not promise a hidden condition before field verification. Clear exclusions protect both the property owner and the contractor.
Comparing design and installation pathways
Define the nonnegotiable goals for hurricane-resistant pavers
Beyond that, identify which goals affect function and which choices remain aesthetic. For example, intense runoff may set a real constraint, while color or pattern direction can remain flexible until the verified material is known. Write the nonnegotiable goals into the design brief. Nevertheless, leave room for field measurements and manufacturer requirements.
Compare a focused improvement with a larger redesign
However, a focused improvement should solve one defined need without disrupting a successful part of the property. The proposal needs to explain how it will address erosion at unprotected edges or tree-root movement and how the result will be checked. A larger redesign may create more flexibility, but it also increases interfaces, cost, and disruption. Therefore, compare each option against the same written goals.
Keep material selection inside the proven project facts
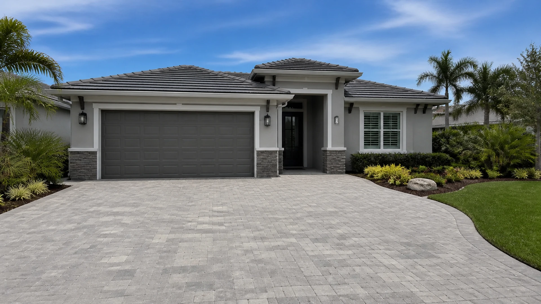
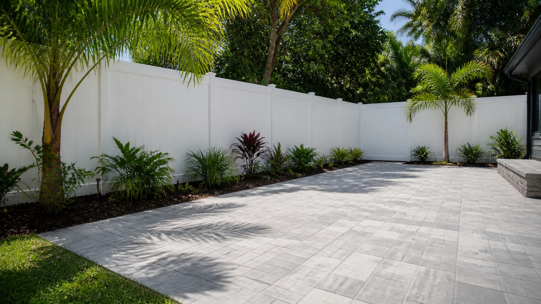
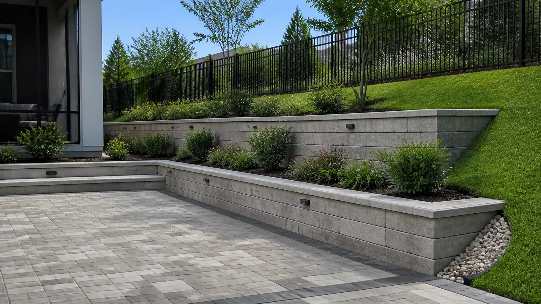
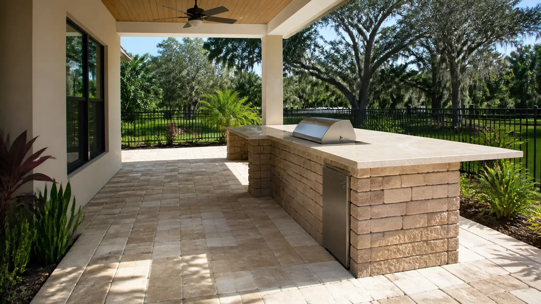
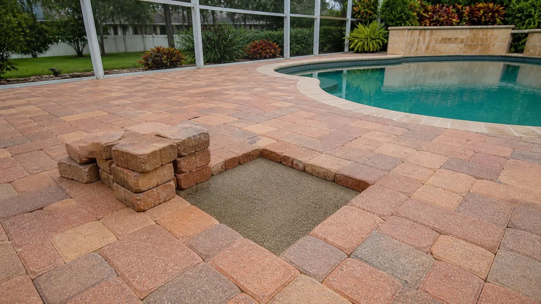
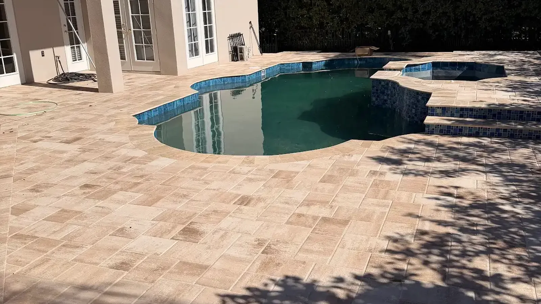
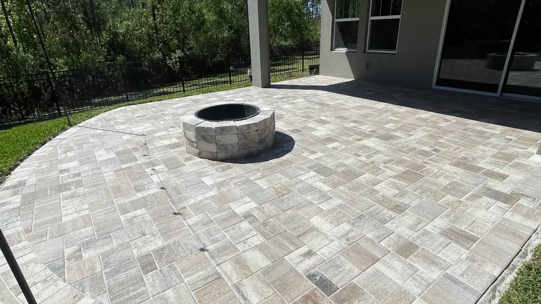
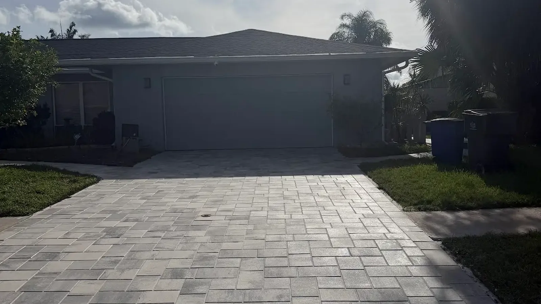
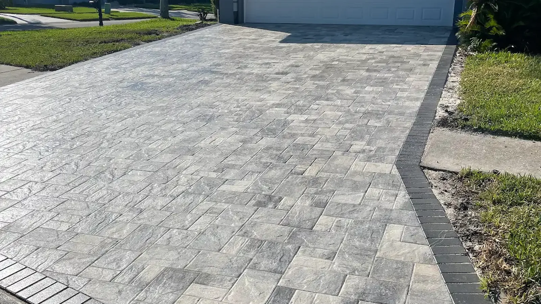
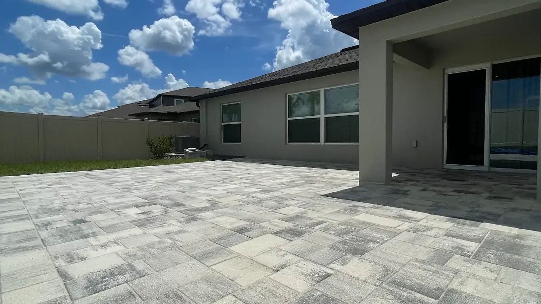
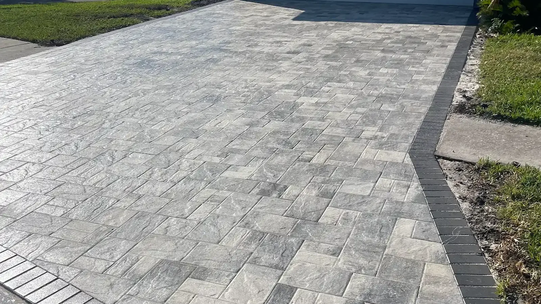
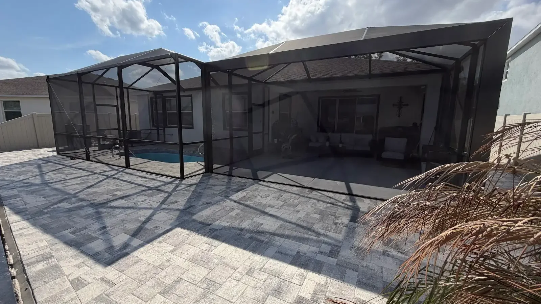
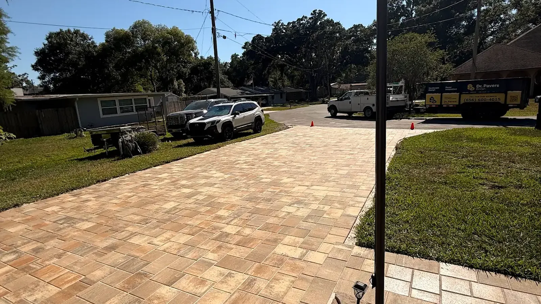
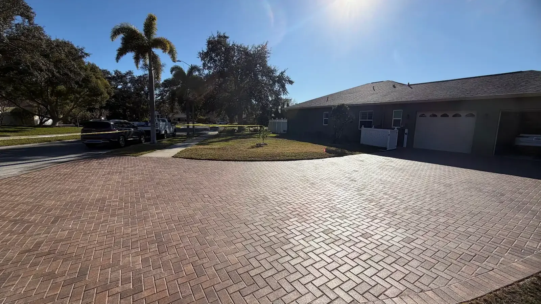
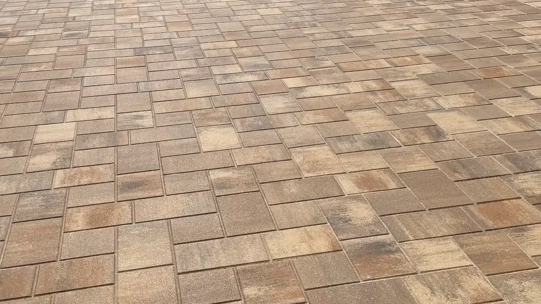
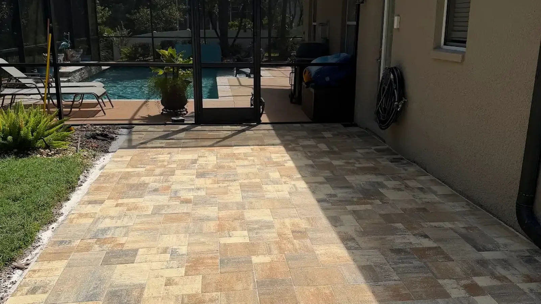
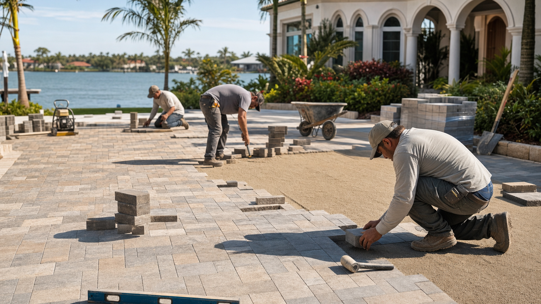
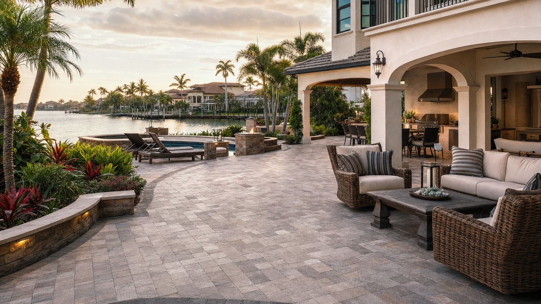
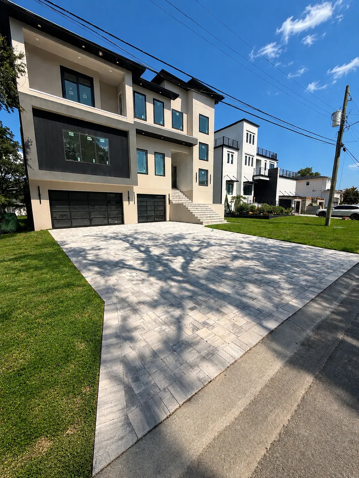
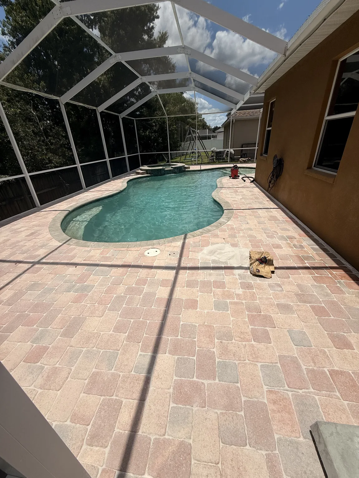
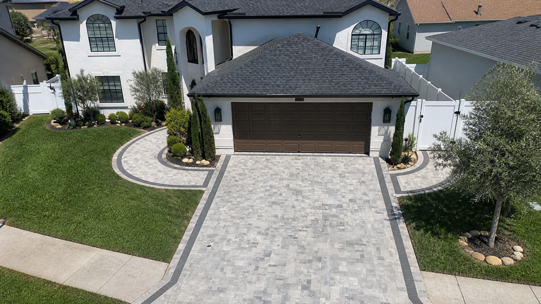
Therefore, use real Dr Pavers Design work to understand workmanship and project context. Then revisit rainfall, lot elevation, runoff routes, wind exposure, landscaping, access, and the existing hardscape system on the actual property. The homeowner can compare options based on which site-planning steps improve resilience without presenting drainage as a separate Dr Pavers Design service. Most importantly, no proposal should claim a manufacturer, finish, color, pattern, or system that the site evidence does not support.
What a decision-ready scope should explain
In addition, a decision-ready scope describes more than square footage. It identifies preparation, protection, materials already verified, disposal, access, transitions, cleanup, and final checks. For hurricane-resistant pavers, it should also explain how the scope responds to windborne debris from other objects and joint material loss. That detail makes competing proposals easier to compare.
- The exact work area and the surfaces that remain untouched.
- Preparation steps and any assumptions about unknown subsurface details.
- How adjacent pavers, coping, walls, turf, lawn, fences, or landscaping will be protected.
- The verified material, pattern, finish, or system included in the scope.
- How edges, joints, pitch, transitions, and cleanup will be checked.
- A process for documenting and approving any newly discovered condition.
For example, price changes when access, removal, preparation, or unknown subsurface details change. Therefore, this article does not provide a remote quote. An on-site review focused on hurricane-resistant pavers lets the contractor measure the work and identify constraints. The owner should compare the proposed process, not only the final number.
Mistakes to avoid with hurricane-resistant pavers
As a result, the first mistake is choosing a product or feature before documenting the site. A premature choice can conflict with access, dimensions, runoff, existing materials, or maintenance routes. In addition, it may force tree-root movement into a layout that does not fit. Preserve the starting point for hurricane-resistant pavers before approving a design.
Moreover, another mistake is copying a layout from a different property. A photo online cannot prove the same grade, dimensions, architecture, material, drainage route, or traffic. Consequently, hurricane-resistant pavers needs an answer grounded in the real site. Use inspiration for questions, not as technical proof.
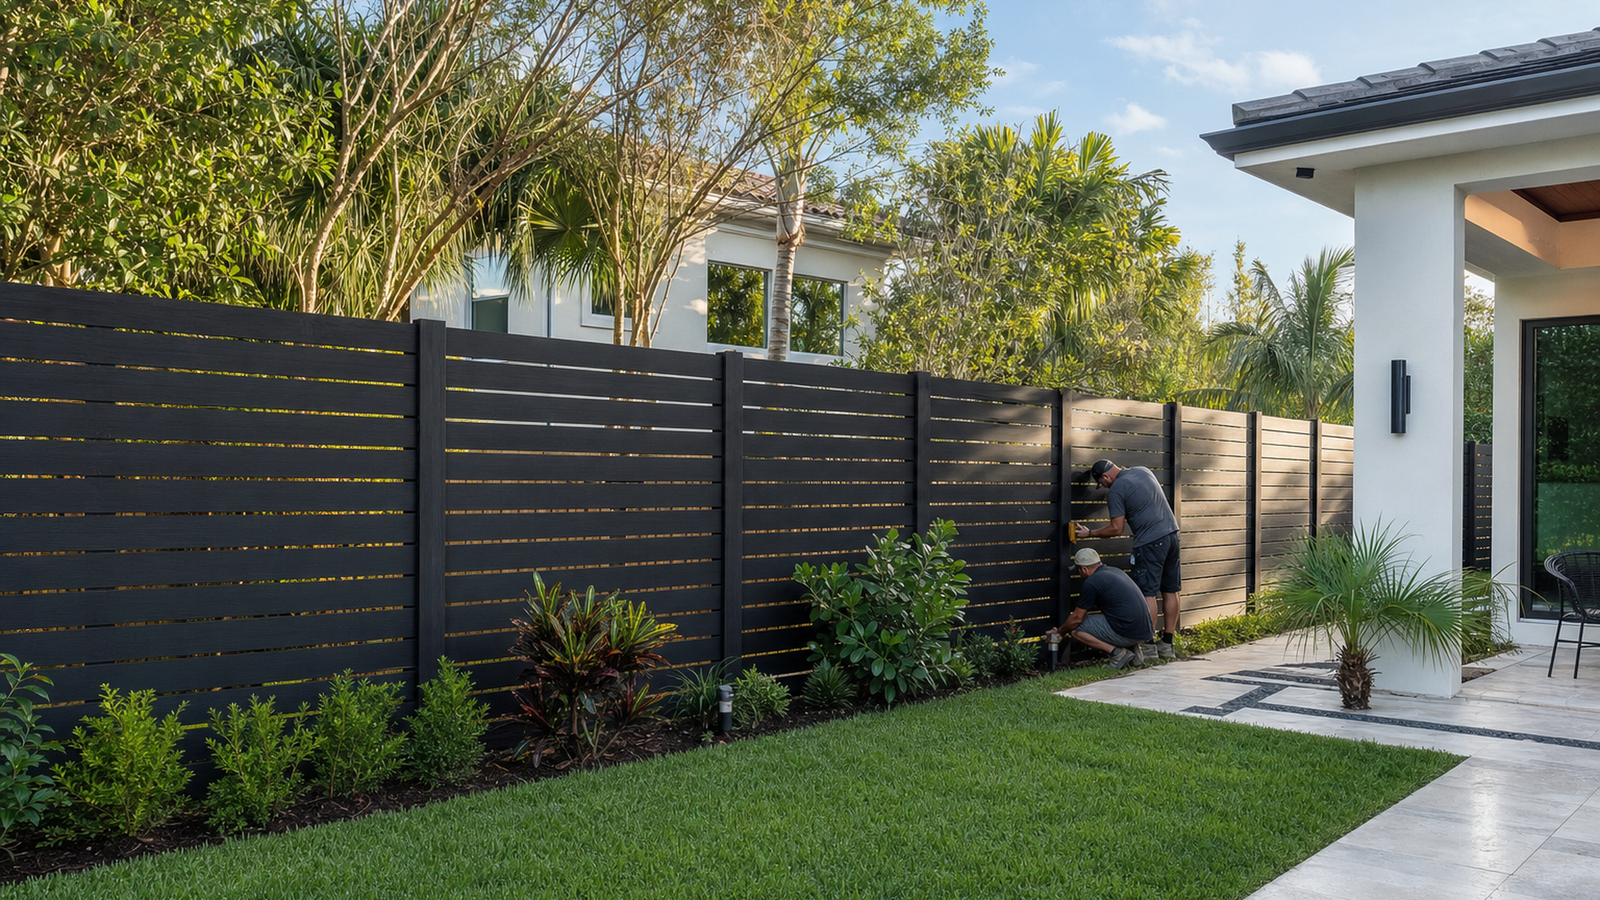
In contrast, avoid choosing a material by color alone. Similar-looking pavers and natural stones may differ in shape, finish, edge detail, care, or installation requirements. The same caution applies to fence materials, turf systems, wall units, and fire features. Therefore, verify the product and manufacturer information before specifying construction or treatment.
Maintenance and documentation after the work
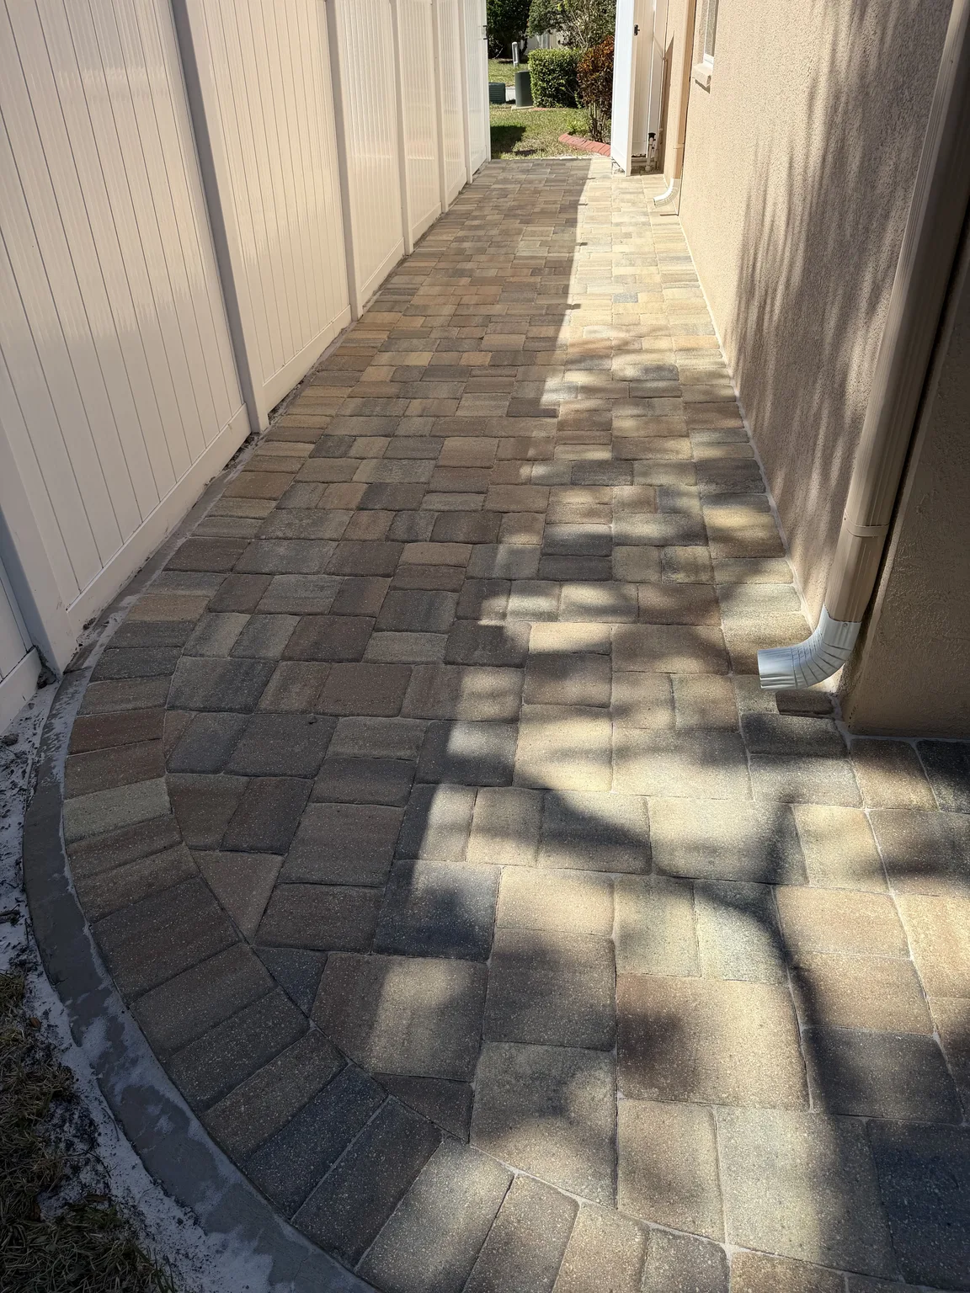
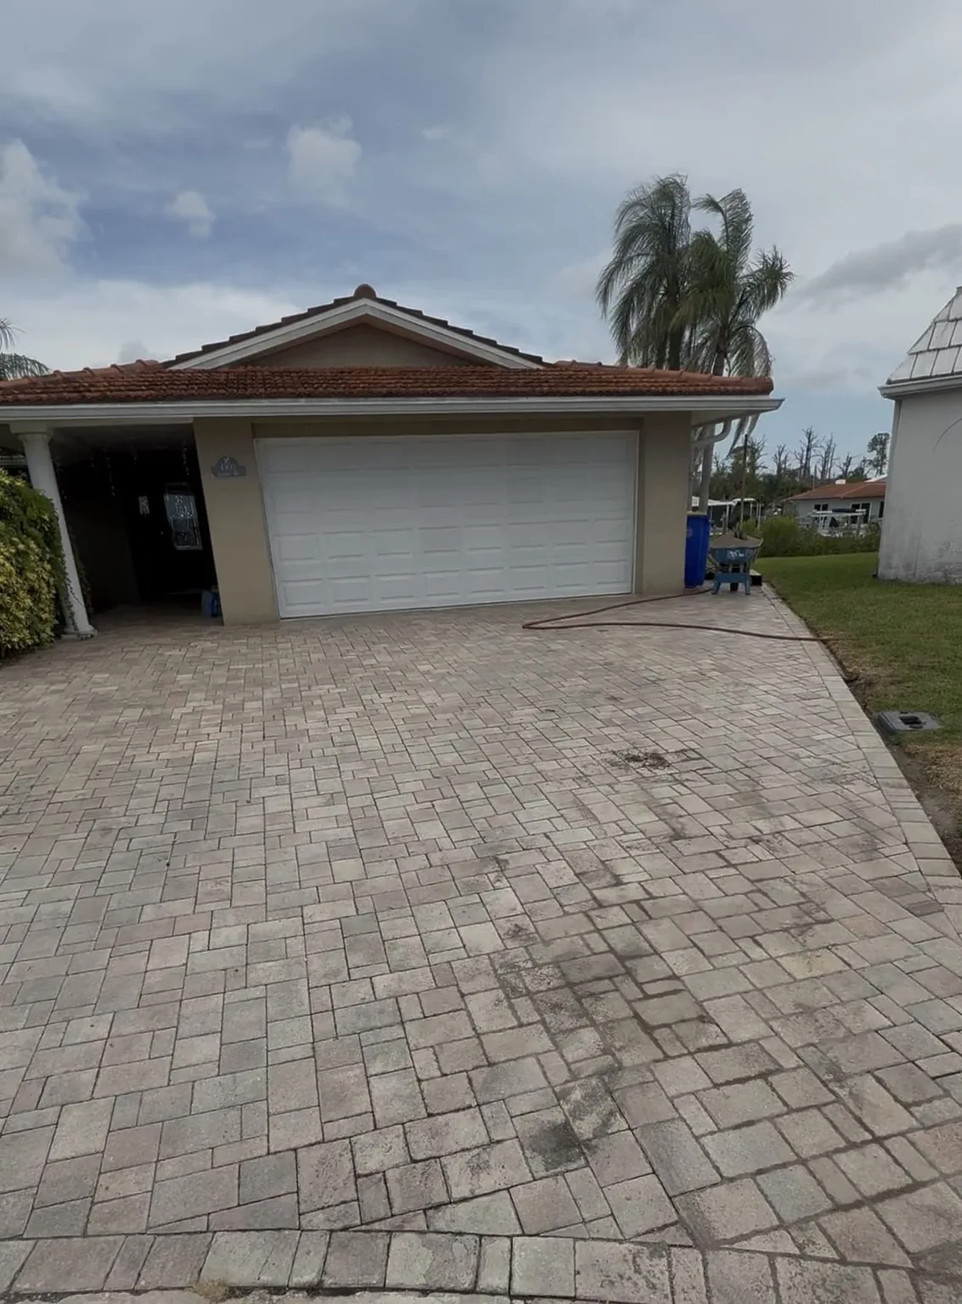
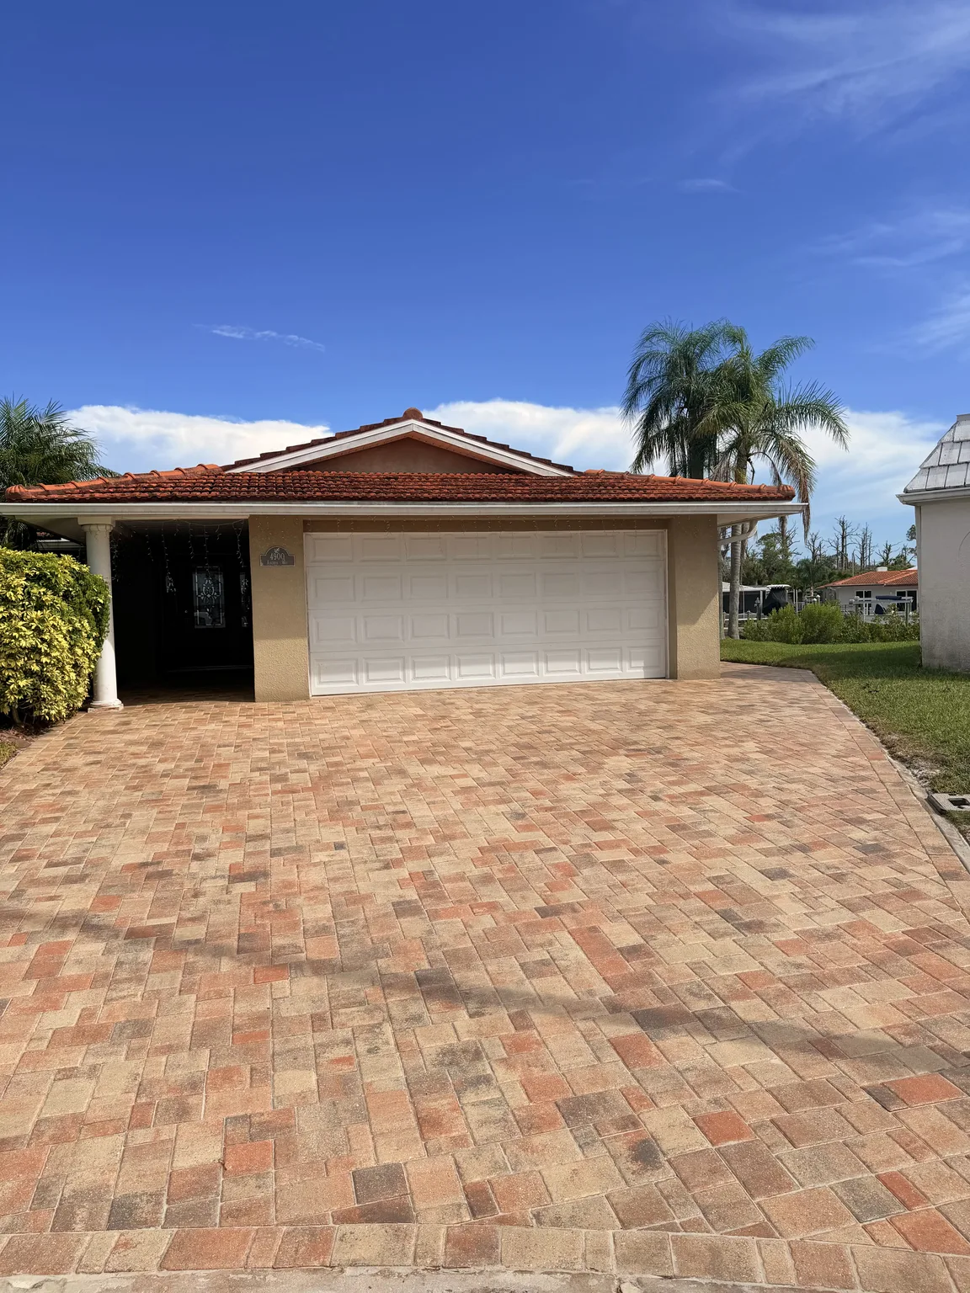
Consequently, photograph the completed work from the same positions used before service. Save the scope, product information, care instructions, and the date of completion. Then monitor intense runoff and joint material loss through the next normal weather cycle. The closeout record about hurricane-resistant pavers supports warranty discussions and ongoing care.
Most importantly, routine care should match the verified surface and system. Keep runoff paths visible, remove organic debris gently, and report small changes before they spread. However, do not assume every color change or wet spot means failure. Compare the finished work with the documented baseline first.
Beyond that, schedule a review after unusual storms, landscape changes, heavy vehicle access, utility work, or a new irrigation pattern. Those events can alter edges, grades, joints, and moisture. As a result, a short follow-up can protect the investment behind hurricane-resistant pavers. Early documentation often keeps a correction smaller and clearer.
Frequently asked questions about hurricane-resistant pavers
Can I finish a hurricane-resistant pavers design from photos alone?
Photos help define goals and constraints, but they cannot confirm dimensions, grades, hidden base, utilities, product identity, or manufacturer requirements. An on-site review connects the visual concept with real measurements. Therefore, use photos to prepare the design conversation rather than replace it.
Should I select the material before requesting an estimate?
Verify the project conditions first. An early material choice can conflict with windborne debris from other objects or tree-root movement. Instead, document the property, identify the intended use, and ask which product information must be confirmed before pricing.
How many design options should I compare?
Two or three clearly different pathways usually make tradeoffs easier to understand. One may protect more existing work, while another may change the layout more broadly. Most importantly, compare every option against the same dimensions, functional goals, and verified site limits.
Will one layout work across the whole property?
Not necessarily. The property can contain different grades, exposures, ages, materials, and traffic zones. In addition, erosion at unprotected edges may need a different response from post-storm settlement that appears later. A written scope should separate those zones and their transitions.
What should I ask during a design visit?
Ask which conditions the contractor verified, what remains uncertain, how the layout protects access and runoff, which adjacent areas need protection, and how the finished result will be checked. Also ask how new field conditions will be documented before the approved scope changes.
However, review Dr Pavers Design project and service information to prepare examples and questions for an on-site conversation. The page can help you describe the area and intended result. However, the material already in place and site conditions still need direct confirmation.
Therefore, FEMA Flood Maps provides authoritative background related to the broader topic. Use that source to understand terminology and prepare questions. Local property conditions, manufacturer instructions, and applicable rules still govern the final plan.
Build a practical hurricane-resistant pavers plan
In addition, an evidence-based plan begins with the project goals and site constraints. Document windborne debris from other objects, erosion at unprotected edges, and post-storm settlement that appears later, then compare them with weather, use, and prior work. Next, request an on-site explanation that separates confirmed facts from assumptions. This approach keeps the scope focused and reversible until field measurements and material facts become clear.
For example, hurricane-resistant pavers should lead to a measurable result, not a vague promise. Define what will look, feel, drain, align, or function differently after the work. Then preserve before-and-after evidence and care instructions. That closeout supports long-term value for a Tampa Bay outdoor project.
Finally, when you are ready to transform your outdoor space, review the services, see completed projects, read testimonials, and check the FAQ before requesting a free consultation through the contact page. Follow Dr Pavers Design on Instagram and Facebook, or review the company on Google. Open Google Maps, send a WhatsApp message, call +1 (656) 600-4015, send a text message, or email drpavers@outlook.com for a free consultation anywhere in Tampa Bay.