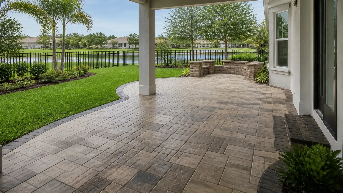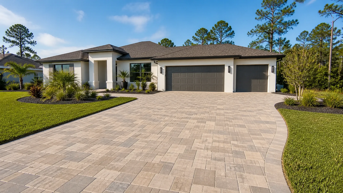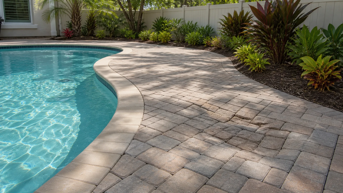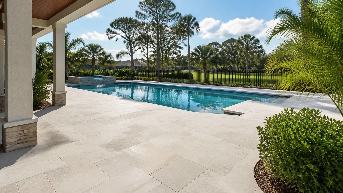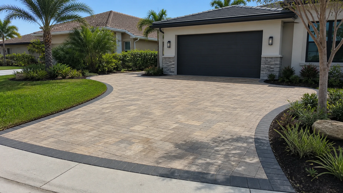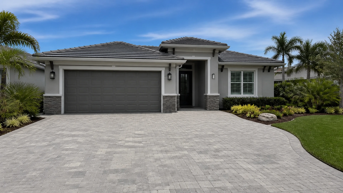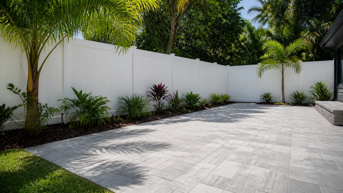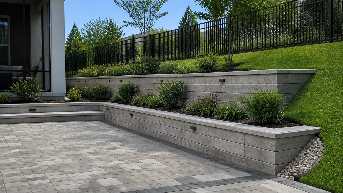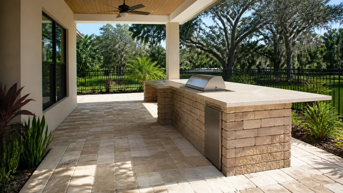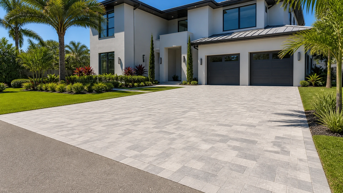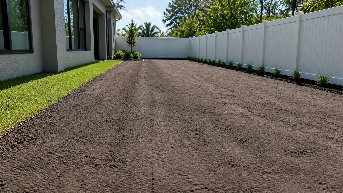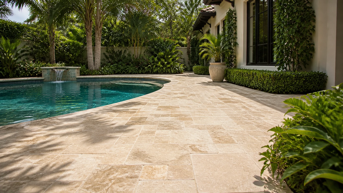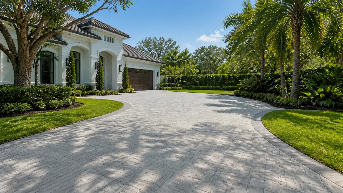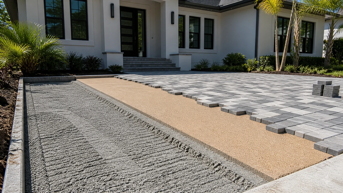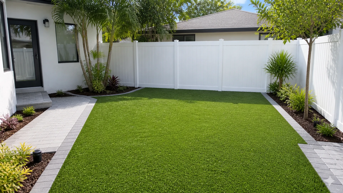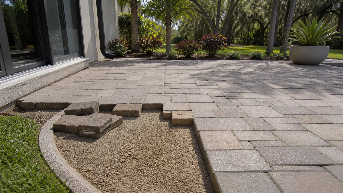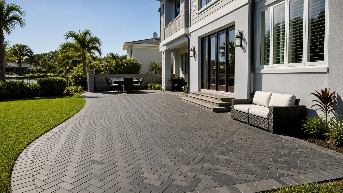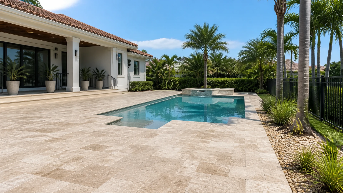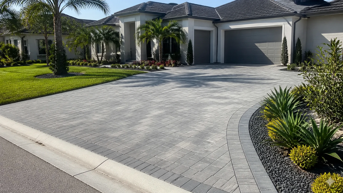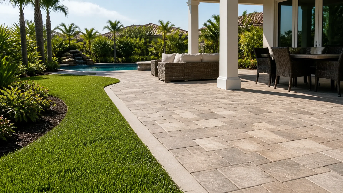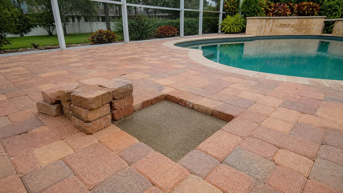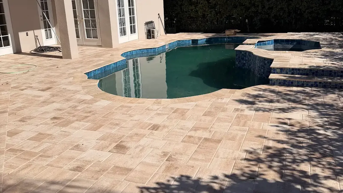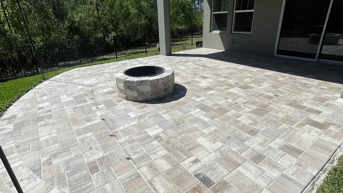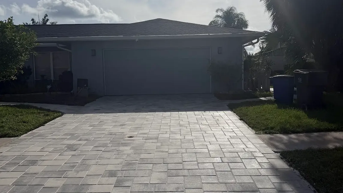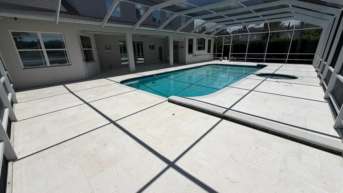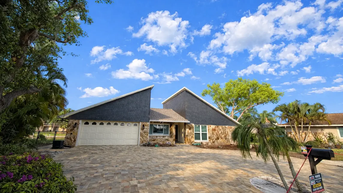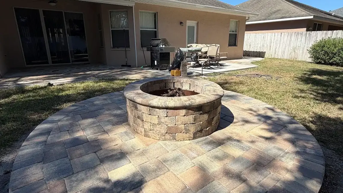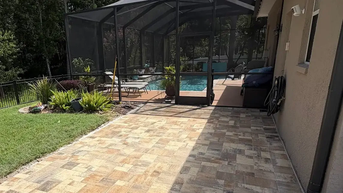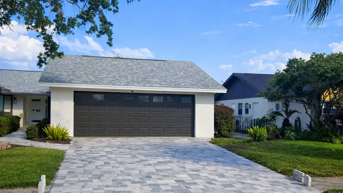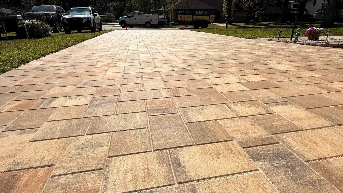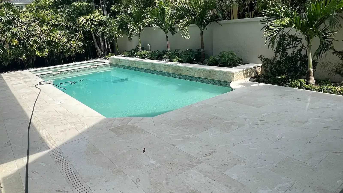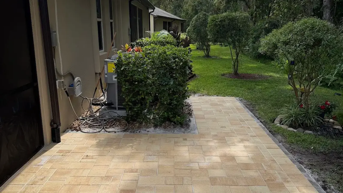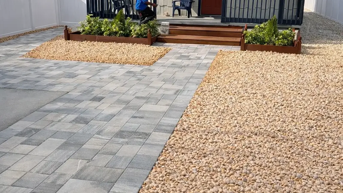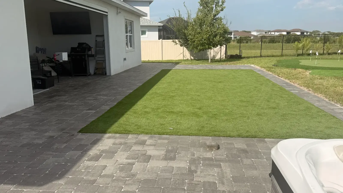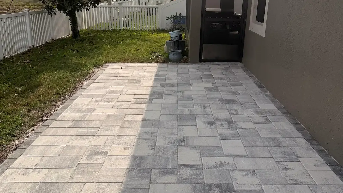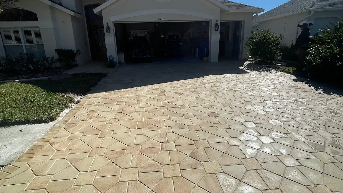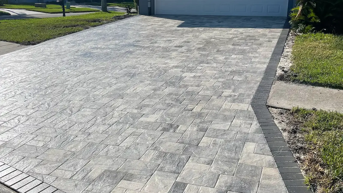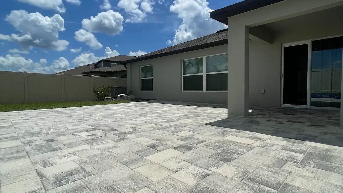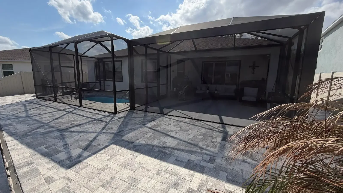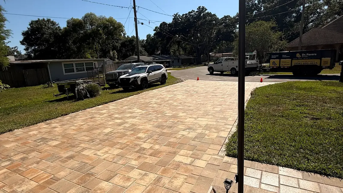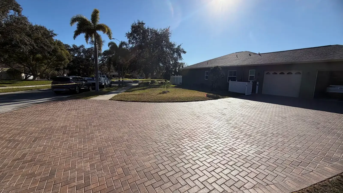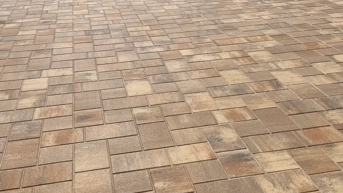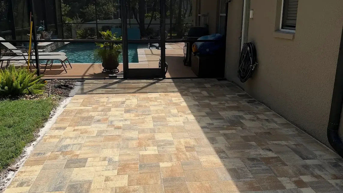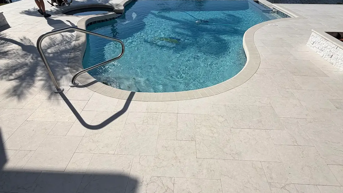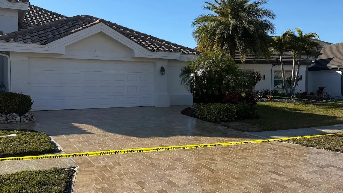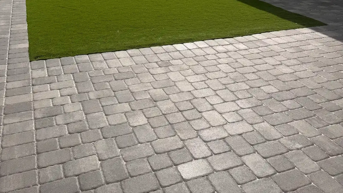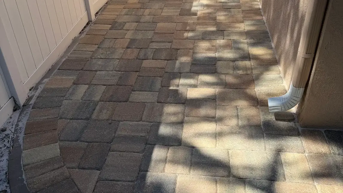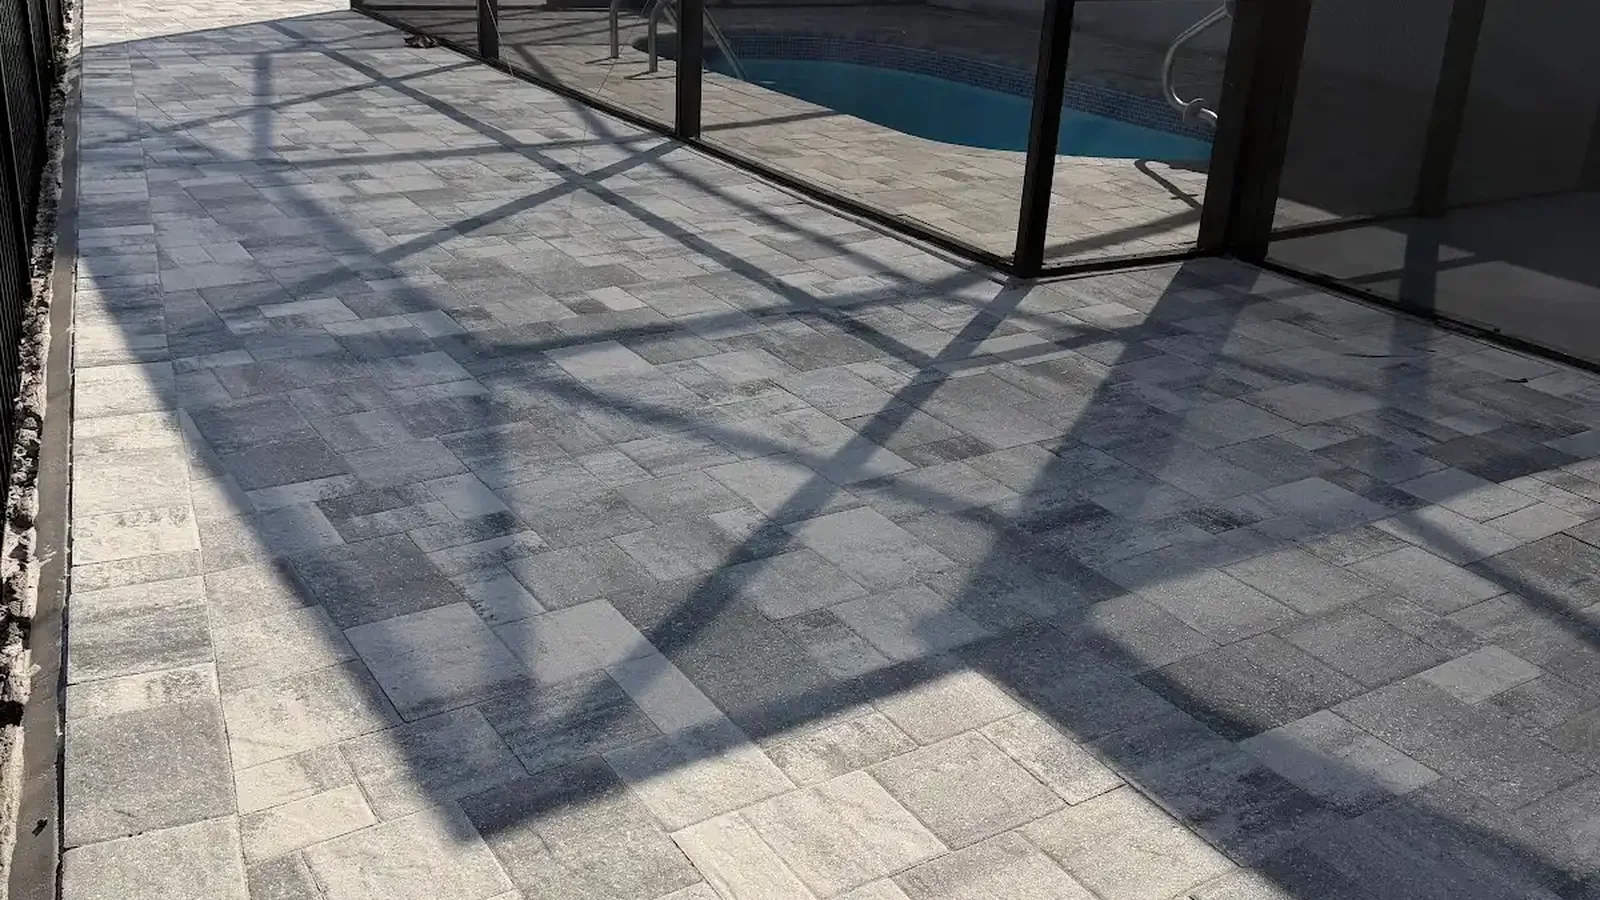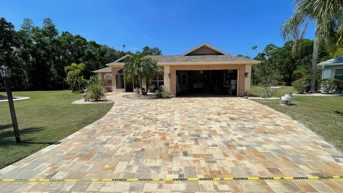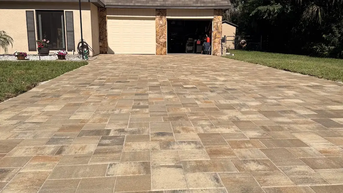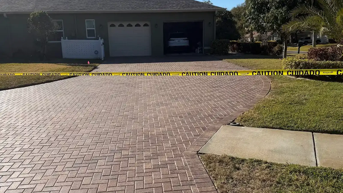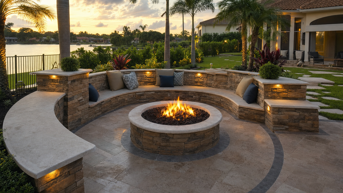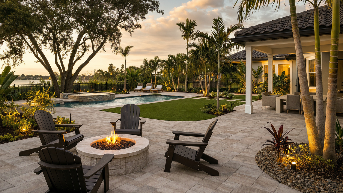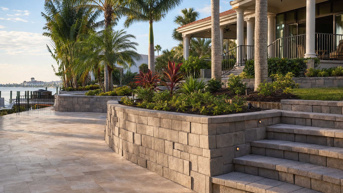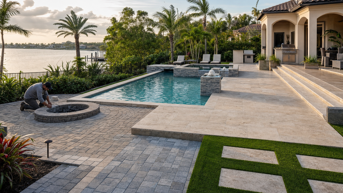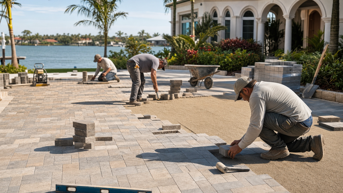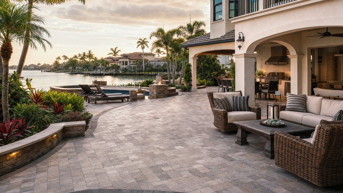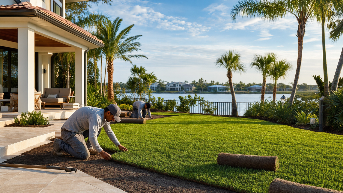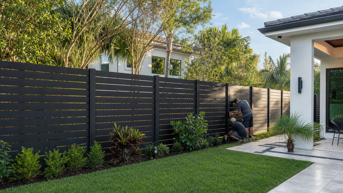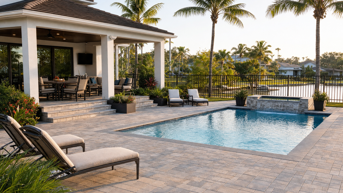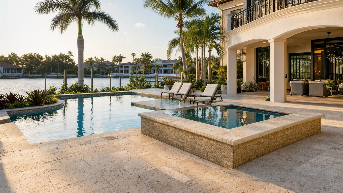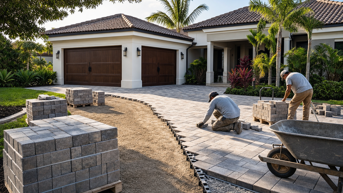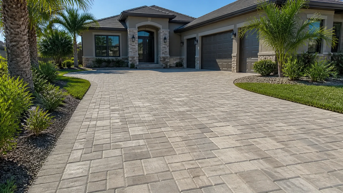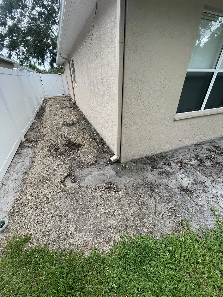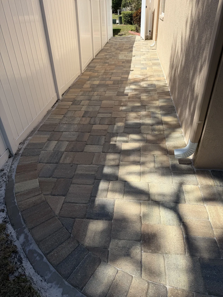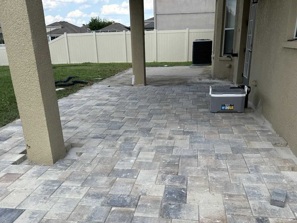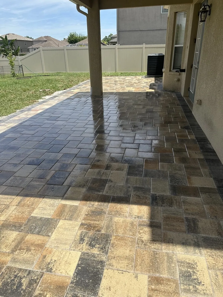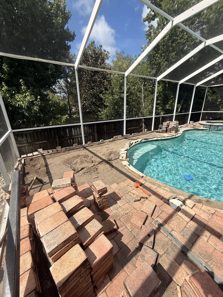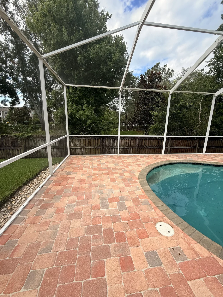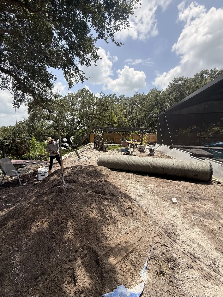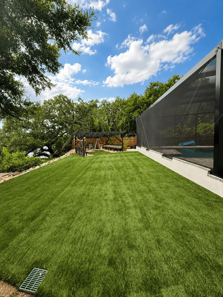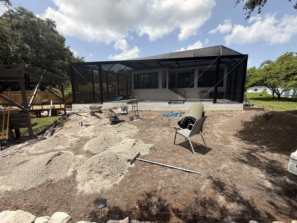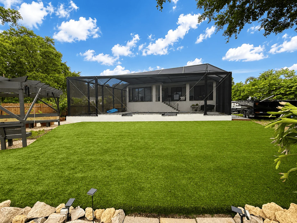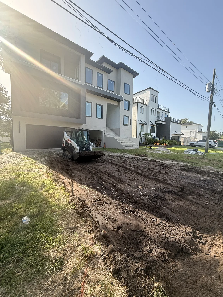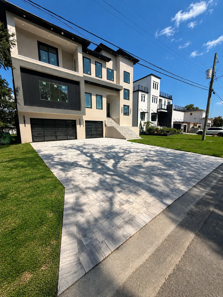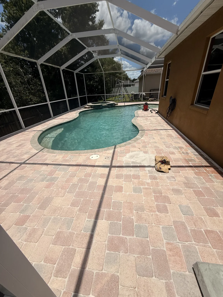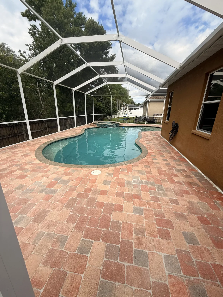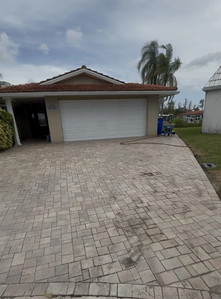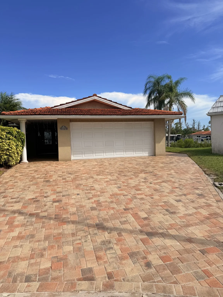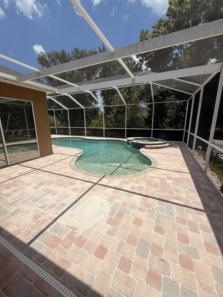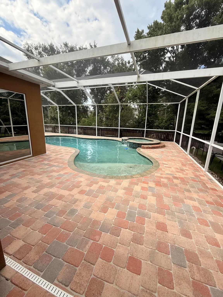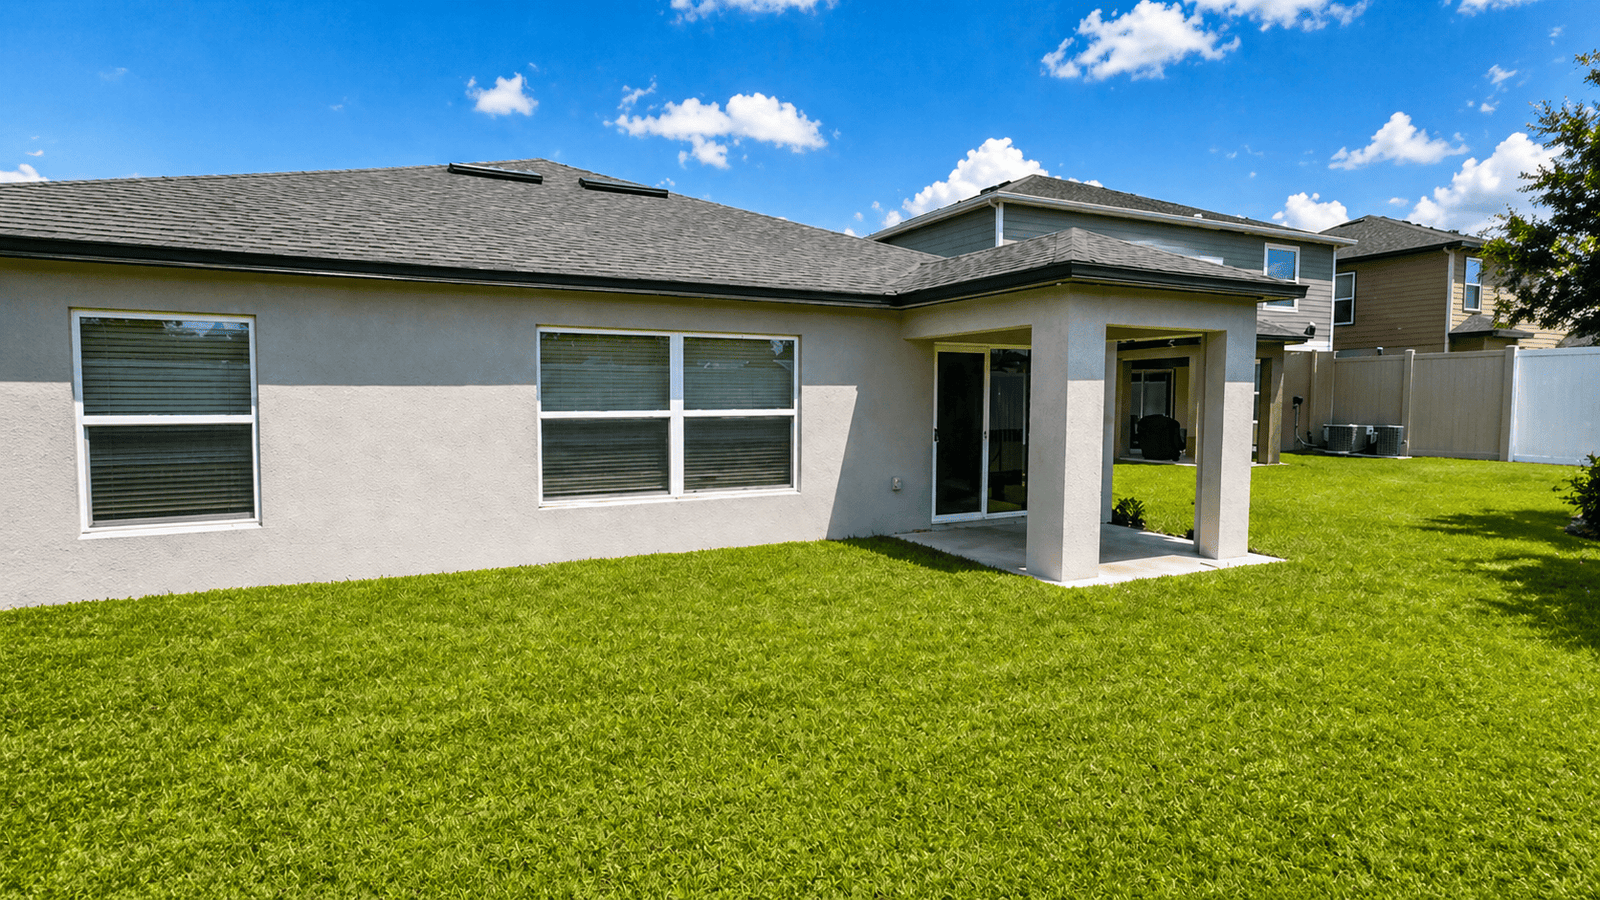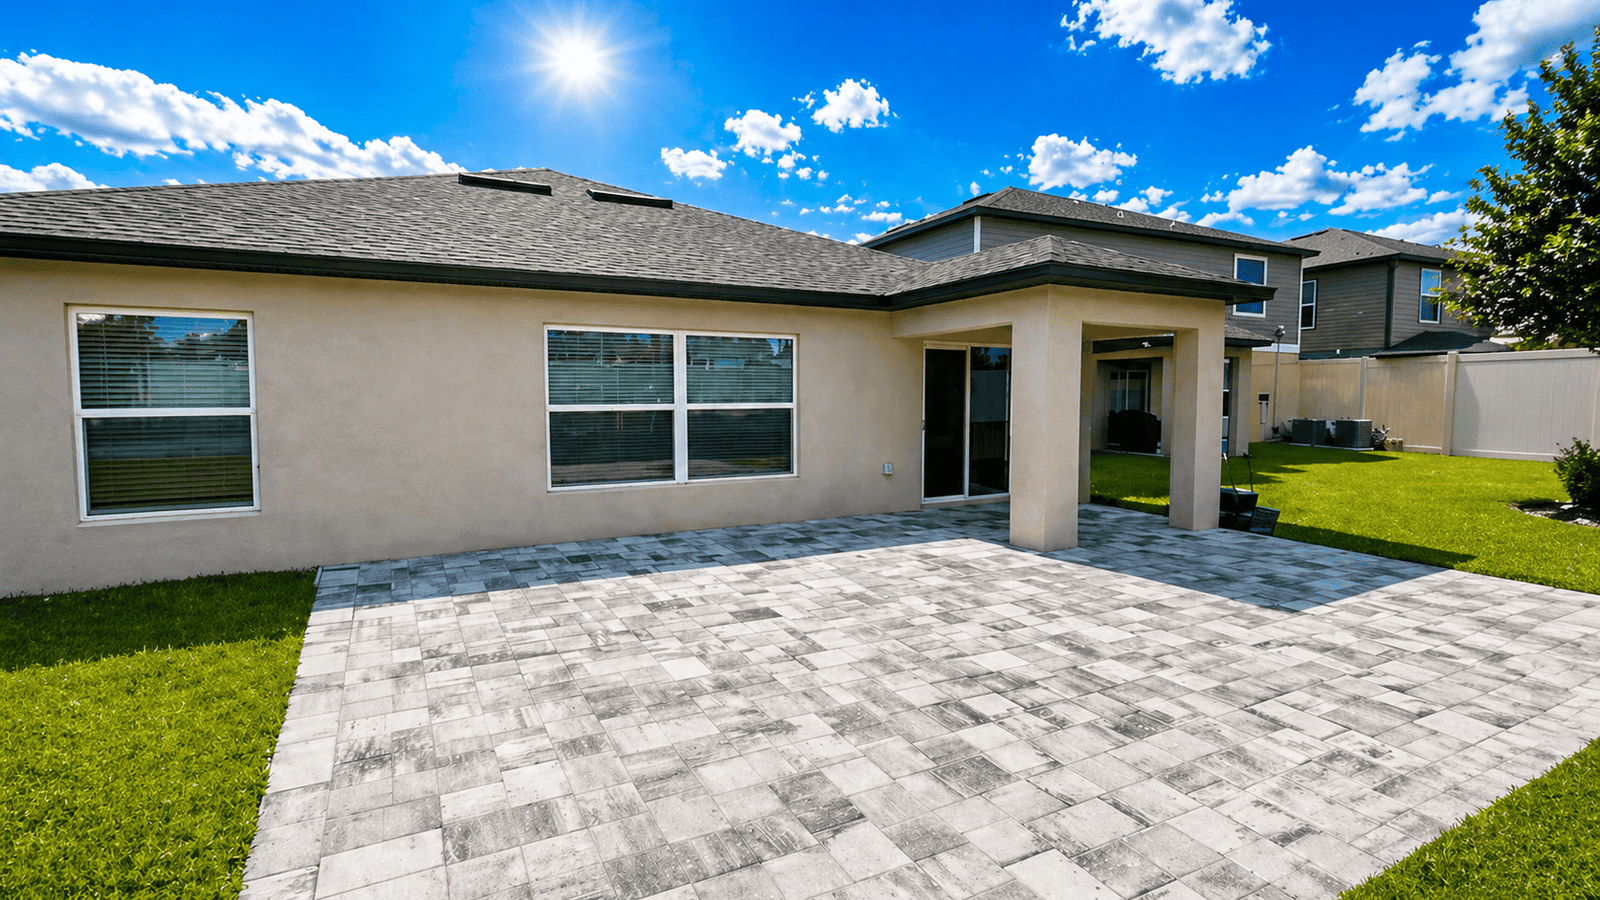
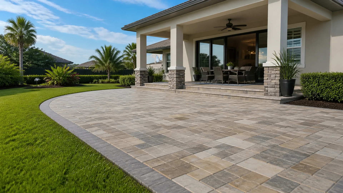
Paver patio cost becomes easier to plan when the project is treated as a complete outdoor system, not a price attached to square footage. In Tampa Bay, the visible pavers are only one part of the work. Therefore, a useful budget also covers excavation, base preparation, edge restraint, access, cuts, joints, and surrounding conditions. A simple open-ground rectangle may need less labor than a detailed poolside courtyard of similar size.
Instead of starting with a generic online figure, define what the patio must accomplish. For example, note whether it will support dining, a grill, lounge seating, or a path between doors. Paver patio cost reflects these decisions because function influences size, layout, borders, and transitions. Meanwhile, the site itself may reveal roots, irrigation, narrow gates, soft areas, or elevation changes. A contractor needs that context before explaining a realistic scope.
Build a paver patio cost map before choosing finishes
Similarly, First, divide the project into four budget groups: site preparation, structural assembly, visible design, and job logistics. This framework prevents an attractive paver sample from consuming attention before the ground is understood. As a result, paver patio cost conversations become clearer because each decision has a place. Site preparation addresses what must be removed or corrected. The structural assembly covers the layers and restraints that support the surface, while visible design includes the field, borders, pattern, and finish.
Job logistics form the fourth group because crews and materials must reach the work area efficiently. In particular, a narrow side yard can affect equipment choices and the movement of excavated material. Paver patio cost may also reflect protection for nearby landscaping, screens, walls, or pool features. Therefore, homeowners should show every access point during the site visit. The paver patio service provides additional context for discussing a complete installation instead of isolating the surface material.
Define the usable footprint, not just the outline
Nevertheless, A patio can look large on a sketch while still feeling tight after furniture arrives. Accordingly, place or measure the table, chairs, grill, and circulation lanes before finalizing dimensions. Paver patio cost grows with area, but undersizing can make the finished space less useful. On the other hand, adding square footage without a purpose can direct budget away from better preparation or details. A practical footprint supports chairs in their pulled-out position and leaves a comfortable route to doors, gates, and yard features.
Curves, corners, and small projections should also earn their place. For instance, a broad curve may soften the landscape, while several tight changes can increase cutting and slow installation. Paver patio cost responds to that added complexity even when the total area changes very little. Therefore, compare a clean base layout with the more detailed option. Homeowners can then decide which shape contributes enough function or character to justify the added work.
Furthermore, Before expanding the outline, test whether a smaller footprint can perform more efficiently. For instance, shifting a dining zone away from a door may recover circulation space without adding area. Paver patio cost planning should compare usable arrangements, not just larger and smaller rectangles. In addition, leaving a purposeful planting edge can soften the hardscape while preserving access for maintenance. A measured furniture plan helps the household see where extra paving creates daily value and where it simply fills an available corner.
Read the existing yard as a scope document
Every Tampa property brings its own starting conditions. During the site review, look at soil behavior, existing slabs, vegetation, utilities, irrigation, and the relationship between the house and yard. Consequently, paver patio cost cannot be separated from what lies beneath or beside the proposed surface. A stable-looking lawn may still require careful grading and preparation. Likewise, an old hardscape may add removal and disposal work before the new assembly can begin.
Elevation deserves particular attention because the patio must connect naturally with thresholds and surrounding ground. However, a visual preference for a perfectly flat expanse cannot override the need to manage surface water responsibly. Paver patio cost may include extra planning, excavation, or transitions when the yard has noticeable changes in level. The contractor should examine where water currently travels and how the proposed work relates to adjacent areas. This discussion stays focused on the patio and its immediate grading rather than inventing a separate service.
At the same time, homeowners should identify what must remain untouched around the work zone. Existing trees, screens, steps, and utility access can shape the crew’s approach. Therefore, paver patio cost may reflect protection and careful handwork near those features. Clear priorities help distinguish a permanent constraint from an item that can be relocated. This preparation also reduces last-minute decisions after excavation begins.
Access can change the labor story
Wide, direct access generally allows materials and equipment to move with fewer steps. By contrast, a fenced yard with a narrow gate may require smaller loads and more hand movement. Paver patio cost reflects that time because installation involves bringing material in and taking excavation out. Therefore, unlock gates, identify sensitive surfaces, and point out septic, irrigation, or utility concerns during the estimate visit. Clear access information helps the contractor prepare a scope that fits the actual property.
Scheduling coordination can matter as well when another outdoor project is underway. For example, screen work, landscaping, or a pool renovation may compete for the same access route. Paver patio cost and schedule are easier to manage when responsibilities and sequence are decided early. Meanwhile, homeowners should avoid assuming that one crew will automatically protect or relocate another contractor’s materials. A clear written scope keeps those boundaries visible and reduces surprises during installation.
Separate structural priorities from style upgrades
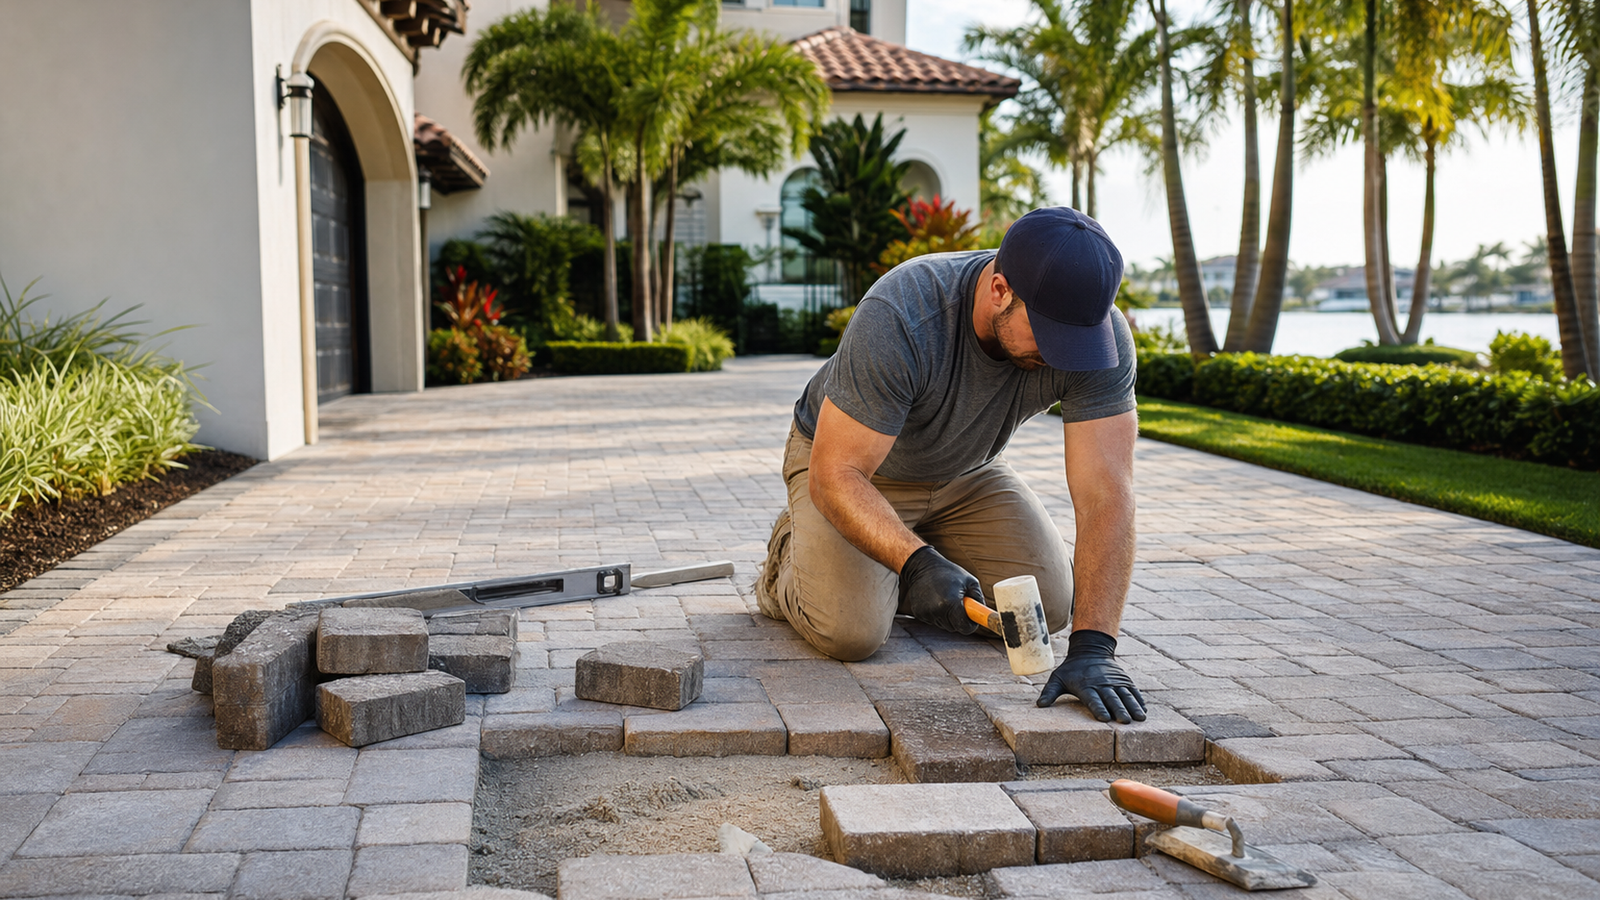
The base and edge system are not the exciting part of a design meeting, yet they support everything people see and use. Therefore, paver patio cost should reserve appropriate scope for excavation, preparation, compaction, bedding, restraints, and joints. The exact assembly depends on site conditions and the selected product. Homeowners should ask what is included, how transitions are handled, and what assumptions the proposal makes. A low total is difficult to compare if essential steps are vague or omitted.
Instead, Once structural needs are clear, style decisions can be evaluated on their own merits. Specifically, color blends, larger formats, specialty finishes, borders, and inlays may affect material ordering and labor. Paver patio cost rises or falls according to the combined design, not simply the name of one paver. Accordingly, ask to see how each upgrade changes the whole layout. Removing one decorative feature may preserve the preferred field material without compromising the patio’s core function.
How pattern affects paver patio cost
Pattern influences both appearance and installation details. A straightforward repeating layout may use cuts differently from a diagonal arrangement or a design with multiple bands. As a result, paver patio cost can reflect layout time, waste, and the number of edge pieces required. This does not make a detailed pattern a poor choice. Instead, it means the visual benefit should be deliberate, especially in small areas where furniture may cover much of the field.
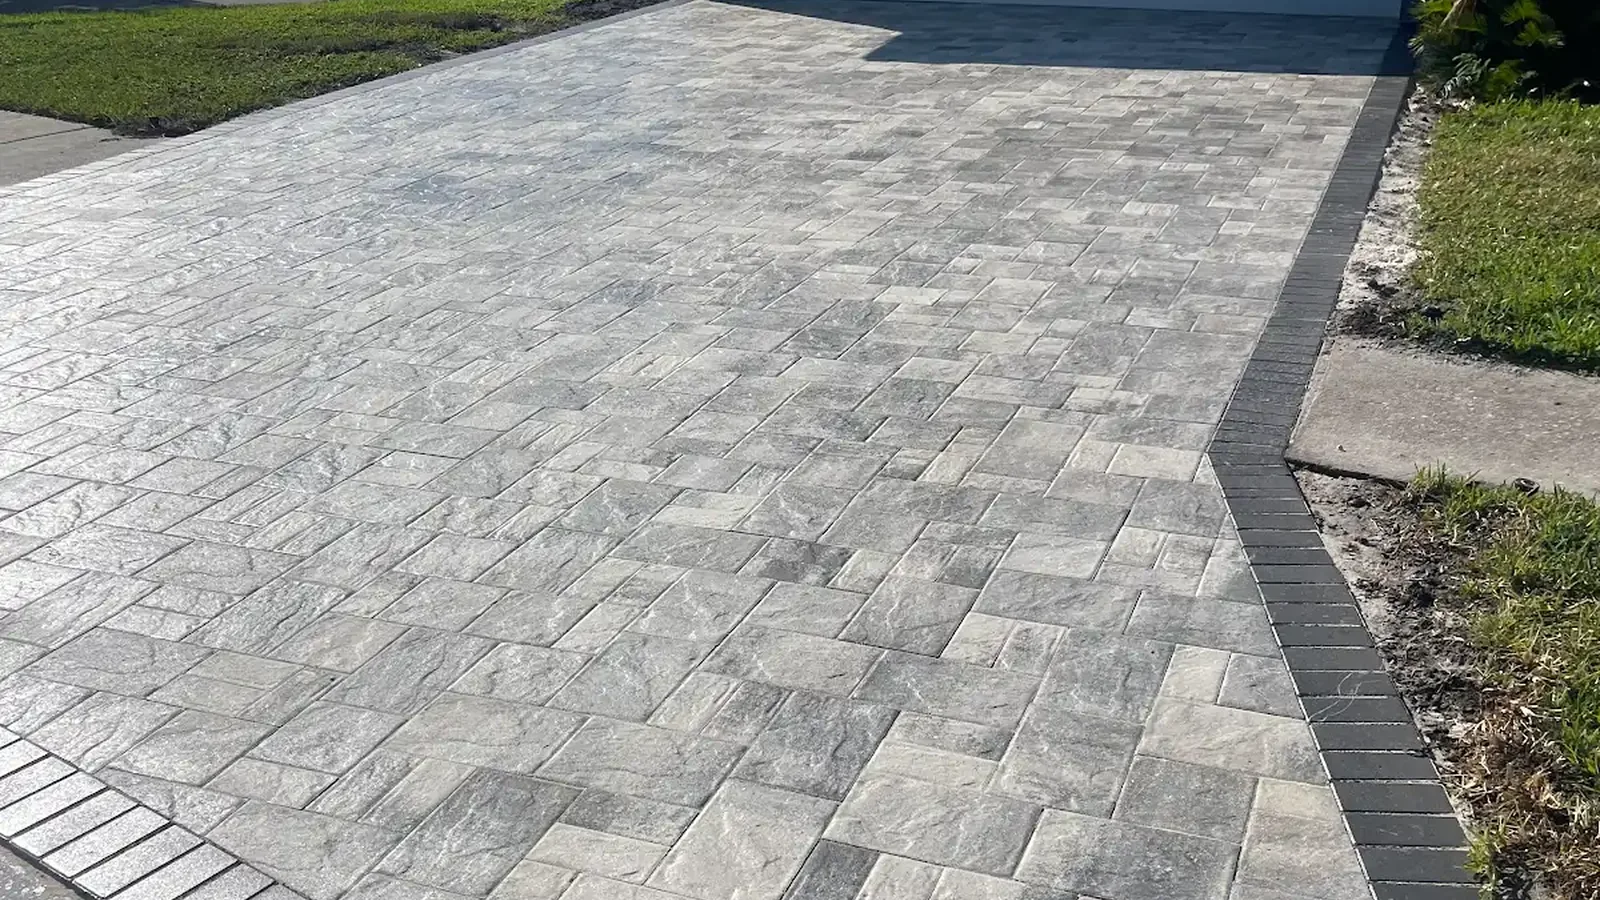
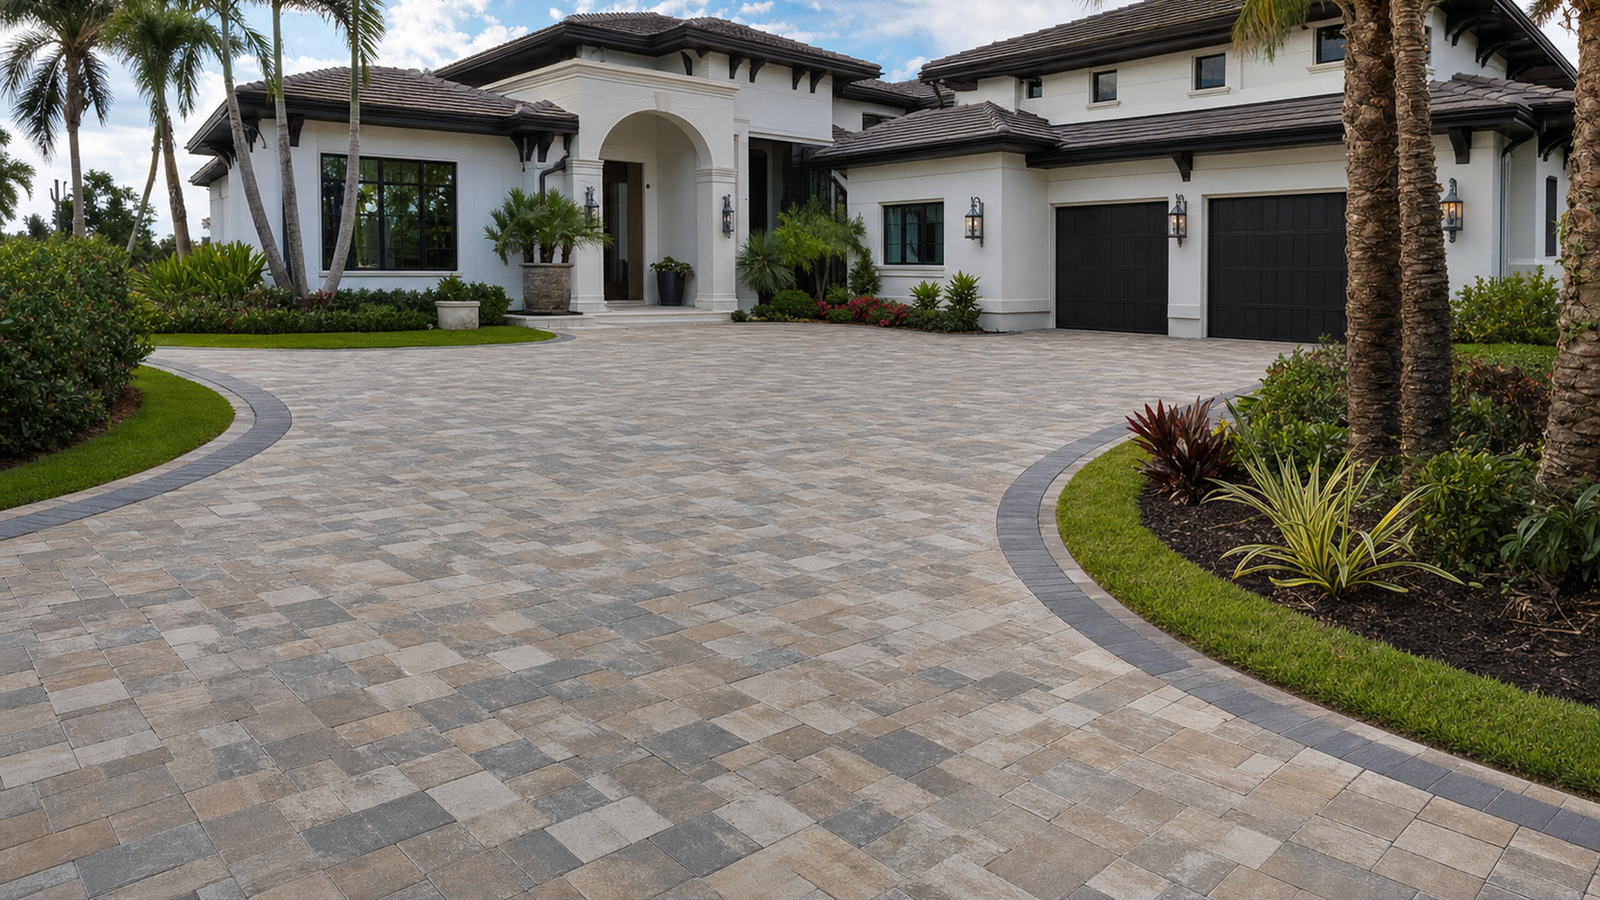
Borders often deliver more definition with less complexity than a full decorative field. For example, a contrasting band can frame the patio and connect it to a walkway. However, every added color or product can affect ordering, cuts, and leftover material. Paver patio cost planning should therefore compare one coordinated border with several competing accents. A restrained palette often gives the outdoor room a clearer identity and makes future furniture choices easier.
Compare proposals by scope and assumptions
Two proposals with different totals may not describe the same project. Before comparing them, align the footprint, paver selection, pattern, borders, demolition, access, base work, edge treatment, cleanup, and schedule expectations. Then, paver patio cost differences become more meaningful. A short proposal may leave important assumptions unstated, while a detailed one can show exactly where the budget goes. Homeowners should request clarification in writing instead of filling gaps with optimistic guesses.
Afterward, Allowances and exclusions deserve the same attention. In particular, ask how changes in concealed site conditions would be handled and which work belongs to the homeowner or another trade. Paver patio cost is easier to control when the decision process is documented before work begins. For general housing-industry context, the National Association of Home Builders maintains consumer and professional resources, although a local site assessment remains necessary for a specific Tampa Bay patio.
Use alternates to make tradeoffs visible
An alternate is useful when it changes one defined variable. For instance, a proposal might show the same footprint with a standard field and then with a specialty border. This approach reveals how that choice affects paver patio cost without mixing several changes together. Consequently, homeowners can keep the decisions that matter most and simplify the ones with less impact. Alternates are less useful when the dimensions, preparation, and material all change at once because the comparison loses clarity.
Phasing may appear attractive, but it needs careful design. If a smaller patio will expand later, the first phase should account for future edges, access, matching materials, and transitions. Otherwise, the eventual paver patio cost may include undoing finished work. Therefore, discuss the long-term plan even when only one phase is currently authorized. A coherent first phase should work independently while leaving sensible options for later improvement.
Another useful alternate keeps the preparation and footprint constant while simplifying the edge treatment. Consequently, homeowners can see whether the border is carrying enough visual value to affect the final choice. Paver patio cost remains easier to interpret because the structural scope does not move during the comparison. Likewise, a second material option should use the same layout whenever possible. This disciplined method turns preferences into traceable decisions and gives the household a cleaner record of what the accepted proposal includes.
Control changes before and during construction
Selections should be confirmed before materials are ordered whenever practical. First, review the product, color range, pattern direction, border location, and final dimensions. Paver patio cost becomes less predictable when major preferences change after delivery or layout has begun. Moreover, manufactured color variation can look different across a full installation than on a small sample. Homeowners should understand the intended blend and approve the design using realistic expectations.
During the project, route questions through one household decision-maker. As a result, the crew receives consistent direction and documented approvals. Any requested change should identify its effect on paver patio cost, materials, and timing before the work proceeds. Meanwhile, a change is not automatically a problem when it solves a newly visible condition. The important point is to make the decision consciously rather than allowing several informal conversations to reshape the scope.
Keep a practical contingency mindset
A planning cushion can protect decision quality when the site reveals something that was not visible at the surface. However, this is not a reason to accept vague pricing or unsupported additions. Paver patio cost changes should connect to a defined condition, solution, and authorization. Therefore, keep priorities ranked before construction begins. If an adjustment becomes necessary, the household can protect structural work first and reconsider a decorative option instead of making a rushed choice.
Moreover, Records help as the project moves forward. Accordingly, retain the proposal, approved selections, change documentation, and care information in one place. Paver patio cost is only part of the investment story because future maintenance depends on knowing what was installed. Photos taken before furniture arrives can also document joints, borders, access points, and transitions. These materials provide a useful reference if the yard changes or another contractor works nearby later.
Turn the budget into a patio that earns its space
A disciplined plan does not mean stripping every personal detail from the design. Instead, it connects spending to daily value. Paver patio cost makes more sense when the footprint supports the furniture, the route works naturally, and selected accents remain visible after the space is furnished. Therefore, start with function, protect the assembly, and add style where it has a clear effect. This order gives homeowners a stronger basis for evaluating options without relying on generic price claims.
Ultimately, the most useful estimate describes a specific Tampa Bay property and a defined result. Consequently, homeowners should expect paver patio cost to reflect site preparation, access, dimensions, material, pattern, coordination, and finishing details together. A careful review of those components creates room for informed tradeoffs. It also helps the contractor and household share the same picture of the finished outdoor room before physical work begins.
When your paver patio cost plan needs property-specific input, contact DR Pavers Design. Beforehand, explore the FAQ, completed projects, client testimonials, and full range of services. Meanwhile, see current work on Instagram and Facebook. Also, open the business location or Google reviews, or start through WhatsApp. Accordingly, call, text, or email the approximate footprint, access conditions, intended use, and design priorities.