
A paver HOA approval package works best when it reads like a clear construction plan, not a collection of screenshots. In Wesley Chapel, each association can use its own forms, deadlines, design standards, and review process. Therefore, homeowners should confirm the current requirements before ordering materials or scheduling work. Moreover, a complete first submission can reduce preventable questions during review.
The goal is to help a reviewer understand exactly what will change and what will remain protected. For example, the package should connect a site sketch, paver selection, color information, access route, and contractor scope. However, more pages do not automatically create more clarity. Instead, every document should answer a specific project question.
Start paver HOA approval with the governing documents
First, locate the association’s current architectural guidelines, declaration, rules, and application form. Then, confirm whether the community uses a portal, email address, management office, or committee submission. Older neighbor packets may no longer match the present process. Therefore, the association’s current published instructions should guide the paver HOA approval package.
Look for rules that address exterior materials, driveway changes, patios, pool decks, colors, borders, and work hours. In addition, note any signature, deposit, or neighbor-notice requirements stated by the association. Do not assume those conditions apply across Wesley Chapel communities. Consequently, a project-specific checklist prevents one HOA’s rules from being copied into another application.
Build a paver HOA approval requirements sheet
Nevertheless, A one-page requirements sheet can turn several community documents into an organized task list. For instance, create lines for form fields, owner signatures, plan view, product data, color sample, contractor information, and submission method. Then, attach the source page beside each requirement. As a result, the homeowner can verify completeness without relying on memory.
Also, record any stated review calendar and expiration terms exactly as written. However, do not promise a decision date unless the association provides one for that application. Committees may request clarification or defer a project under their procedures. Therefore, the construction schedule should remain flexible until written paver HOA approval arrives.
Separate association review from public requirements
HOA permission and a government permit are different decisions. Therefore, receiving one does not automatically satisfy the other. The project location, scope, utilities, site conditions, and local rules can affect public requirements. In addition, some work may need reviews that an architectural committee does not evaluate.
Homeowners should identify the property jurisdiction before treating any county page as the only answer. Wesley Chapel addresses may involve different public agencies depending on the exact location and project. Consequently, a contractor can help describe the physical scope, while the owner confirms applicable approvals. This separation keeps the paver HOA approval process accurate and avoids false assurances.
Map the project on a reliable site reference
A plan view should show where the proposed pavers sit in relation to the house and property features. For example, label the driveway, walkway, patio, pool enclosure, fence, side yard, and street as relevant. However, a decorative rendering should not replace measurable location information. Therefore, use the best available survey or site reference required by the association.
Therefore, Mark the existing hardscape separately from the proposed work so the reviewer can see the change. Then, add overall dimensions, extension limits, and the direction of vehicle or pedestrian access. Clear labels help a committee review the intended scope. As a result, the paver HOA approval package avoids vague highlighted areas with no scale.
Show materials and colors as installed
A manufacturer name alone may not identify the final appearance. Therefore, include the collection, color blend, size or pattern information, border choice, and relevant finish. Product pages can change, so a dated selection sheet adds useful context. In addition, the proposed combination should match the labels used on the plan and application.
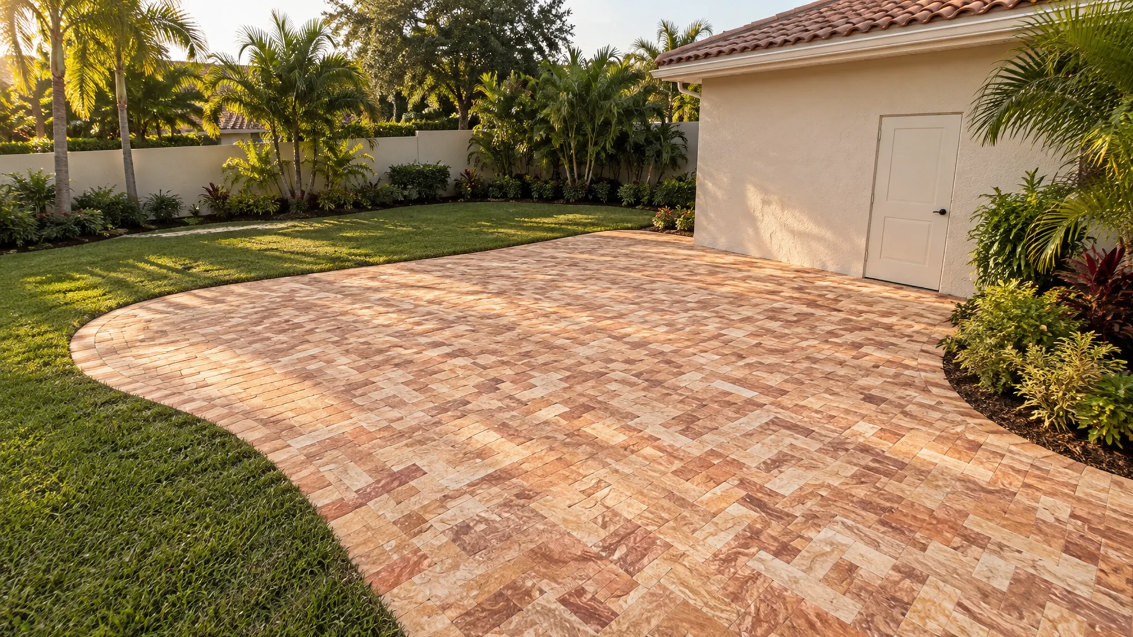
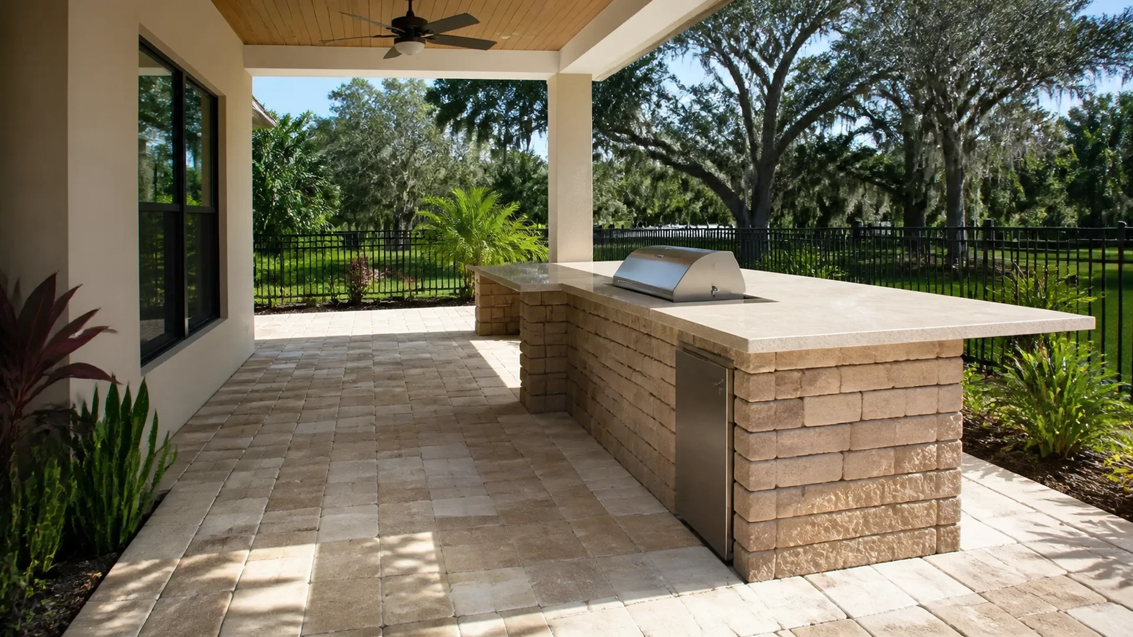
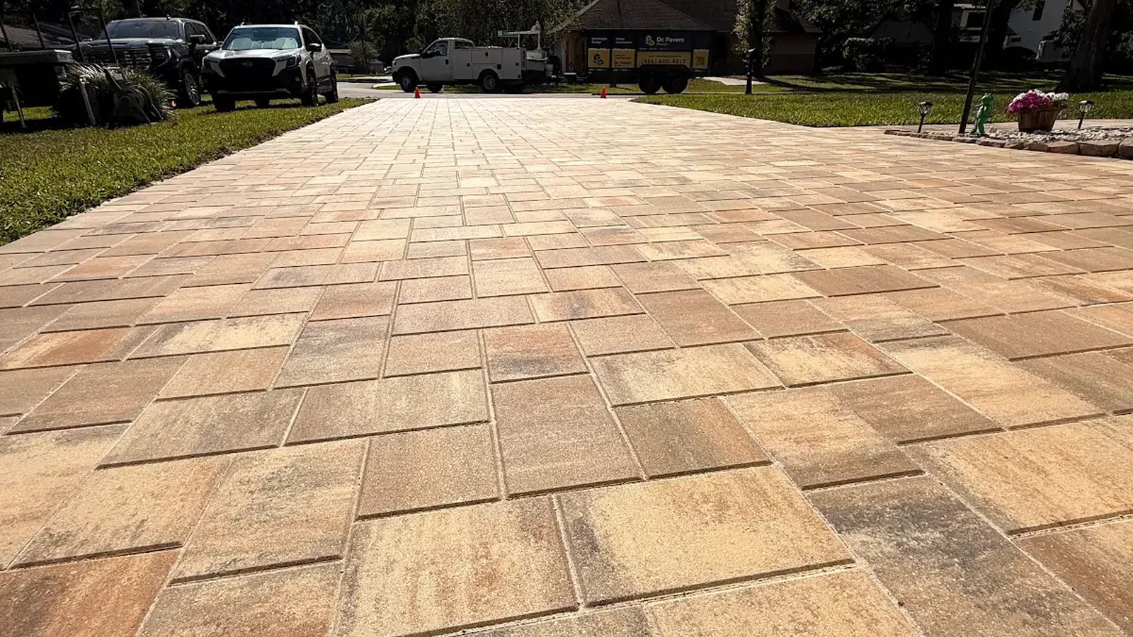
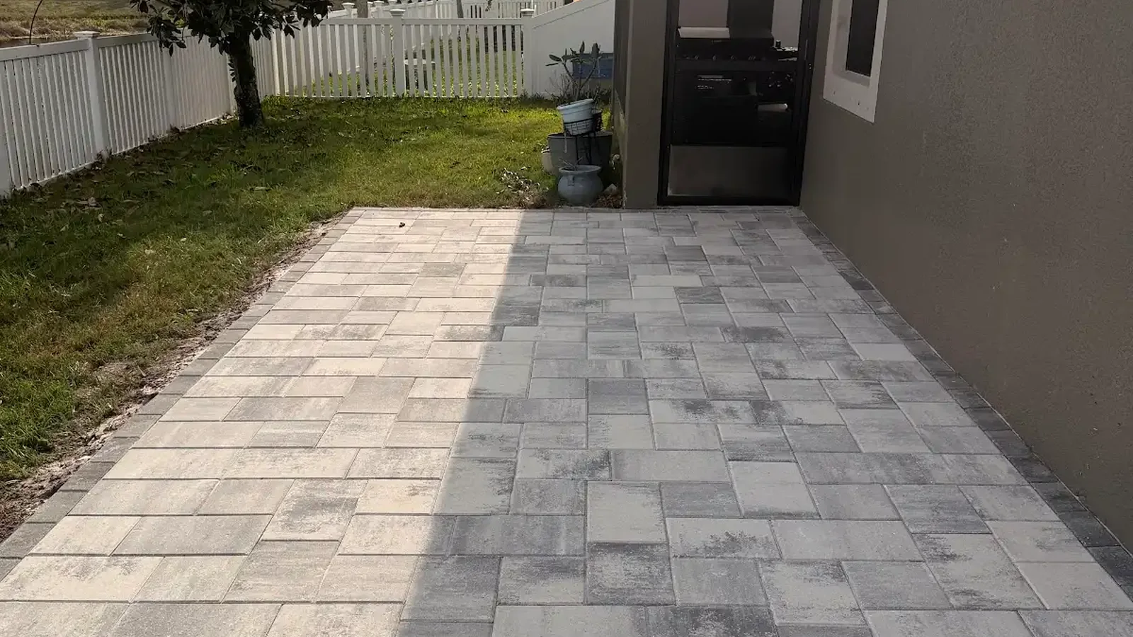
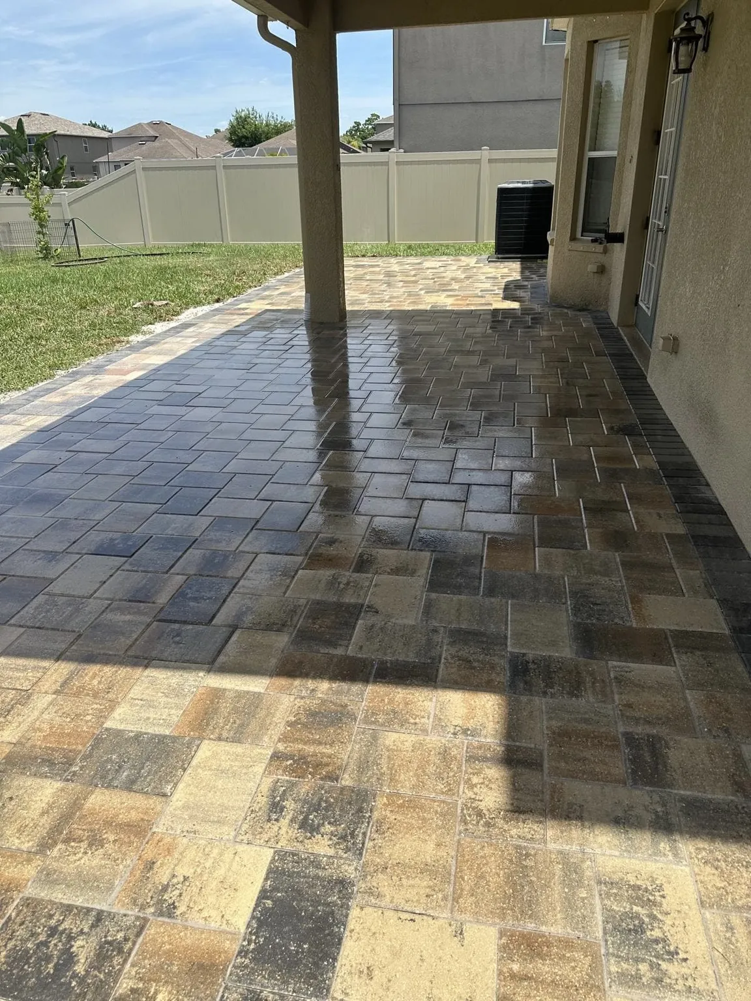
Florida sunlight can make a paver blend appear different from a small indoor sample. For this reason, photograph the approved sample outdoors near the home when the association allows supporting images. However, avoid filters that alter tone or contrast. Consequently, the paver HOA approval reviewer sees a more honest representation of the proposed material.
Use product evidence without visual clutter
One clear product sheet usually communicates more than several cropped web images. First, circle or label the exact color and unit selection on the page. Then, remove unrelated options that may confuse the reviewer. Therefore, every visual in the paver HOA approval packet points to the same proposed finish.
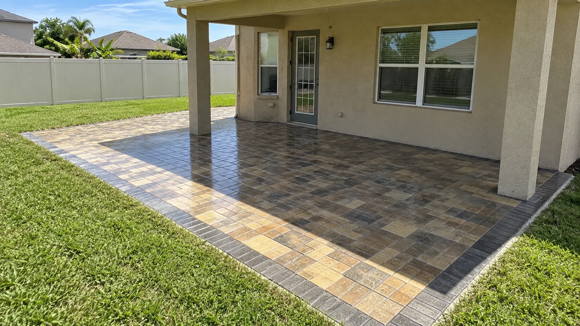
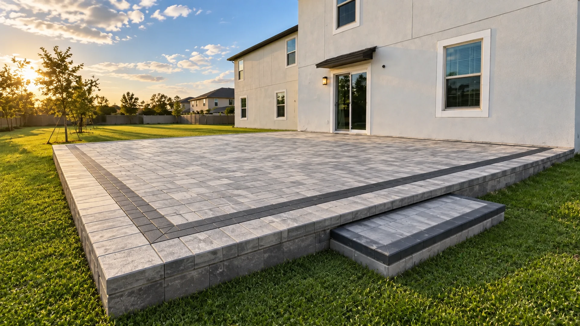
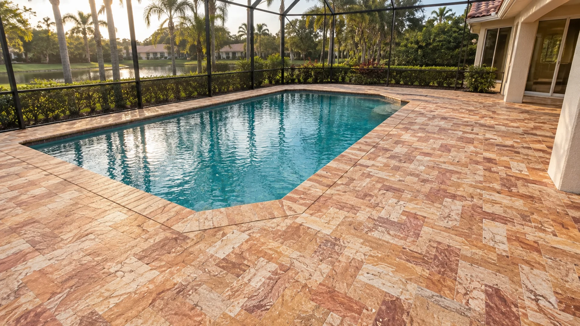
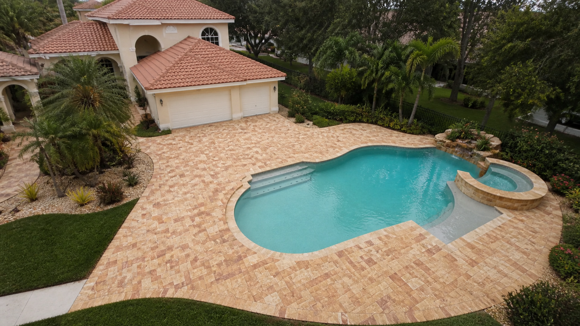
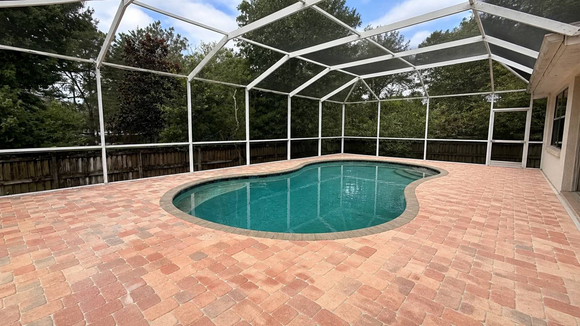
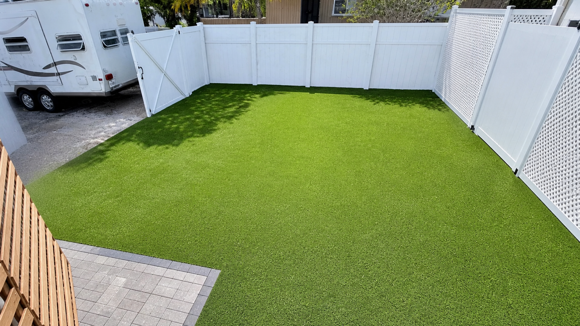
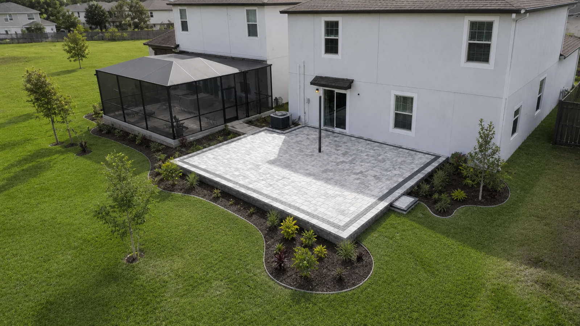
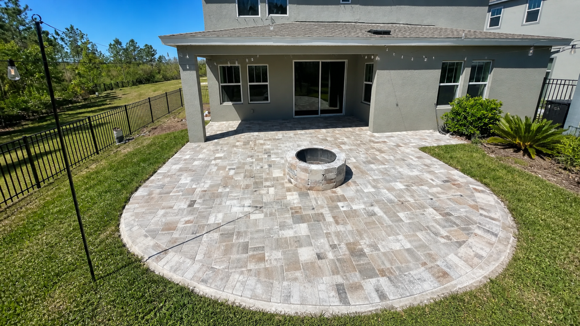
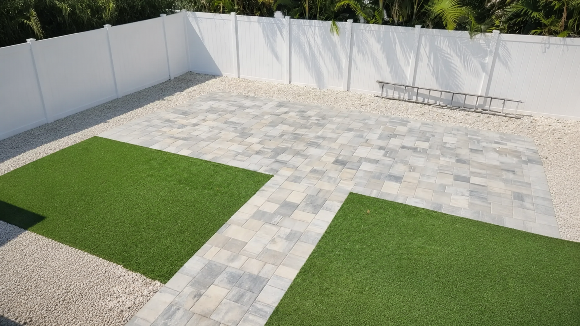
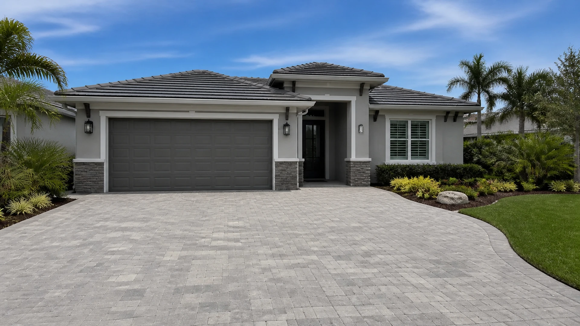
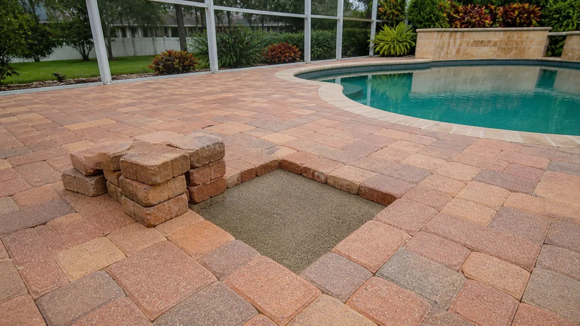
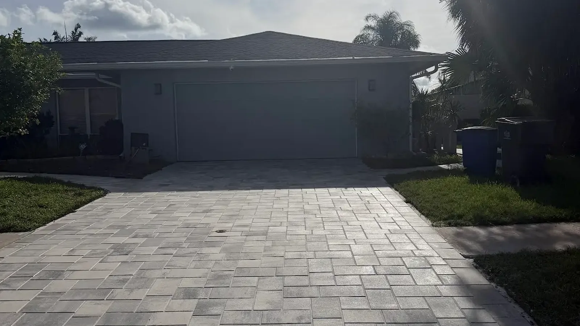
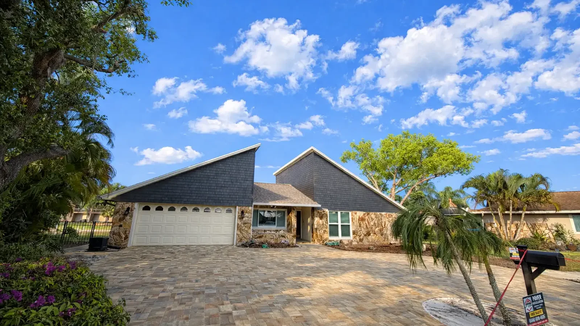
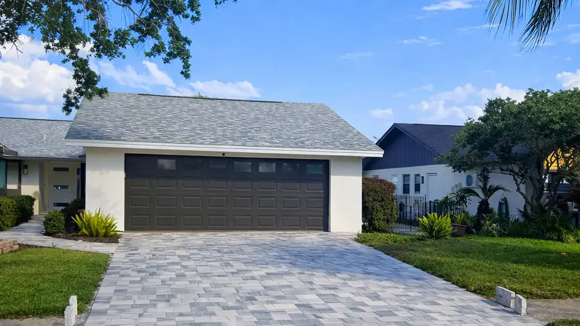
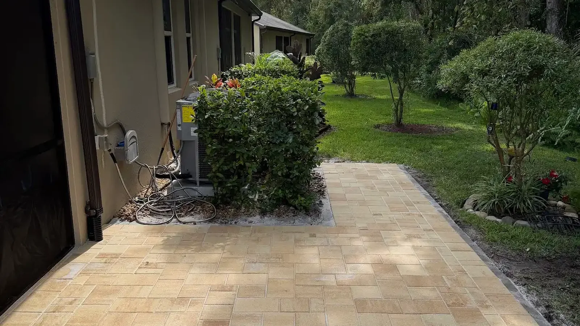
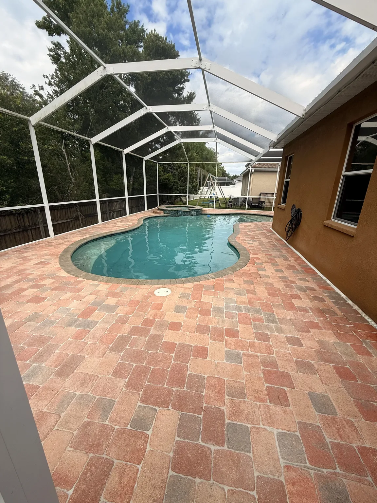
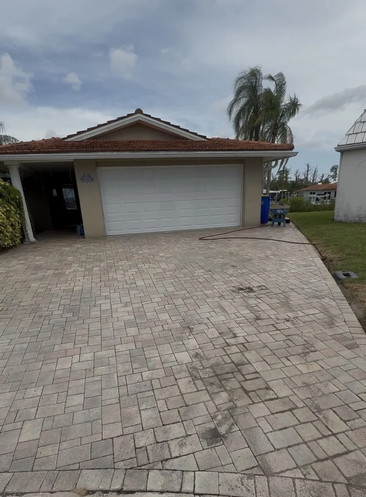
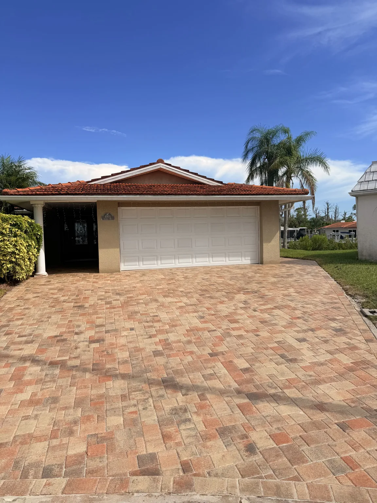
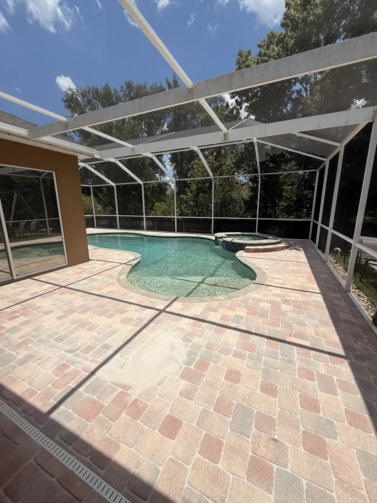
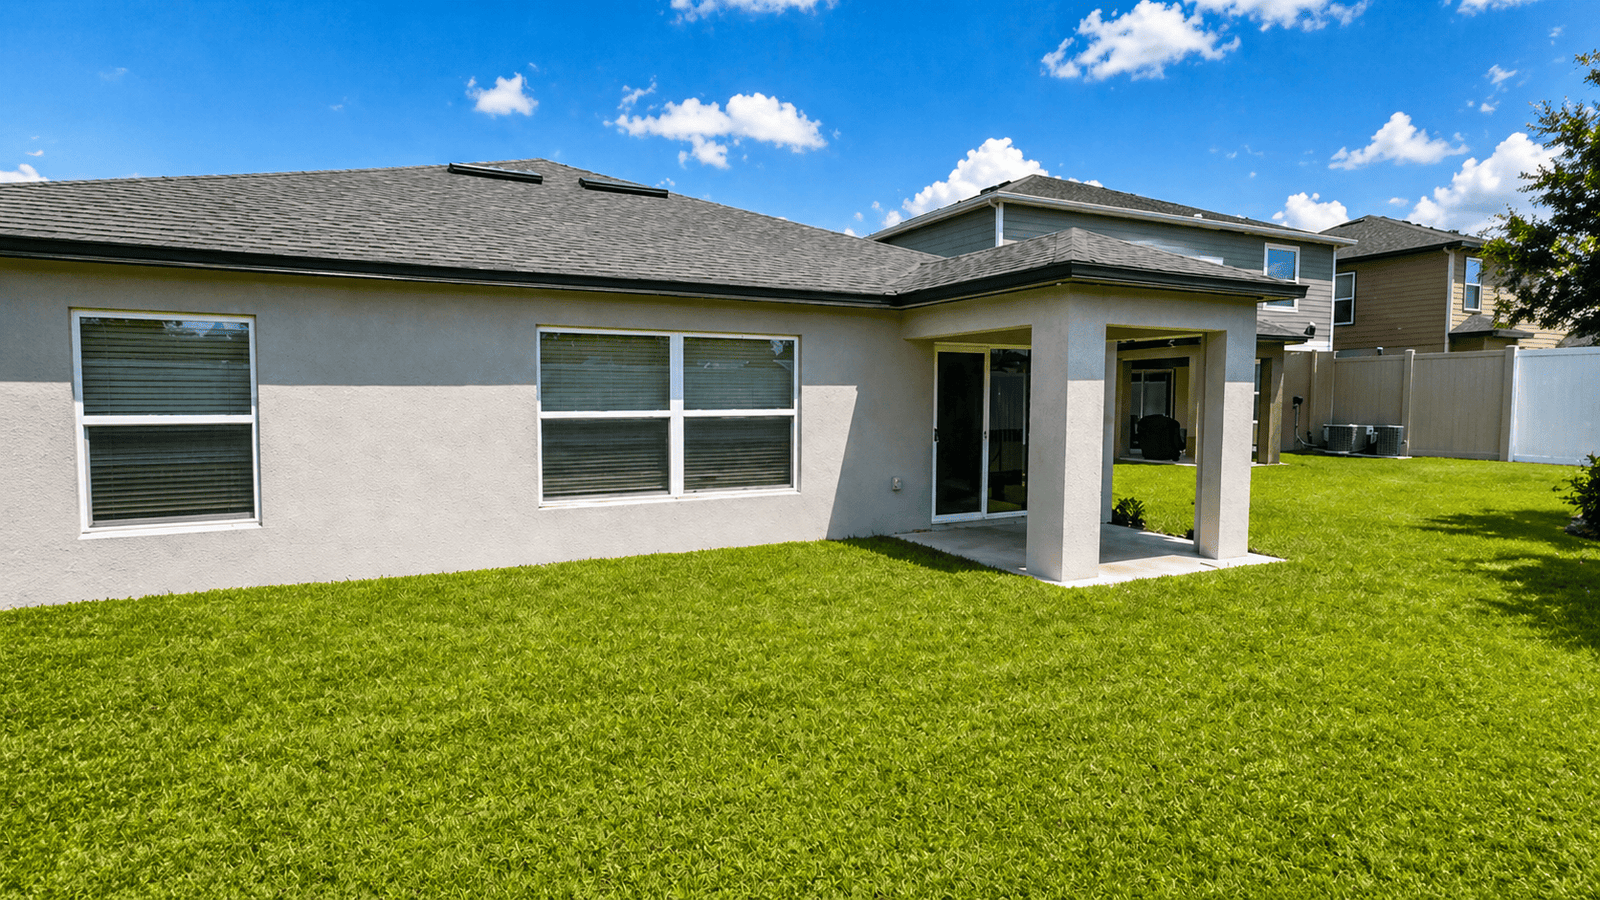
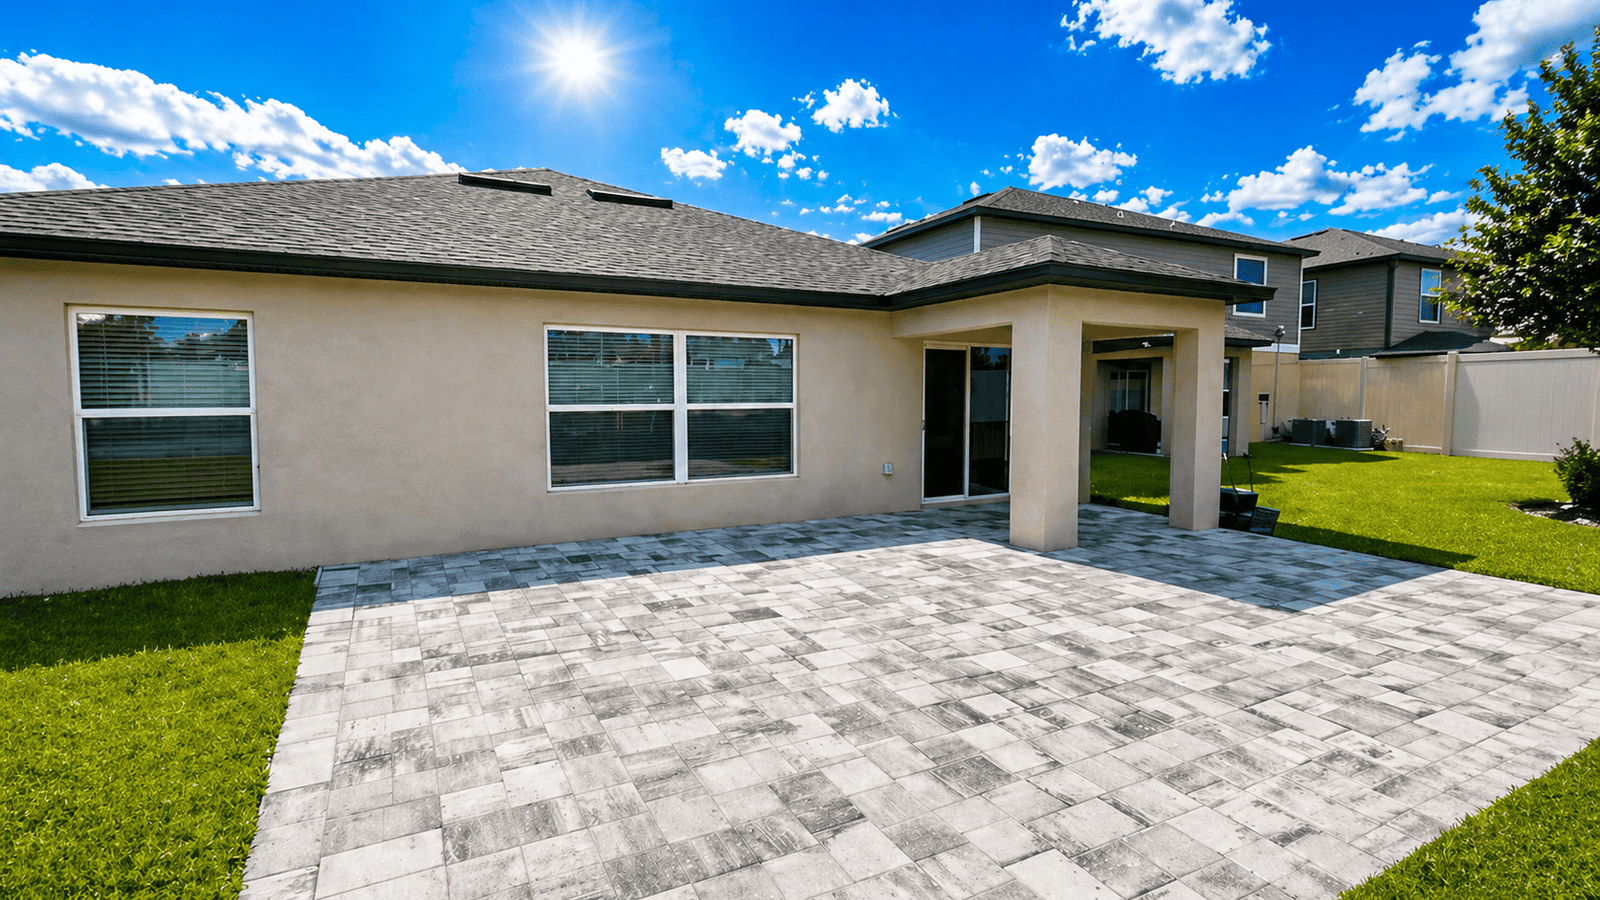
A simple exterior photo can also show how the new pavers relate to the roof, paint, garage door, or pool coping. Meanwhile, a close sample photo documents texture and color variation. Keep captions factual and short. As a result, the committee can compare context and material without guessing which image controls.
Explain the work beyond the visible surface
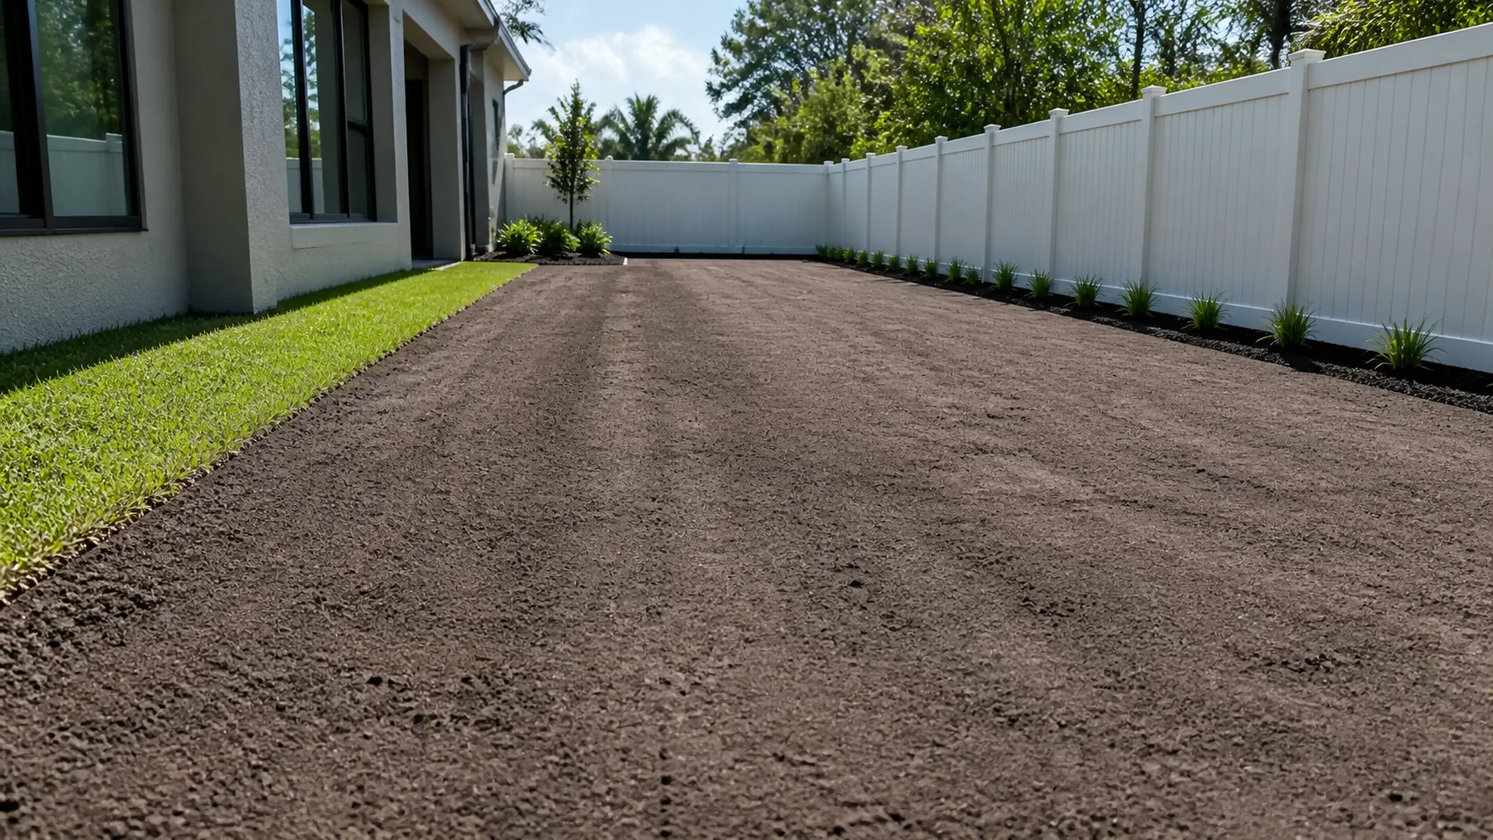
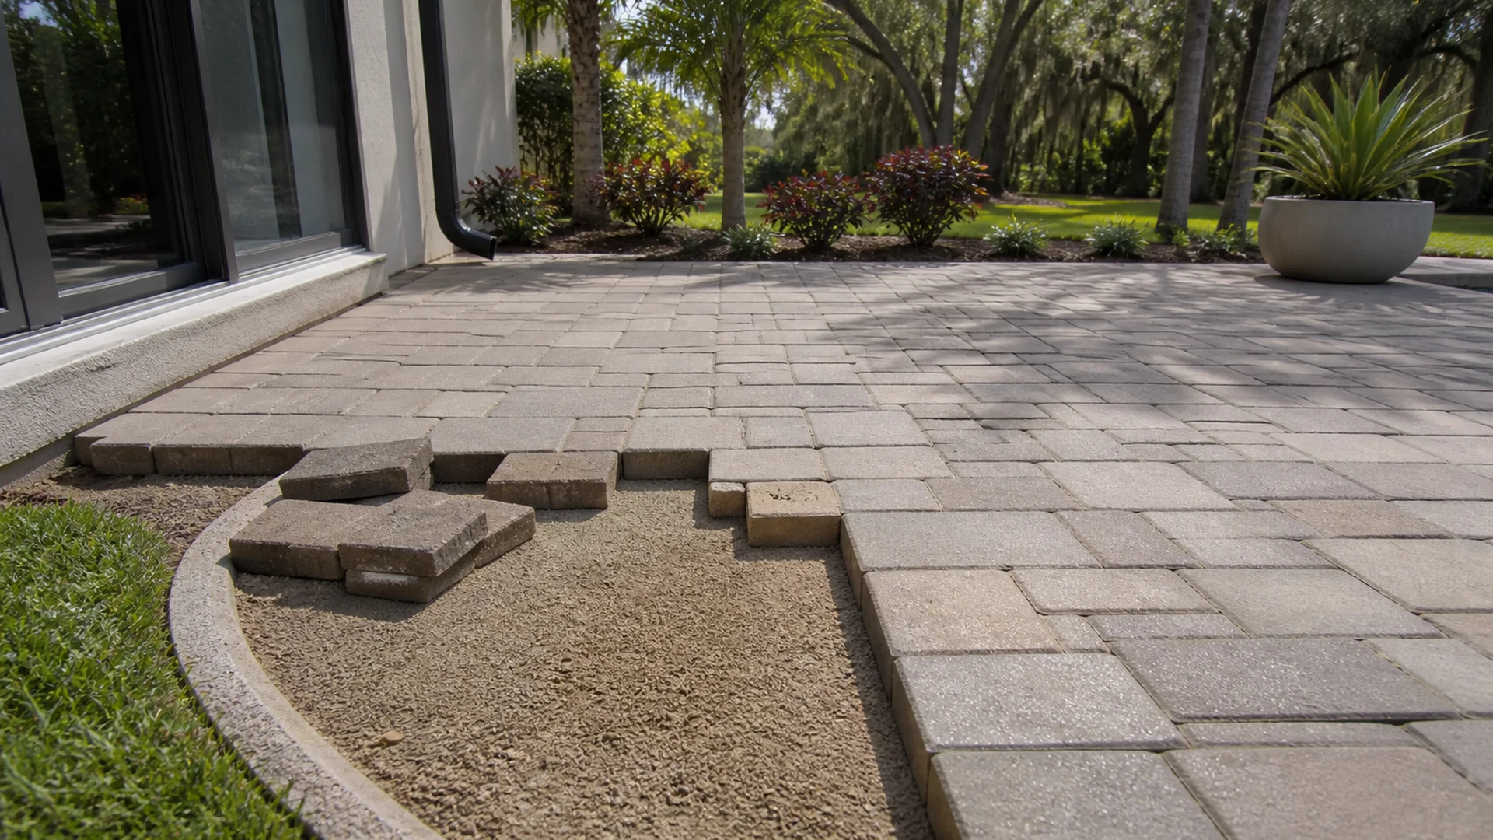
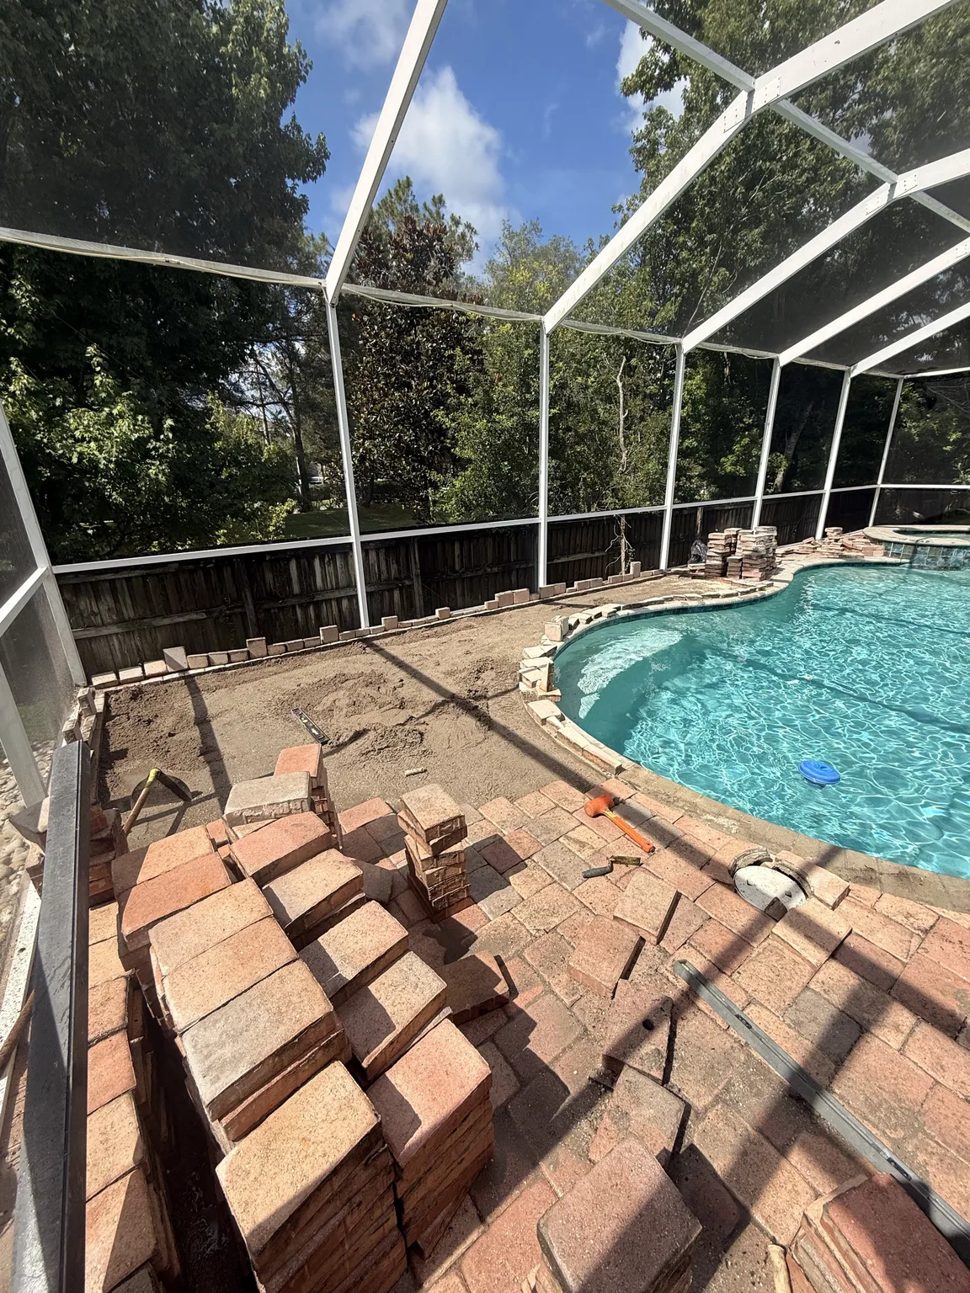
An architectural reviewer may focus on appearance, yet a clear scope should also describe the construction area. For example, identify whether the project replaces concrete, extends an existing paver field, or creates a new patio. Then, note edge treatment and restoration of disturbed areas. Consequently, the application shows that the proposal includes a complete finish, not loose surface pieces.
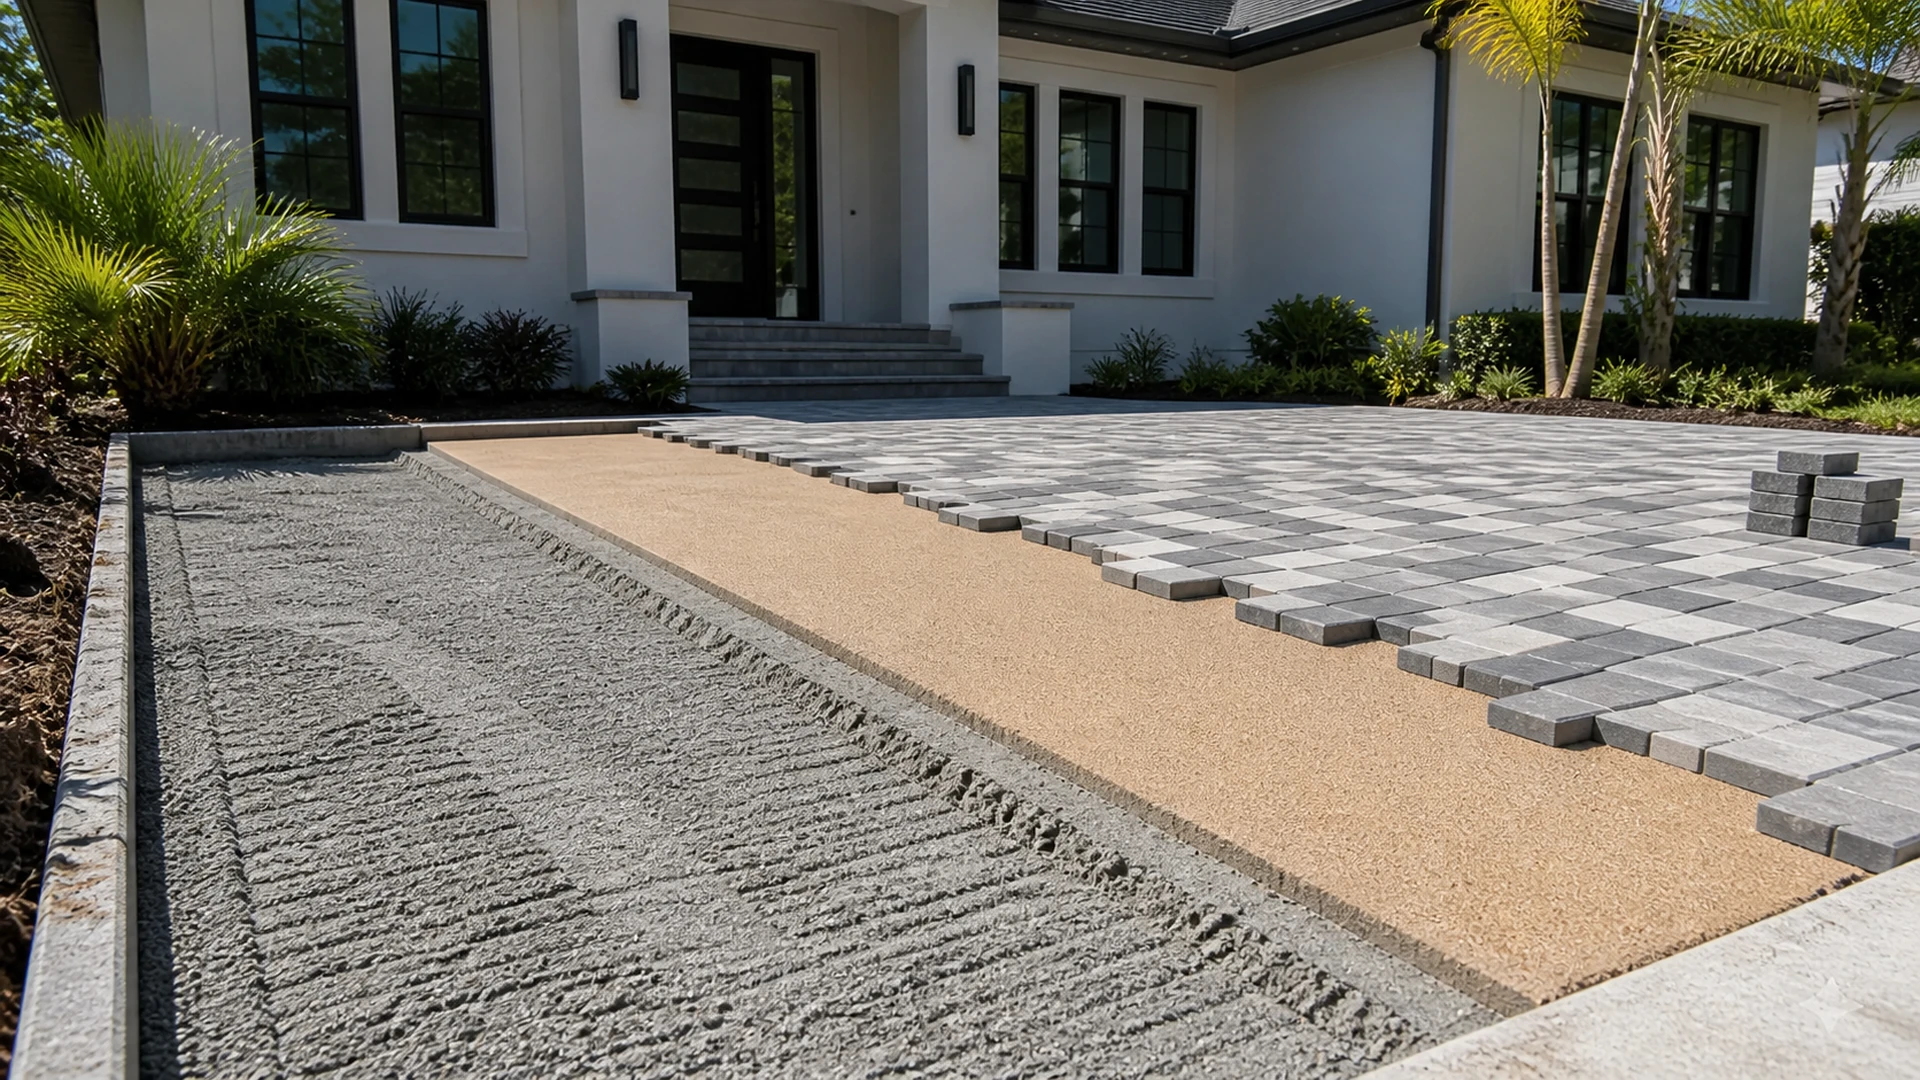
The paver HOA approval package can summarize base preparation without becoming a technical manual. However, the description should remain consistent with the contractor’s actual proposal. If the scope changes during review, revise both documents together. Therefore, the owner does not submit one construction method while approving another contract.
Address access, cleanup, and neighboring property
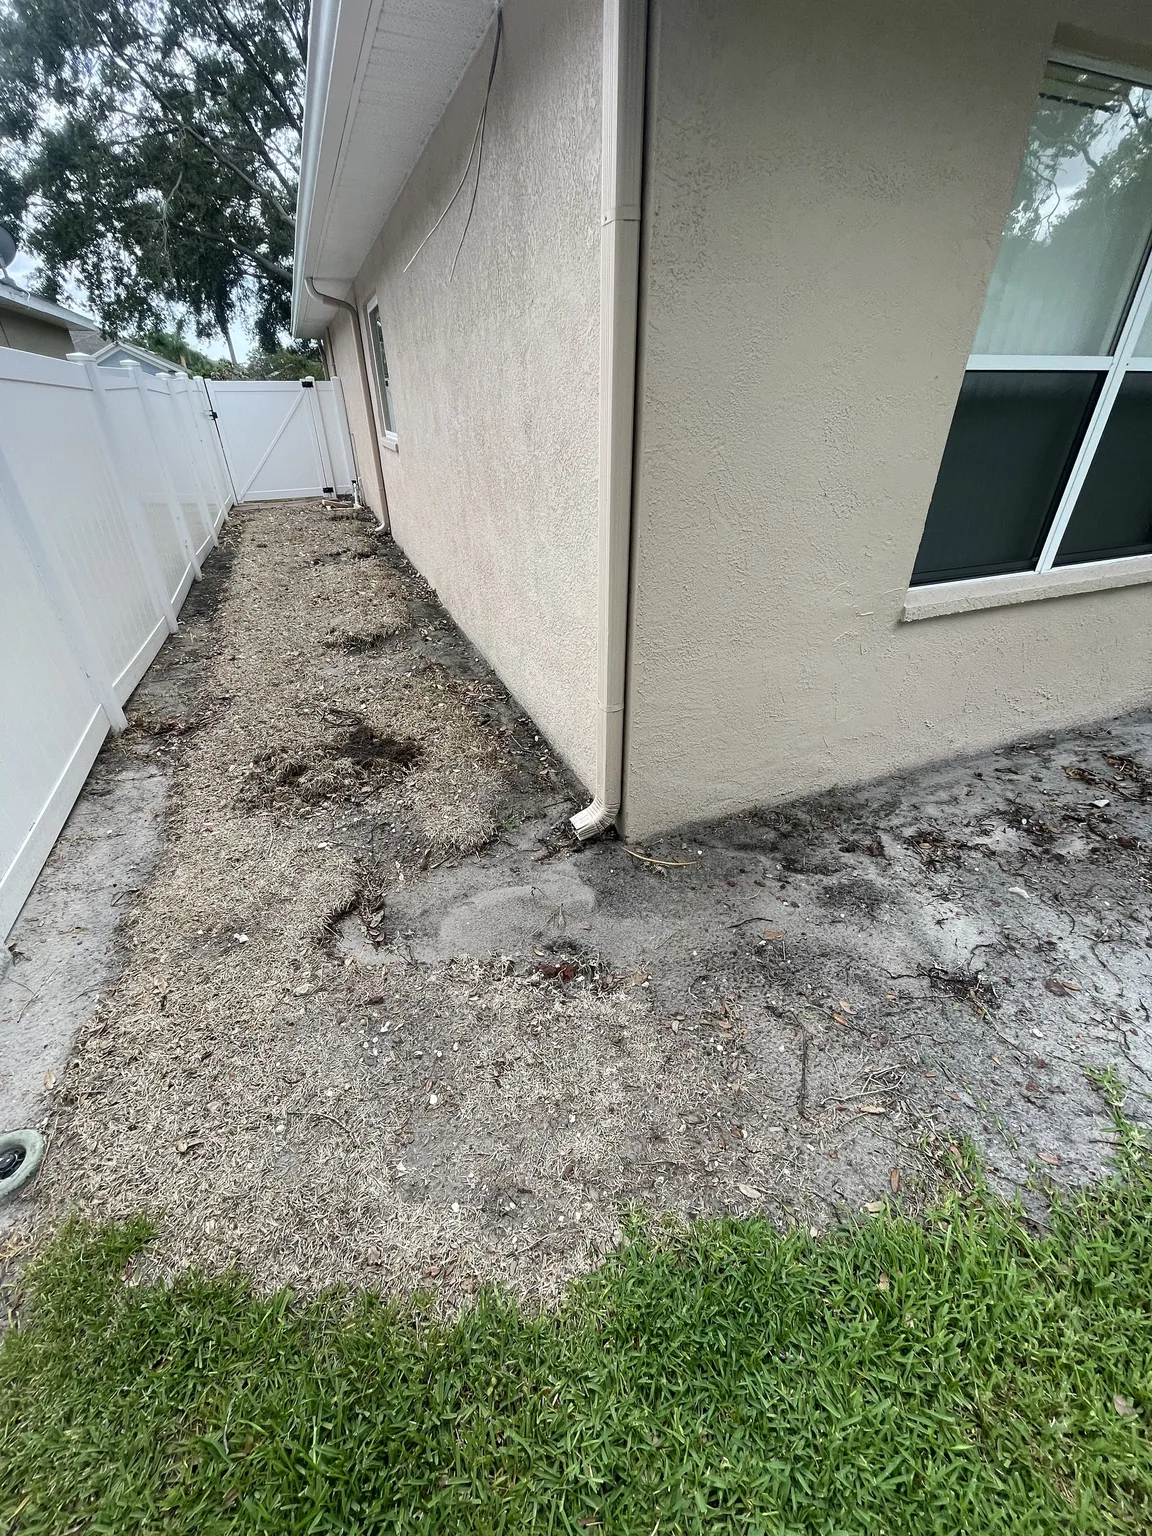
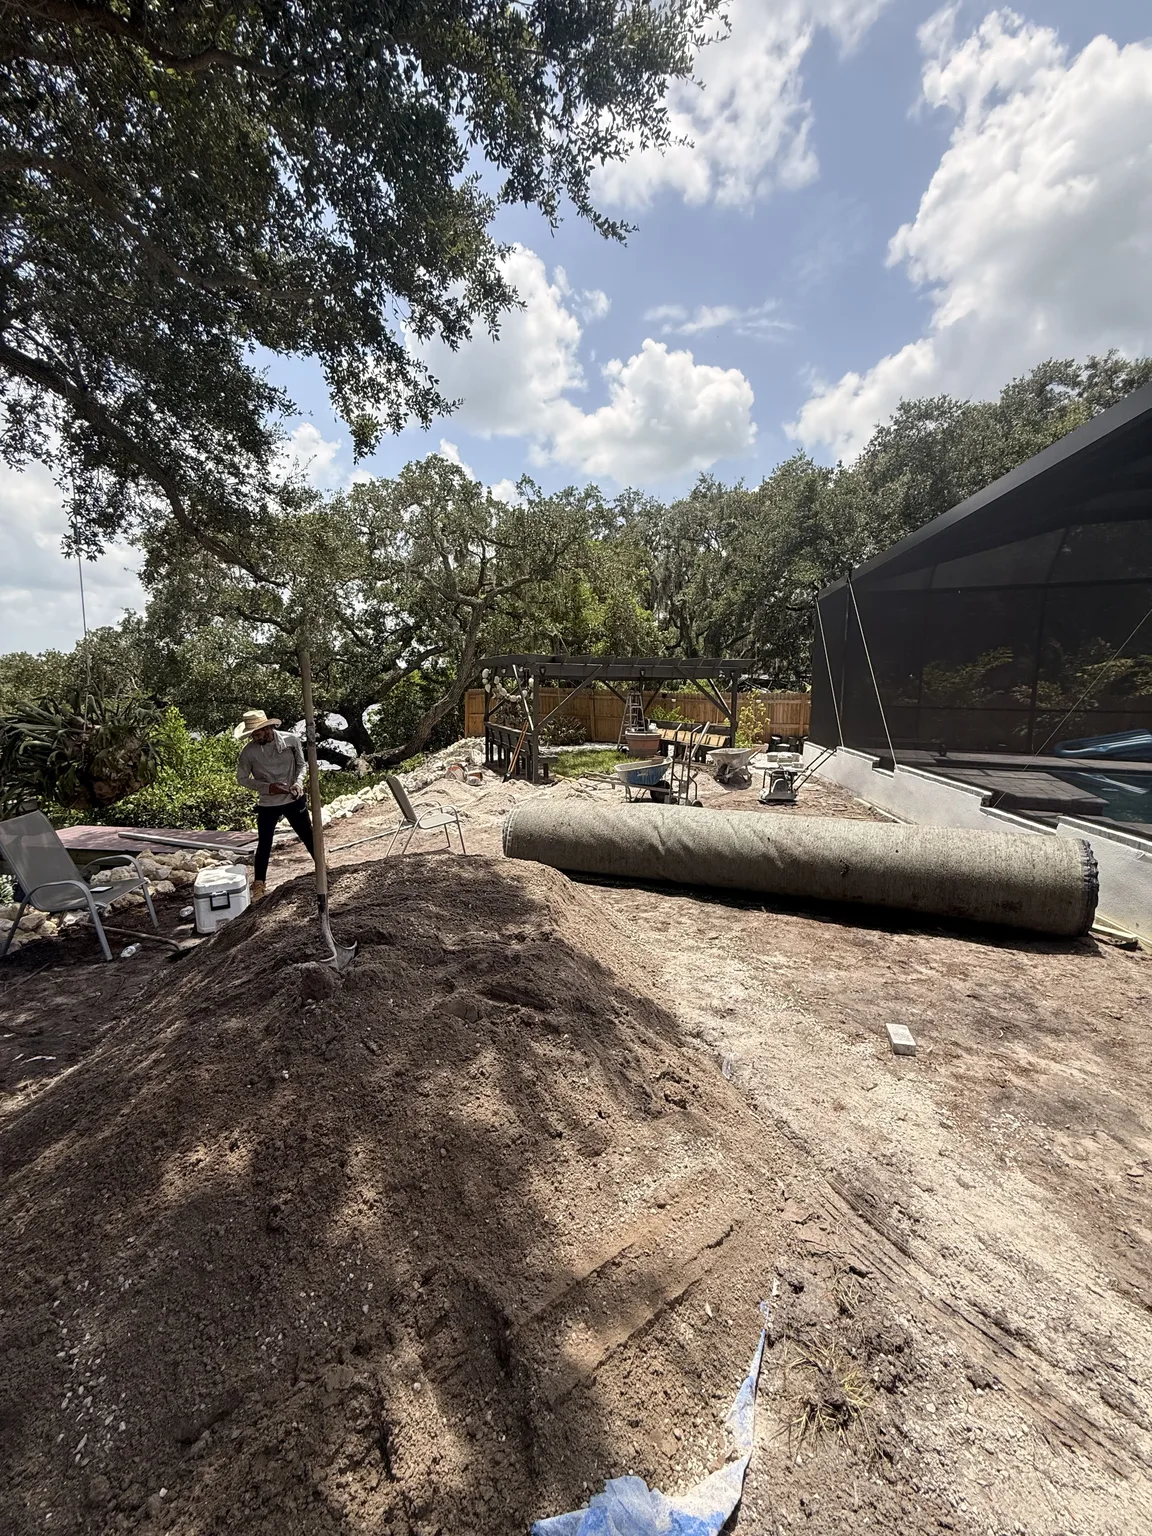
Construction access often matters in communities with narrow side yards, shared streets, or protected common areas. Therefore, show the intended gate or driveway route when the application requests it. Material staging should remain on authorized property. In addition, the plan can identify how crews will protect surfaces outside the work zone.
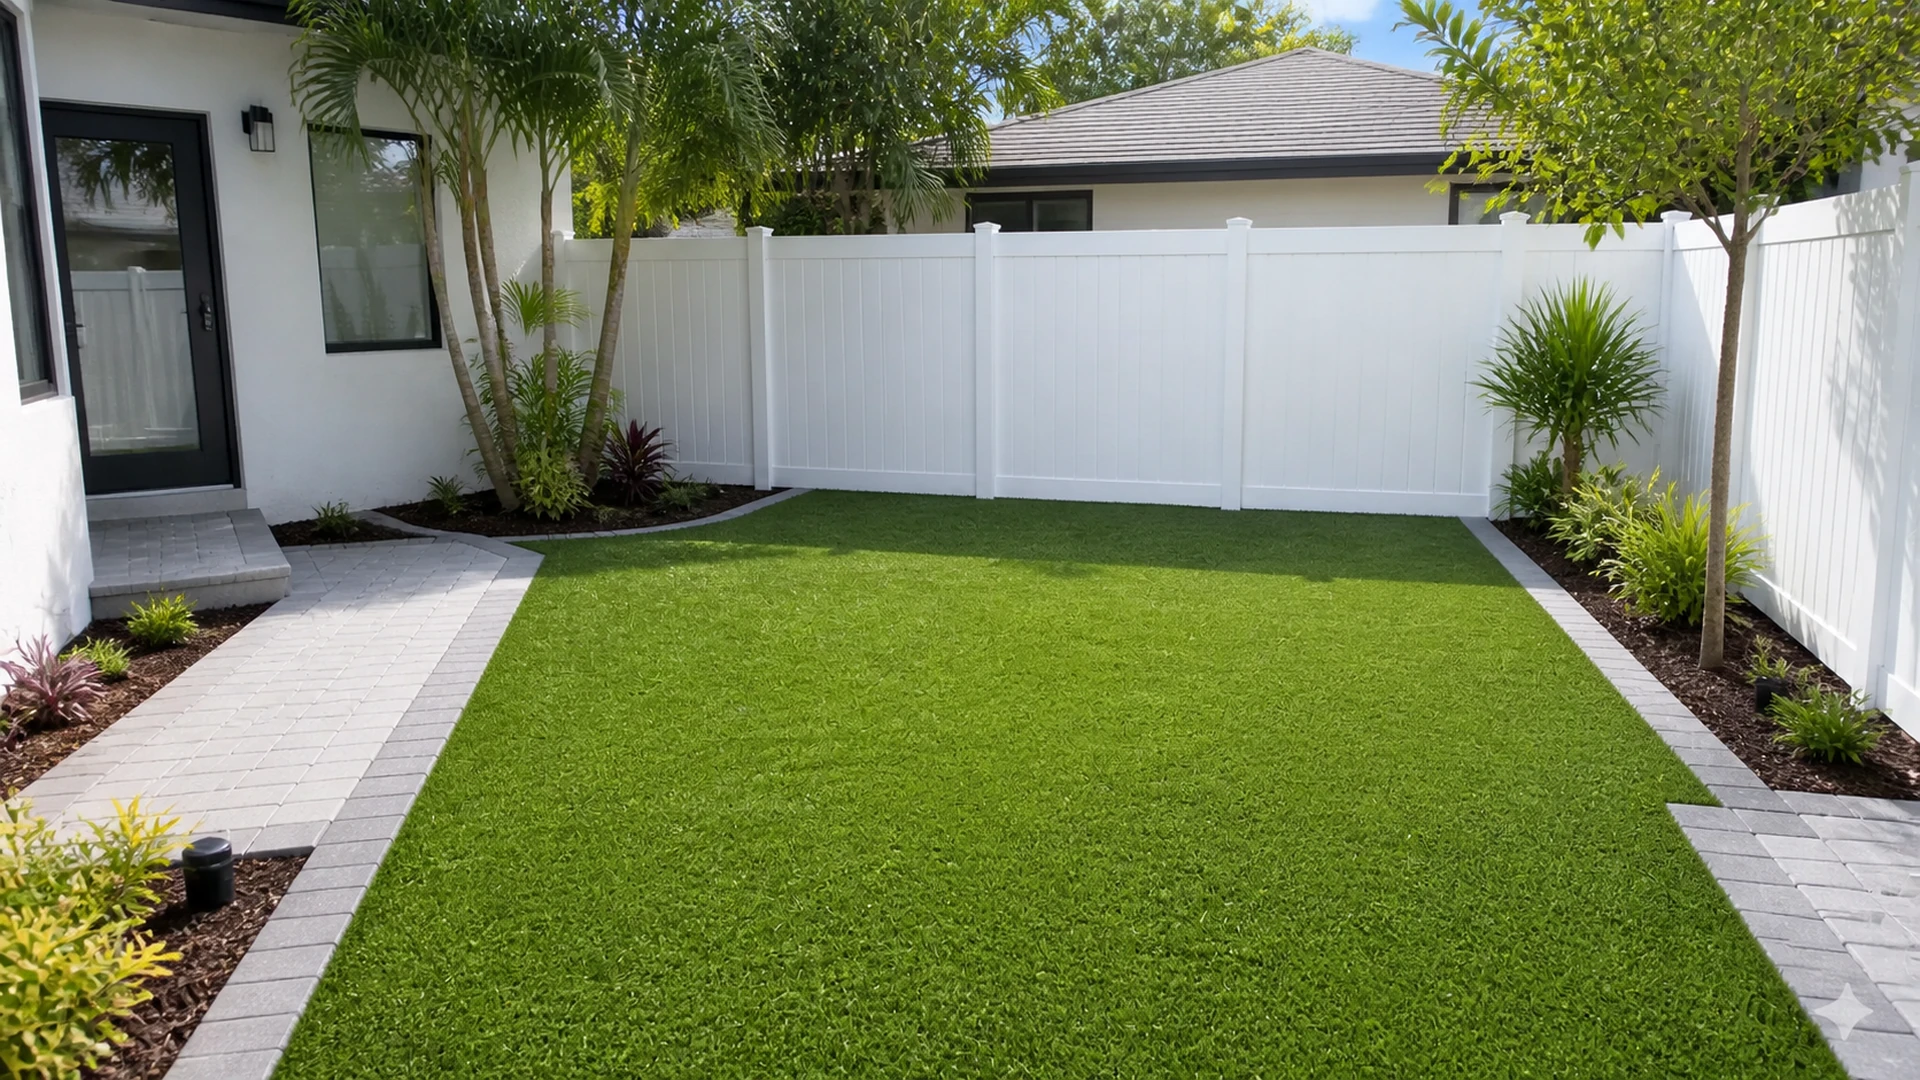
A concise cleanup note can explain removal of debris and restoration of disturbed lawn or mulch. However, never promise access across neighboring property without documented permission. The contractor should plan around the authorized route. As a result, paver HOA approval does not depend on an assumption that later causes conflict.
Adapt the packet to the type of paver project
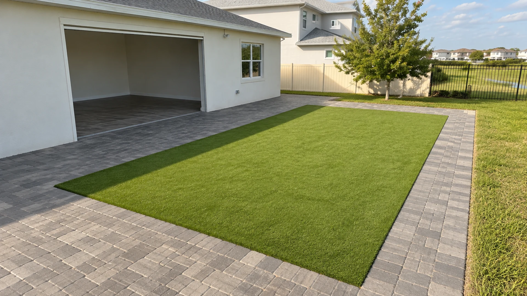
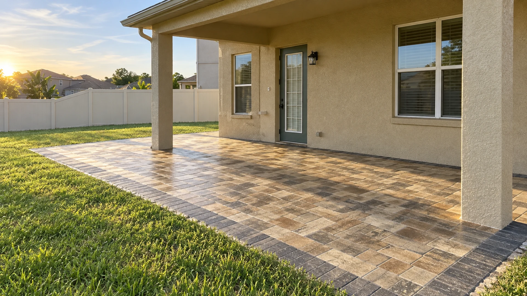
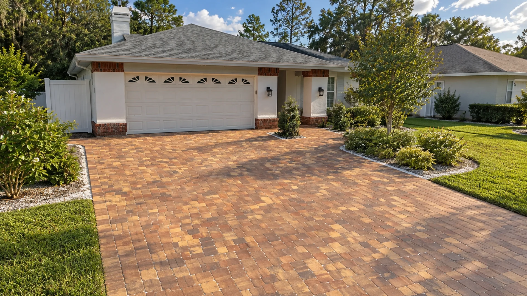
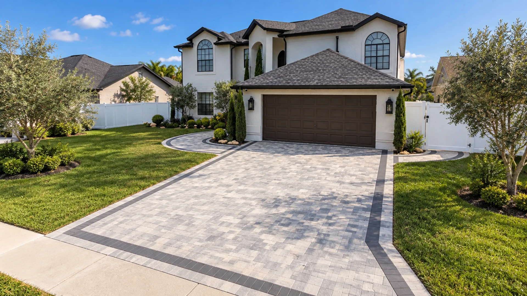
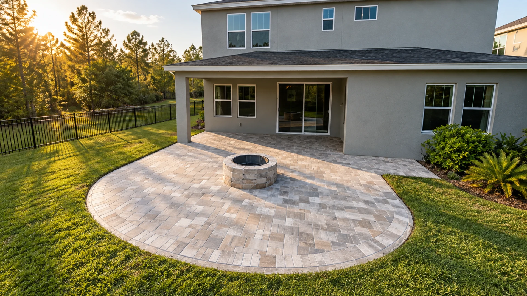
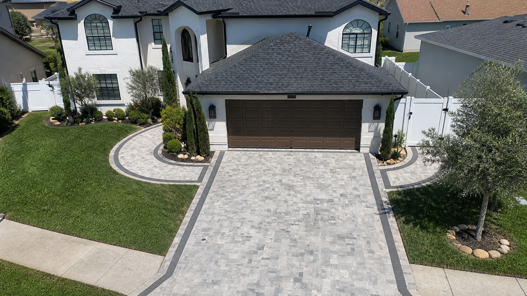
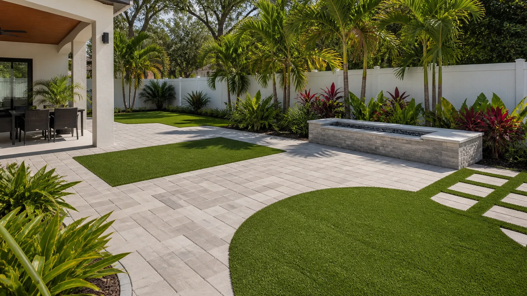
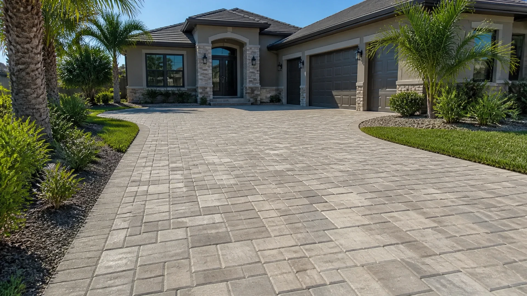
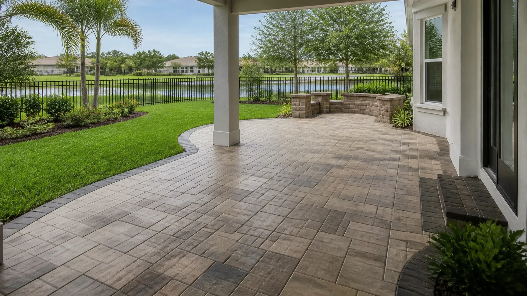
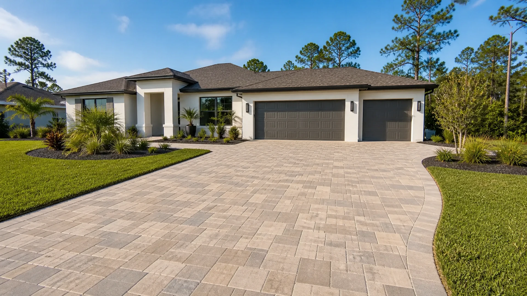
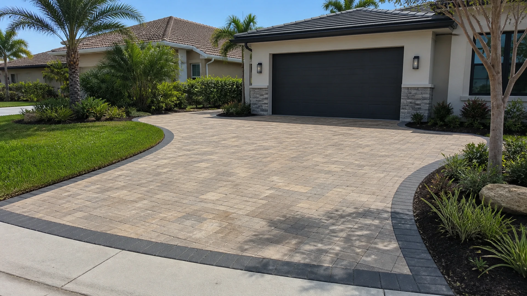
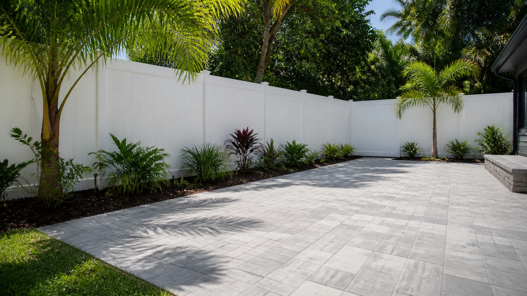
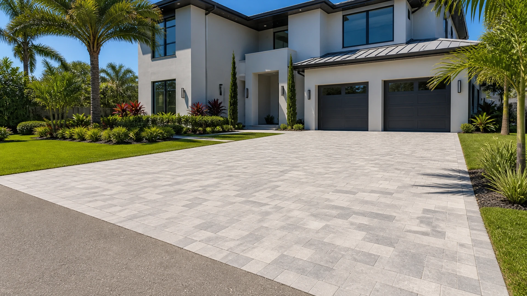
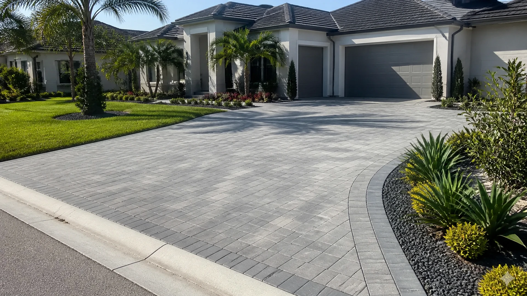
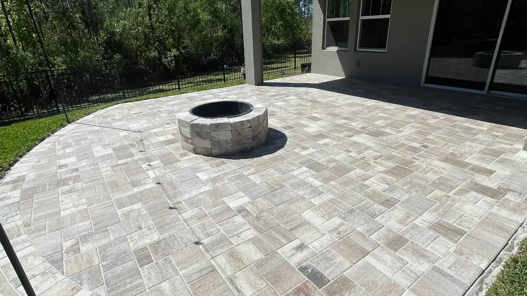
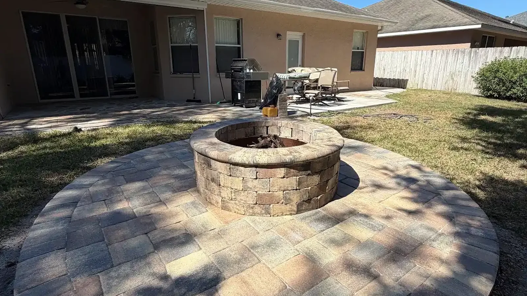
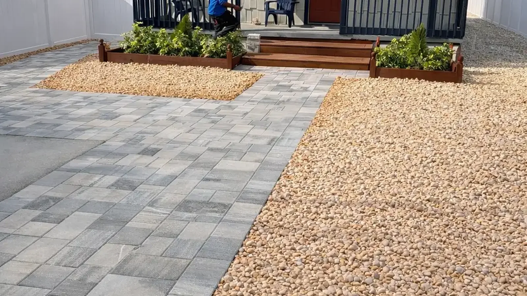
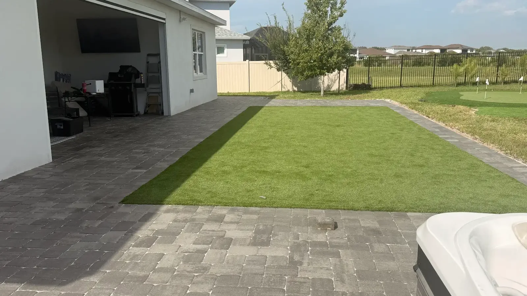
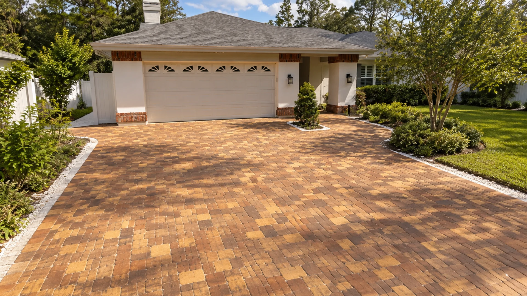
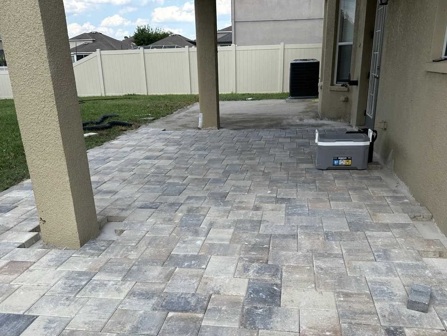
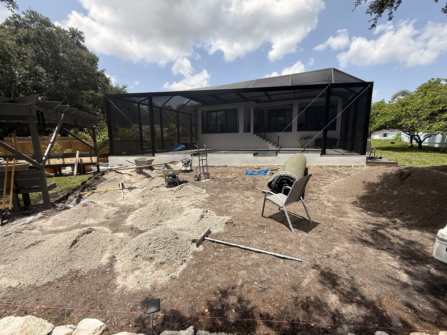
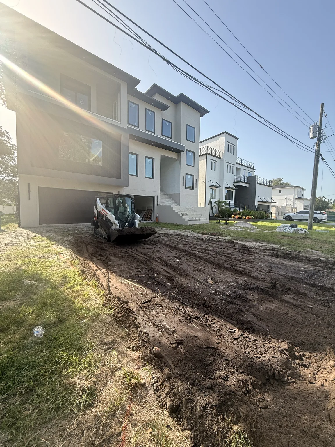
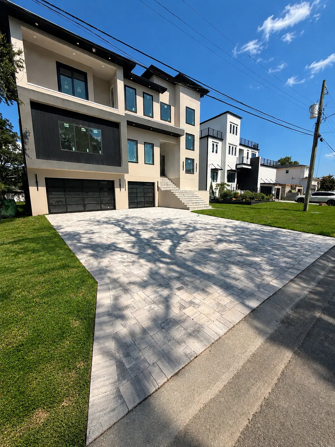
A driveway proposal should clearly show its width, street connection, borders, and any extension beyond the present limits. In contrast, a backyard patio may need stronger context around fences, pools, screens, and easements. Therefore, the same generic sketch should not serve every project type. Each paver HOA approval package should explain the feature the committee will actually see.
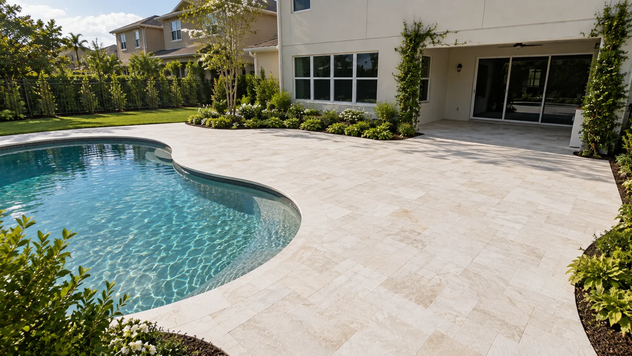
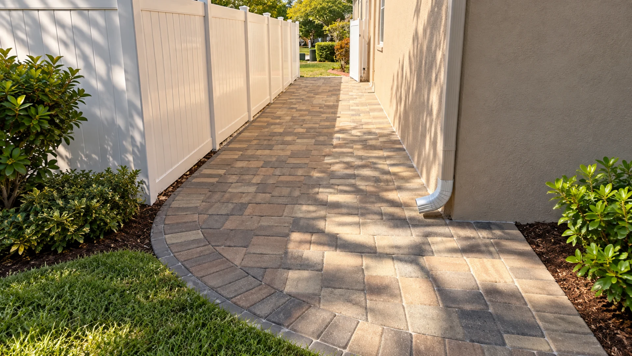
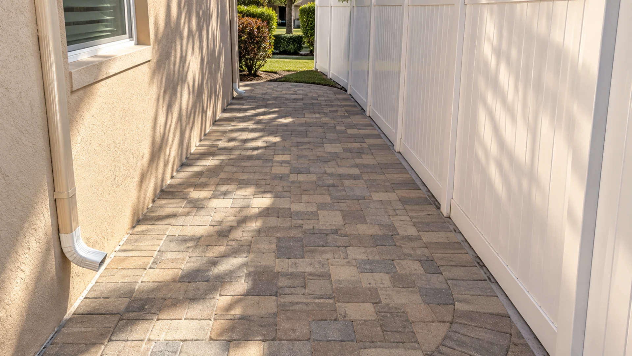
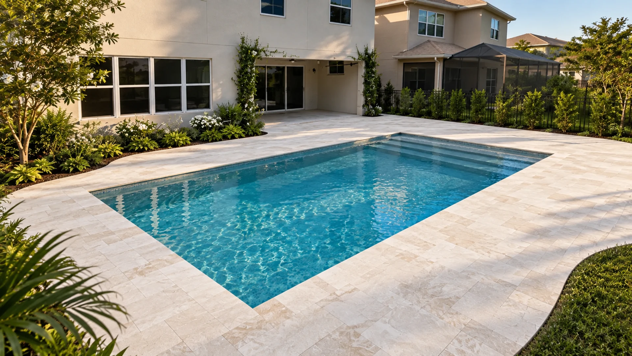
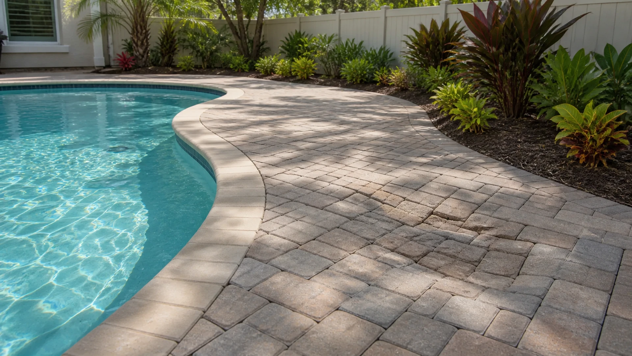
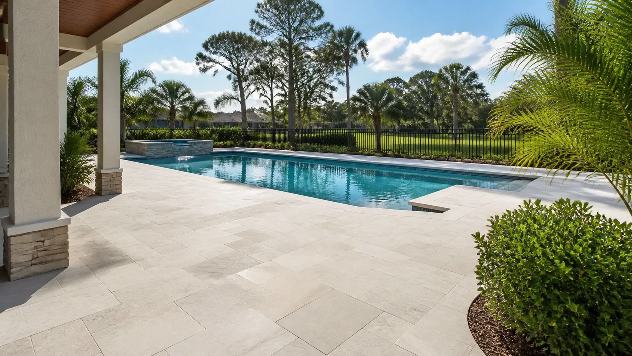
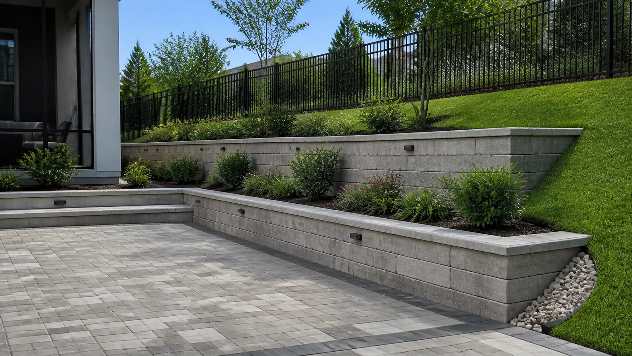
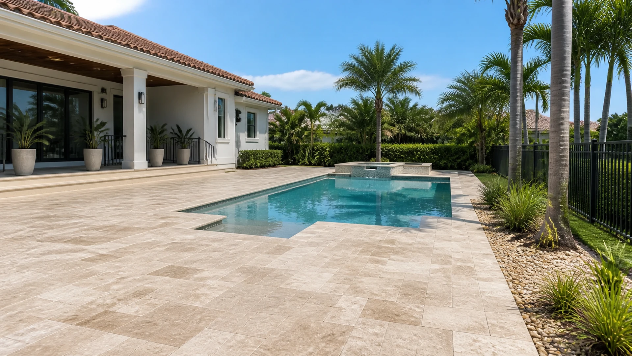
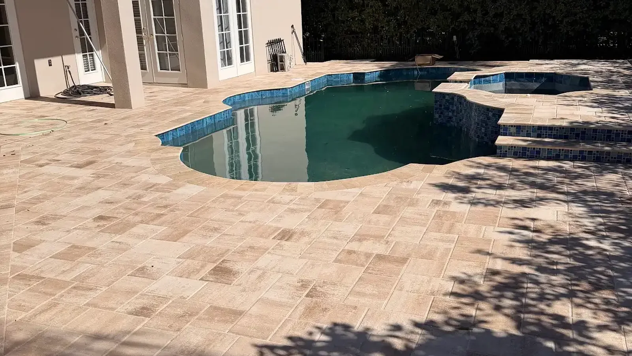
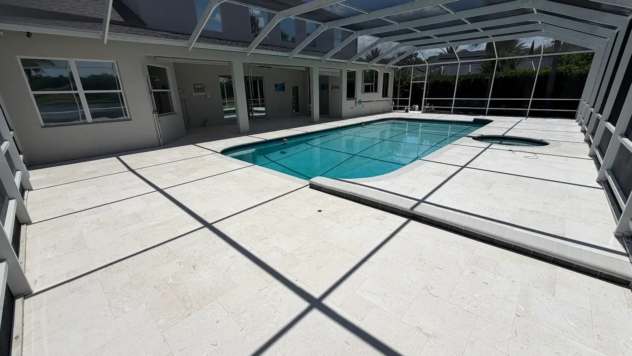
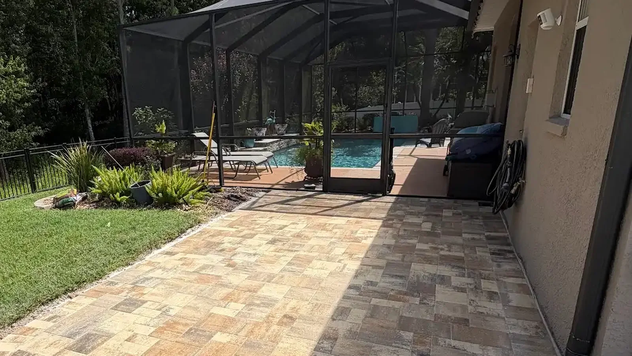
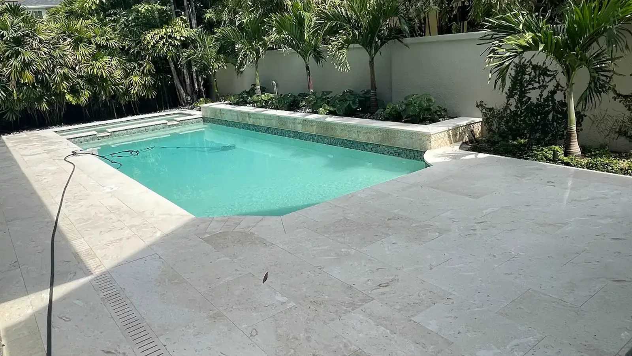
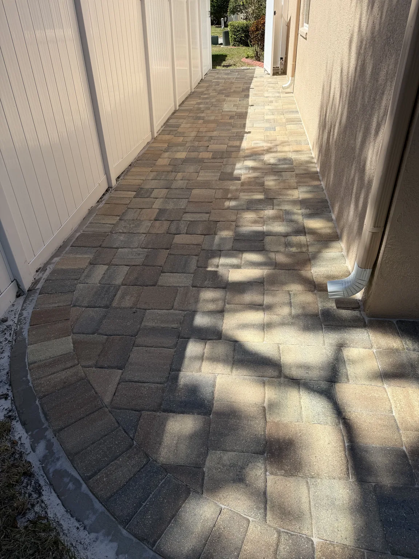
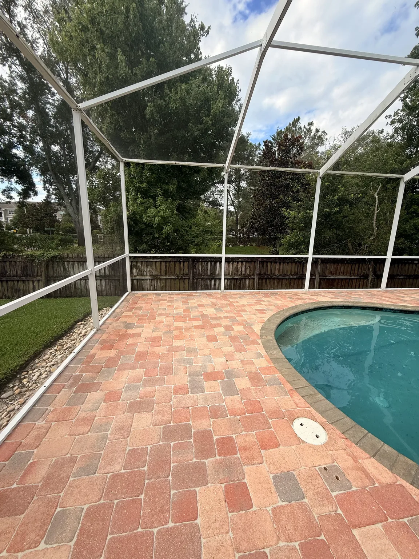
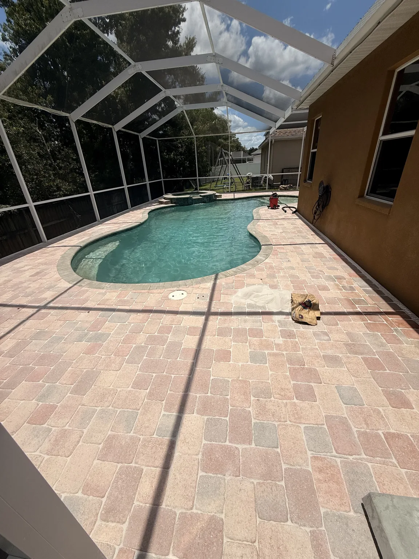
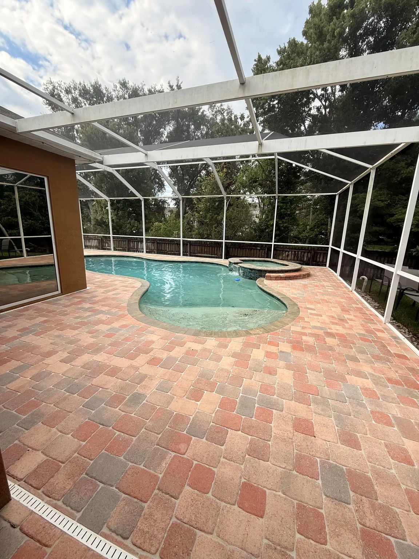
Pool deck work may also involve coping, screen doors, deck equipment, and an existing enclosure. Meanwhile, a walkway affects the approach to entries and landscape beds. Label those interfaces on the plan rather than leaving them implied. Consequently, reviewers can understand how the proposed pavers connect to visible community architecture.
Keep the design inside the approved footprint
During layout, homeowners may discover that a small field adjustment would improve a cut or curve. However, that adjustment can matter if it changes the approved footprint. Therefore, compare the final site marking with the submitted plan before excavation. A quick review can identify a discrepancy while it remains easy to correct.
If the design must change, follow the association’s stated revision process instead of assuming the difference is minor. Moreover, keep the contractor informed about any new condition. The revised paver HOA approval should match the work crews receive. As a result, the installed project and the written record stay aligned.
Use the contractor as a technical source
A paver contractor can supply a defined scope, product selection, layout information, and insurance details when requested. However, the homeowner usually remains responsible for following the association’s application procedure unless the contract states otherwise. Clarify those roles early. Therefore, no one assumes another party submitted or monitored the paver HOA approval.
The contractor should also flag choices that affect constructability, such as narrow borders or unclear transitions. For example, a committee-friendly sketch still needs enough room for stable cuts and finished edges. Early technical review protects the design intent. Consequently, the application presents an attractive plan that crews can reasonably build.
Review every name, label, and attachment
Before submission, compare the owner’s name, property address, lot information, and contact details across every form. Then, confirm that material names and colors match the proposal. Small inconsistencies can create unnecessary questions. Therefore, one final read-through gives the paver HOA approval packet a professional, dependable appearance.
Instead, Check file names as well because a reviewer may download attachments outside the portal. For instance, use descriptive labels for the plan, survey, color sheet, and contractor scope. Avoid sending several files called image or scan. As a result, the committee can identify each document without opening every attachment repeatedly.
Submit one coherent package
Follow the required submission channel and retain the confirmation message or receipt. In addition, save the exact files that were sent as one dated set. This record matters if the committee asks about a page or selection later. Consequently, the homeowner can answer from the submitted package instead of recreating it.
Avoid sending piecemeal additions unless the association requests them or the original instructions allow updates. Otherwise, different reviewers may see different versions. The paver HOA approval request should have one clear controlling package. Therefore, revised documents need dates and obvious version labels.
Respond to questions with precise revisions
Nevertheless, A committee question does not always require rebuilding the entire application. First, identify the exact missing fact or drawing. Then, answer it directly and update every affected page. As a result, the response stays concise while the paver HOA approval record remains consistent.
When a requested change affects material or layout, ask the contractor to review it before accepting. However, avoid arguing through assumptions about what the rule means. A written clarification from the appropriate association contact provides a better record. Consequently, the homeowner and contractor can adjust the scope from the same information.
Schedule construction after written approval
Material availability and crew calendars matter, yet they should not pressure a homeowner into starting early. Therefore, wait for the written decision and review every approval condition before setting the work date. Some approvals may identify timing or documentation requirements. In addition, the contractor needs a copy of the conditions that affect the site.
Additionally, Confirm that the approved material, color, pattern, border, and footprint still match the final order. If anything changed, resolve it before delivery. The paver HOA approval and contractor documents should describe the same project. As a result, the installation can begin with a shared, traceable scope.
Keep the paver HOA approval through closeout
Store the approval letter, submitted packet, revisions, product records, and final contract together. Therefore, the homeowner can answer later questions about the authorized work. Photographing the completed project also creates a useful condition record. Moreover, keep any association closeout instructions with the same files.
If the association requests completion notice or an inspection, follow the written procedure promptly. However, do not invent a closeout step when the community documents do not require one. The requirements sheet created earlier can track this final stage. Consequently, the paver HOA approval process ends with the same discipline used at submission.
Prepare a one-page jobsite summary
Once approval arrives, condense the controlling details into a field summary for the homeowner and contractor. First, list the approved material, color, pattern, border, footprint, access route, and relevant conditions. Then, attach the marked plan and approval letter. Therefore, the paver HOA approval remains visible during layout instead of sitting in an email archive.
Review that summary at the preconstruction meeting and compare it with material labels upon delivery. However, stop and resolve any mismatch before installation begins. A short field document does not replace the full approval packet. Instead, it helps the team follow the same authorized choices at the point of work.
Connect the paperwork to a practical project plan
Clear documents are most useful when they reflect a thoughtful construction scope. Therefore, review DR Pavers Design’s outdoor improvement services while organizing the material and layout details. The service overview helps homeowners identify the project interfaces that belong on the plan. In addition, it keeps paver HOA approval tied to work that can be evaluated on site.
Public neighborhood resources can provide helpful context without replacing an association’s governing documents. For example, the Hillsborough County homeowners and neighborhoods page offers an official starting point for local information. However, homeowners should verify the agency that serves their exact address. Therefore, county guidance and paver HOA approval remain separate parts of responsible planning.
Similarly, When your Wesley Chapel paver HOA approval packet is taking shape, begin with our contact page and project-planning FAQ. In addition, review finished projects and local testimonials. Then, compare our services, visit Instagram and Facebook, or check Google Maps and Google reviews. For a prompt paver HOA approval conversation, call or send a text. Finally, discuss your paver HOA approval needs through WhatsApp or email Dr Pavers Design.