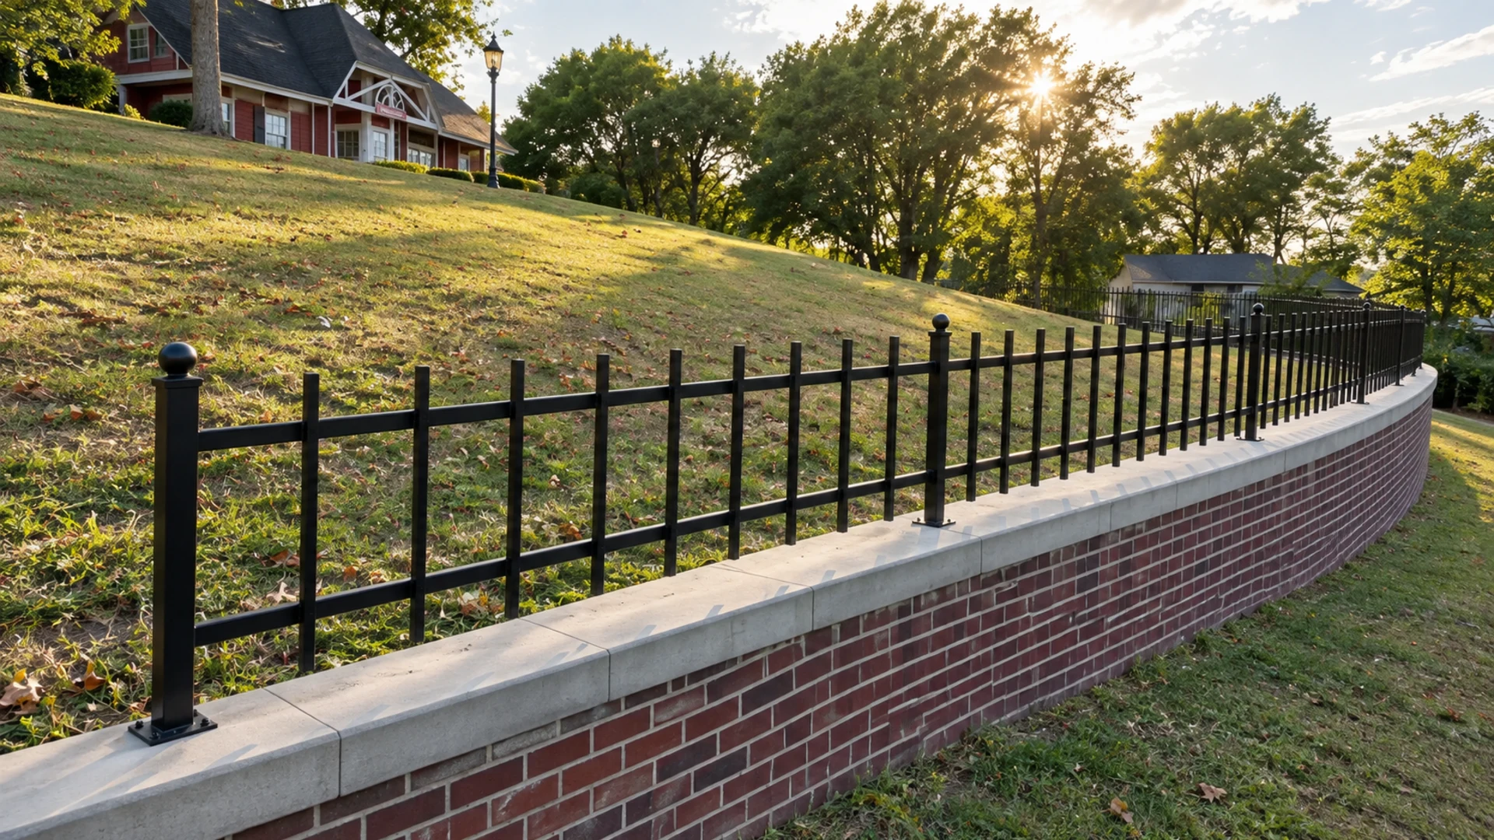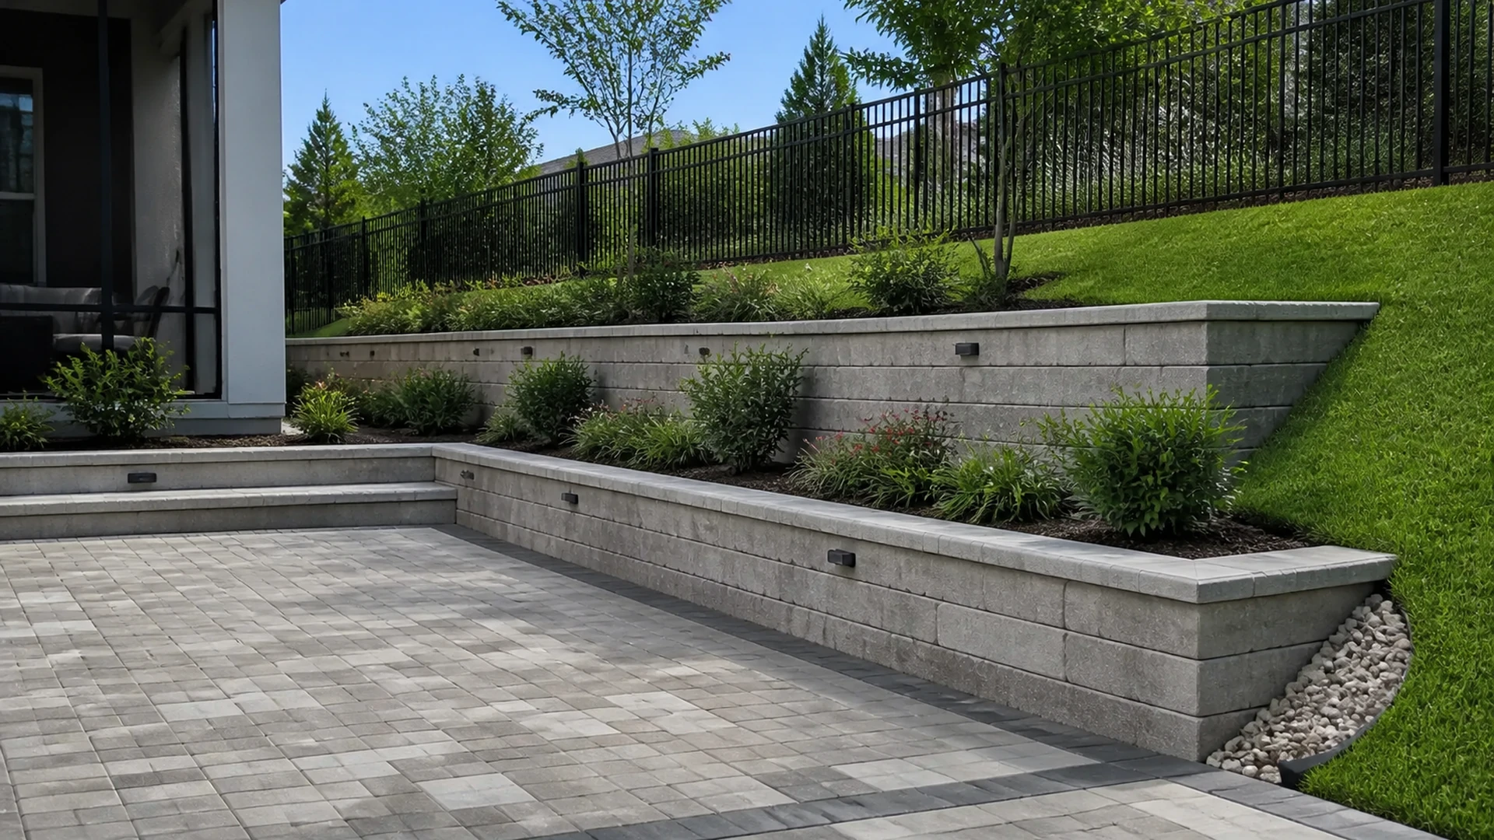
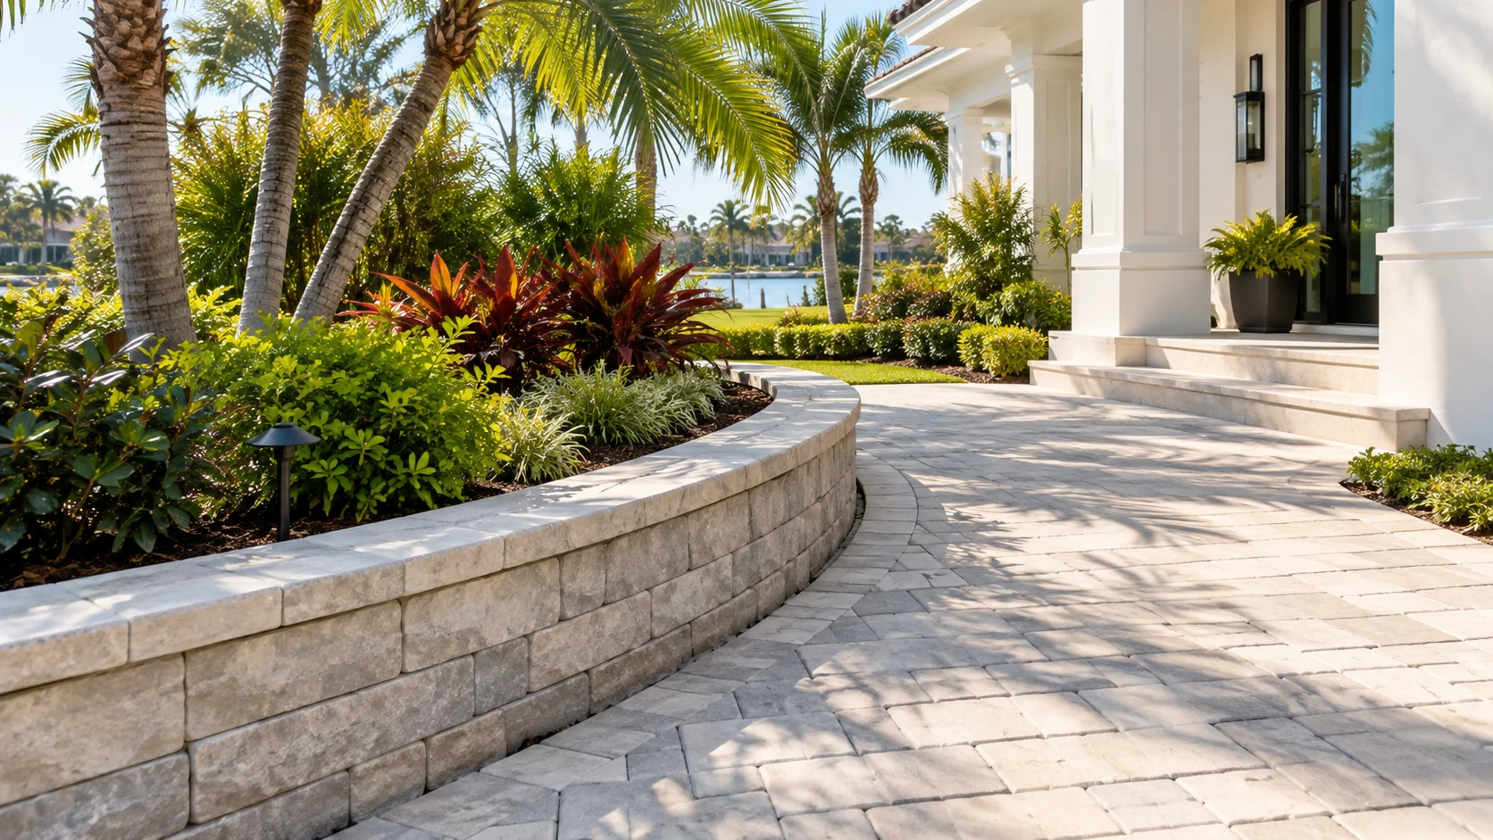
Retaining wall backfill is easy to overlook because the finished wall hides much of it. Yet a homeowner who asks only about block color may miss important questions about the complete project. The useful approach is to ask how the proposed wall, ground conditions, drainage, and surrounding yard work together. However, this is a conversation with the designer and installer, not a recipe for building a wall from a blog.
In Tampa Bay, one wall may hold a modest landscape change while another sits near a driveway, building, or sloping yard. Those are different situations. Therefore, a backfill discussion should start with the actual site and intended use. Do not borrow a depth, aggregate size, reinforcement detail, or drainage layout from a photograph of someone else's property.
Understand what the proposal calls backfill
First, ask the contractor to describe the material behind the wall and its role. The word backfill can sound like a single uniform layer. However, a specific design may distinguish drainage aggregate, retained soil, reinforcement zones, and surface treatment. A clear proposal should use terms the homeowner can connect to the planned work.
Ask for the explanation on a simple project sketch. It does not need to become a homeowner engineering drawing. Instead, it should help you see where the wall ends, what lies behind it, and which parts remain hidden after completion. This makes later scope comparisons far easier than comparing only total wall area.
Also, establish who selected the details. A manufacturer's general guide, a site-specific design, and an installer's estimate serve different purposes. Ask which documents govern your project and whether a qualified design professional must review the conditions. The answer should reflect the wall and site rather than a blanket statement that all small walls work alike.
Why retaining wall backfill belongs in the site review
The soil behind a wall does not exist separately from the rest of the yard. For example, a nearby slope, downspout, planting bed, or paved area can change the questions the professional needs to consider. Therefore, show the contractor the surrounding area as well as the wall line.
Point out where you have seen water travel during ordinary rain. Include dated photographs if you already have them, but do not stand in unsafe conditions to collect new evidence. Also, explain whether the wall replaces an existing feature or changes the grade. That history may help the professional decide what further information to request.
Ask whether nearby features affect access or design. A fence, pool equipment area, large tree, or neighboring improvement may complicate the work. However, the homeowner should not decide that a visible feature creates a particular structural load. Record the feature and ask the appropriate professional to evaluate its significance.
Questions about retaining wall backfill materials
Ask what material the proposal includes, where it comes from, and how the installer verifies it. Also, ask whether existing excavated soil will return to any part of the project. Reuse can be a reasonable topic, but it must fit the approved design. It should never mean silently substituting whatever material is easiest to move.
If the proposal names an aggregate or soil property, ask why that property matters for this wall. Then request the relevant documentation rather than asking for an unsupported assurance. The goal is traceability. You should be able to connect the specified material with the delivery and the installed work without attempting your own laboratory classification.
Ask about water before asking about a drain pipe
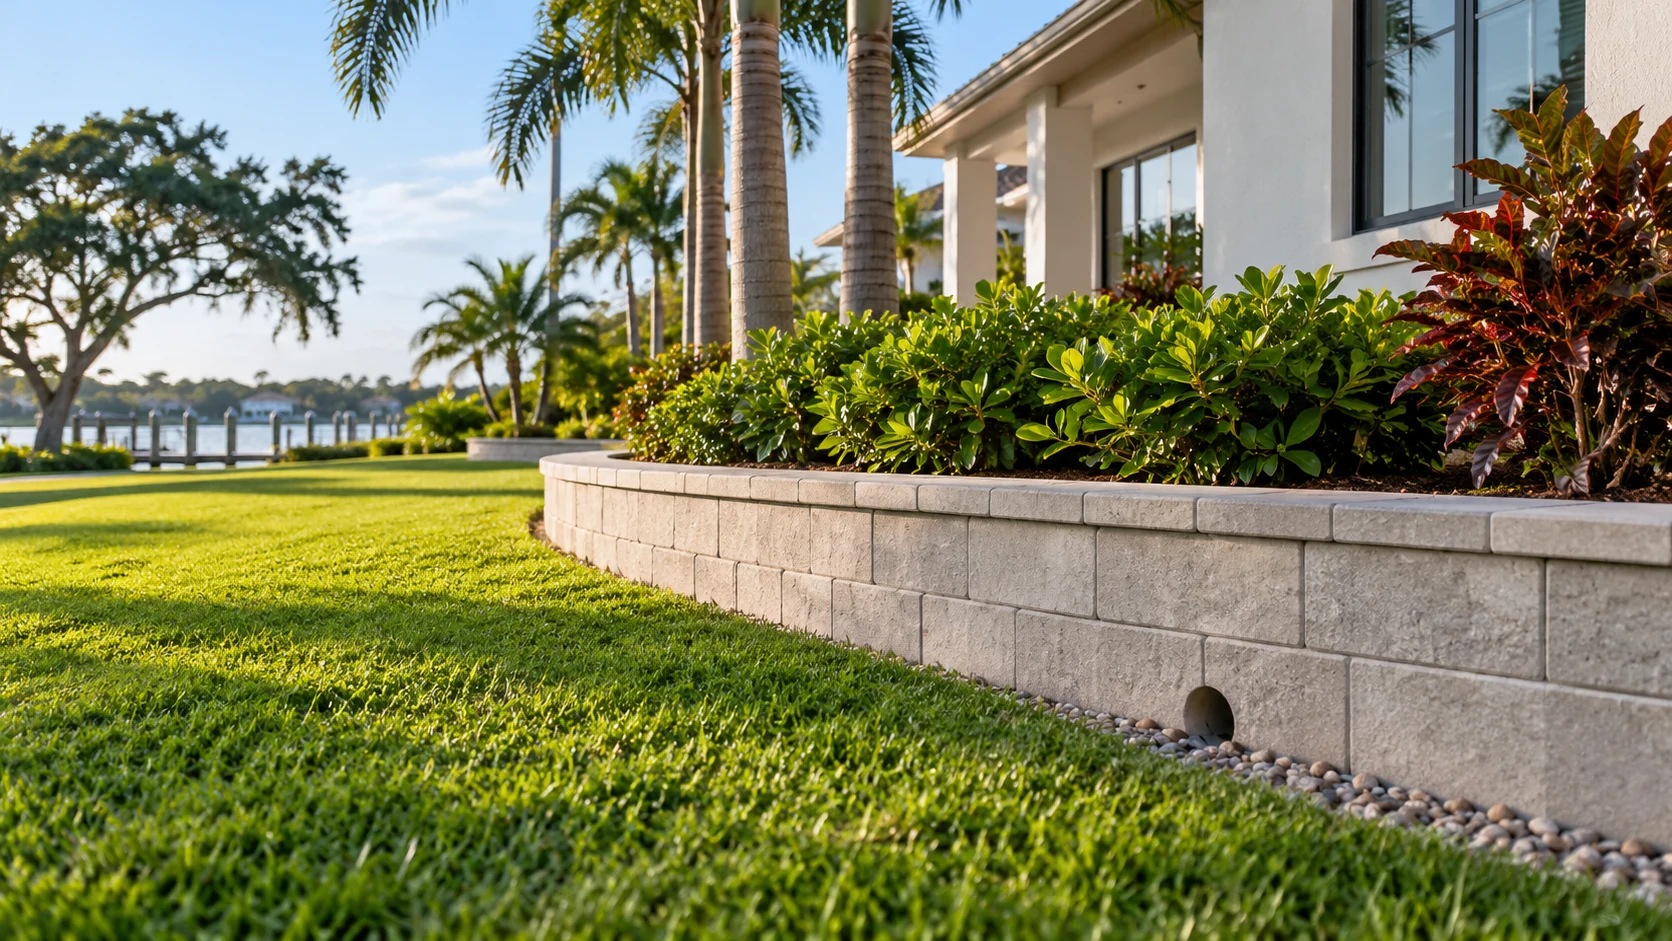
A visible pipe does not explain the whole water-management plan. First, ask where water may come from, where it should go, and what happens at the wall's surroundings. Then discuss the parts that support that plan. This order keeps the conversation focused on function instead of treating one accessory as a complete solution.
The manufacturer Allan Block's retaining wall specification manual assigns project drainage decisions to the design engineer for the specific conditions. That supports a site-specific discussion, rather than copying a generic drain arrangement. Ask the team which instructions and design documents apply to your selected wall system.
Also, identify who owns the final discharge decision. Water should not simply disappear from the proposal because it leaves the wall zone. Ask how the design coordinates with the rest of the property and any applicable authority requirements. A contractor should explain the intended path without promising that one wall will prevent every form of flooding.
Keep surface water in the conversation
Ask how the finished ground above and beside the wall will look. Landscaping can change after the masonry crew leaves. Consequently, the handover should explain which surface features matter to the wall's intended performance. A homeowner who later raises a planting bed may unknowingly change the conditions the original team considered.
Show the contractor any planned irrigation, downspout changes, or future patio work. Even if those items belong to another company, they may affect coordination. Therefore, put them on the project sketch before the backfill becomes hidden. It is easier to identify a conflict on paper than after two trades finish separate pieces of the yard.
Ask what a landscaper should avoid changing without review. The answer should relate to the actual design and installation. However, do not assume that every plant, mulch layer, or decorative object requires engineering approval. Request a practical list of relevant restrictions and a contact route for questions about future changes.
Compare proposals beyond the face of the wall
Two estimates can show similar wall lengths while covering different work. One may include excavation, specified backfill, haul-away, and restoration. Another may leave those tasks elsewhere. Therefore, compare the included scope line by line before drawing conclusions about the price difference.
Ask each contractor to identify exclusions and assumptions. For example, what happens if access is narrower than expected or hidden ground conditions differ from the information available? A clear change process does not guarantee a fixed final cost. Instead, it tells you how the team will explain new findings before extra work proceeds.
Separate design services, construction, inspections, and landscape restoration where those responsibilities differ. Also, check who supplies the final records. A homeowner should not need to guess whether a drawing belongs to the wall installer or an outside professional. Named responsibilities help keep questions from falling between contracts.
Plan access before deliveries arrive
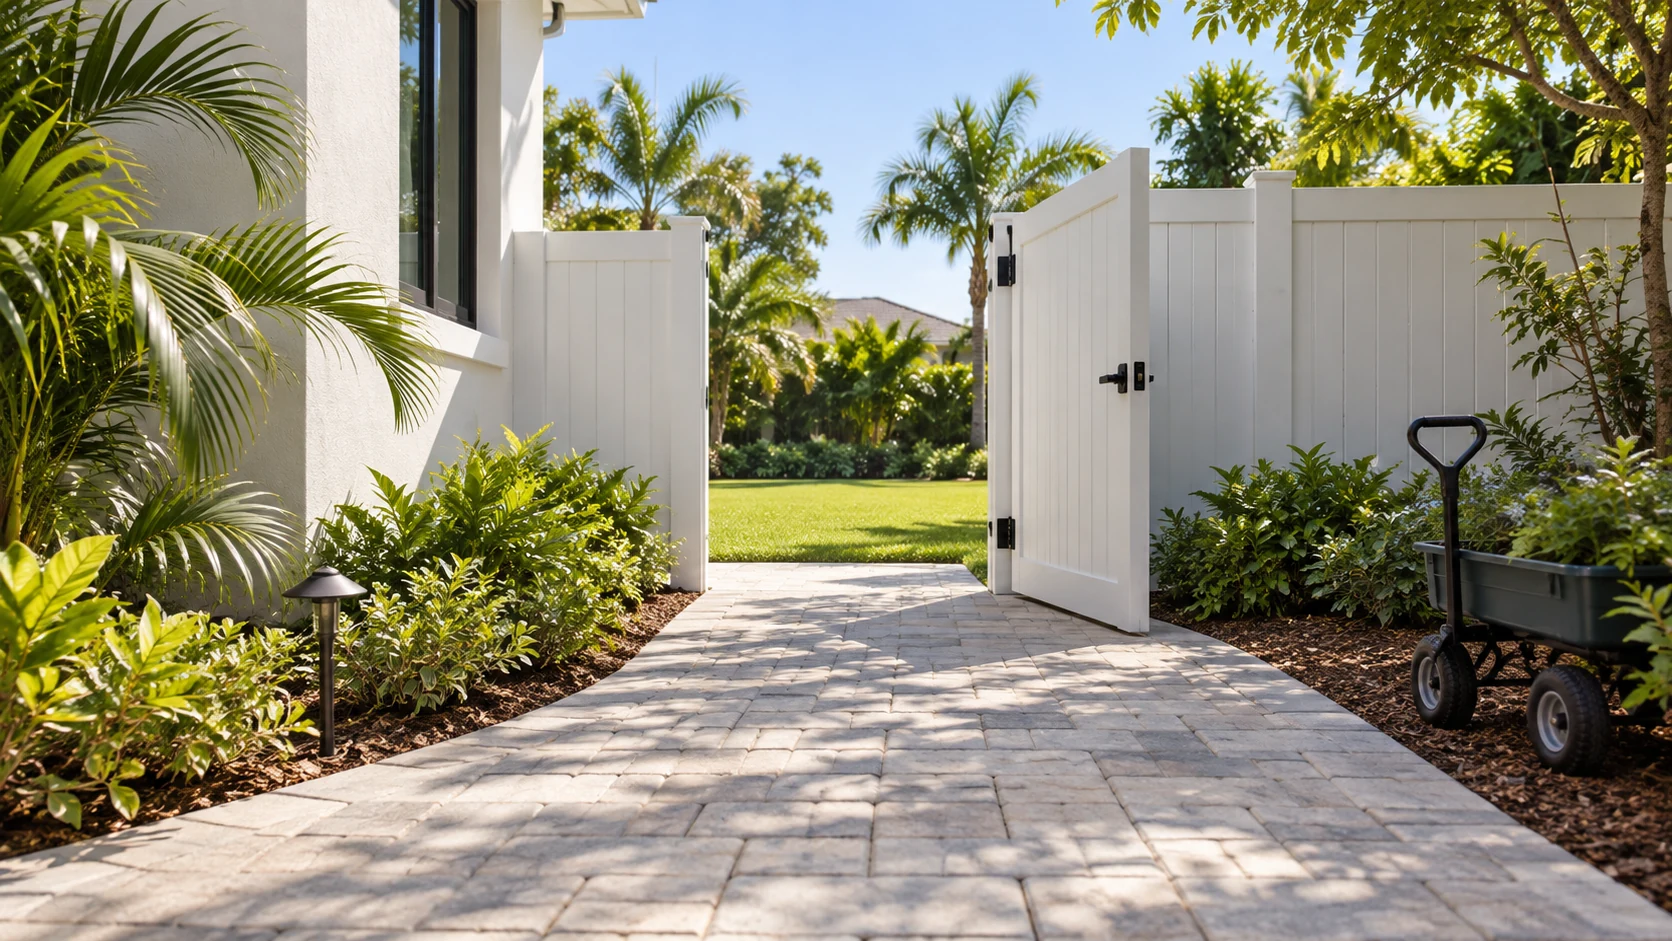
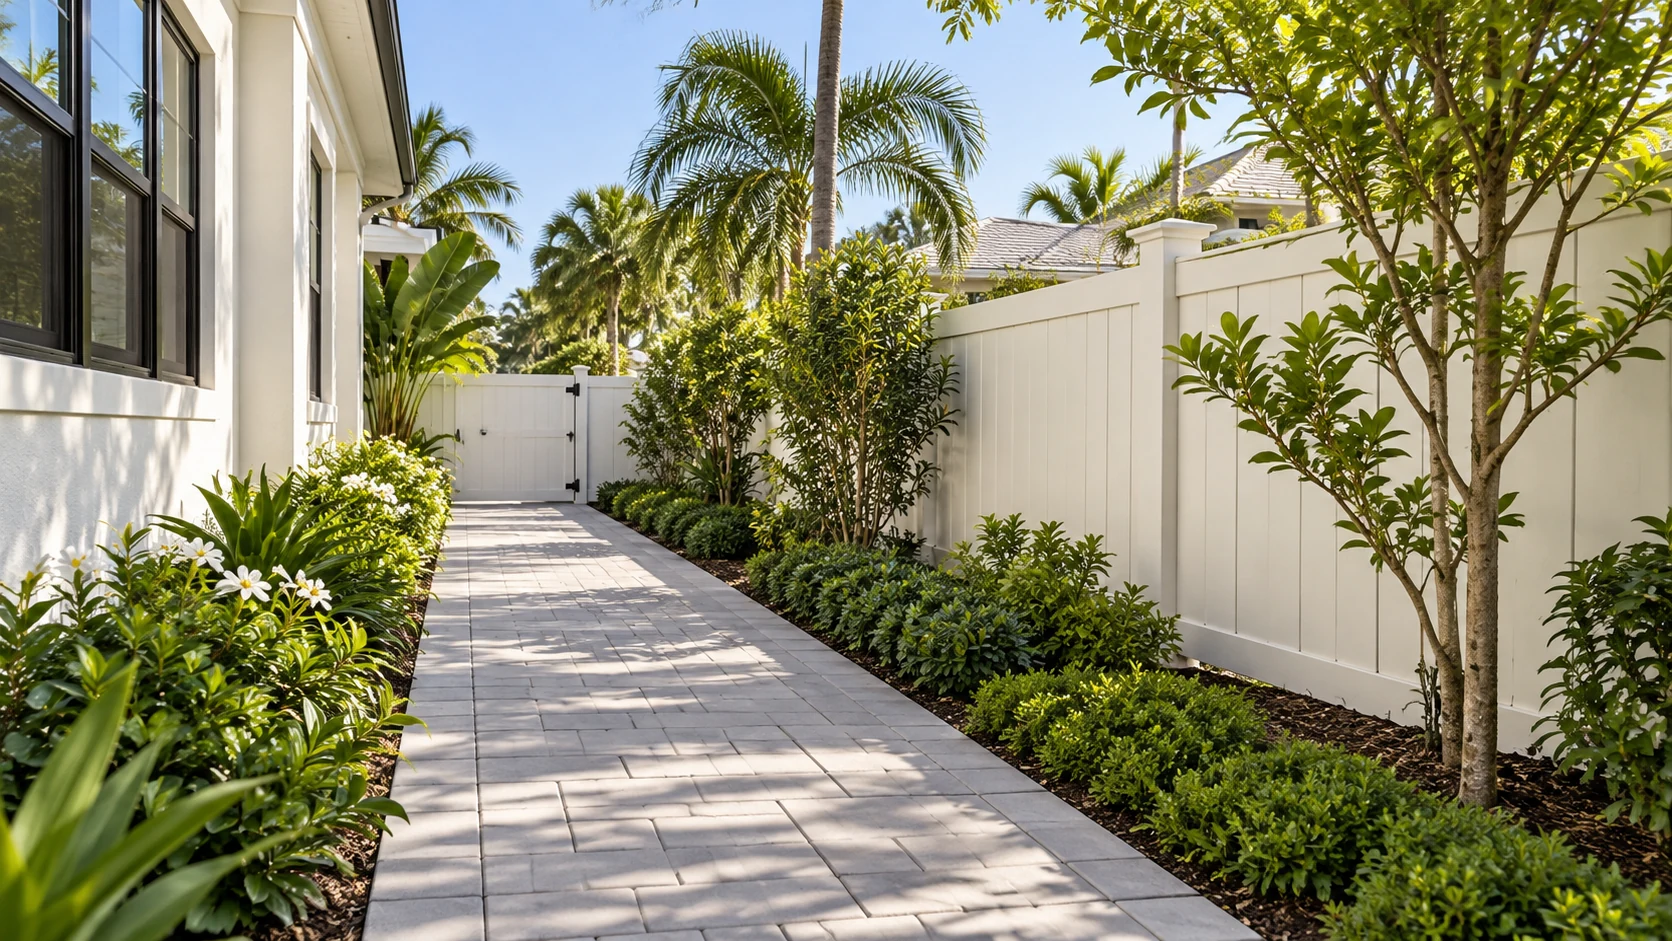
Backfill and wall materials need a practical route onto the property. Ask how equipment and deliveries will reach the work without damaging unrelated improvements. Also, identify gates, paved paths, pool barriers, and overhead obstructions early. A photograph of the final wall rarely shows these logistical constraints.
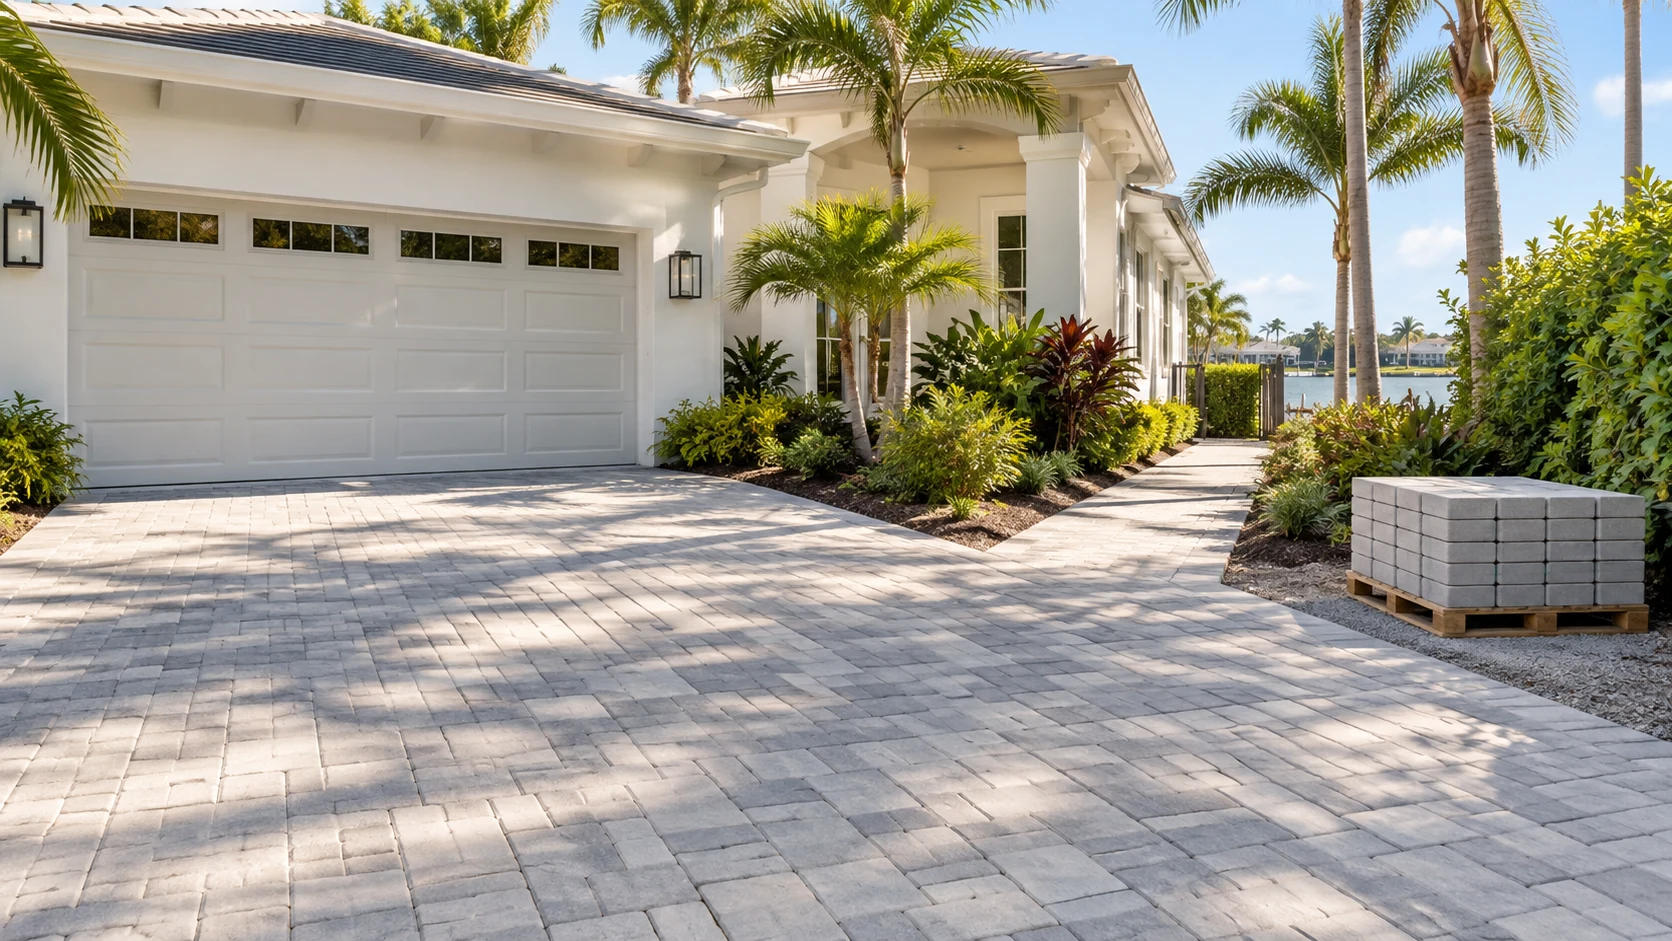
If the route crosses an existing paver driveway or patio, ask who evaluates and protects that surface. Do not assume it can carry every machine simply because it carries a household car. Instead, request the contractor's access plan and document the surface beforehand. The plan should account for the actual equipment and existing conditions.
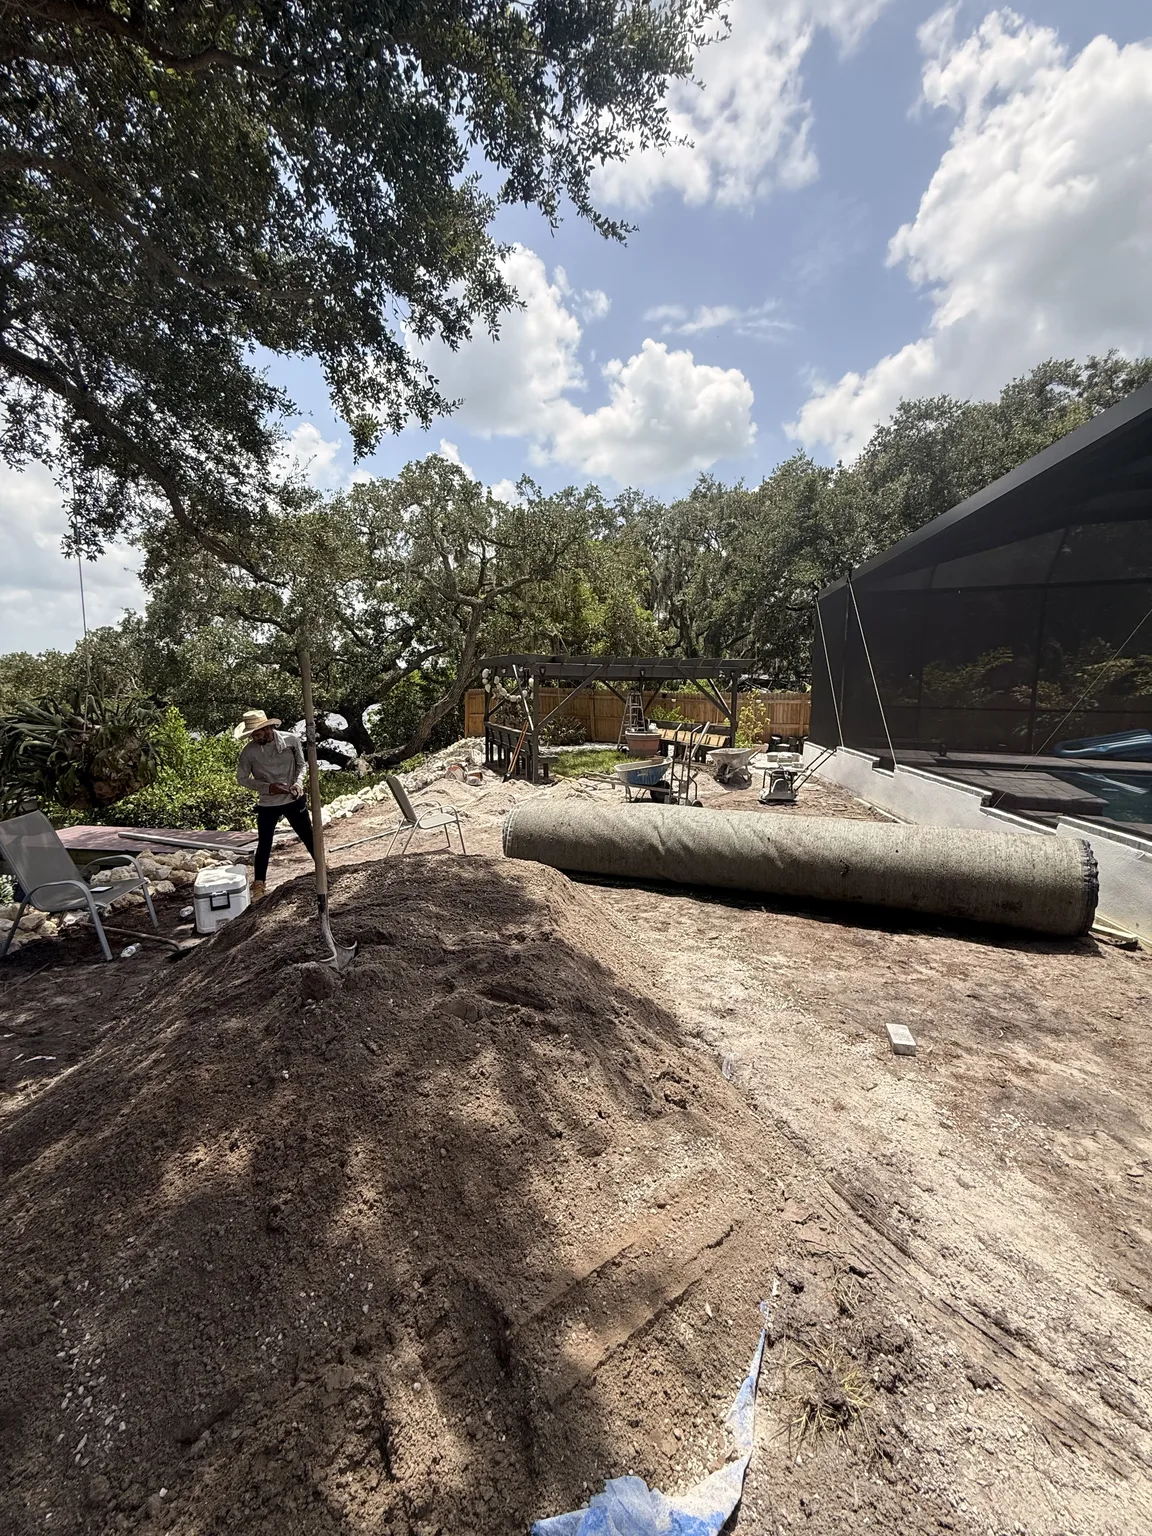
Agree on a staging area and the boundaries of the work zone. For example, a convenient pile location may interfere with a drain, pedestrian route, or neighbor's access. Therefore, walk the area together before delivery. Keep children, pets, and routine household movement outside the active work area according to the contractor's instructions.
Document hidden work without interrupting it
Ask which construction stages can be photographed before the team covers them. A few planned photographs may help your records show materials, drainage features, and the relationship to nearby improvements. However, photographs do not substitute for required inspection or professional supervision. They document what was visible at a particular moment.
Arrange the timing with the contractor. Do not enter an excavation or climb onto unstable ground to get a better angle. Instead, ask the team for safe viewpoints or their own progress photographs. A useful image should show the location and date as well as the feature under discussion.
Keep delivery information and approved changes beside those photographs. Otherwise, a picture of stone behind a wall may have little meaning later. Also, preserve the final version of the scope. This connects the visual record to what the contractor actually agreed to install, rather than to an outdated early estimate.
Know what the homeowner can observe later
After completion, observe the wall from normal accessible areas. Look for changes you can describe, such as a new wet area, visible movement, soil loss, or an outlet that appears blocked. However, an observation does not establish the cause. Report it with a date and location so the appropriate professional can evaluate it.
Avoid digging behind the wall to inspect hidden work yourself. That can change the condition and introduce risk. Instead, use the handover contact and ask what information will help the review. The team may request photographs, an inspection, or records of recent landscaping changes.
If a change appears sudden or the area seems unstable, stay clear and seek prompt professional guidance. Do not use a maintenance checklist as permission to keep using an obviously concerning area. Also, avoid trying to brace or modify the wall based on internet advice. The response needs the actual site and system.
Keep maintenance duties specific
Ask which visible drainage paths, surface features, or outlets need routine attention. Then request instructions suited to your design. A generic promise that the wall is maintenance-free leaves too much unclear. However, a sensible care plan should also avoid making the homeowner responsible for hidden engineering conditions they cannot assess.
Clarify the difference between ordinary landscape care and work that needs a specialist. Removing leaves from an accessible surface differs from altering a drainage feature. Likewise, planting near the wall may involve questions about excavation or irrigation. Keep the approved care guidance with the wall records and share relevant points with future contractors.
Ask how to report a concern and which written coverage applies. Product terms, installation terms, and professional design services may involve different parties. Therefore, save their contact information separately. Do not assume that a manufacturer's block warranty covers every aspect of a completed retaining wall project.
Bring a useful brief to the consultation
Prepare a simple site overview with the proposed wall location, nearby structures, access route, and known water observations. Also, list future yard plans that could affect the area. This gives a professional more useful information than a single close photograph of the existing wall face.
If your property sits in a community with approval requirements, identify the relevant contact before work begins. Then ask the project team which permissions or reviews apply to the actual scope. Rules vary with location and project details, so this article does not supply a universal permit answer.
Finally, ask for the next decision in plain language. You may need a site visit, design information, a revised estimate, or a coordinated discussion with another trade. A good consultation should make that next step clear. It should not encourage you to approve hidden work you still do not understand.
Separate a landscape revision from the original design
Suppose you later want to replace a small bed above the wall with a paved seating area. That is a new proposal, not ordinary care. Therefore, show the original wall records to the relevant professionals before changing the area. Ask whether the new use requires further review and keep that answer with the project file.
Treat the wall as a complete project
Retaining wall backfill deserves attention because the visible blocks tell only part of the story. Ask about materials, water, access, documentation, and future changes together. Also, keep professional design decisions with the people qualified to make them. Your role is to provide accurate site information and understand the agreed scope.
Dr Pavers Design's services overview can help you start a conversation about the wall and surrounding outdoor improvements. Bring your sketch and questions so the team can identify what needs evaluation. A defined scope supports a more useful estimate than choosing a wall solely by its finished appearance.
For help turning these observations into a defined project, explore Dr Pavers Design's services, review completed projects, and bring your questions to the contact team. The FAQ and testimonials can also help you prepare for that conversation. Ask which parts of your request fall within the proposed service before approving work.
You can follow Instagram and Facebook for company updates, check Google reviews, or find the business on Google Maps. To discuss this topic, send your project details through WhatsApp, call +1 (656) 600-4015, or email drpavers@outlook.com. Contact Dr Pavers Design for a free consultation in Tampa Bay; scope, availability, and site conditions still need confirmation.