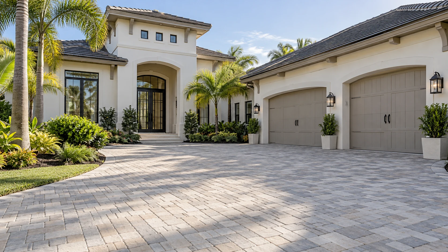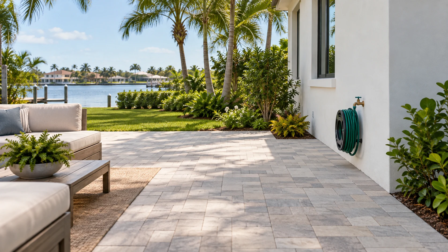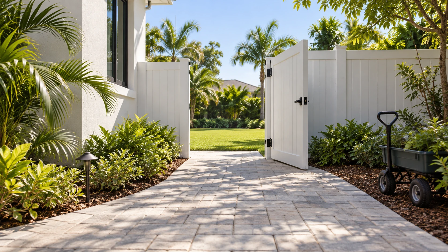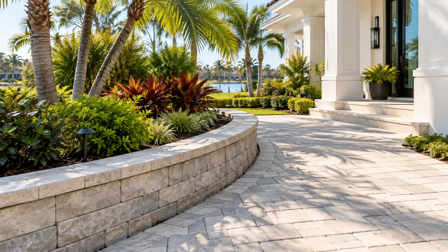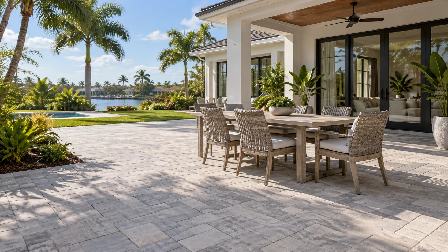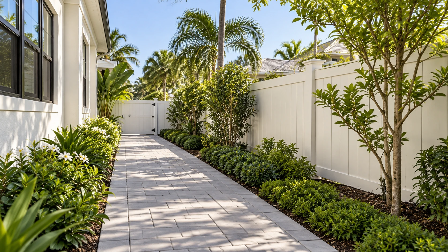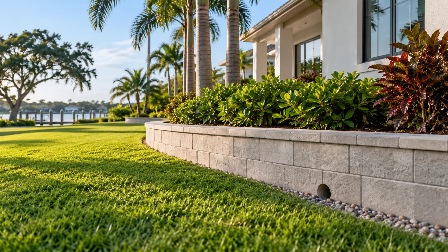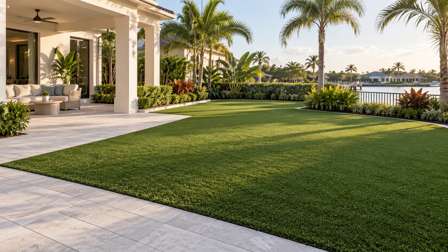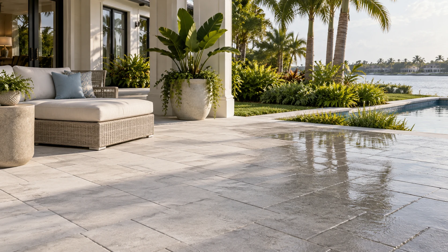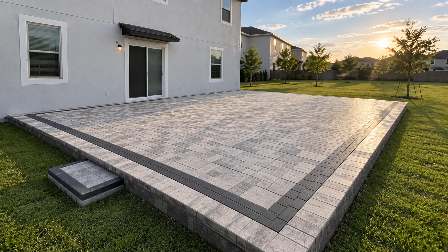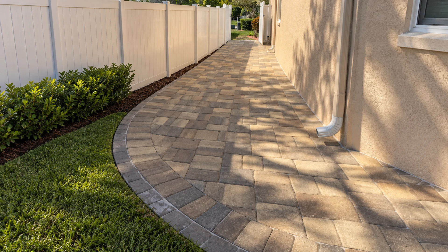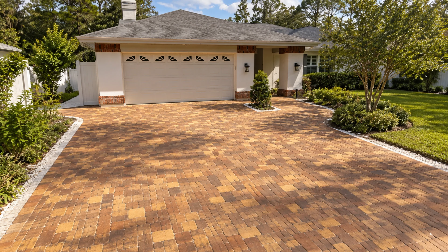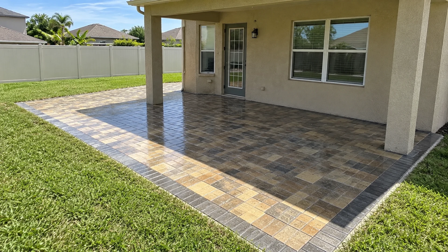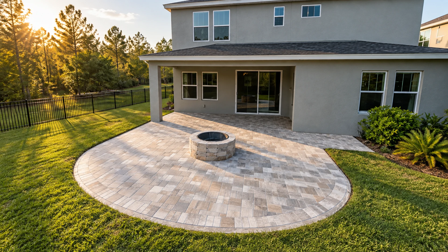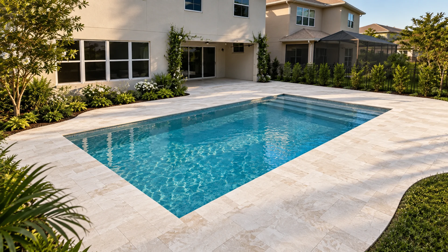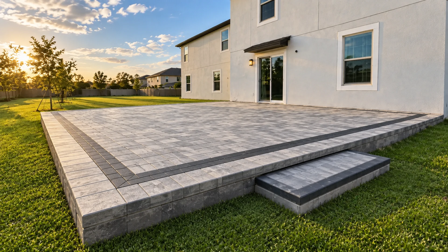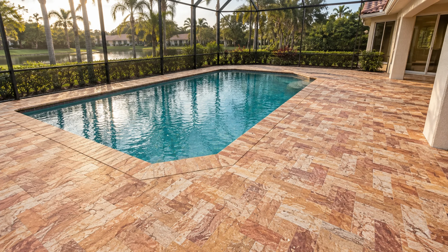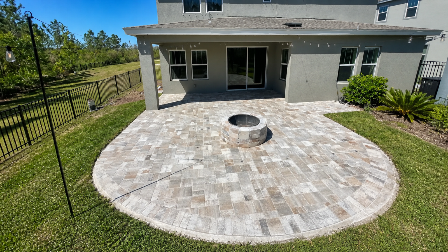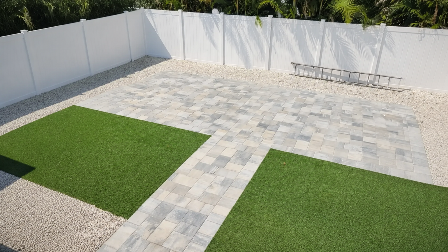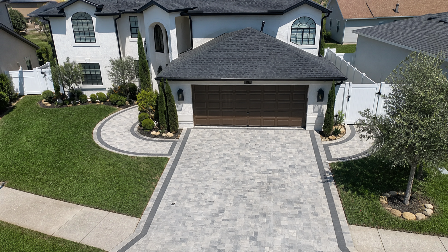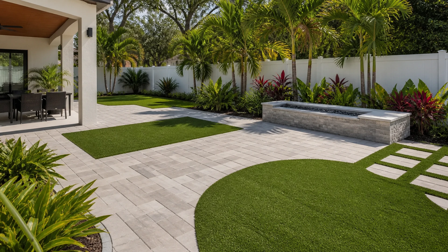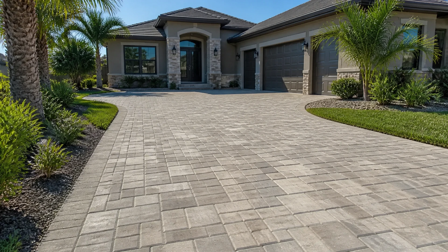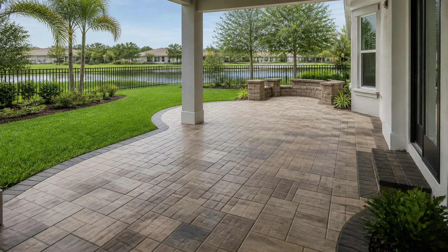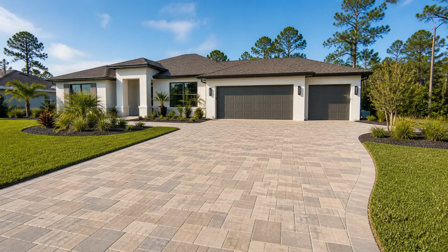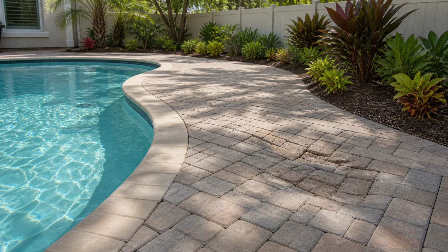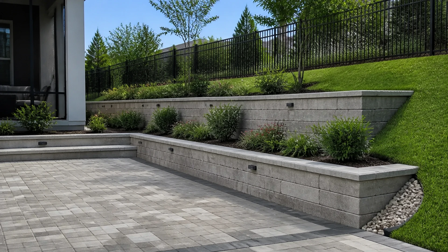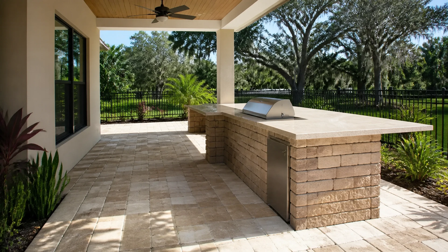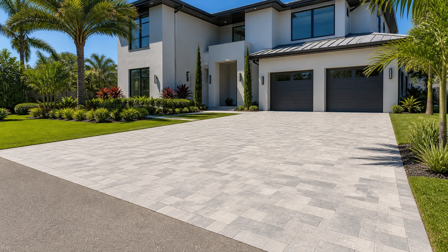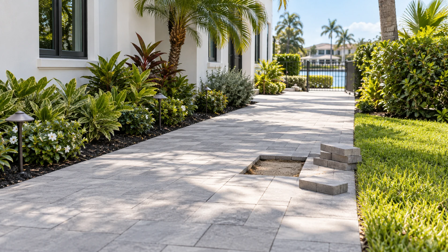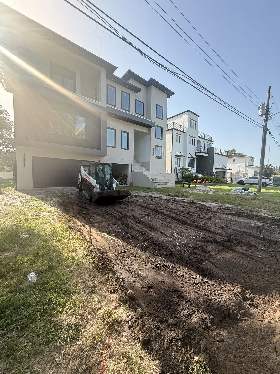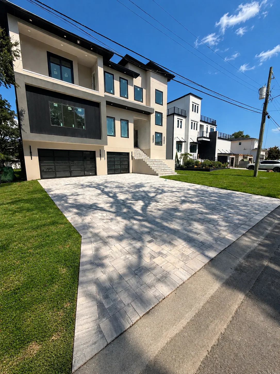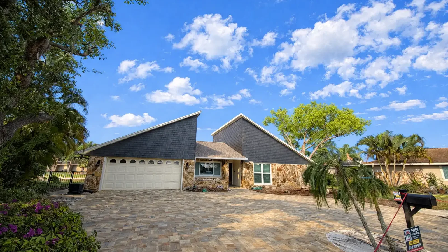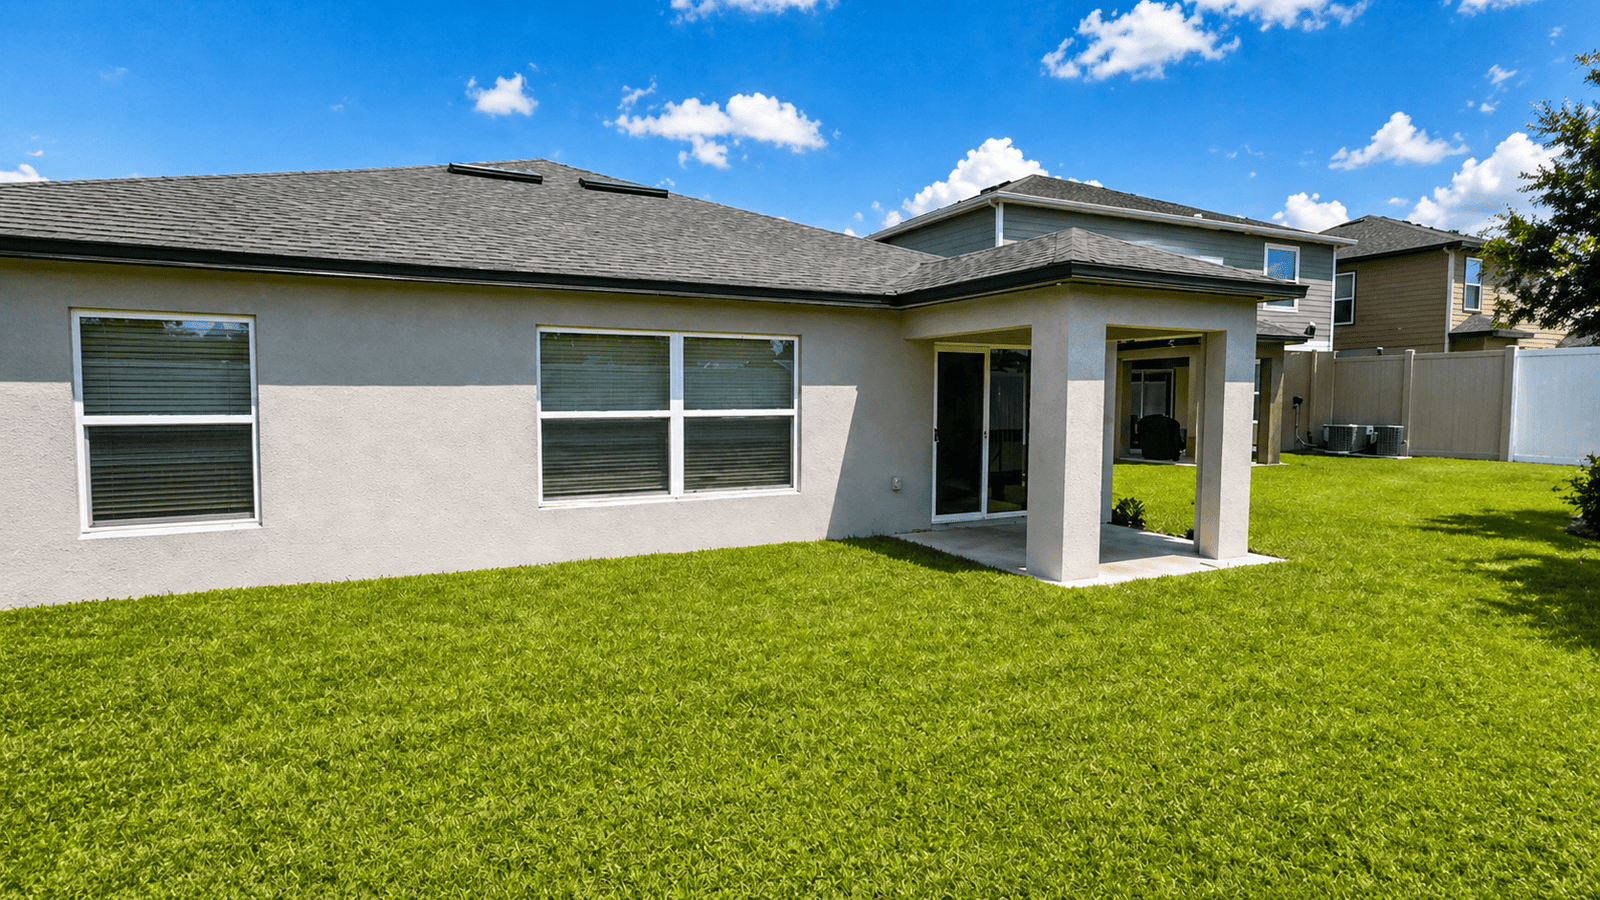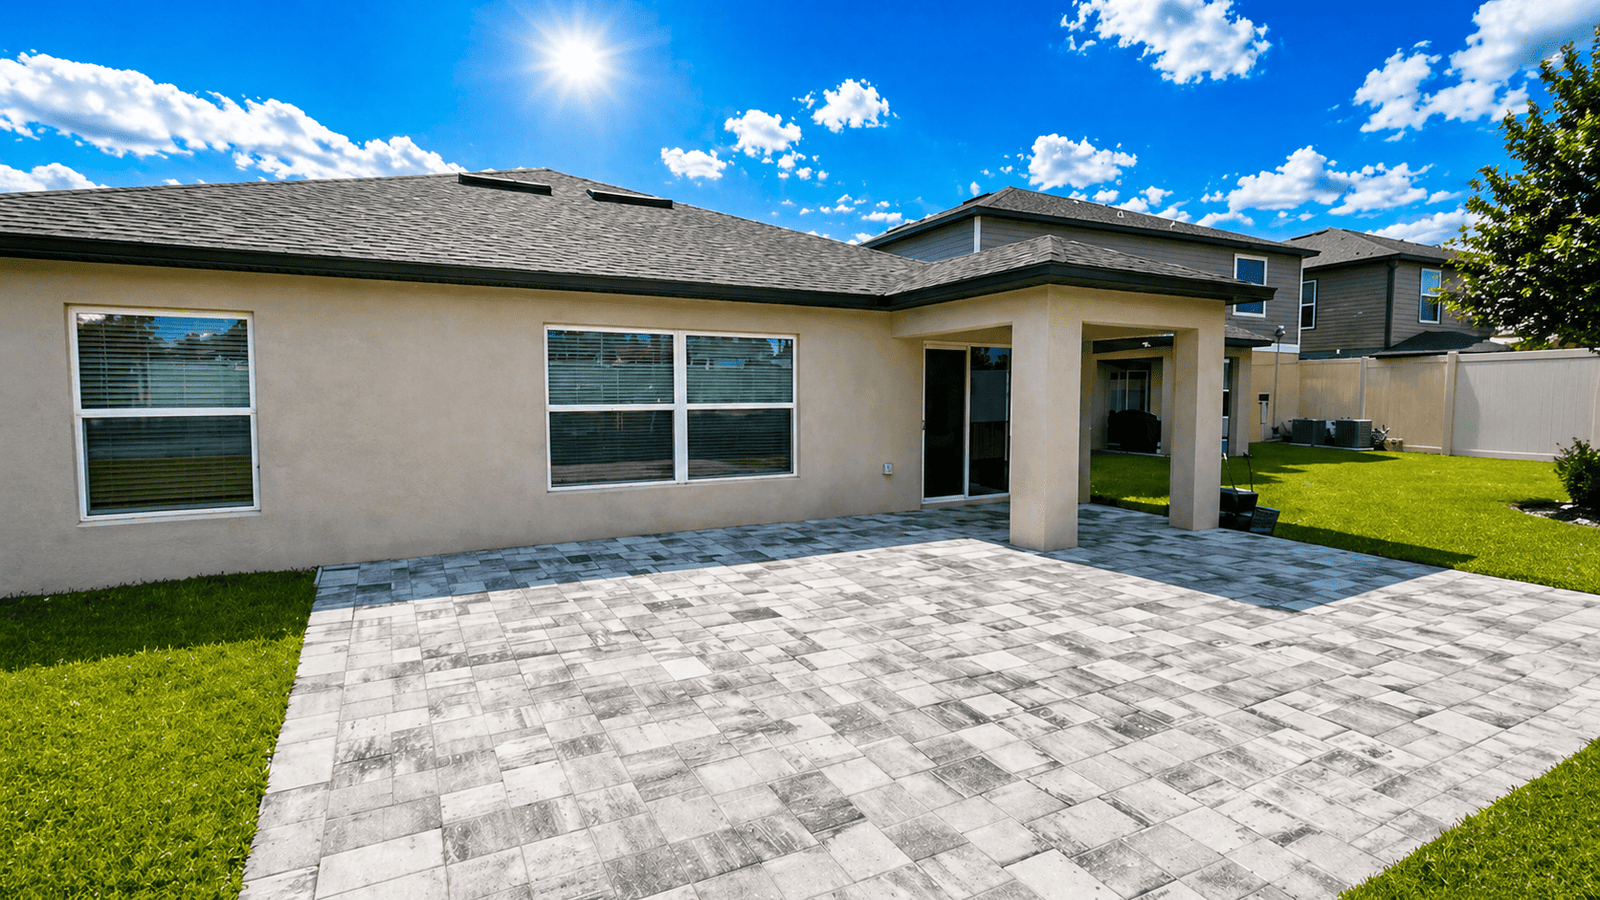
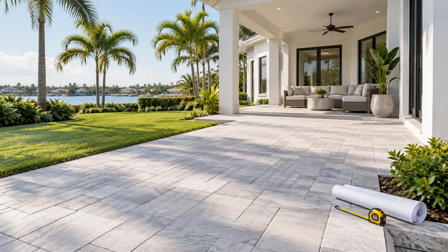
Paver project measurements help a site visit start with clear questions instead of uncertain boundaries. A simple homeowner sketch can show the intended patio, driveway, or walkway. However, that sketch does not replace the contractor's field measurements or assessment. Its purpose is to explain how you want the property to work.
For a Tampa Bay home, the important details extend beyond the visible paving area. Doors, gates, landscape beds, drainage features, and delivery routes can affect the conversation. Therefore, prepare a useful picture of the site rather than a supposedly exact installation plan. You do not need professional drawing software to do this well.
This guide explains what to record before an estimate, what to leave for the site visit, and how to compare proposals afterward. It also separates a rough area calculation from decisions about construction. That distinction helps homeowners avoid ordering materials too early or comparing quotes that describe different work.
Start paver project measurements with the intended use
First, describe what the new surface must accommodate. A patio for two chairs needs a different conversation from a dining area with circulation around a large table. Likewise, a driveway involves vehicle movements that a pedestrian path does not. Write down the activity before drawing the outline.
Next, identify the present inconvenience. Perhaps chairs block the door, visitors cross wet grass, or the existing driveway edge complicates parking. These observations give the contractor something practical to investigate. In contrast, a sketch containing only an attractive shape can hide the reason for the project.
Keep priorities separate from preferences. For example, a reliable route between the gate and back door may be essential. An extra seating corner may be optional. If the available space or budget changes, this distinction supports a sensible revision. It also prevents the first estimate from treating every idea as equally important.
Make a rough sketch that another person can understand
Draw the house wall, existing paved areas, and the proposed boundary on plain paper. Then add recognizable reference points such as a door or fence corner. Label each side consistently. A drawing that someone else can follow is more useful than an elaborate illustration without reliable references.
For an irregular space, divide the outline into understandable portions. However, do not force curves into a precise area calculation when you cannot measure them confidently. Mark those parts as approximate. The contractor can then identify which dimensions require closer checking during the visit.
Include a simple orientation note, such as street side and backyard side. Also show where the sketch begins and ends. A photo taken from the same direction helps connect the drawing to the property. Together, these records reduce confusion when discussing a narrow side yard or several disconnected paving zones.
Keep approximate paver project measurements clearly labeled
Use one unit throughout the sketch, and state that unit beside the drawing. Otherwise, a number can lose its meaning when someone views the page later. Record whether a dimension follows a wall, a proposed edge, or an existing surface. Those are different reference lines.
If you cannot reach a location safely, leave it unmeasured. In addition, do not climb onto walls, remove covers, or enter equipment enclosures to complete a homeowner sketch. A note explaining the missing dimension is enough. The site visit provides an opportunity to plan an appropriate inspection.
Avoid adding decimal precision that the measuring method cannot support. For example, a rough tape measurement around furniture should not become a final material quantity. Label it as a planning estimate. This makes the document honest and protects the discussion from assumptions about accuracy.
Record doors, thresholds, and existing transitions
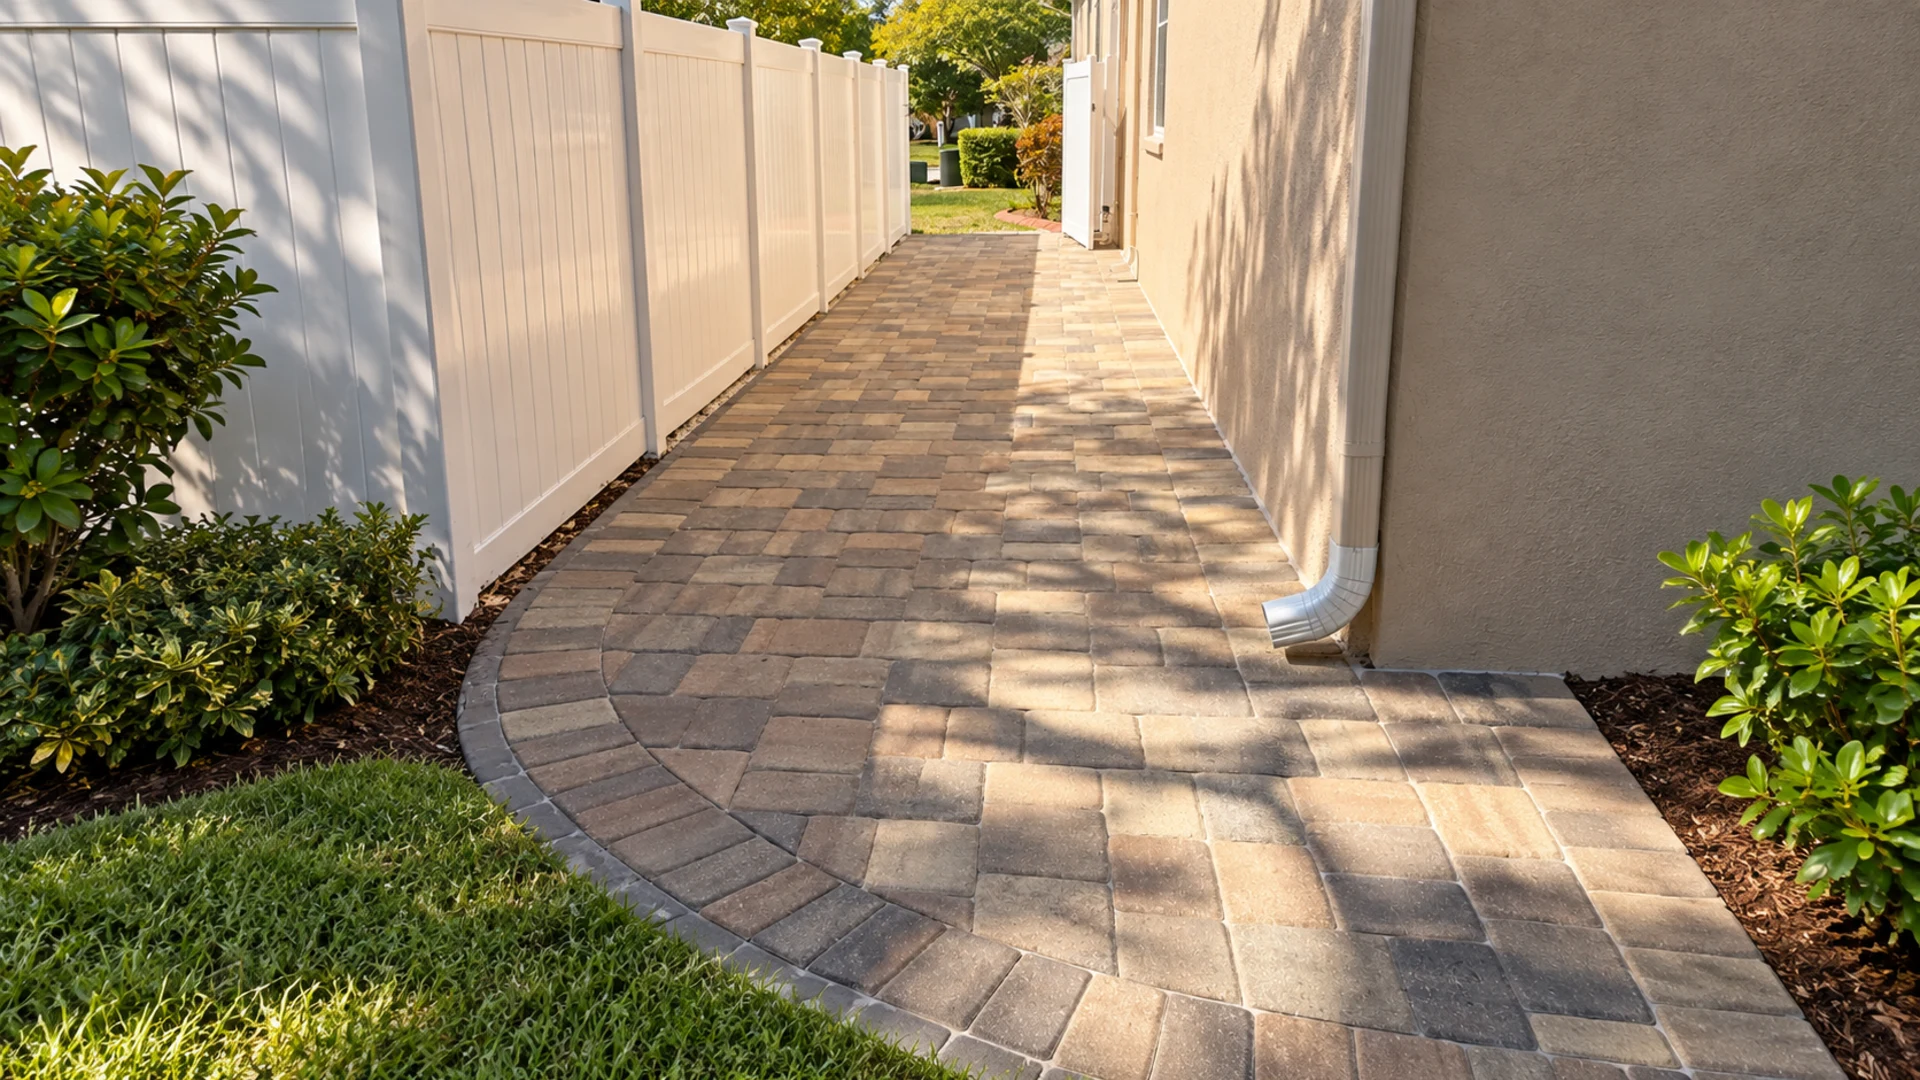
Next, photograph the doors that connect to the proposed paving. Note which doors open outward and where people stand while operating them. Also identify transitions to a garage, sidewalk, pool area, or lawn. These interfaces often explain why the finished surface needs careful coordination.
Do not guess the final surface height from a photograph. Instead, ask the contractor how existing thresholds and nearby surfaces will inform the assessment. A homeowner can document a current trip concern without prescribing the solution. That keeps observations separate from construction decisions.
Include any planned changes to doors or adjacent work. For instance, a replacement gate may alter the access route. A future outdoor kitchen may introduce additional coordination. Tell the contractor now, even if another trade will perform that work. Otherwise, the paving proposal may rely on an arrangement that will soon change.
Show where water currently goes
After ordinary rainfall, observe the property from a safe location. Note where water collects and which surfaces send runoff toward the proposed area. Then photograph those conditions with the date. These observations provide context, although they cannot establish a complete drainage design.
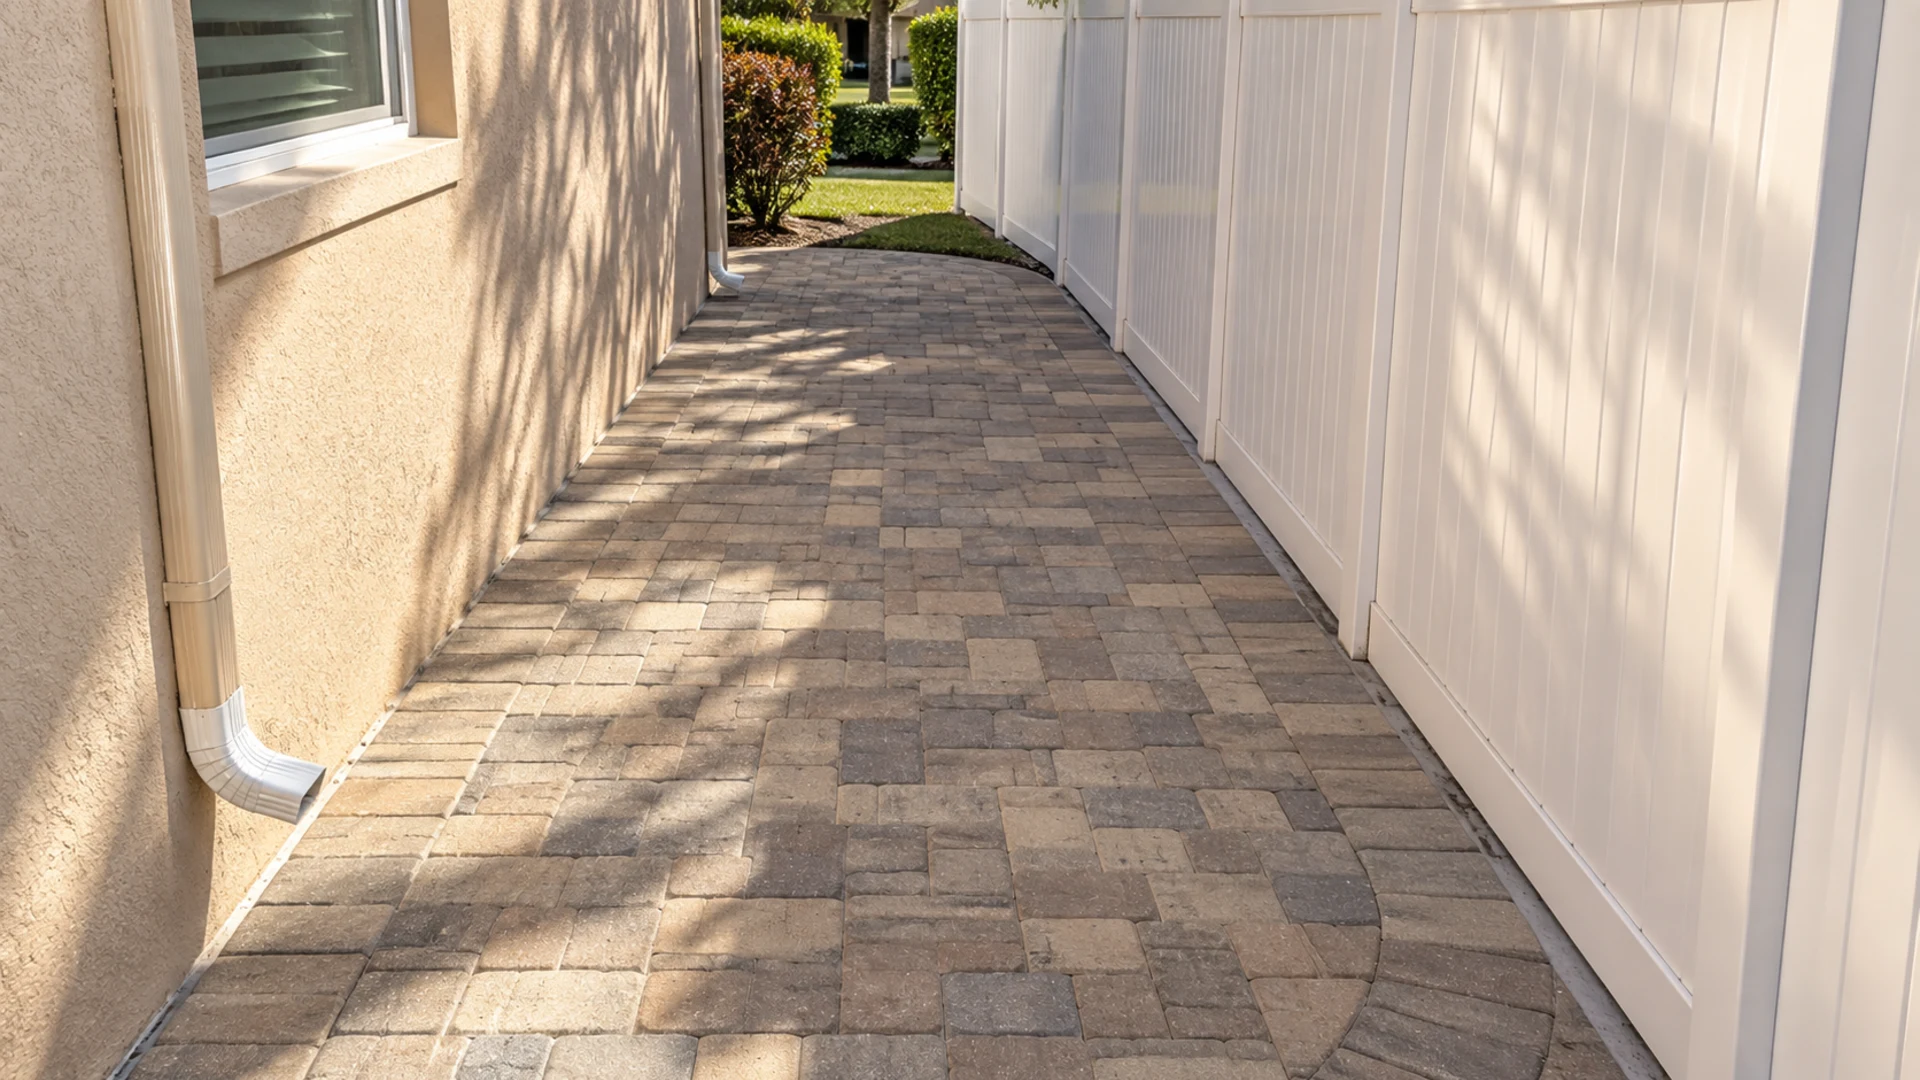
Keep roof downspouts, visible drain covers, and low spots on the sketch. However, do not open drains or pour water into unknown systems to investigate them. Ask who will assess existing drainage and what the proposal includes. The answer should describe responsibility rather than promise a result from limited photographs.
Record uncertainty directly. For example, write that a wet area appears after rain but its source is unknown. This is more useful than labeling it a defective drain without evidence. Clear paver project measurements combine dimensions with questions the contractor can resolve during an on-site review.
Identify features that should remain accessible
Walk through the normal maintenance routes around your home. In particular, consider access to air-conditioning equipment, hose connections, irrigation controls, and pool equipment. Mark those locations on the sketch. A paving layout should support the services that still need to reach them.
Also record how you move bins, garden equipment, or furniture through the yard. Measure the actual item when it affects the route. However, leave required equipment clearances to the relevant manufacturer and qualified trade. A homeowner measurement describes use; it does not certify an acceptable service space.
If an access point already causes difficulty, explain what happens. Perhaps a gate opens but a mower cannot turn through it. That specific observation gives the contractor a better starting point than a general request for more room. It can also reveal that a nearby obstacle needs separate work.
Separate the surface outline from hidden construction
A visible paving outline is only one part of a proposed installation. Therefore, do not use square footage alone to infer the necessary preparation or support. Existing conditions, the intended use, and the selected system require professional assessment. Two equally sized areas can involve different scopes.
Ask what the contractor needs to verify before providing a firm proposal. For example, an existing surface may conceal conditions that cannot be confirmed during a brief visual visit. If that uncertainty affects pricing, request a written explanation of the assumption and the process for addressing discoveries.
The Concrete Masonry & Hardscapes Association provides industry resources covering multiple parts of pavement construction. Consequently, a useful estimate discussion should address more than the visible units. Treat technical resources as background for questions, rather than a substitute for a site-specific plan or instructions to build the surface yourself.
Include access and material staging in the sketch
Next, identify the route from the delivery location to the work area. Show gates, turns, overhead obstructions, and surfaces you want protected. A wide work area can still have restricted access. Therefore, the delivery route deserves its own notes instead of appearing as an afterthought.
Tell the contractor whether the driveway must remain partly usable. Also mention household routines that may affect the sequence, such as scheduled equipment servicing. These details help the team discuss staging and communication. They do not guarantee that a particular route can support delivery equipment.
Avoid designating a storage location without checking it. For instance, an apparently empty lawn area may contain irrigation lines or sit within a protected tree area. Ask the contractor to review the proposed staging space. A marked suggestion is useful; an unreviewed instruction can create a new problem.
Prepare photos that answer different questions
Take one wide image showing the entire proposed area. Then capture each important transition from a normal standing position. Finally, add closer views of conditions you want discussed. This sequence allows the contractor to understand both the overall setting and the details.
Keep the photo descriptions factual. For example, identify a location as the low corner beside the back door. Avoid claiming that a photograph proves the cause of movement or water accumulation. The image records an observation. The site visit determines what further assessment is necessary.
If you send several files, number them to match the sketch. In addition, preserve the original images so they remain available without annotations. A short list of corresponding notes is enough. This organization makes remote discussions clearer before anyone commits to a design or material order.
Use the site visit to confirm the measurement basis
During the visit, ask which boundaries the estimate will use. The contractor may recommend changing an edge or dividing the project into phases. Therefore, compare the final proposal with the discussed outline. Make sure any revisions appear clearly rather than remaining only in conversation.
Ask how the proposal describes area, allowances, and exclusions. A material allowance may not mean the same thing as the finished surface area. Likewise, demolition or disposal may appear separately. You do not need to dictate the contractor's calculation method, but you should understand what the quoted quantity represents.
Before the visit ends, summarize open questions. For example, material selection may remain undecided, or another trade may need to inspect a fixture. Assign a next step to each issue. This prevents an approximate planning sketch from quietly becoming the assumed final specification.
Compare proposals using the same boundaries
Place the proposals beside the latest agreed sketch. Then check whether they cover the same areas and transitions. If one includes a side path and another excludes it, the totals are not directly comparable. Resolve that difference before focusing on the final price.
Also compare how each proposal addresses preparation, access, drainage coordination, and restoration of adjacent areas. A short quote may leave these topics undefined. Therefore, request clarification in writing. The goal is a shared understanding of the work, not a longer document for its own sake.
If the scope changes, date the revised sketch and keep the previous version. This simple record helps everyone identify the current plan. It also makes later questions about added areas or removed features easier to resolve without relying on memory.
A practical example of a better estimate conversation
Imagine a homeowner planning a patio beside a sliding door. The first sketch shows a rectangle with a rough width and length. However, a second review adds the table footprint, chair movement, and the route to a side gate. The intended use becomes much clearer.
The homeowner also notes an uncertain low area near a downspout. Instead of prescribing a drain, the note requests assessment during the visit. The contractor can now discuss the patio boundary and water-management questions together. This example illustrates a planning method, not a diagnosis of any specific property.
Finally, the estimate identifies the selected outline and lists the unresolved downspout coordination separately. That creates a useful decision point before materials arrive. Paver project measurements have done their job: they supported a precise conversation without pretending to replace professional field work.
Bring a compact preparation packet
Before requesting an estimate, assemble the rough sketch, numbered photos, priorities, and a list of existing features. Then add any available records for earlier work. Keep unknowns visible. A compact packet that distinguishes facts from questions is easier to use than a folder full of unlabeled pictures.
Review Dr Pavers Design's paver installation guides for related planning topics. You can also explore the company's services before identifying the work you want evaluated. These pages help you prepare questions while the property itself remains the basis for a project proposal.
What to send before the first appointment
Send the current sketch rather than several conflicting versions. Then explain which dimensions are approximate and which areas you could not reach. A short message identifying the proposed use, location, and main concern allows the contractor to prepare for a focused visit.
If you have a preferred material, include its exact name as a preference rather than an instruction to order. Similarly, attach inspiration images only to explain an aesthetic direction. The contractor still needs to confirm the product and site requirements. This distinction keeps paver project measurements useful without letting an early concept outrun the assessment.
Finally, identify the person who will make scope decisions. If more than one homeowner needs to approve the outline, arrange that discussion before the estimate becomes final. Consistent instructions reduce unnecessary revisions and make the next step clearer for everyone involved.
For a site visit in Tampa Bay, contact Dr Pavers Design with your location and project priorities. Browse projects, testimonials, and the FAQ for additional context. Then share the sketch and photos through the agreed contact channel so the discussion begins with the correct area.
Follow Instagram and Facebook for company updates, or review the Google Maps listing and Google reviews. To discuss paver project measurements, send a WhatsApp inquiry or text the team. Contact Dr Pavers Design at +1 (656) 600-4015 or email drpavers@outlook.com for a free consultation anywhere in Tampa Bay.