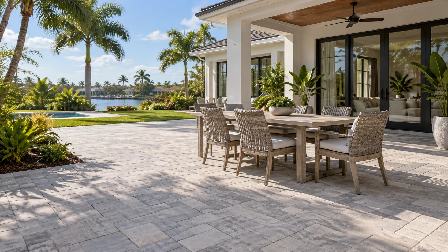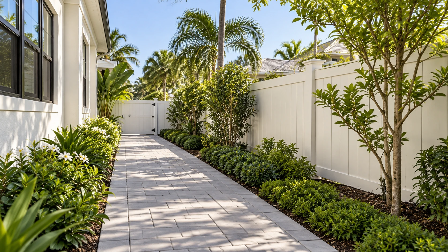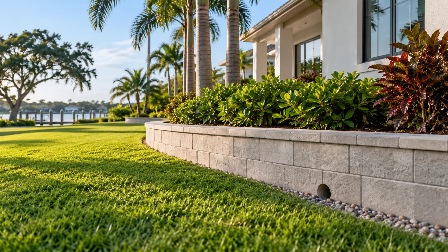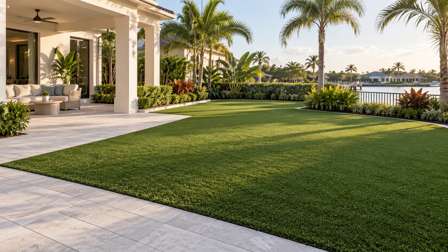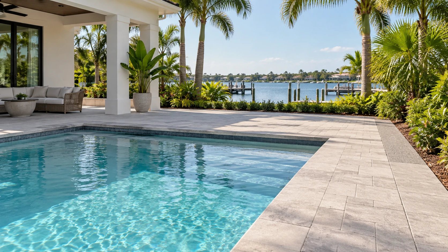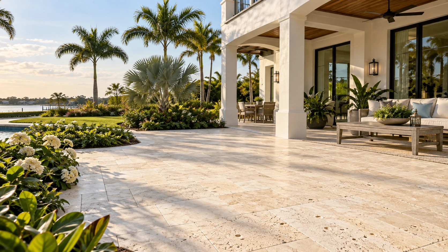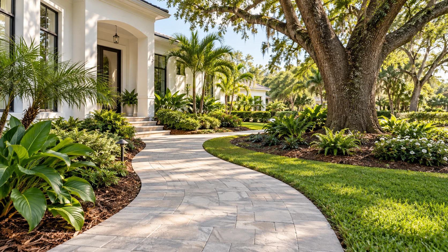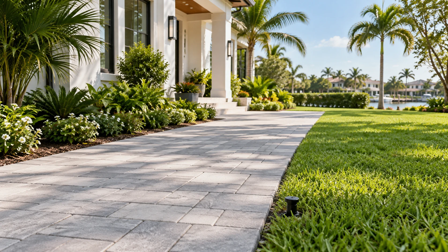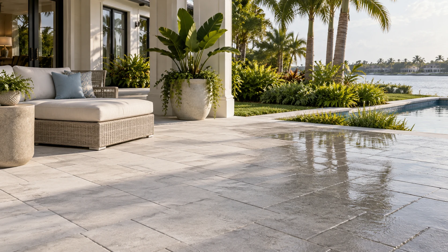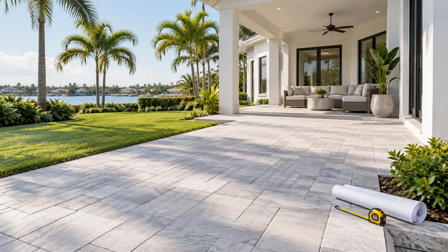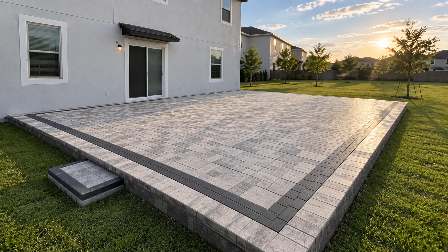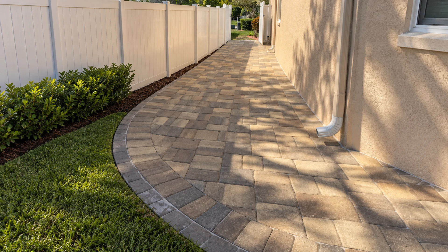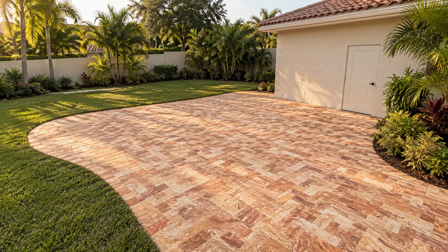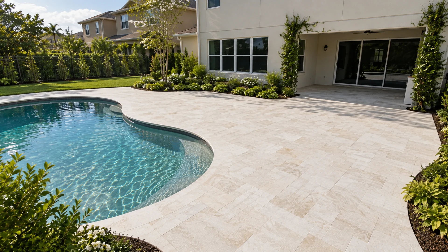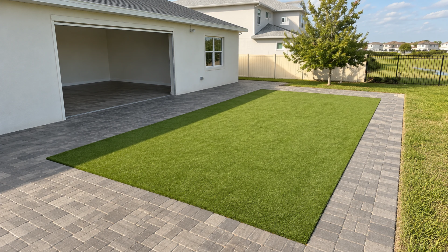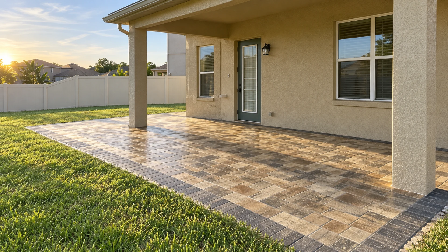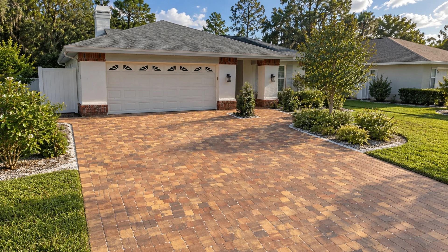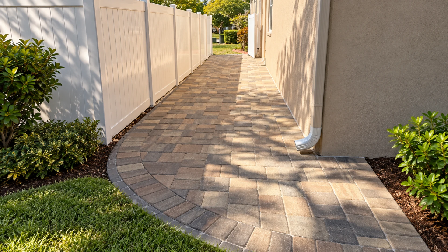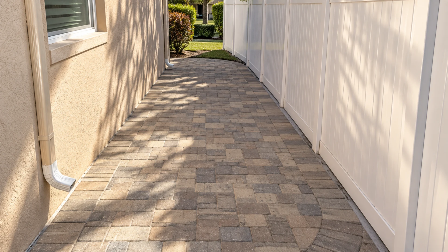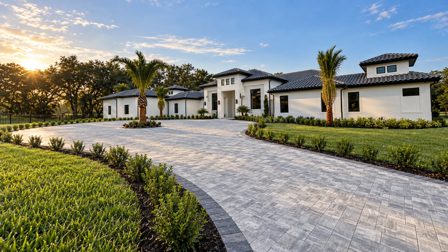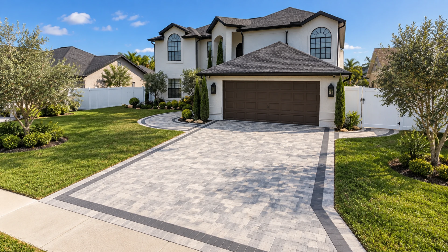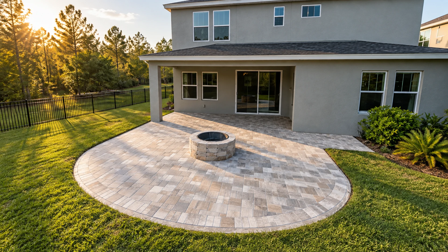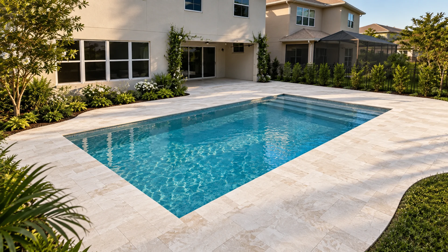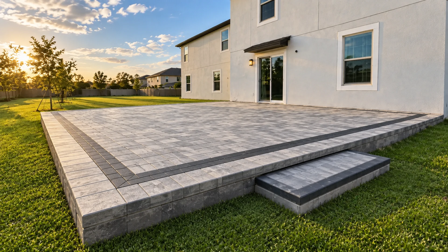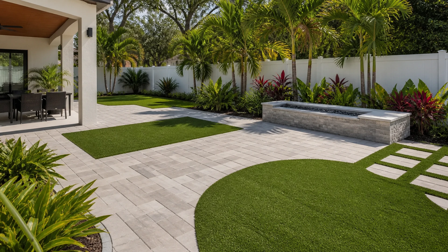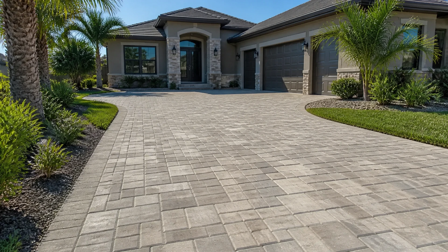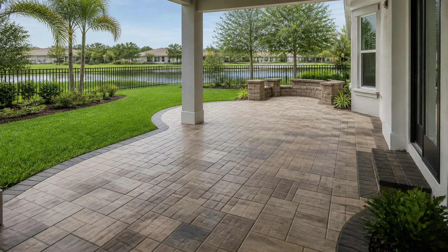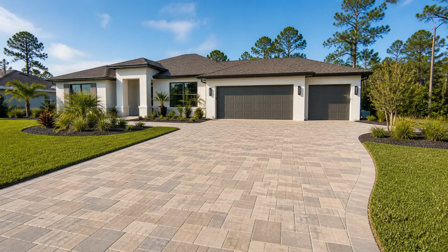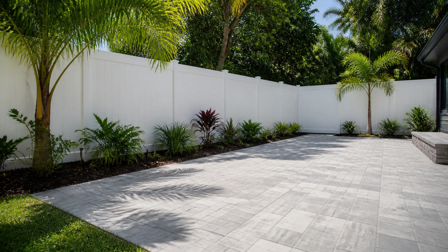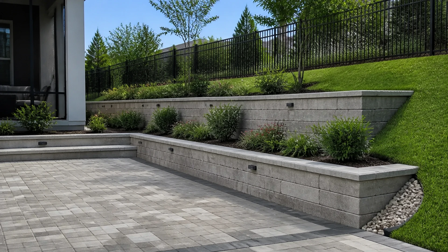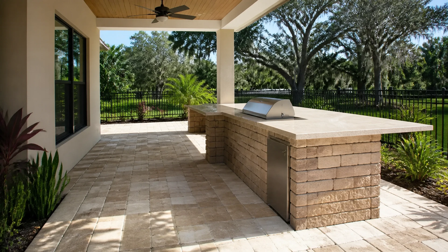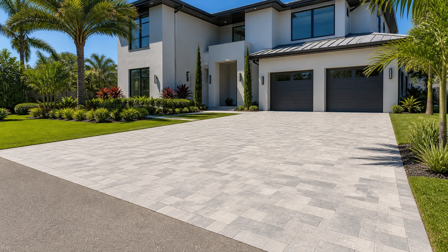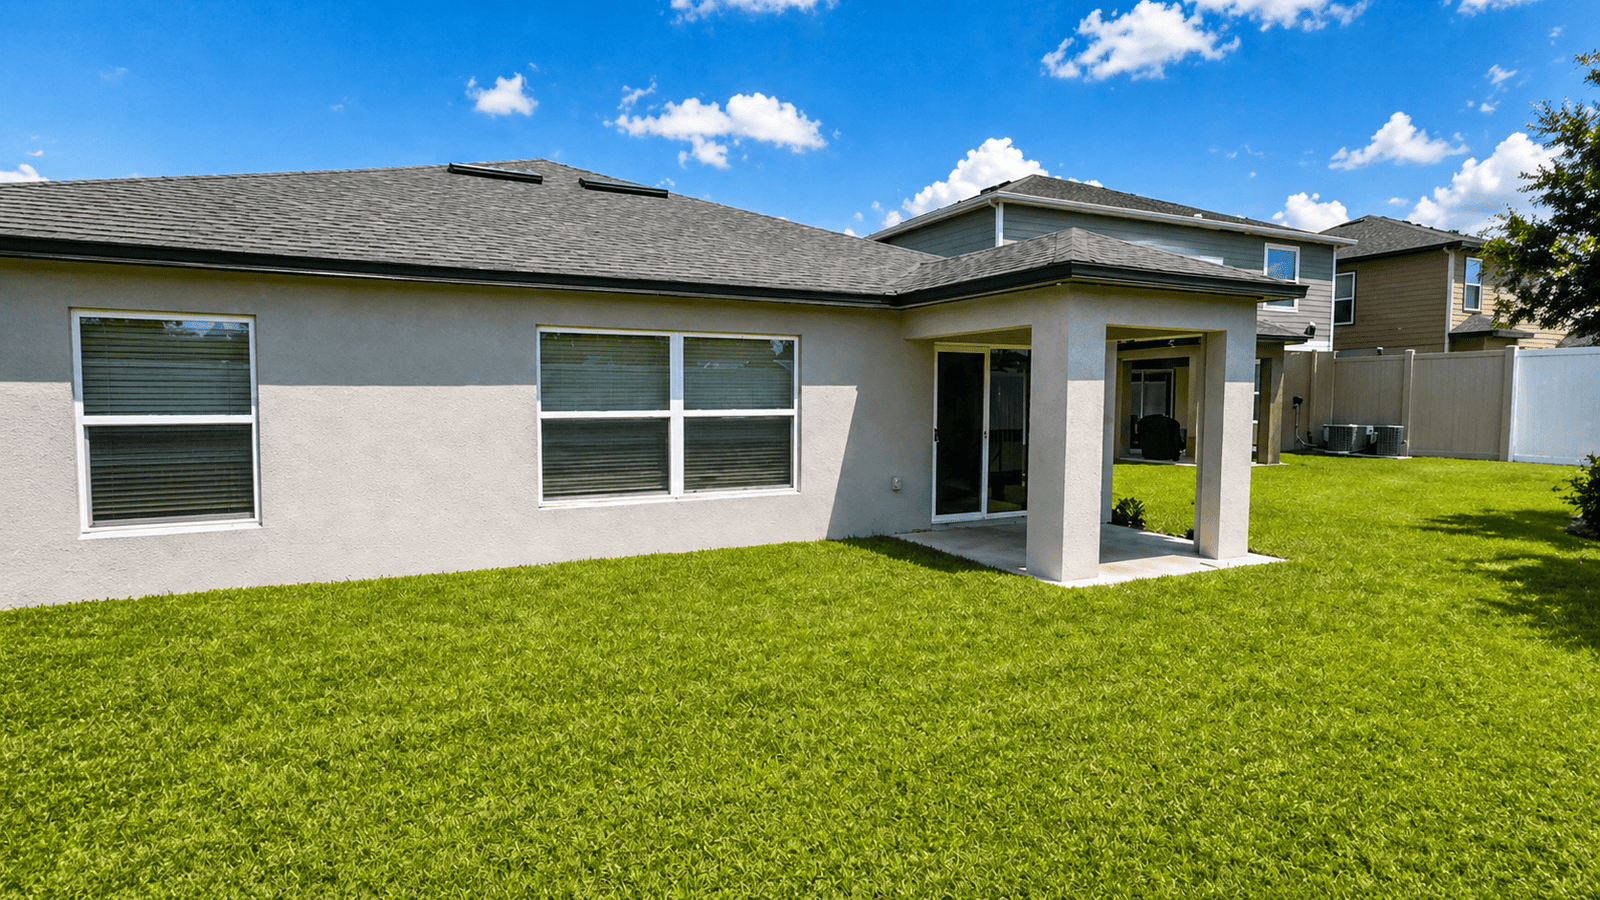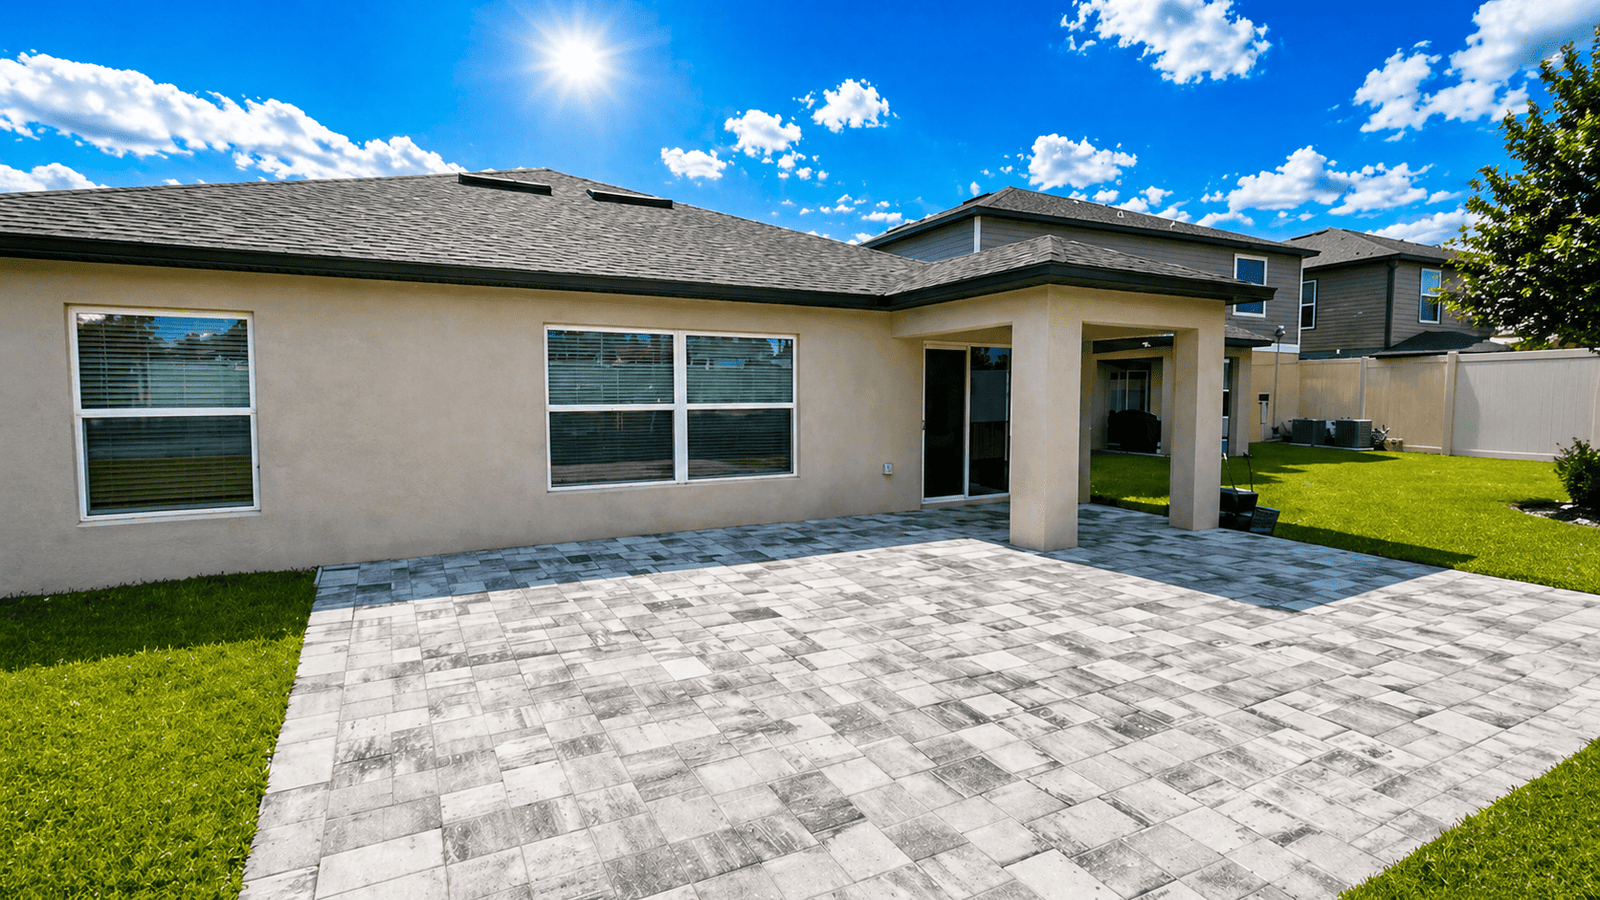

Pool deck accessibility starts with a route that works on an ordinary day, not just when the patio is empty. A person carrying towels, a child heading in from the house, a guest using a cane, and someone pushing a serving cart all need predictable footing and enough room to move without threading between chairs. In Tampa Bay, that planning also has to account for wet feet, intense sun, sudden rain, and the way a pool area changes when it is being used. The goal is a deck that feels easy to navigate from the first step outside to the places people actually use.
Start with the trips people make, not with a drawing
Before choosing a layout, walk the property and name the regular trips. The route from the back door to the pool should not become a detour around a grill. The path from a side gate to a storage area should not end at a narrow corner beside a chaise lounge. A guest coming through a screened enclosure may need to reach a seat, restroom door, or exit without stepping across a wet, crowded gathering zone. Mapping those movements exposes conflicts that a wide-looking deck can still hide.
It helps to make this walk-through at the time of day when the space is busiest. Put chairs where they normally sit, open gates and doors to their full swing, and leave the pool toys, umbrella bases, planters, and coolers in their usual places. A route that is clear in a bare photo may disappear once the family uses the deck. This is also the right time to notice where people naturally pause: beside the steps, at the gate latch, near an outdoor kitchen, or where they turn toward the water.
Pool deck accessibility depends on continuous, readable routes
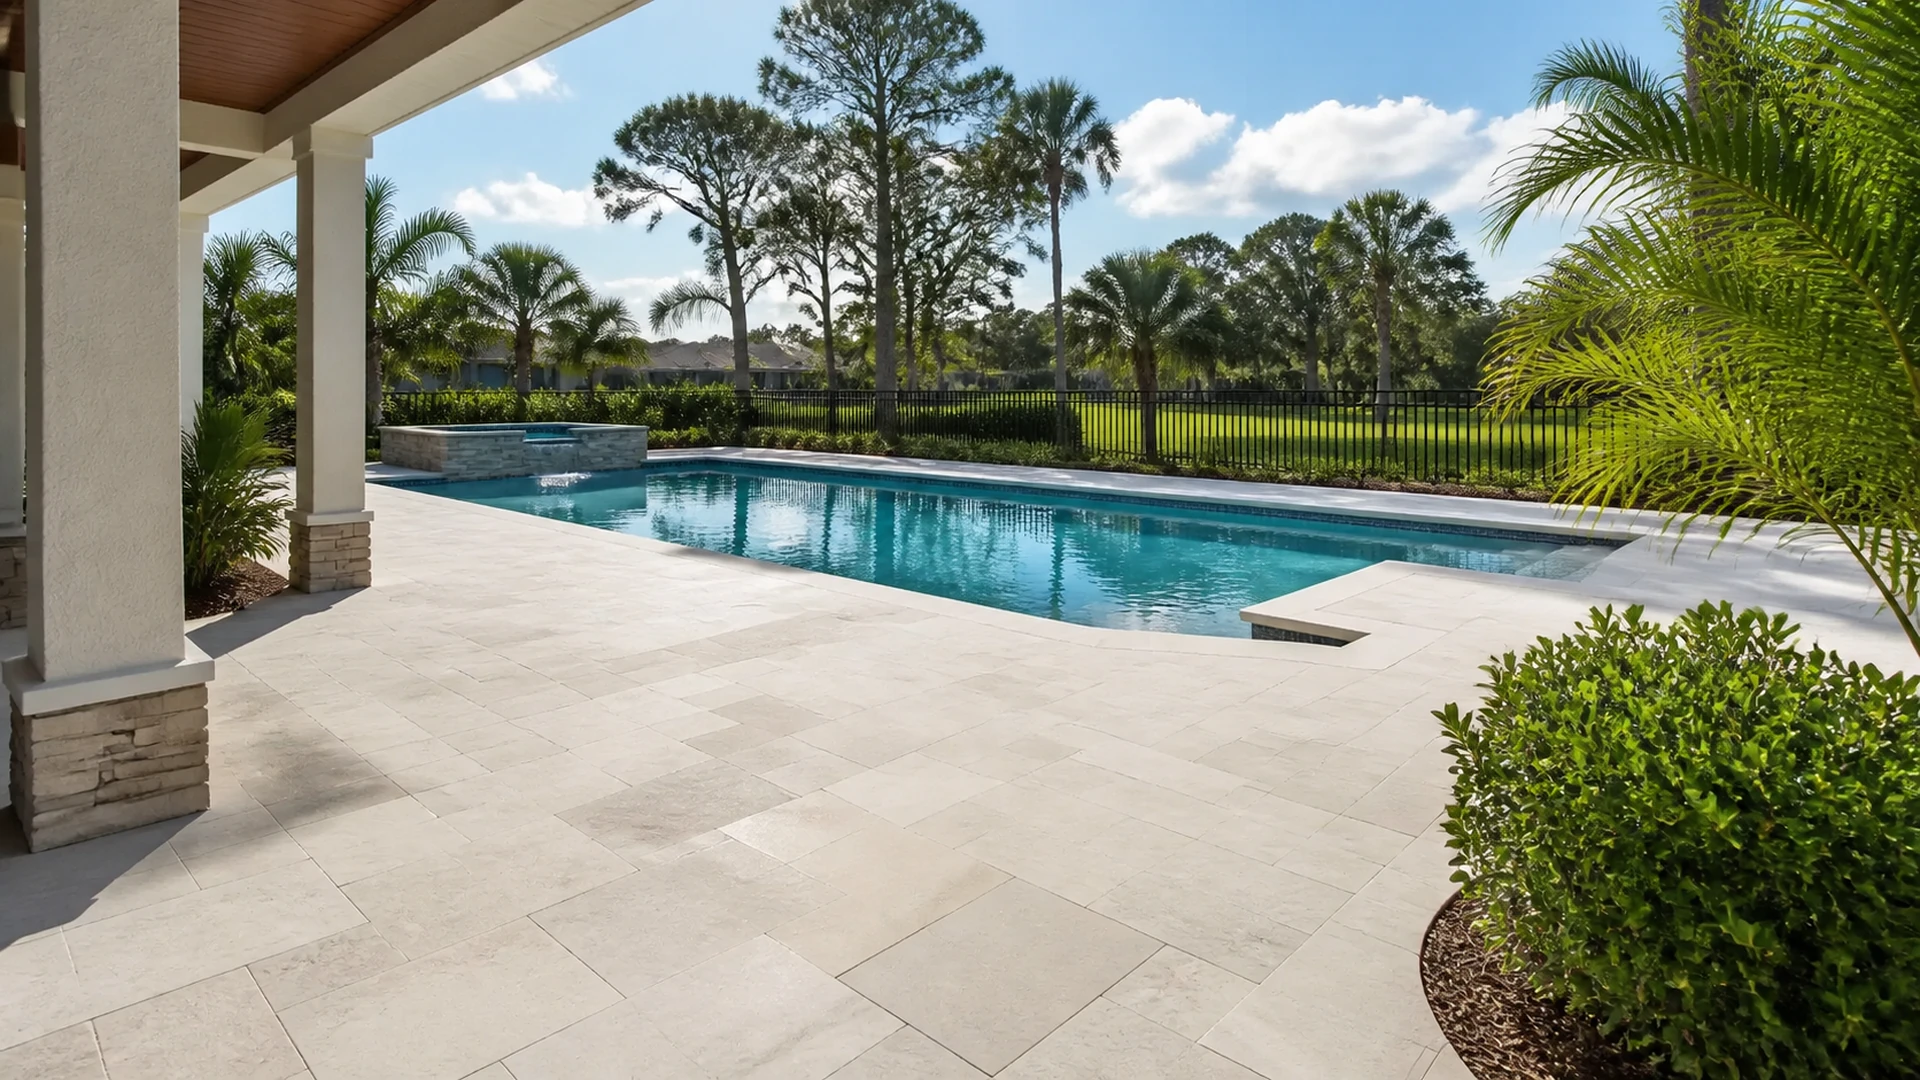
A usable route is more than an open strip of pavers. It stays continuous through changes in direction, past furniture, and across transitions to doors, gates, coping, and adjacent hardscape. The route should have a clear purpose: entry to pool, entry to seating, access to a gate, or a connection to the house. When several purposes overlap, the circulation lane needs protection from movable items. Designating a furniture zone with the border layout, a change in orientation, or a deliberate edge can prevent chairs from slowly migrating into the path.
Turning space deserves its own attention. A straight run may be comfortable until it reaches a gate that opens into it or a table that forces a tight pivot. Areas outside doorways and at corners are where awkward movement becomes apparent. The exact dimensions and any accessibility requirements depend on the property, the users, the existing construction, and the governing rules; they should be reviewed by the appropriate qualified professionals when compliance is a project objective. Good planning does not label a deck compliant without that project-specific review.
Read the surface underfoot
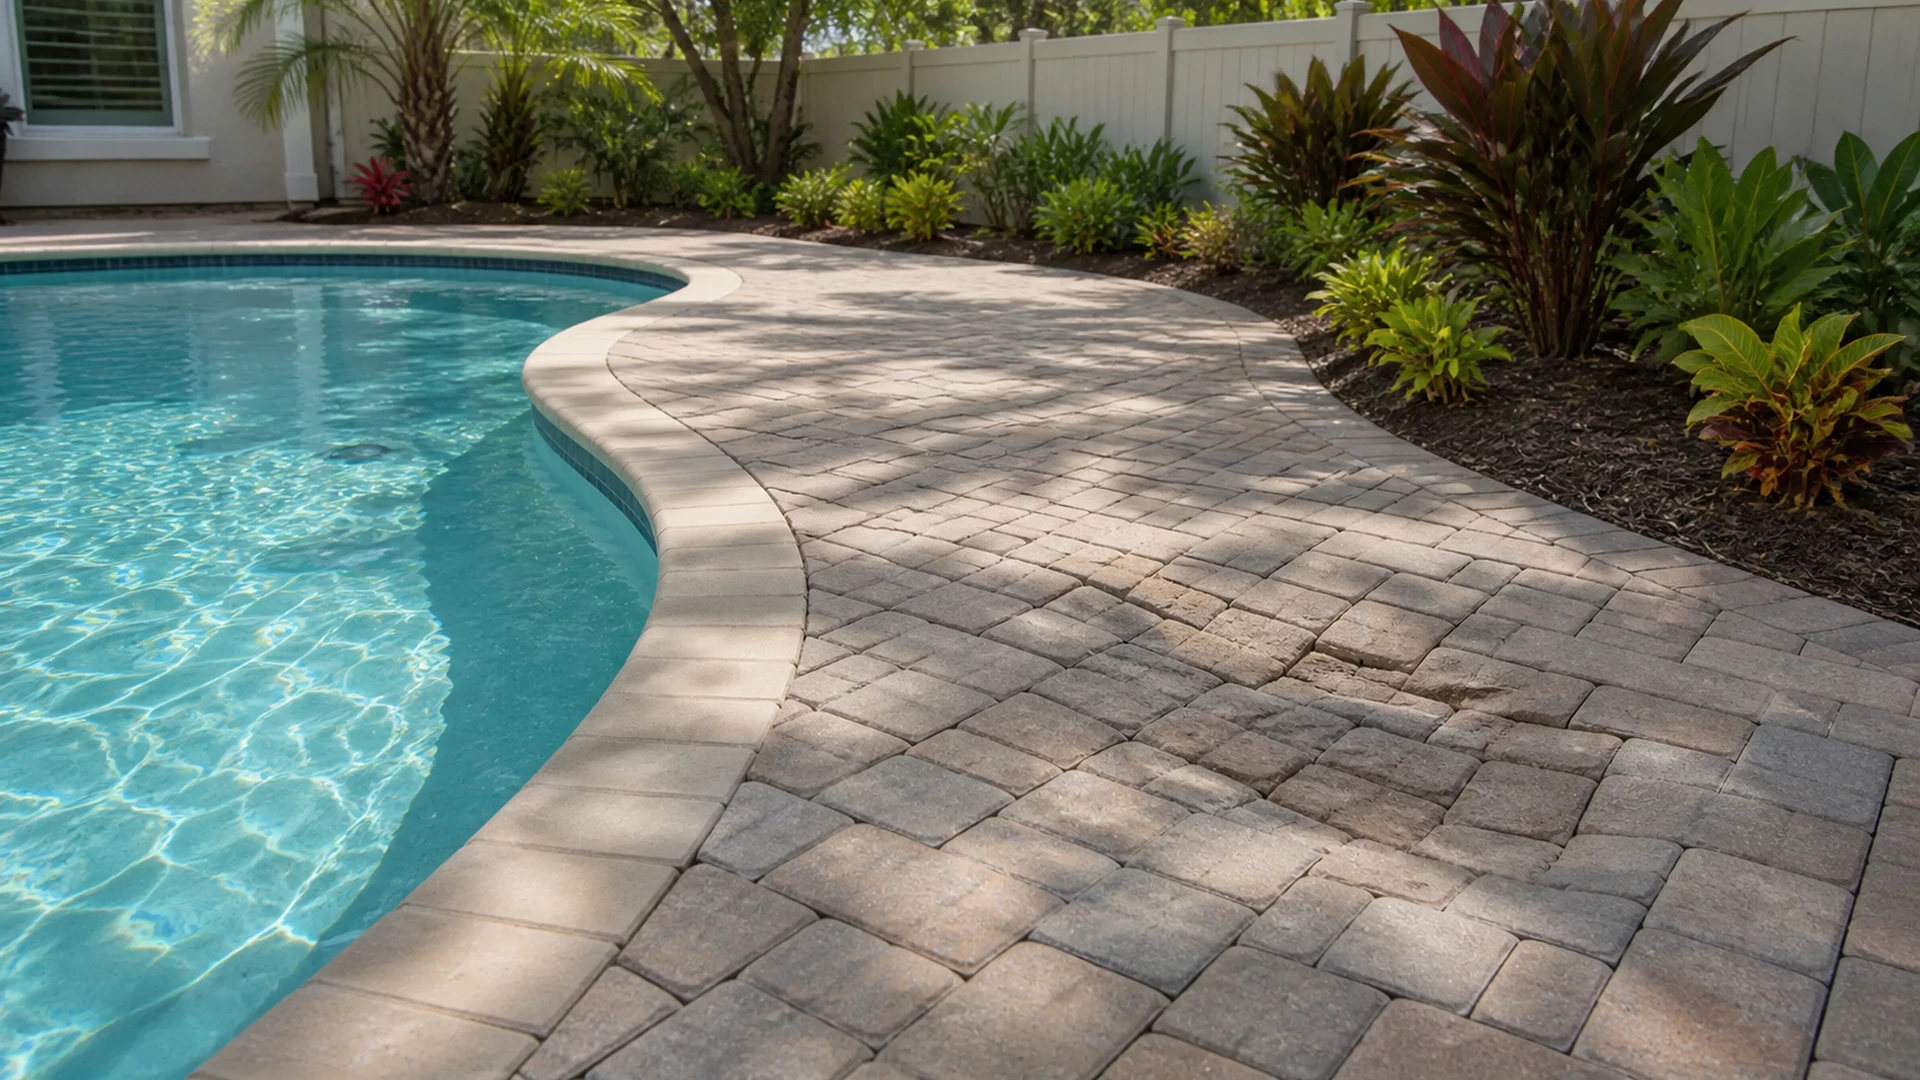
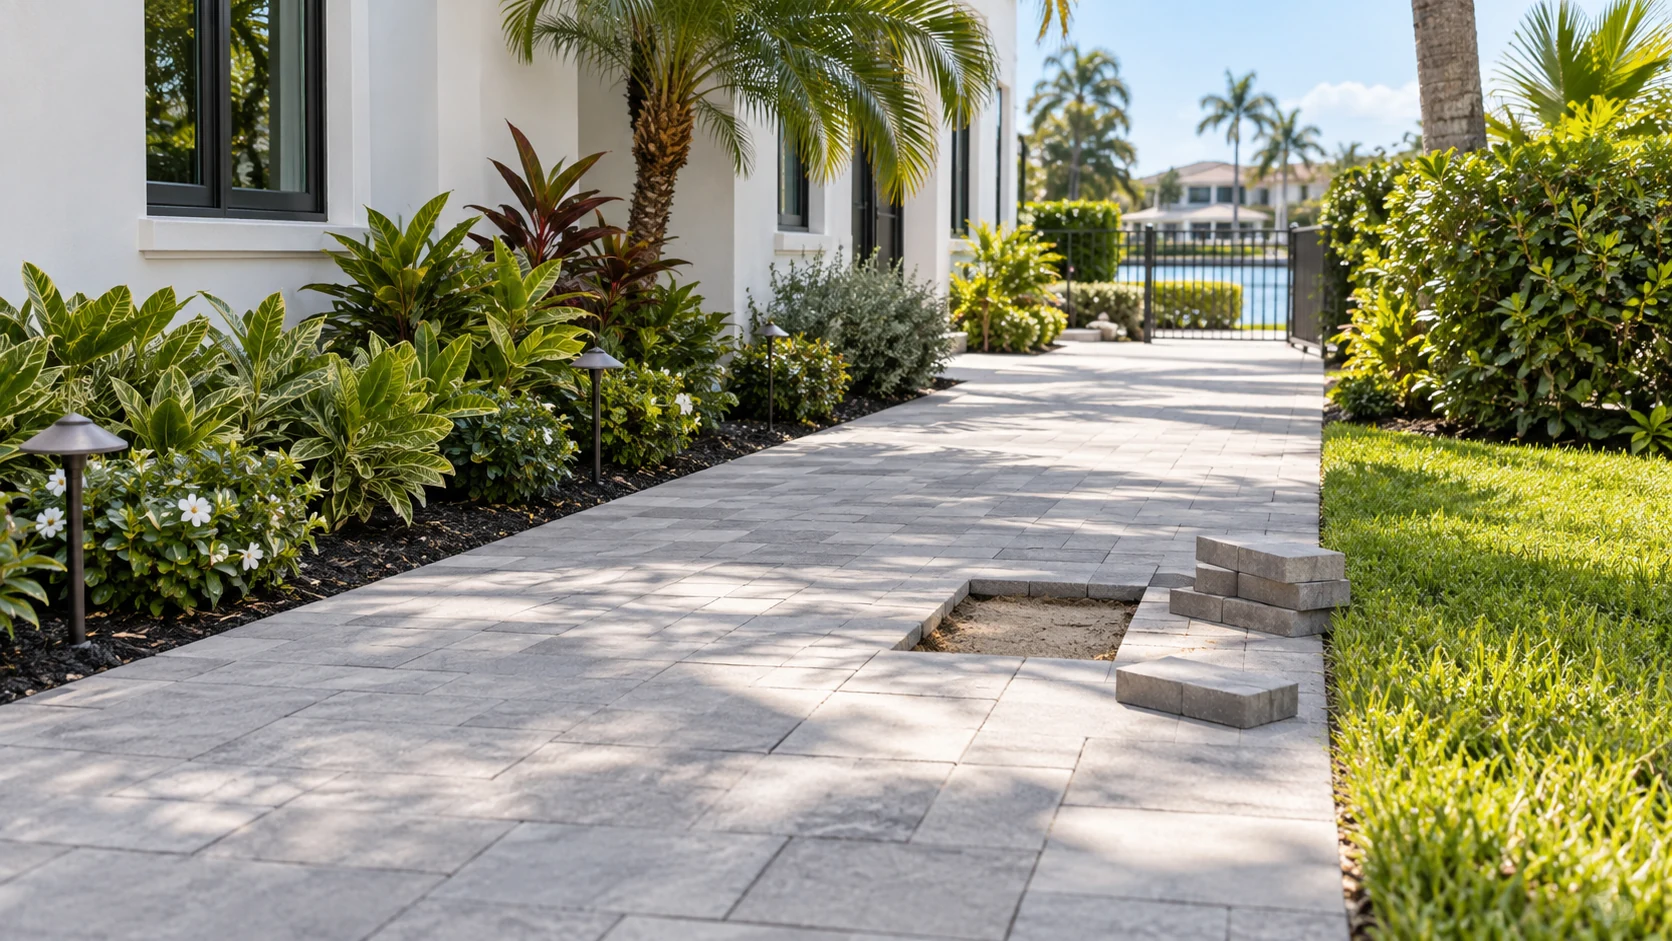
Small changes in level matter more around water. A settled paver, a raised edge at a repair, a threshold lip, or a change from deck to coping can interrupt a confident stride. During an inspection, look along the surface from a low angle and then walk it in both directions. Feel for rocking units, open joints, abrupt patches, and spots where a shoe catches. Note whether a change is isolated or part of a wider pattern, because repeated movement can point to a base, edge restraint, drainage, or settlement question that needs closer evaluation.
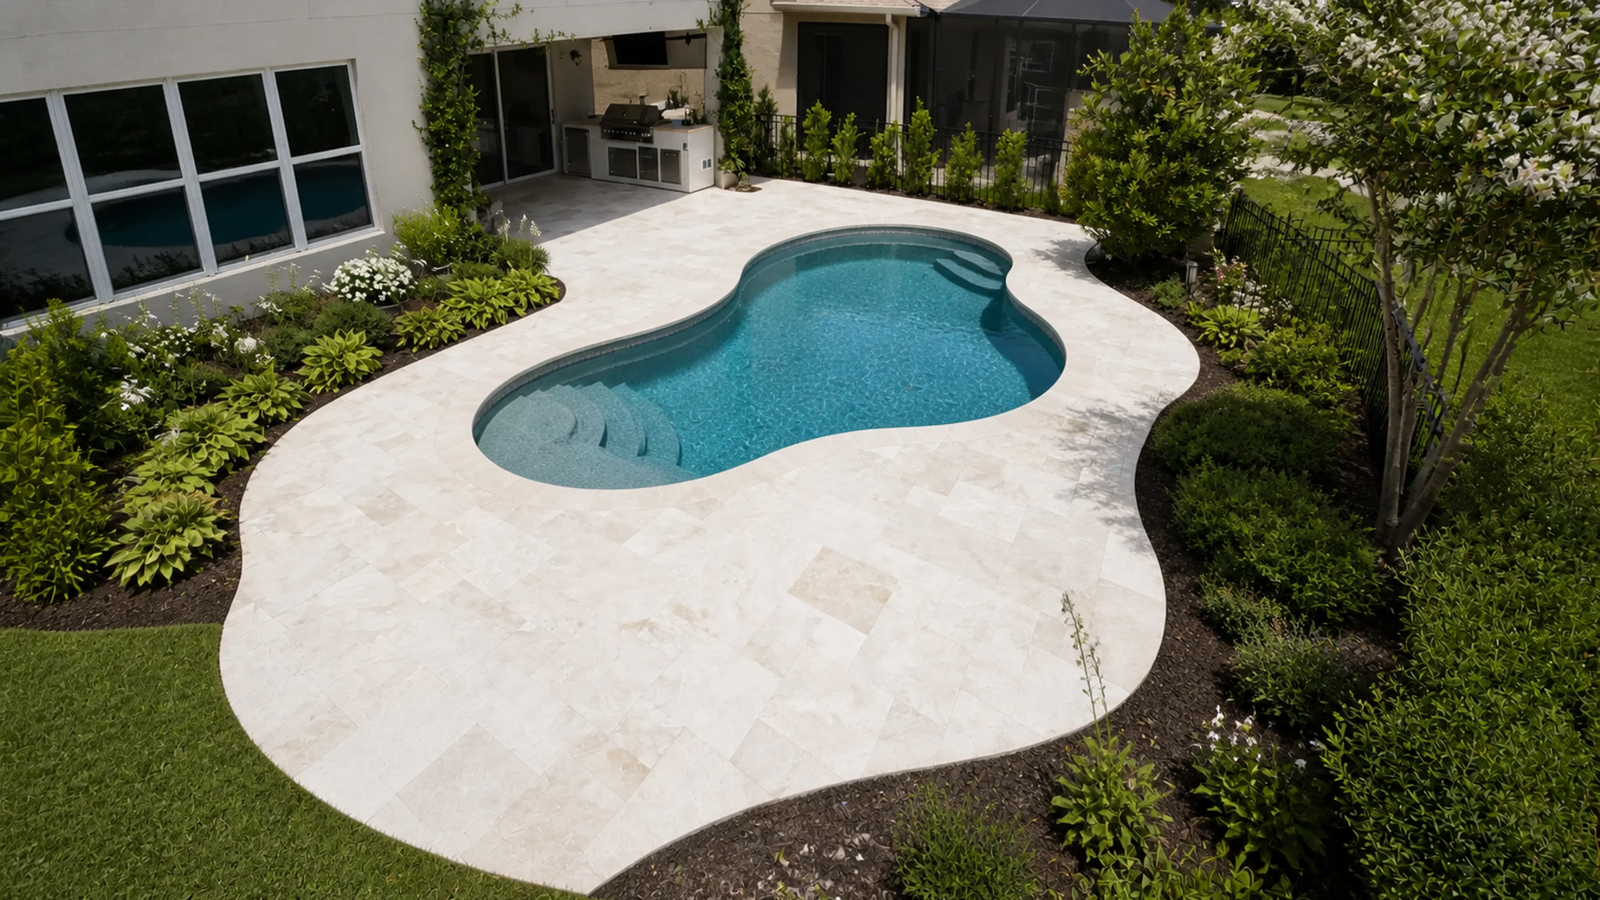
Slope is equally important, but it is not a matter of making everything flat. A pool deck needs a planned way for water to leave the walking surface. The concern is whether the pitch, cross-slope, drainage points, and transitions work together without creating a difficult route or sending water toward a doorway. After a Florida rain, observe where water collects, how long it remains, and whether runoff crosses the path people use to enter the house. Those observations are more useful than guessing from a dry deck.
Gates, doors, and pinch points need a live test
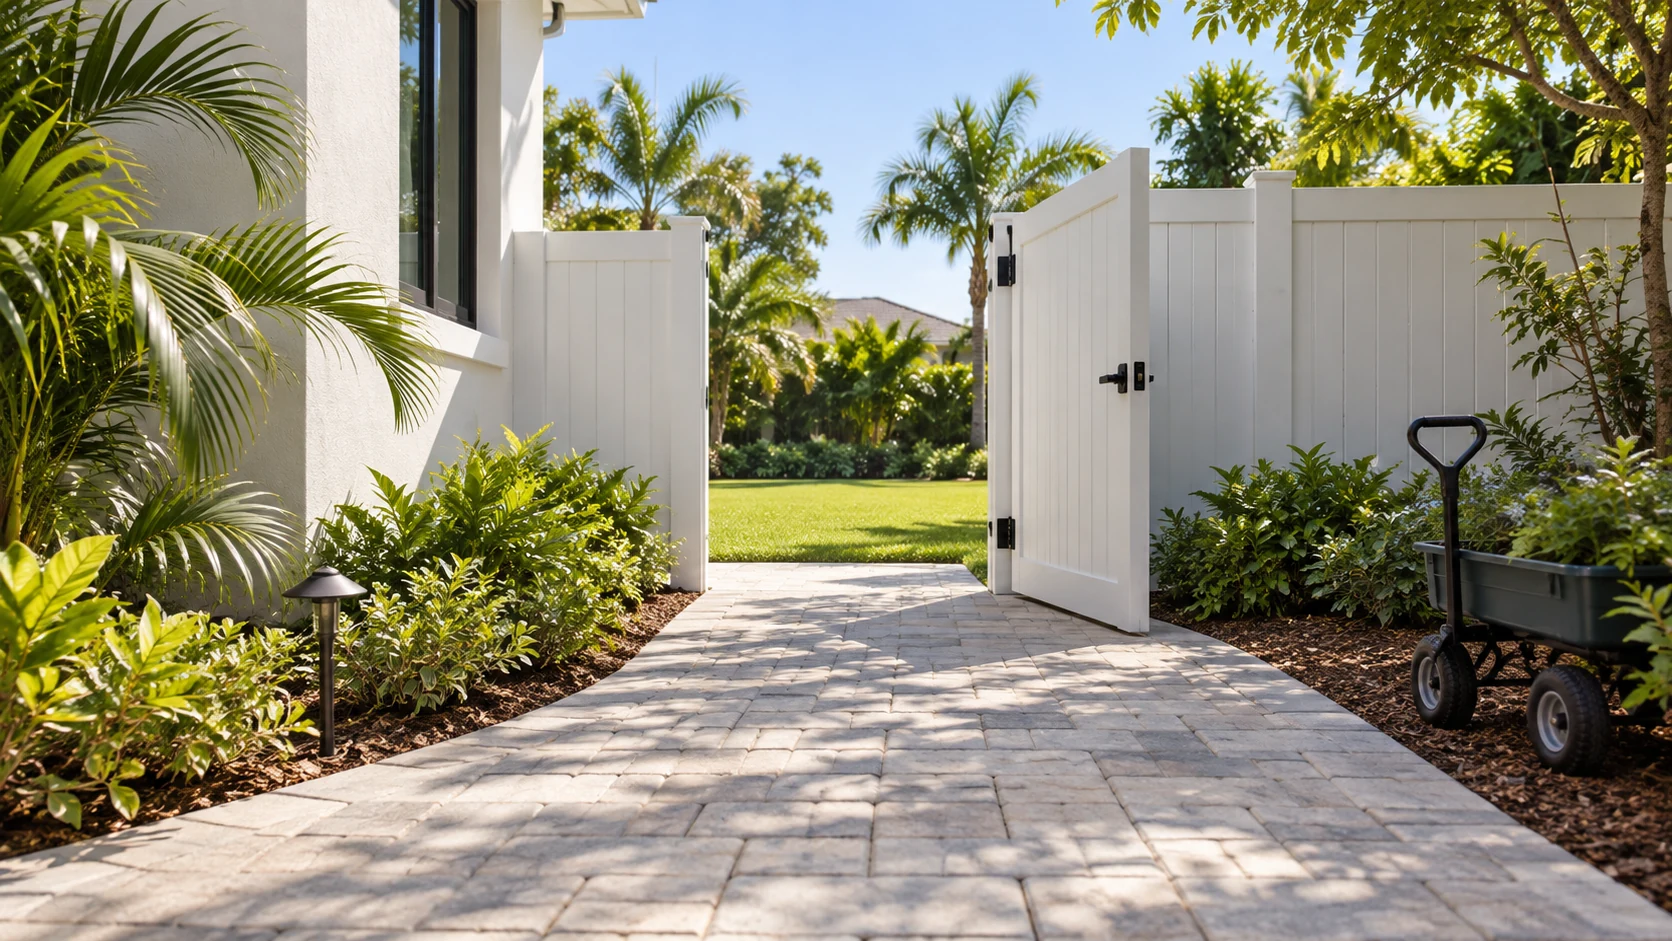
Pool barriers and gates are safety features, yet their operation can create the tightest point in the entire yard. Check the approach to each gate, the latch side, the direction of swing, and the space left when it is open. A wheel, walker, stroller, or person carrying pool supplies needs room to manage the gate without backing into an edge or a step. The same exercise applies to sliding doors, screen doors, and doors that lead from a garage or laundry area. Hardware condition and barrier requirements should be assessed separately by the professionals responsible for them.
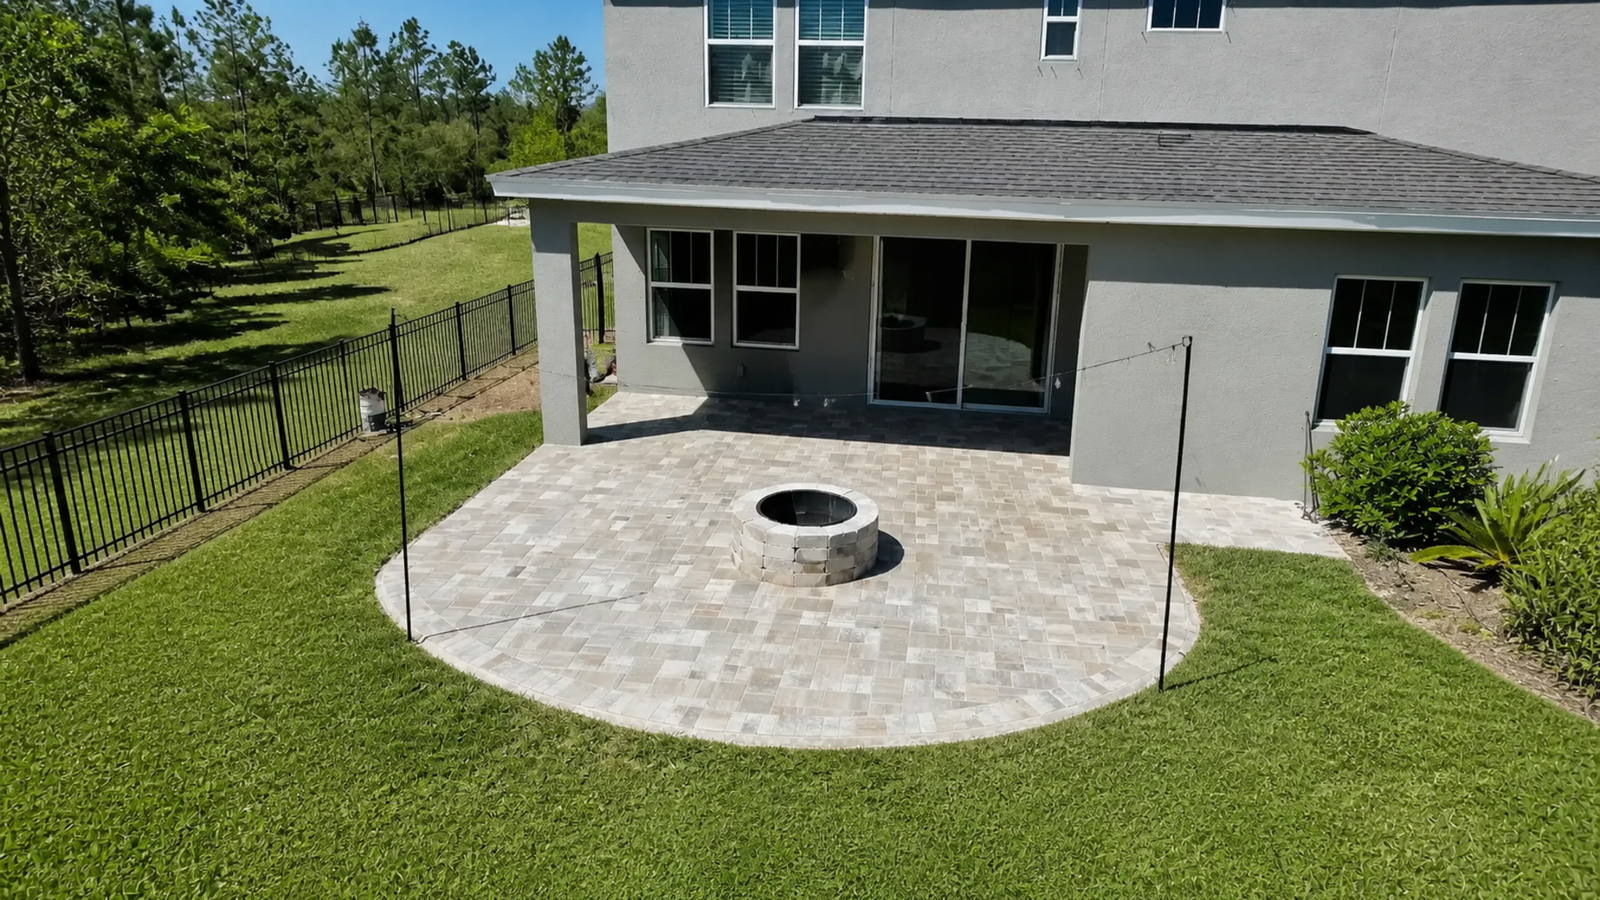
Do not overlook the places that were added later. A new fire feature, grill island, raised planter, or storage bench may improve the deck’s function while narrowing an original route. A well-designed adjustment may be as simple as relocating furniture; other times it calls for a different circulation line or a repair that removes a trip point. The best answer comes from seeing the actual setup, including how doors, gates, and pool equipment are used.
Make wet-condition decisions on purpose
Pool users bring water across the deck, and summer storms can change surface conditions quickly. Surface texture, algae or residue, drainage behavior, and maintenance practices all affect footing. A visual finish alone cannot establish slip resistance, so it is better to discuss the specific surface, its condition, cleaning history, and intended use than to promise a safety outcome. Areas near pool entries, outdoor showers, and shaded sides of the house are worth checking when damp, because that is where traction concerns often become visible.
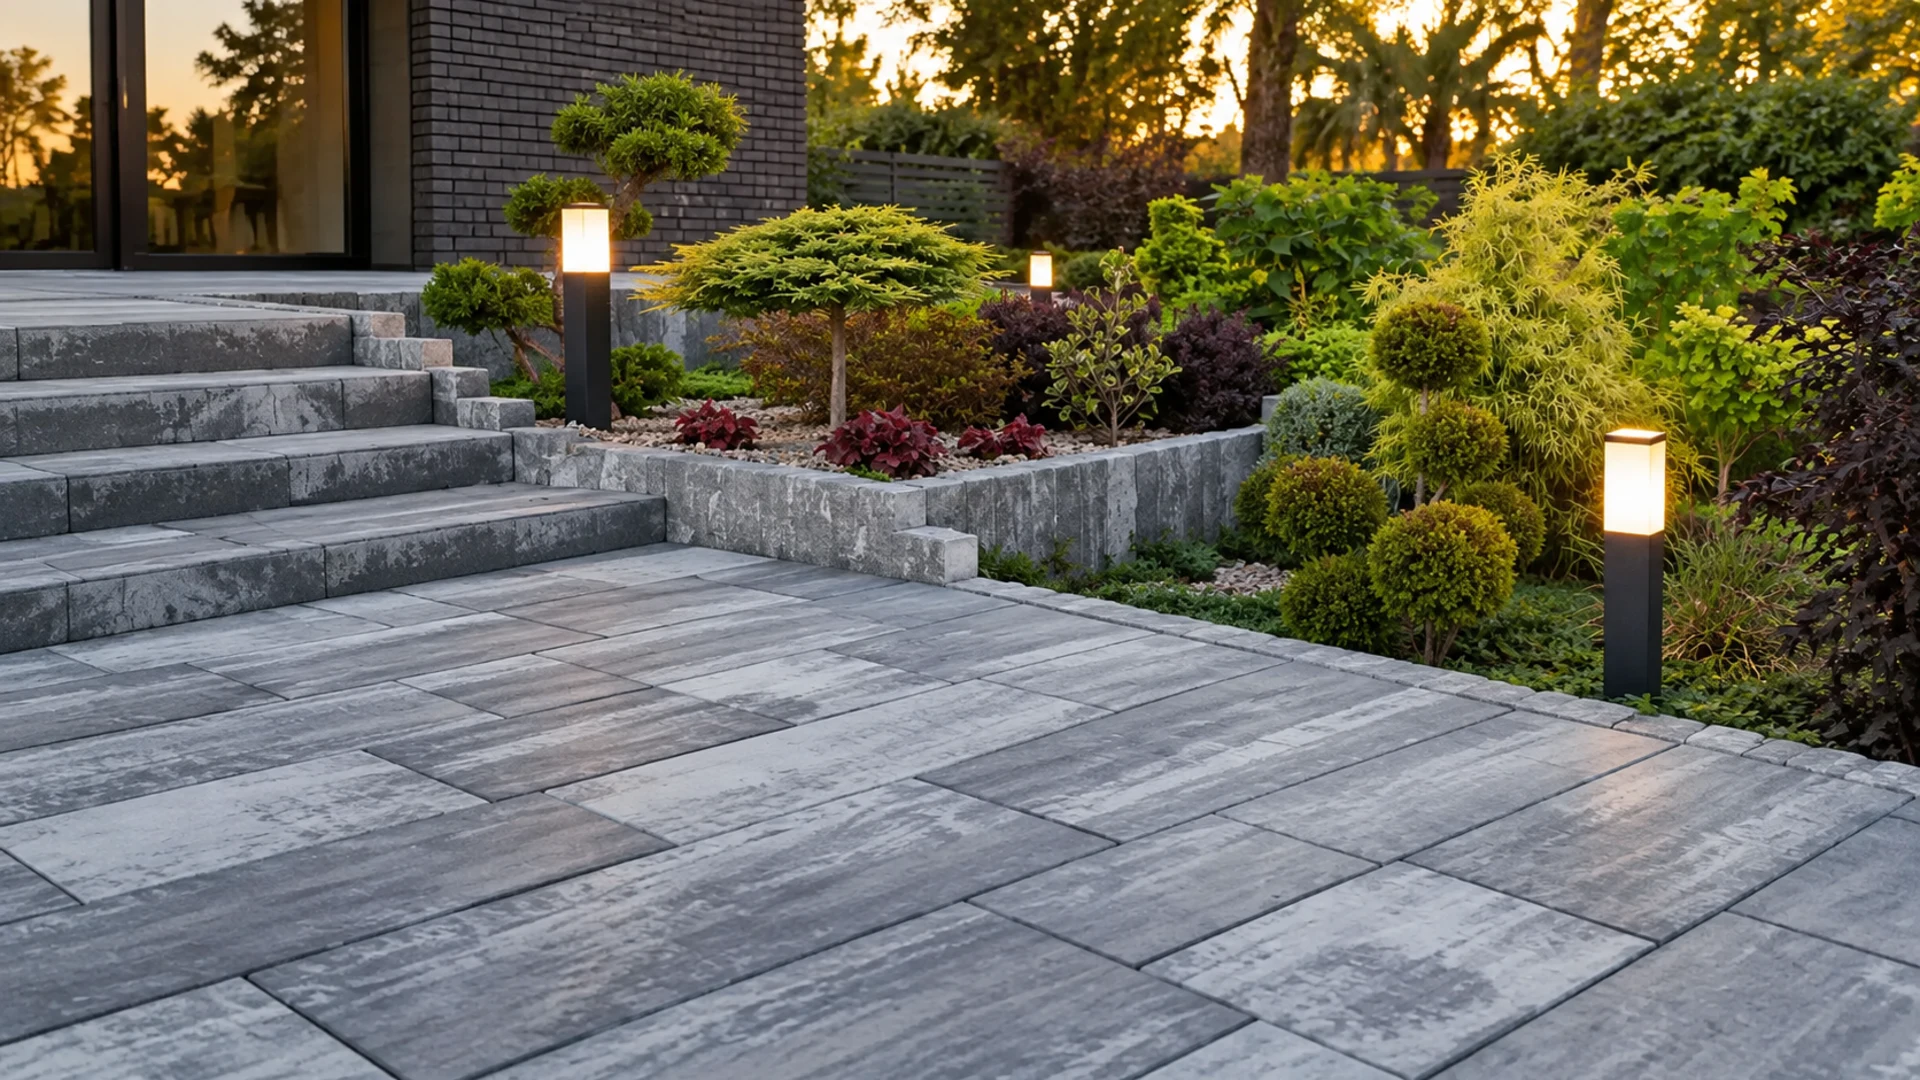
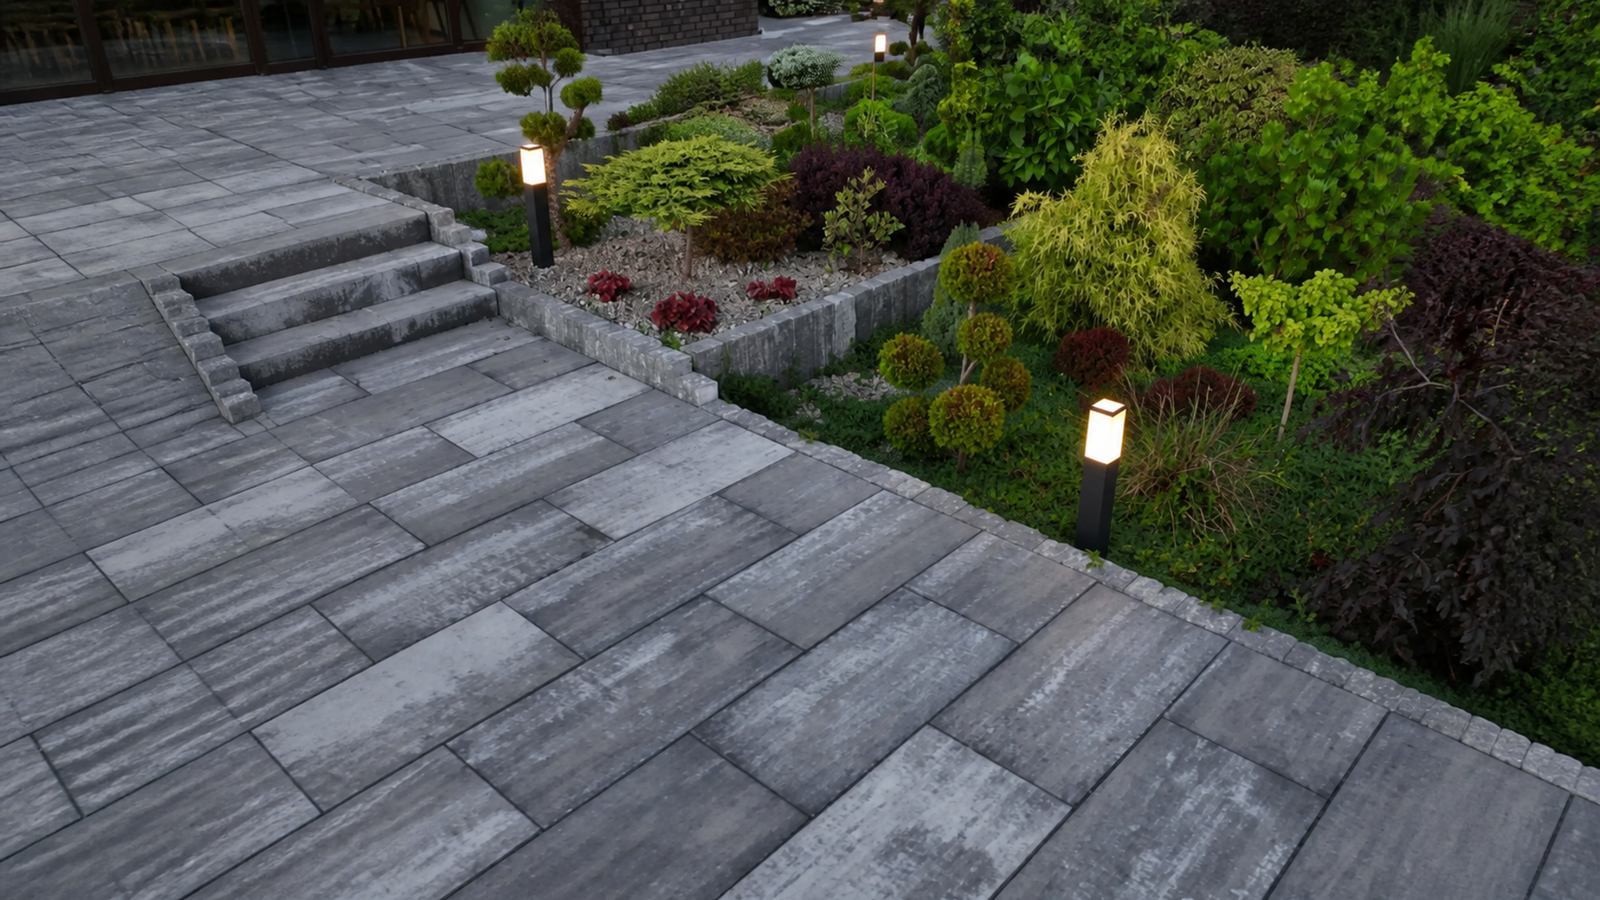
Lighting and contrast support wayfinding after sunset. Glare from a bright fixture can flatten the appearance of a step or transition, while a dark threshold against a pale deck may be difficult to read in low light. Lighting choices should show the route without creating harsh reflections on wet pavers or throwing deep shadows from plants and furniture. Contrast can come from a border, an edge treatment, or a change in surrounding material, but it needs to remain understandable rather than become decorative visual noise.
Questions to bring to an on-site review
A useful evaluation is a conversation with the people who use the deck, not only a measurement exercise. Mention temporary mobility needs as well as long-term ones. Explain whether a parent regularly carries a child through the gate, whether a family member prefers hand support, whether the pool hosts gatherings, and whether a service provider needs access. Ask which routes feel awkward in rain, where chairs tend to block the way, and where someone has stumbled or hesitated. Those answers help distinguish a cosmetic preference from a circulation problem.
- Which door-to-pool and gate-to-pool routes are used most often?
- Where does water remain after rain or irrigation?
- Which pavers rock, catch a toe, or feel uneven under bare feet?
- Can every gate and door open without forcing a person into furniture?
- Would a hand-support feature, lighting adjustment, or furniture change help a particular user?
Use reliable safety information, then apply it to the site
General pool-safety guidance can help households think beyond the waterline. The CDC Healthy Swimming resources are a useful starting point for broader pool safety habits. They do not replace a site assessment of paving, drainage, barriers, lighting, or accessibility goals. Those features interact differently on every property, especially where an older deck has been modified over time.
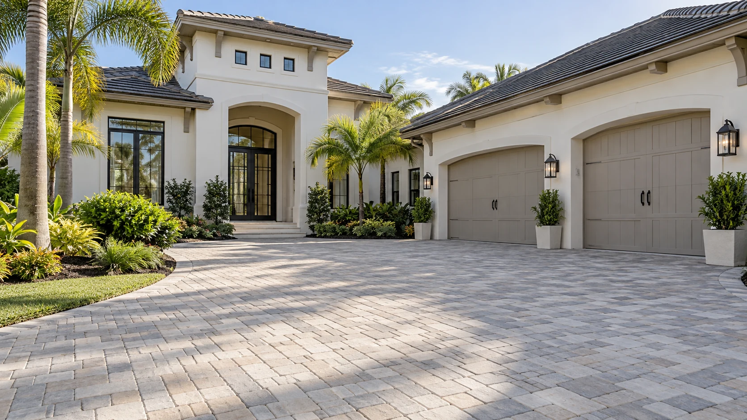
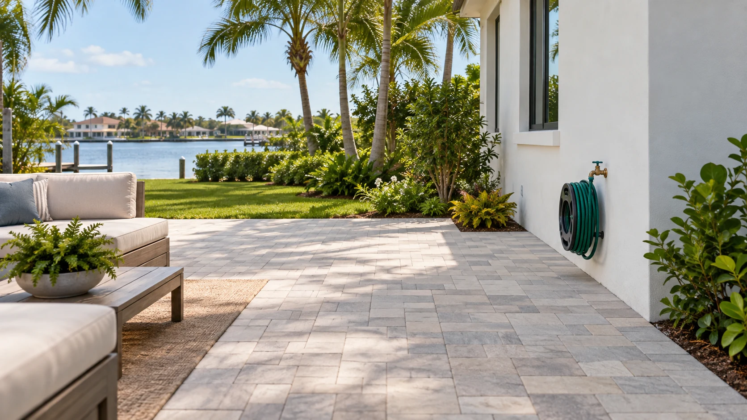
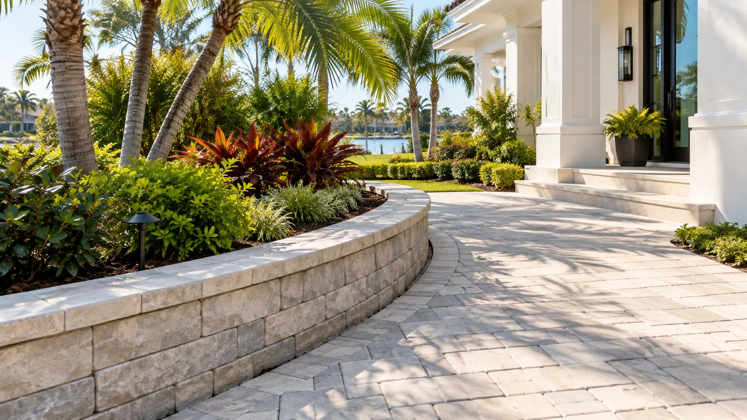
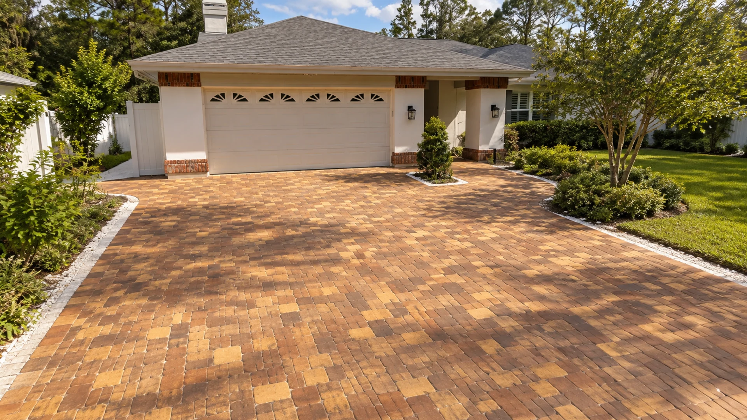
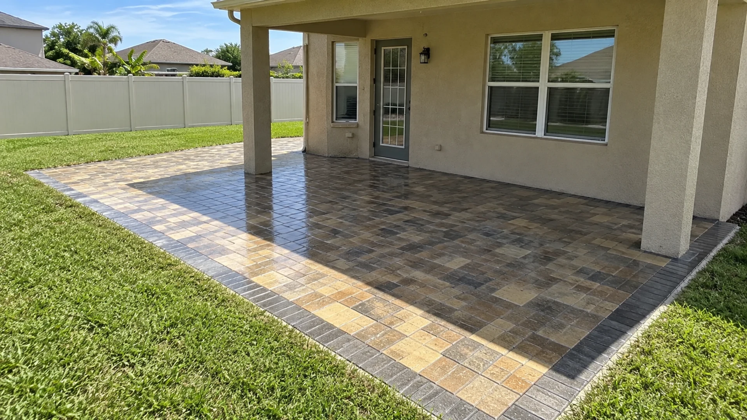
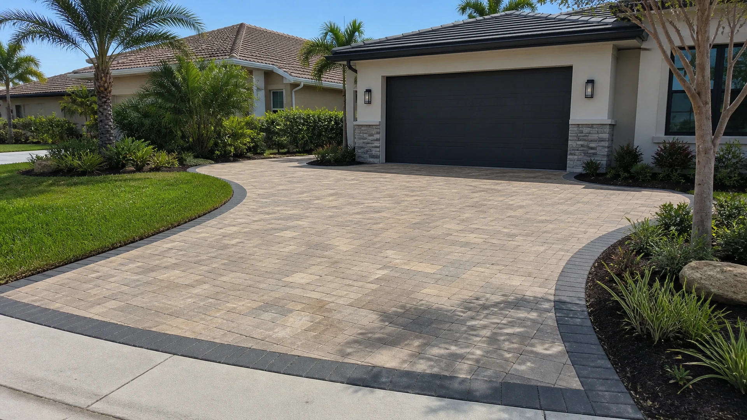
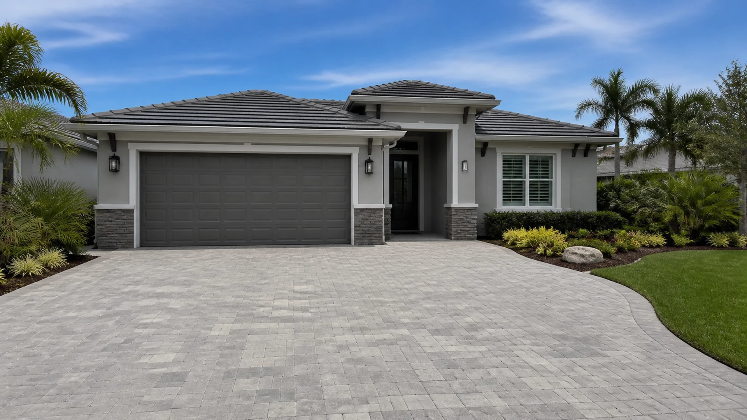
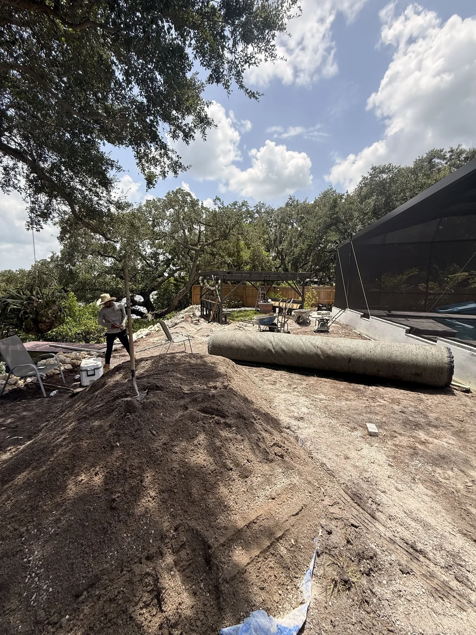
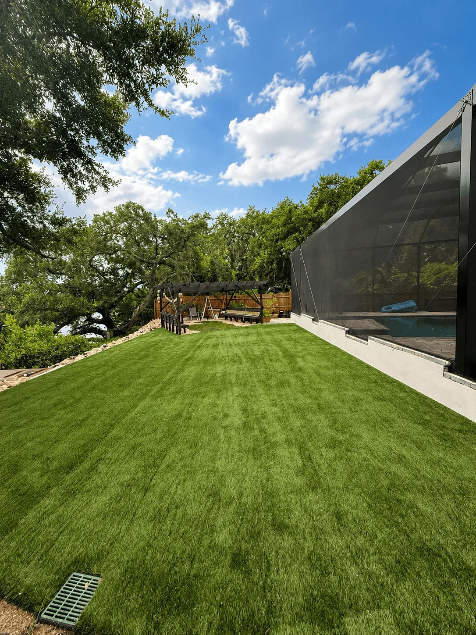
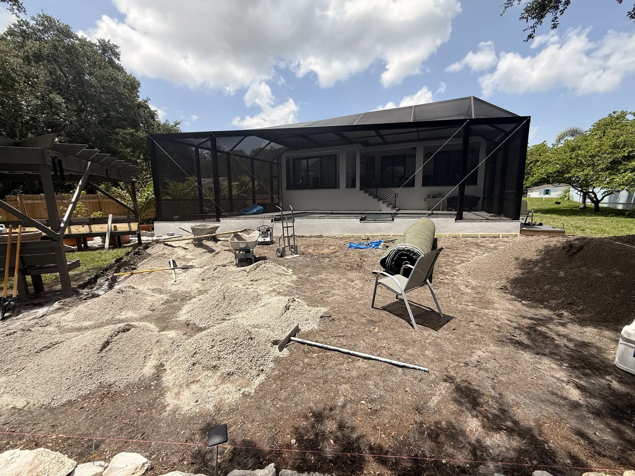
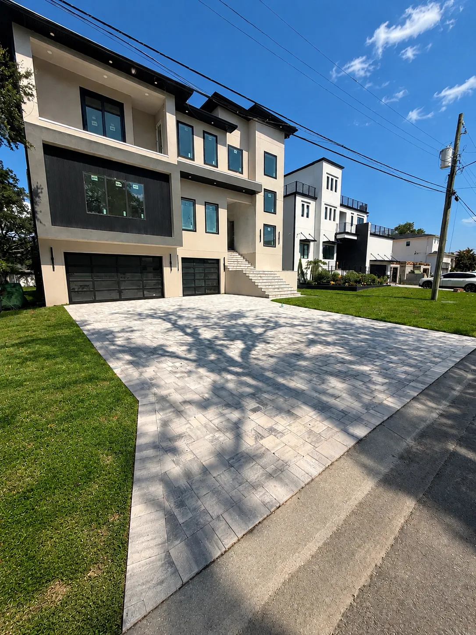
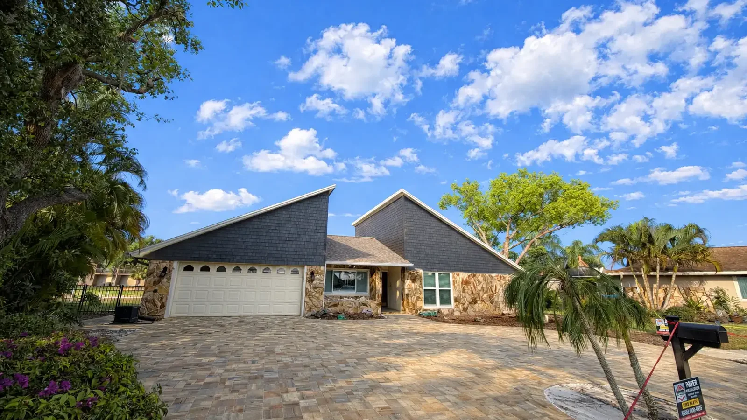
When exploring changes, review Dr Pavers Design project and service information with the actual site in mind. Reference photos can clarify a preferred look, but the visible material family, unit shape, color blend, pattern, border logic, finish, and application should be confirmed from the installed deck before any repair or extension is planned. A manufacturer or exact product should never be assumed from appearance alone.
A safer route is a sequence, not a single feature
The most helpful improvements usually come from connecting small decisions: remove a raised paver, protect a clear lane, correct a troublesome transition, address drainage, and keep seating from reclaiming the route. Each decision should support the next person’s trip across the deck. A site walk with the real users and an appropriate professional review can identify what is feasible, what needs further investigation, and what should remain unchanged. That process produces a pool area that is easier to use without pretending that one detail solves every need.
For Tampa Bay homeowners, the practical test is simple: can people get from the house, gates, seating, and pool-use areas along stable, readable routes when the deck is wet and occupied? If the answer is uncertain, document the trouble spots before planning repairs or upgrades. That record gives an evaluator something concrete to inspect and keeps the conversation focused on safer everyday use.
Arrange activity zones so circulation survives a busy afternoon
Pool decks often fail at accessibility because every open area is treated as flexible. In practice, a grill needs clearance for use, loungers need room to recline, a dining table needs space for pulled-out chairs, and towels or toys accumulate near the water. Give these uses a home before deciding that the remaining strip is a path. A seating group placed along an edge may protect circulation better than the same group centered on the deck, even if both arrangements appear balanced in a plan.
Watch where shade moves during the day. People will naturally carry chairs toward a shaded wall or umbrella, sometimes into the only clear approach to a gate or door. If the layout relies on an open lane, make its purpose visually obvious and leave enough surrounding room that normal repositioning does not erase it. This is a design management issue as much as a paving issue: the surface can be sound while the route is still blocked by the way the space is furnished.
Look closely at edges and connections
Deck edges deserve special attention where they meet planting beds, screened enclosures, equipment pads, or adjoining concrete. Erosion at a landscape edge, loose restraint, and gaps at a transition can affect both appearance and stability. An edge that feels minor when viewed from above may become a catch point when someone follows the perimeter at night. Note whether the edge is intended for walking, whether irrigation washes across it, and whether roots or settlement have changed the original relationship between the pavers and adjacent surfaces.
At doors, the sequence matters: approach, threshold, door swing, and landing. A route can be broad but still uncomfortable if the person must stand on a slope while opening the door or step directly onto a change in level. The same review applies at a screen enclosure threshold and a gate latch. These are not details to solve from a general rule; the installed conditions, user needs, and any applicable requirements determine what should be investigated and by whom.
Maintenance keeps an accessible plan usable
Accessibility is sustained through observation. Sweep away slick leaf residue, manage irrigation that sprays the walking line, and address a newly rocking unit before it becomes familiar background. After a storm cycle, revisit the locations where runoff crosses the deck and where sand or organic material settles. Periodic attention also makes it easier to tell a new change from a long-standing surface variation. For households with changing mobility needs, repeat the route walk after furniture, landscaping, or pool equipment is rearranged.
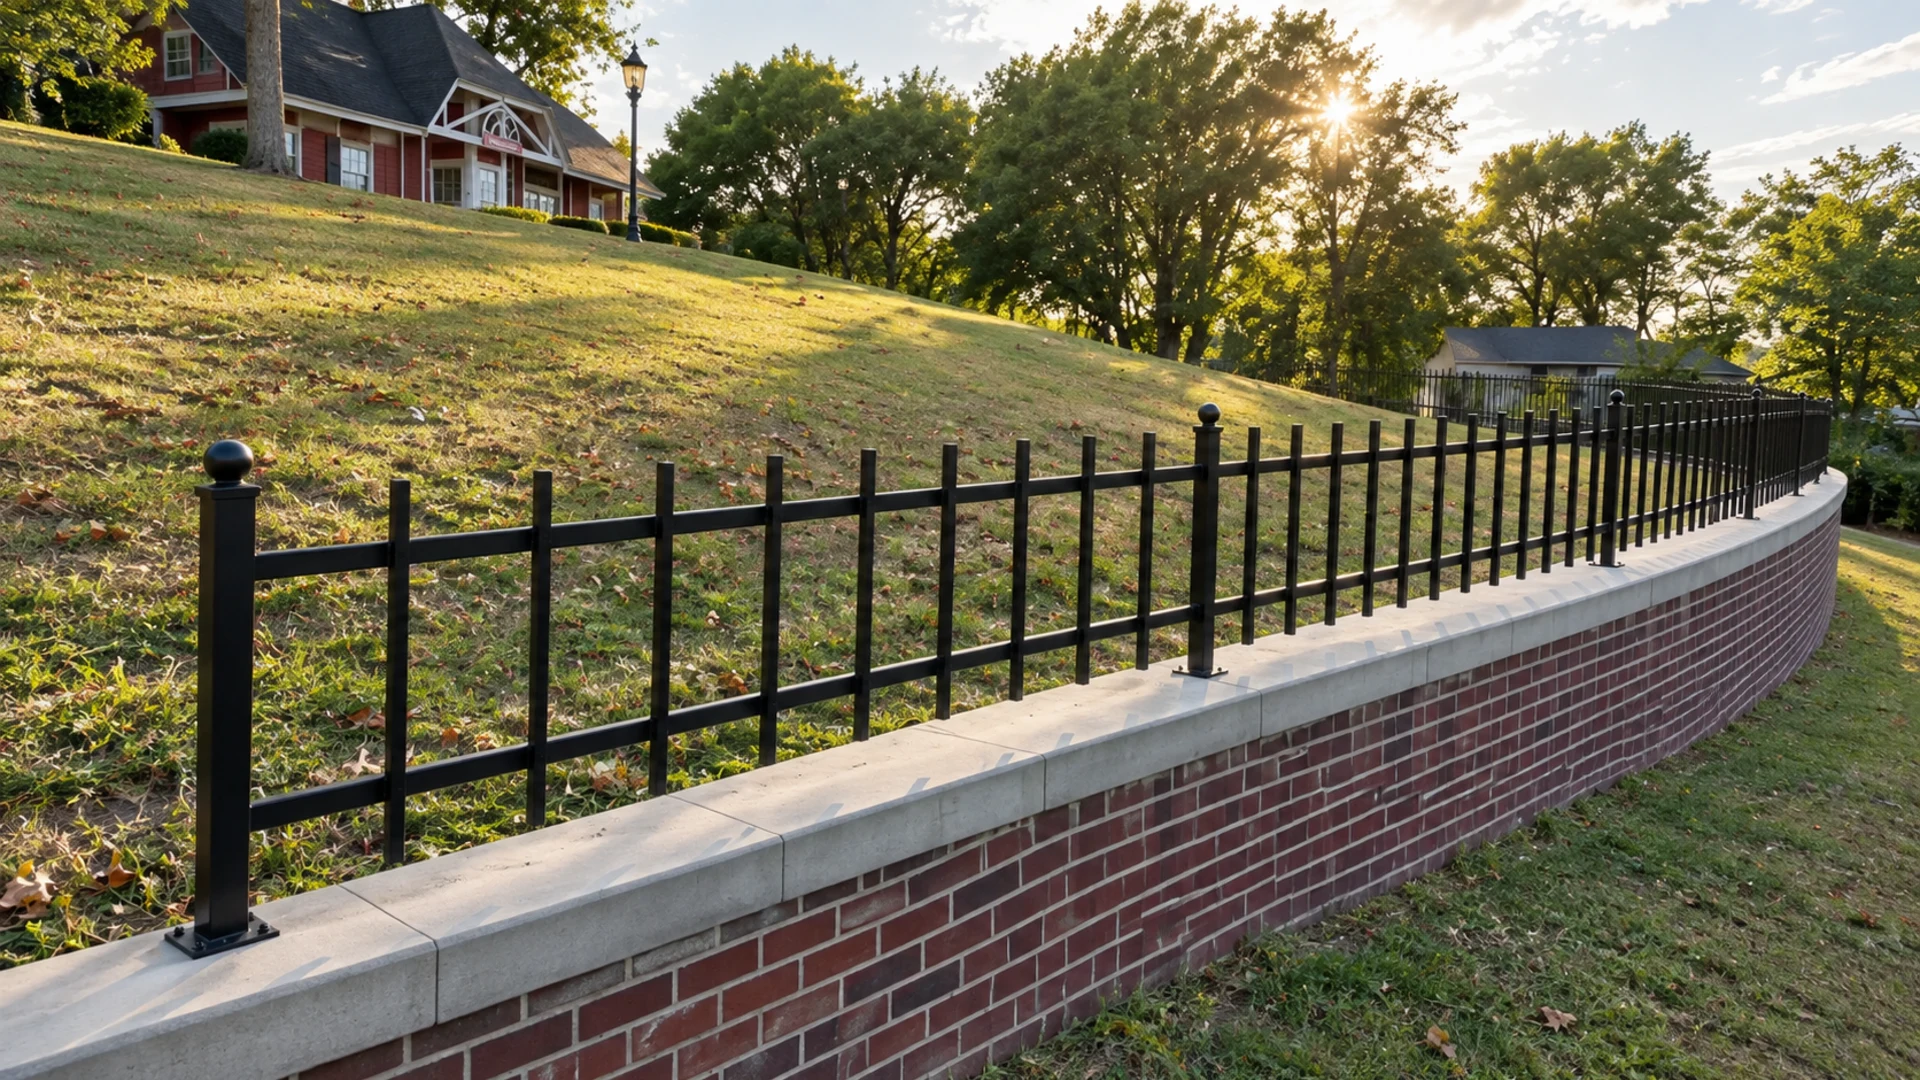
Hand support is another question worth raising directly. A nearby wall, rail, or other support may be helpful for one user while being unnecessary or poorly located for another. Installation, structural suitability, and any required standards must be assessed by qualified professionals; a paving article cannot determine them. What a homeowner can do now is identify the exact place where balance feels uncertain and record the direction of travel, wet conditions, and obstructions around it.
Keep that record current as conditions change. A cracked planter, altered gate hardware, new landscape growth, or a recurring wet patch can change a route that previously worked well. Small notes and photographs create a clearer basis for deciding whether maintenance, a layout adjustment, or professional evaluation is the next sensible step.
Finally, when you are ready to restore your pool deck, review the services, see completed projects, read testimonials, and check the FAQ before requesting a free consultation through the contact page. Follow Dr Pavers Design on Instagram and Facebook, or review the company on Google. Open Google Maps, send a WhatsApp message, call +1 (656) 600-4015, send a text message, or email drpavers@outlook.com for a free consultation anywhere in Tampa Bay.