Retaining wall cost Tampa homeowners see on quotes usually reflects far more than just block and cap prices. Your wall height, length, soil, access, and even how close you are to the water can all change the final number. Because each yard in Tampa Bay, Riverview, Wesley Chapel, and Palm Harbor behaves differently, accurate pricing always starts with a site visit. This guide explains the key factors that influence retaining wall pricing so you can plan confidently and compare bids more clearly.
How Retaining Wall Cost Tampa Homeowners Pay Is Really Calculated
Retaining wall cost Tampa: quick overview of what matters most
Most of your retaining wall cost comes from labor, site prep, and what it takes to keep the wall stable over time. Material prices matter, but the work beneath and behind the visible wall usually drives the budget. Taller walls, poor soil, and tight access tend to increase costs more than color choices or cap styles. Therefore, two walls that look similar from the street can have very different price tags.
Why a site visit is essential for accurate pricing
Online calculators and ballpark numbers rarely reflect real conditions in Tampa Bay yards. A contractor needs to see slopes, drainage patterns, soil type, and how close the wall sits to structures or property lines. During a visit, they can measure, check for access limits, and talk through how you want to use the space. That on-site evaluation shapes the design and allows a more precise estimate.
Main cost categories in a typical retaining wall project
Every estimate usually breaks down into several categories, even if they are not shown line by line. These include demolition or removal, excavation and hauling, base and drainage materials, block and cap, reinforcement, and labor. Overhead items like mobilization, equipment, and permit-related work also affect the final number. When you compare bids, look beyond the total and ask how each contractor handles these hidden but important items.
| Quote factor | Why it changes the scope | What to confirm |
|---|---|---|
| Wall purpose and height | Structural loads, excavation, and reinforcement increase as the wall works harder. | Whether the wall is decorative, a seat wall, or retaining soil. |
| Access and demolition | Tight gates and existing walls can add hand labor, equipment limits, and haul-off. | How crews and materials will reach the work area. |
| Soil and site conditions | Weak soil, slopes, utilities, and moisture can require added preparation or specialists. | Which conditions are included and which require further evaluation. |
| Materials and details | Block, cap, curves, steps, and paver transitions affect quantities and cutting time. | The exact products, finishes, and layout shown in the proposal. |
If you want to see how these elements come together on real properties around Tampa, you can review the retaining wall installation overview at Dr Pavers Design's retaining wall installation page.
Wall Height, Length, Purpose, and Soil Conditions
How height and length change your retaining wall budget
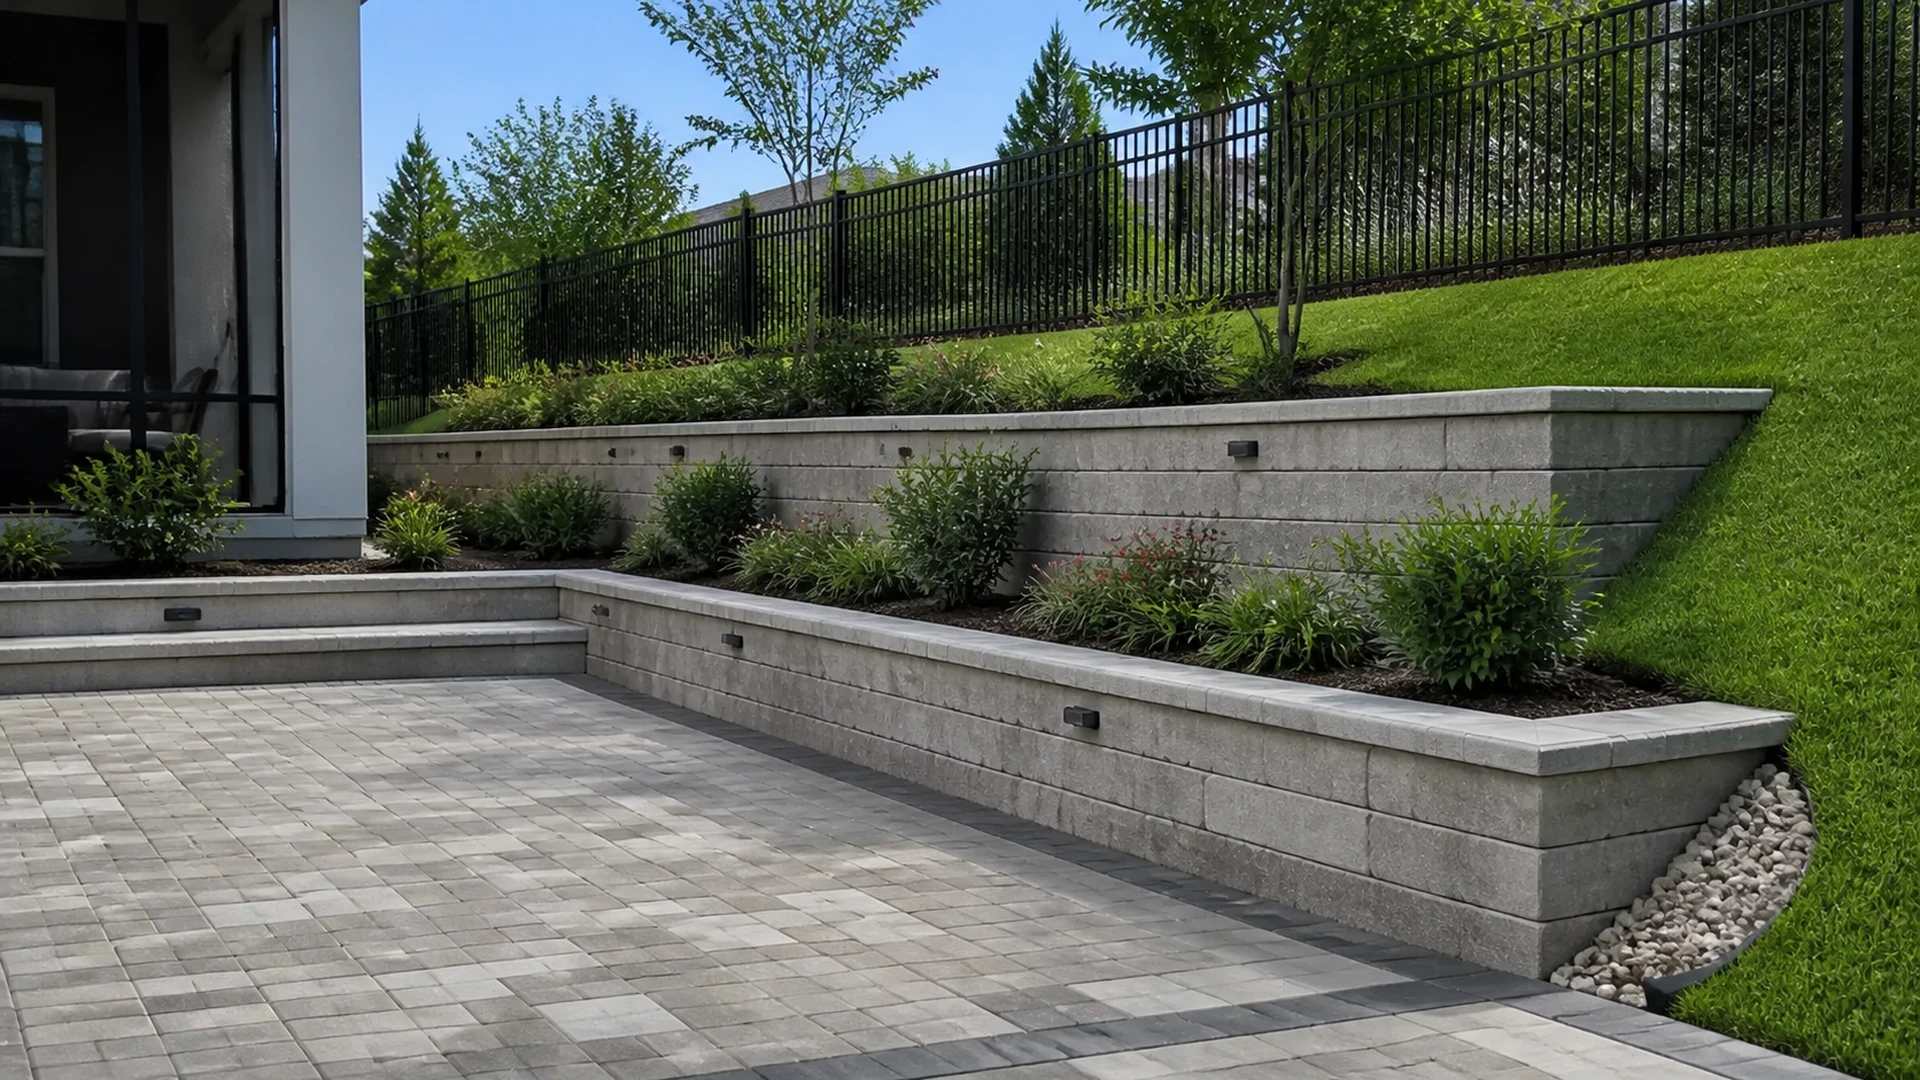
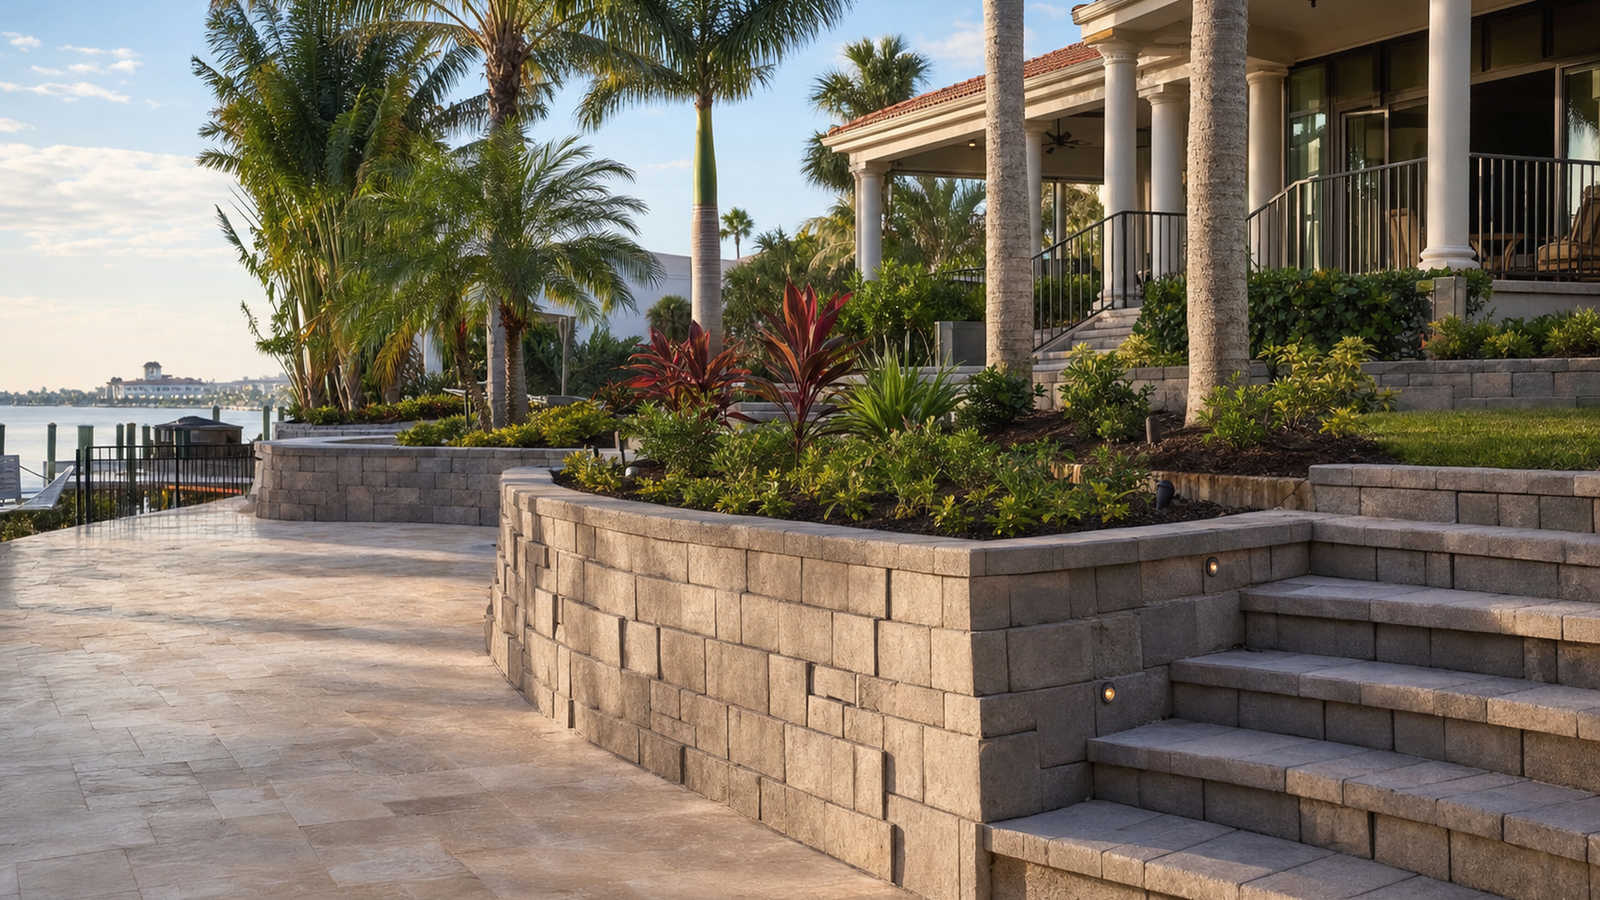
Wall height is one of the biggest cost drivers because pressure from the soil increases with depth. Taller walls often require deeper excavation, more base material, and reinforcement such as geogrid. Length affects material quantities and labor hours more directly, since installers handle more block, cap, and backfill. As a result, a low, long garden wall can sometimes cost less than a short but tall structural retaining wall.
Purpose, surcharge, and how you plan to use the space
A wall that simply tidies up a planting bed does not work as hard as one holding back a steep slope. When you park vehicles, build a pool, or place a shed near the wall, that extra load is called surcharge. Surcharge usually requires a stronger design, better reinforcement, or even engineering input, all of which affect cost. Always tell your contractor how you plan to use the space above and below the wall so they can design accordingly.
Soil type, moisture, and what they mean for cost
In Tampa, Ruskin, and Land O' Lakes, soil can change from sandy to clay-like in the same yard. Loose sand may drain faster but might need more base depth or compaction effort. Heavier soils that hold water can place more pressure on the wall and may need upgraded drainage and backfill materials. Because soil and moisture conditions vary so much, contractors usually confirm them on site before finalizing your estimate.
Site Preparation: Excavation, Access, Demolition, and Utilities
Excavation, haul-off, and working with existing grades
Excavation shapes the grade and creates room for the wall, base, and drainage stone. Deeper or wider dig areas increase labor and can require additional equipment, especially on steep or unstable slopes. Hauling soil and debris away adds transportation and disposal costs that many homeowners overlook at first. In some cases, reusing clean excavated soil elsewhere on the property can reduce hauling, but only when conditions allow it.
How tight access and obstacles add complexity
Backyards in Greater Carrollwood, Town 'N' Country, and older Tampa neighborhoods often have narrow side yards and fences. When machinery cannot reach the work area, crews may need to move materials and soil by hand or with smaller equipment. That slower process can significantly increase labor hours and, therefore, your project cost. Discuss temporary fence removal, gate widening, or alternative access routes during the planning stage.
Demolition, utilities, and hidden conditions
If you have an existing timber, block, or poured concrete wall, demolition and disposal join your cost list. Rotting timbers or failing block can hide voids or unstable soil that only appear once removal begins. In addition, underground utilities such as irrigation lines, cable, and water or sewer must be located and protected. A responsible contractor will normally ask you to coordinate utility locating and may suggest bringing in a qualified professional when layouts are unclear.
Materials, Layout, Curves, Steps, and Seat vs Structural Walls
Block and cap choices that influence cost and appearance
Segmental retaining wall blocks come in different sizes, textures, and colors, and each option carries its own price. Larger blocks may install faster but can require more equipment to handle. Caps, which finish the top edge, also vary from simple split-faced units to more decorative styles. When you review samples, balance your desired look with what the wall needs structurally and what fits your budget.
Curves, corners, and integrated steps
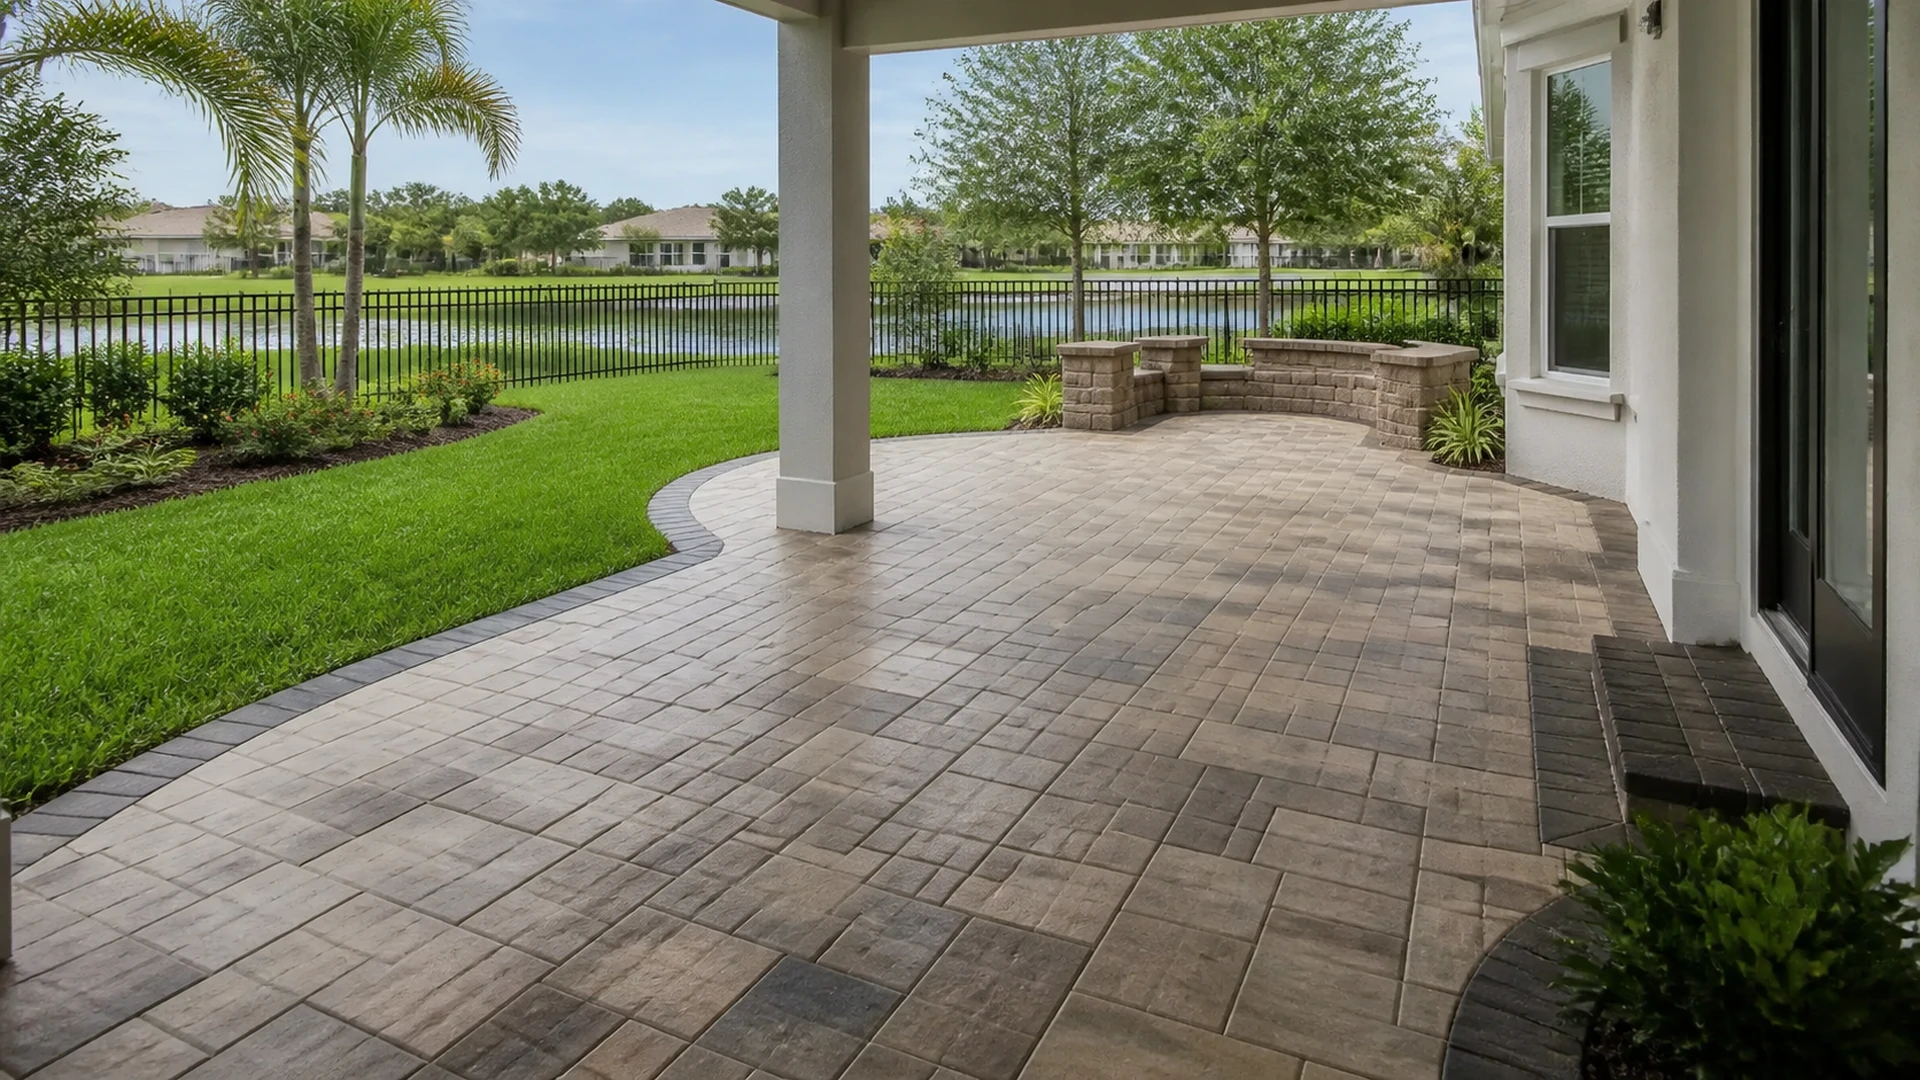
Curved walls can look softer and more natural, especially around patios and pool decks. However, curves require more cutting and layout time, which can increase labor compared with a straight run. Corners, steps, and transitions into existing patios or walkways also add design and installation complexity. These features can be worth the investment for better traffic flow and safety, but they should be factored into early cost discussions.
Why a decorative seat wall differs from a structural retaining wall
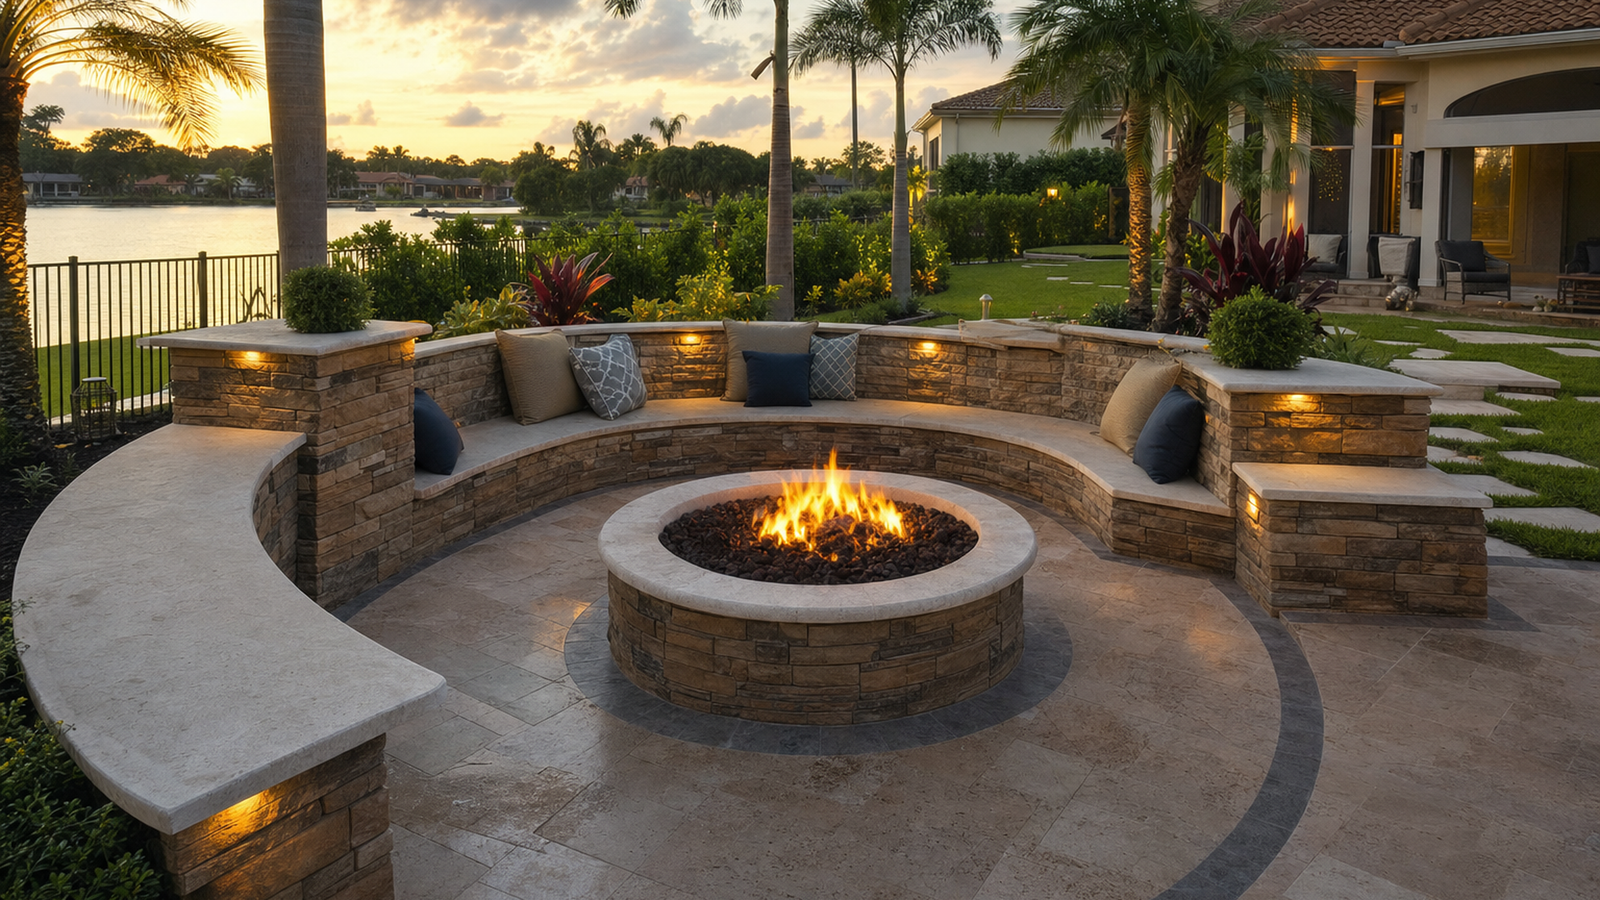
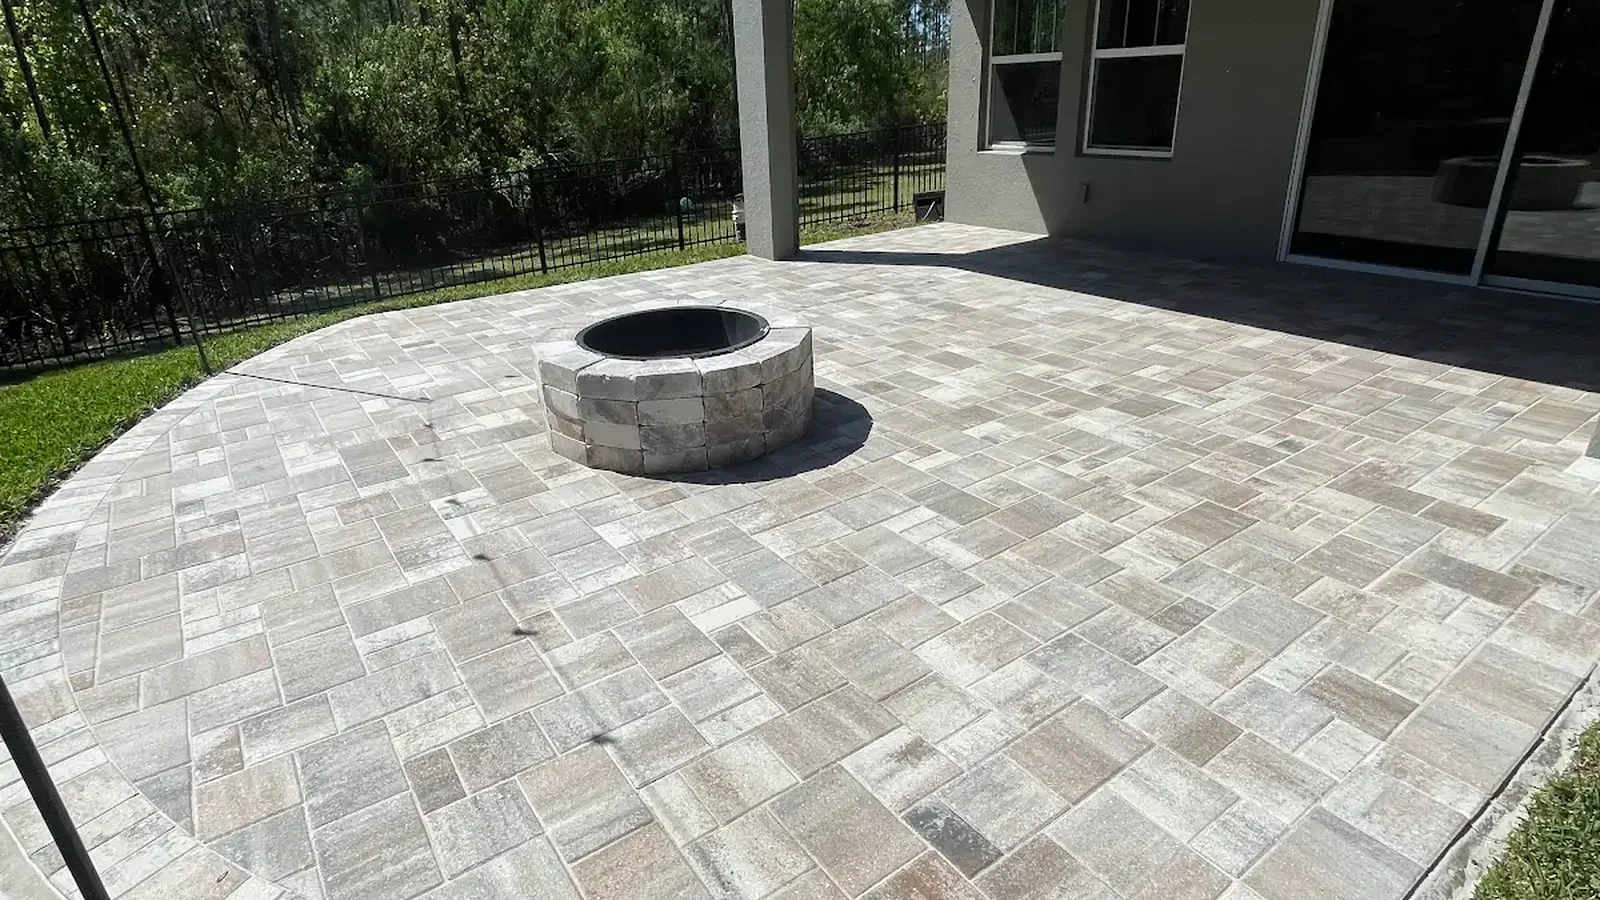
A low seat wall around a fire pit or patio usually supports people, not soil pressure, so it is often built differently from a true retaining wall. Structural retaining walls must withstand lateral soil loads, handle water behind the wall, and may require reinforcement or engineered designs. That difference means a simple seat wall typically costs less per foot than a wall holding back a slope of the same height. When planning, clarify whether each wall is purely decorative, structural, or a combination so expectations and pricing stay aligned.
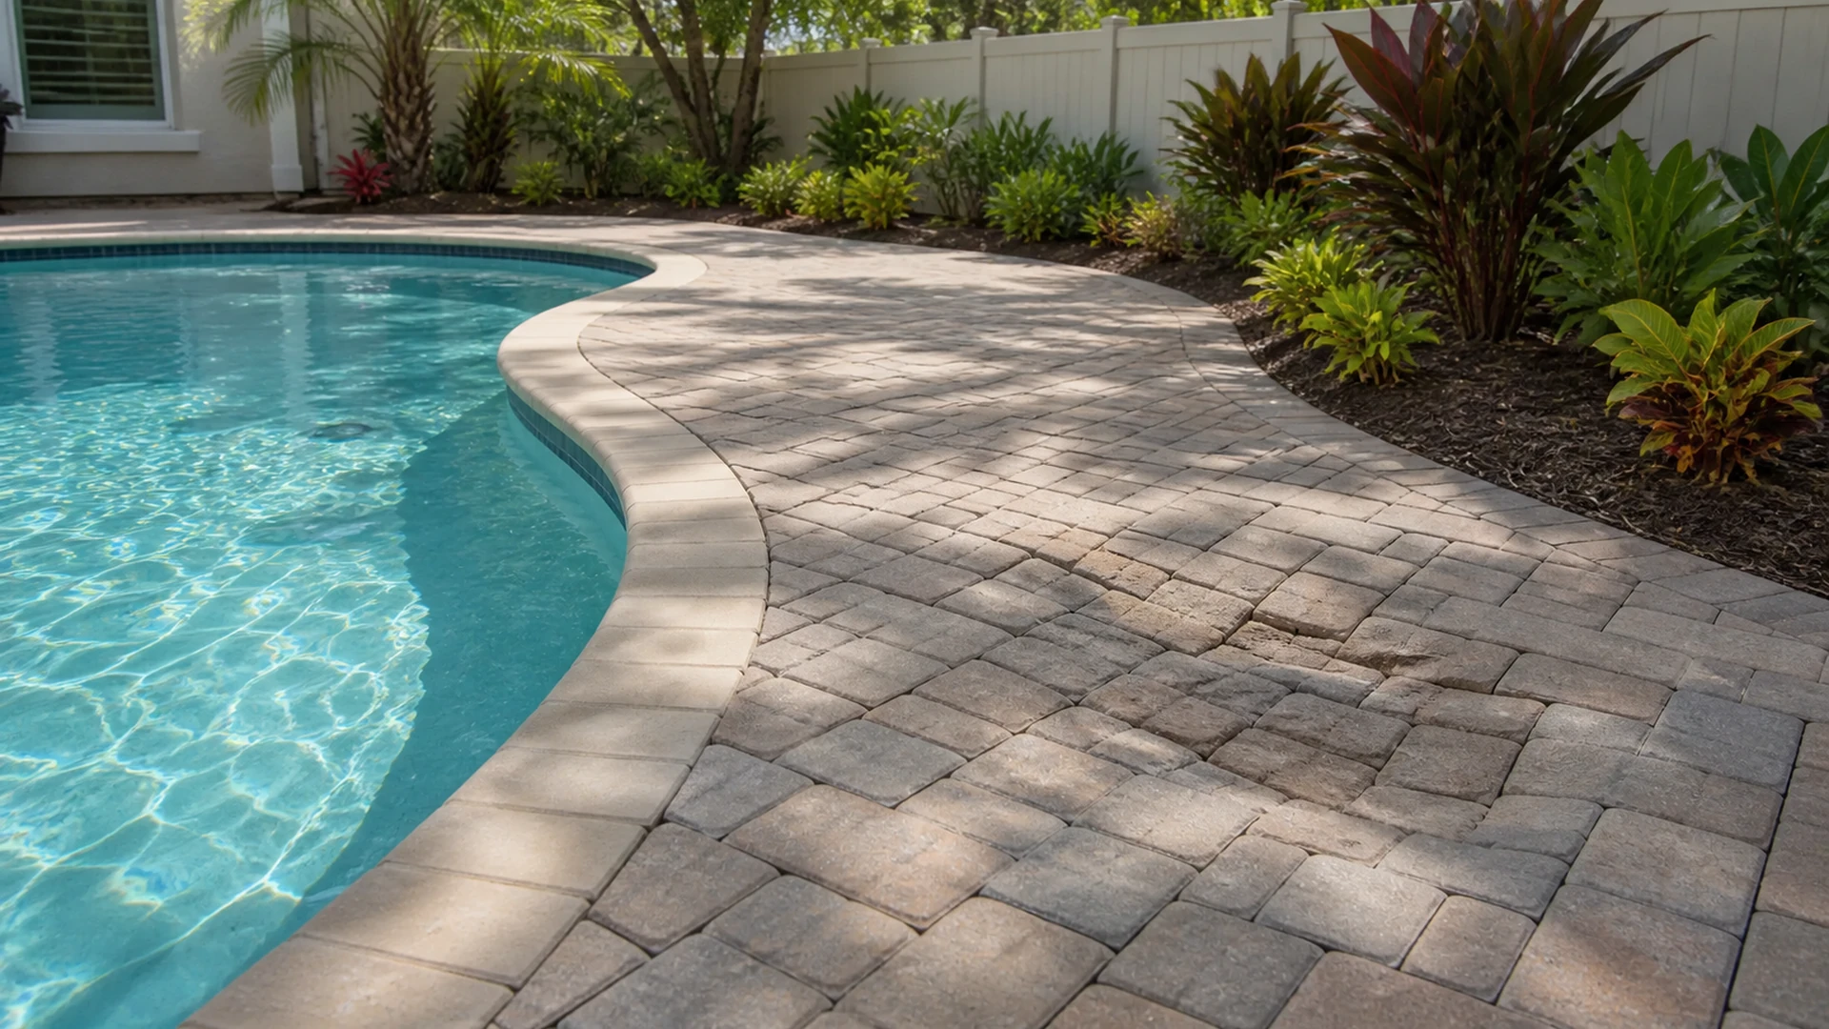
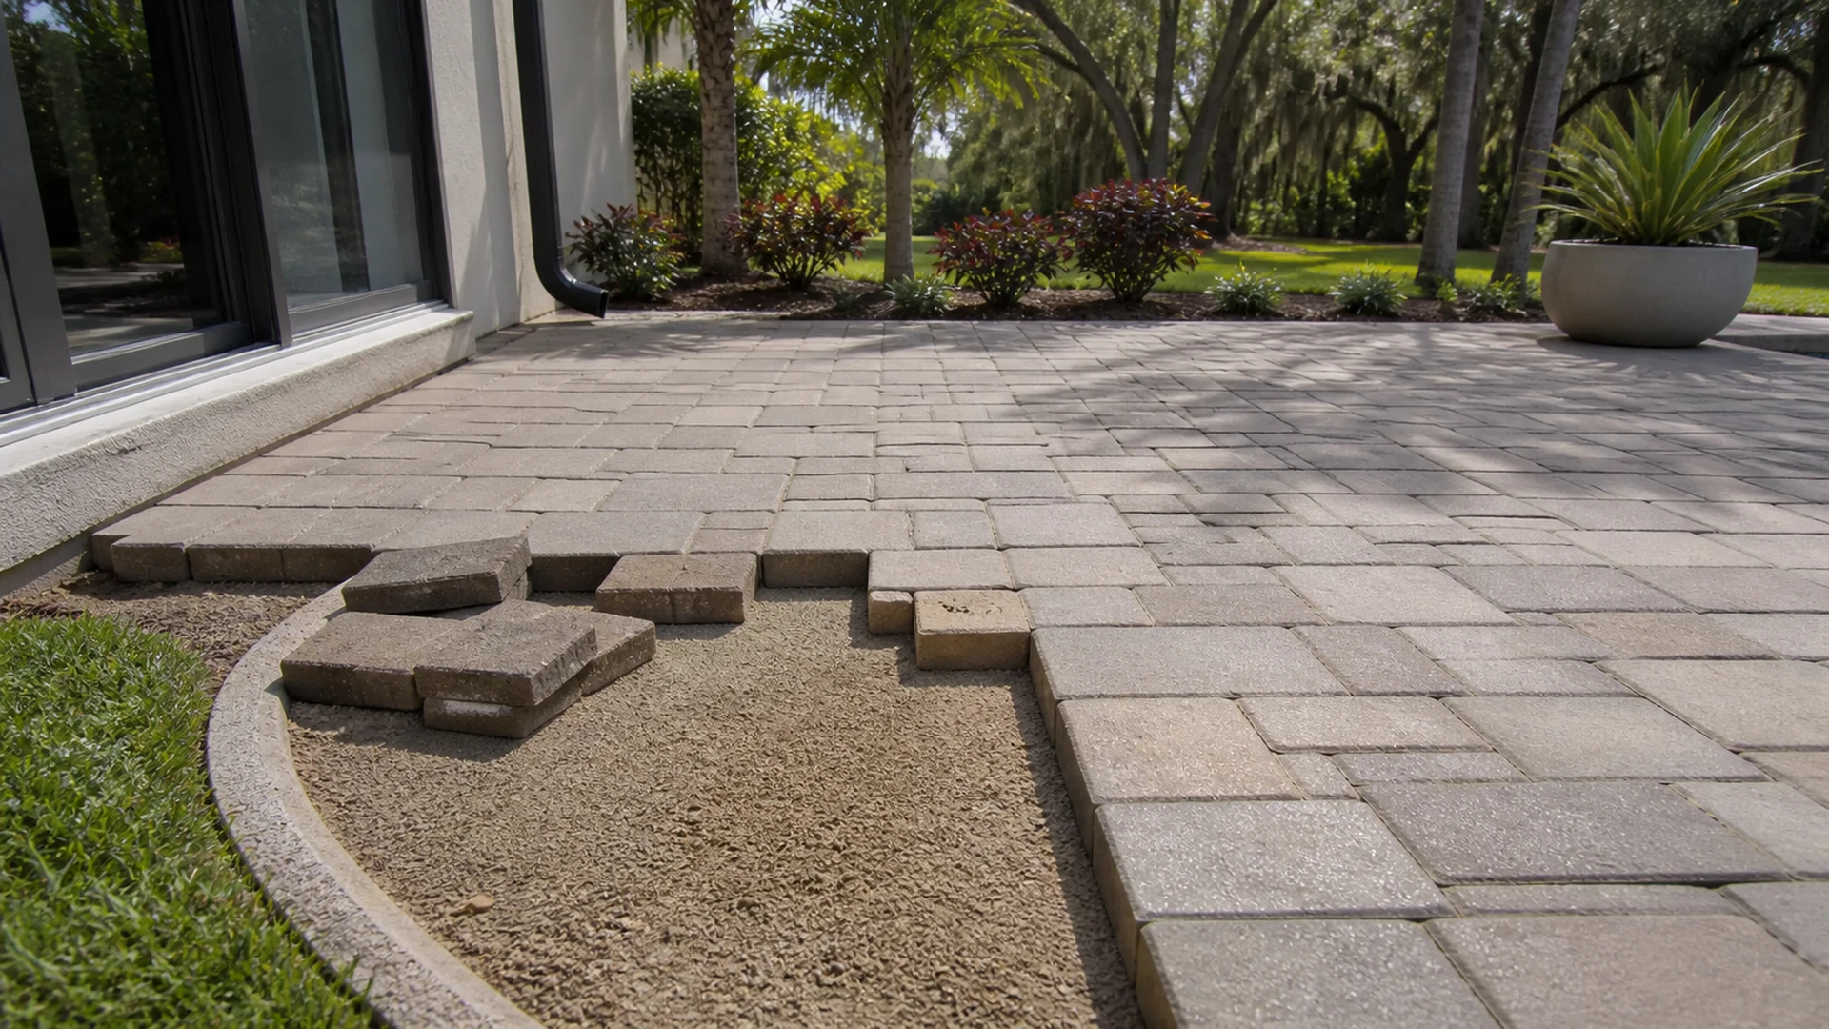
When a wall borders a paver patio or walkway, edge restraint becomes important as well. CMHA notes that proper edge restraint helps preserve interlock and prevents lateral movement, widening joints, rotation, and edge settlement. You can learn more in CMHA guidance at this CMHA resource, which is useful when you are tying retaining walls and pavers together in one project.
Base, Reinforcement, and Drainage Behind the Wall
Why base preparation affects both stability and cost
The base under your wall carries the weight of the entire structure, so contractors usually remove soft material and replace it with compacted aggregate. Thicker base layers and more compaction passes can increase labor and material quantities, especially on weak soils. However, stronger base construction often reduces the risk of settlement or rotation later. When comparing estimates, ask how deep the base will be and what kind of aggregate and compaction steps are included.
Reinforcement, geogrid, and when you might need engineering input
As walls grow taller, or when they carry surcharge loads, designers may include geogrid or other reinforcement. Geogrid extends back into the soil behind the wall, helping the retained soil mass act as a single reinforced block. This can add material cost and installation time but is often essential for long-term performance. In some cases, a licensed engineer should design or review the wall, especially for high walls or those near structures or pools.
Drainage and backfill choices behind your wall
Water trapped behind a retaining wall increases pressure, so installers often place drainage stone and pipe behind the blocks. Clean aggregate and properly wrapped drain pipe usually cost more than native fill but can help control water movement. Backfill selection also matters because poorly draining soils may need to be replaced or blended with more suitable material. Discuss how runoff from roofs, nearby slopes, and hardscapes like driveways or patios will be handled as part of the overall design.
Tampa Bay Climate, Coastal Conditions, and Permitting Factors
Heat, storms, and local weather impacts
Tampa Bay's hot sun, heavy summer rains, and storm events all influence retaining wall design. Strong UV exposure can fade some materials over time, while intense downpours test how well your wall and backfill manage water. Wind-driven rain and storm surge risks may require additional consideration on coastal or low-lying properties. Contractors familiar with local weather patterns can help you select materials and layouts that respond to these conditions.
Working near pools, lakes, and conservation areas
Walls near pools, canals, ponds, or conservation areas around Palm Harbor and Seven Springs may face added constraints. There can be special rules or recommendations related to erosion, setbacks, and how close you can build to the waterline or protected zones. In such cases, it often makes sense to involve a licensed engineer or other qualified professional early in the process. Their input can influence both the design and the permitting path, which affects timing and cost.
Permits, inspections, and who should advise you
Many jurisdictions treat taller retaining walls, or walls supporting structures or driveways, differently than low garden walls. Permit thresholds, inspection steps, and submittal requirements vary by municipality and county around Tampa, Riverview, and Thonotosassa. Because rules can change, homeowners should check with the local building department or consult a licensed professional about what is required. Your contractor can usually assist with documentation, but only the authority having jurisdiction can make the final determination.
Estimating, Comparing Quotes, and Avoiding Costly Mistakes
A simple framework for reviewing retaining wall estimates
Instead of focusing only on the bottom line, review how each estimate handles major cost drivers. Check whether base depth, backfill type, and reinforcement methods are clearly described. Also note what is included for demolition, haul-off, and access preparation. When details are vague, ask follow-up questions so you are not comparing incomplete or mismatched proposals.
Common homeowner mistakes and how to prevent them
One frequent mistake is designing a wall only for appearance, without fully considering loads, soil, and water. Another is choosing the lowest bid that skips key elements like proper base or drainage stone, which can lead to failures. Rushing into construction without confirming property lines or easements can also cause costly conflicts. Taking time upfront to clarify these issues usually saves both time and money later.
Questions to ask before you sign a contract
Targeted questions help you understand scope and reduce surprises during the build. Use the list below as a starting point when you interview contractors about your retaining wall cost Tampa project.
- How will you prepare the base and what materials and depths are included?
- What type of drainage rock and pipe, if any, are part of the design?
- Will the wall need geogrid or other reinforcement, and at what heights?
- How will you access the site, and what happens if conditions differ from what you see today?
- Who will coordinate utilities locating and any required engineering or permitting?
When Professional Assessment Makes Sense for Your Tampa Wall
Situations where DIY may not be the best option
Small garden walls on gentle slopes can sometimes suit experienced DIYers. However, once your wall retains more than a modest amount of soil, sits near a driveway or structure, or connects to a pool deck or patio, the stakes increase. Misjudging soil conditions, load paths, or water movement can lead to movement, cracking, or even partial collapse. In these cases, hiring experienced installers and, when needed, a licensed engineer is usually the safer path.
Warning signs around existing walls that merit a closer look
If your current wall leans, bulges, or shows large cracks, those are signs of stress that should not be ignored. Soil washing out through joints, gaps opening between blocks, or sinking areas behind the wall also indicate potential issues. Before you plan a simple cosmetic upgrade, consider having a qualified professional evaluate structural conditions. Their findings could shift the project from repair toward replacement, which will change your budgeting approach.
How professional design can optimize long-term value
A thoughtful design looks at your wall, nearby hardscapes, and landscape as an integrated system. Professionals can adjust wall alignment, step placement, and tie-ins to patios or walkways to improve how you use the space. They can also help you prioritize phases if you need to spread costs over time. While this upfront planning adds some design effort, it often produces a wall that performs better and supports future projects more smoothly.
FAQ: Retaining Wall Cost Tampa Homeowners Ask About Most
How can I get a realistic budget without a detailed plan yet?
You do not need a finished blueprint to start budgeting, but you should gather a few basics. Measure approximate length and average height of the wall you think you need, and take clear photos of the area from several angles. Share how you plan to use the space above and below the wall and whether any structures, driveways, or pools are nearby. With that information, a contractor can usually give a preliminary budget range, then refine it after a site visit.
Why do two bids for the same wall look so different?
Bids can differ because each contractor may assume different base depths, drainage methods, block types, and labor needs. One may include demolition, haul-off, and access prep that another leaves as homeowner responsibilities or potential extras. Some estimates also factor in possible engineering and permit coordination, while others do not mention them. Reviewing line items and asking each contractor to explain what is and is not included usually clarifies the differences.
Will adding curves, steps, or lighting dramatically change cost?
Design features such as curves and steps typically increase labor time because they require more cutting, layout, and detail work. Integrated lighting, if you choose it, adds electrical components and coordination, especially near pools or wet areas. However, these upgrades may allow the wall to serve as seating, define outdoor rooms, or improve safety on slopes. Their cost impact is very project-specific, so discuss them early and ask for separate line items where possible.
Can I save money by keeping my old wall and just adding a new face?
Sometimes homeowners hope to attach new block or stone to an existing wall that is already leaning or cracking. This approach rarely addresses underlying structural or soil issues and can even add weight to a failing system. In many cases, it is better to have a qualified professional evaluate whether the old wall can be reused at all. If the existing structure is not sound, replacement usually offers a more reliable long-term result than a cosmetic overlay.
How far in advance should I plan a retaining wall project in Tampa Bay?
Lead times vary with season, weather, and contractor workload, but it helps to start planning several months before you need the wall completed. Spring and fall often book quickly because many homeowners in Tampa Bay, Wesley Chapel, and surrounding areas schedule outdoor projects then. If permits, engineering, or HOA approvals apply, they may add time before work can begin. Early conversations with contractors give you more flexibility to refine design, compare options, and schedule construction around your calendar.
If you want to explore more retaining wall and hardscape topics at your own pace, you can also browse Dr Pavers Design's Retaining Wall & Hardscape Guides for additional homeowner-focused articles.
When you are ready to discuss your own retaining wall ideas, you can request a free on-site consultation and estimate. Look through recent outdoor transformations in the project gallery, see what local homeowners share on the testimonials page, and review common questions in the FAQ section. Then explore available services and contact Dr Pavers Design directly by calling +1 (656) 600-4015, sending a text to the same number, or emailing drpavers@outlook.com.
If messaging works better for you, you can reach out via WhatsApp, connect on Instagram or Facebook, and confirm the service area from the Google Maps listing. A brief conversation can help you understand the main cost drivers on your property and decide whether now is the right time to move forward with your retaining wall project.