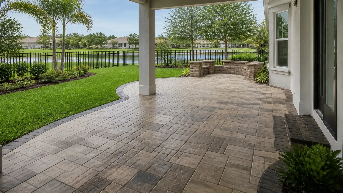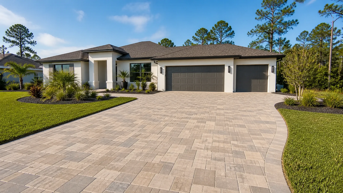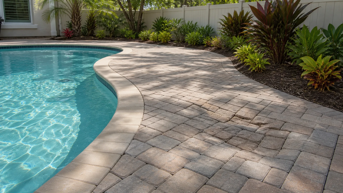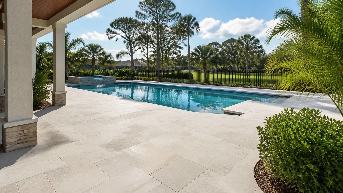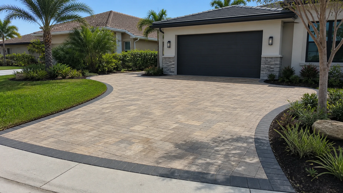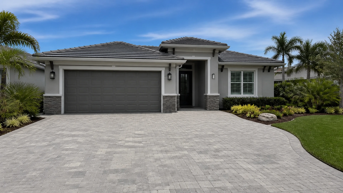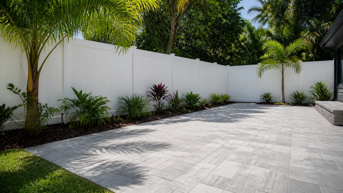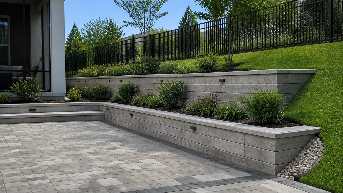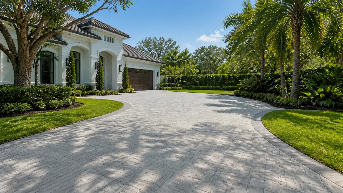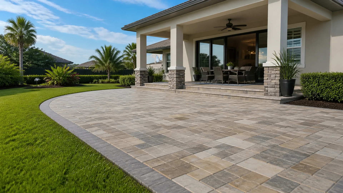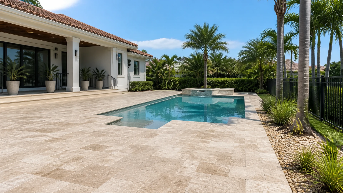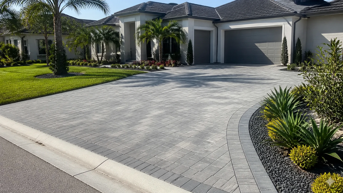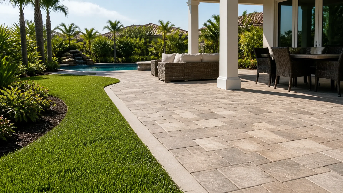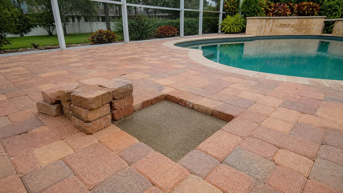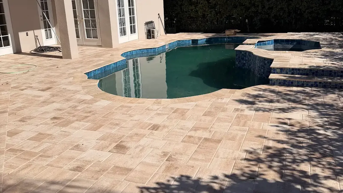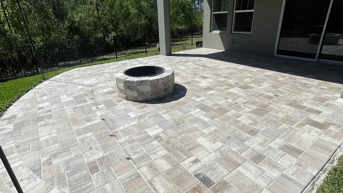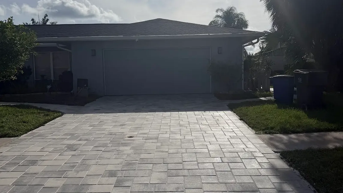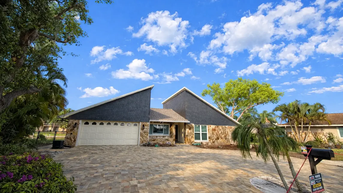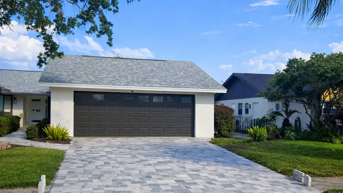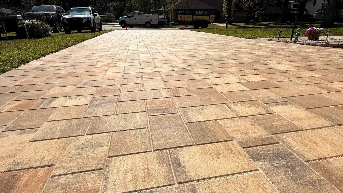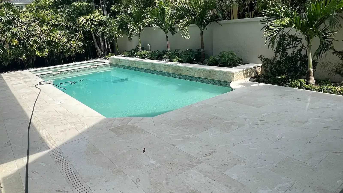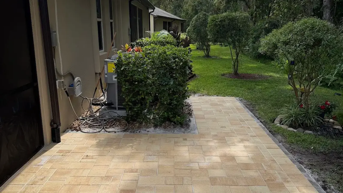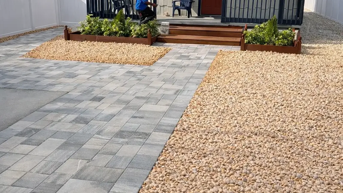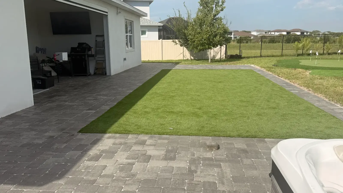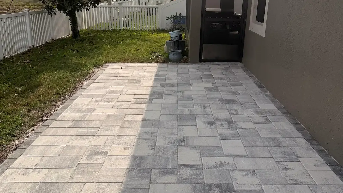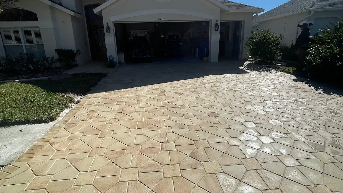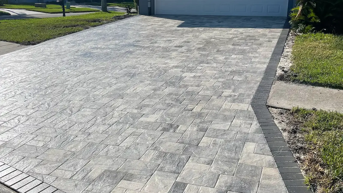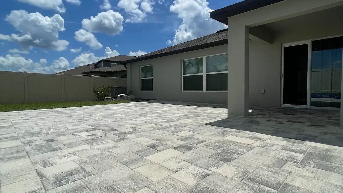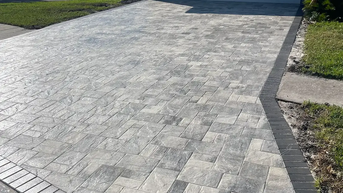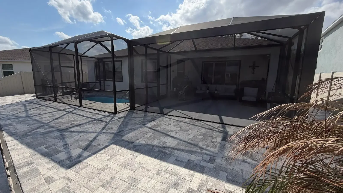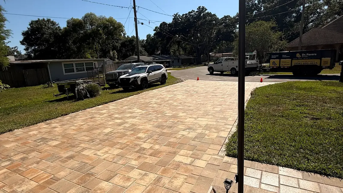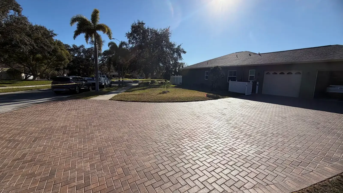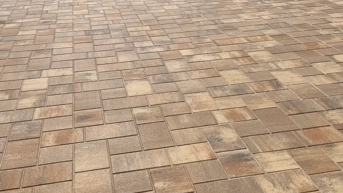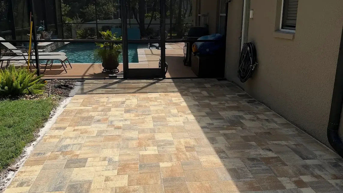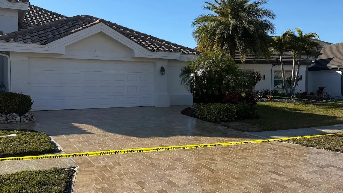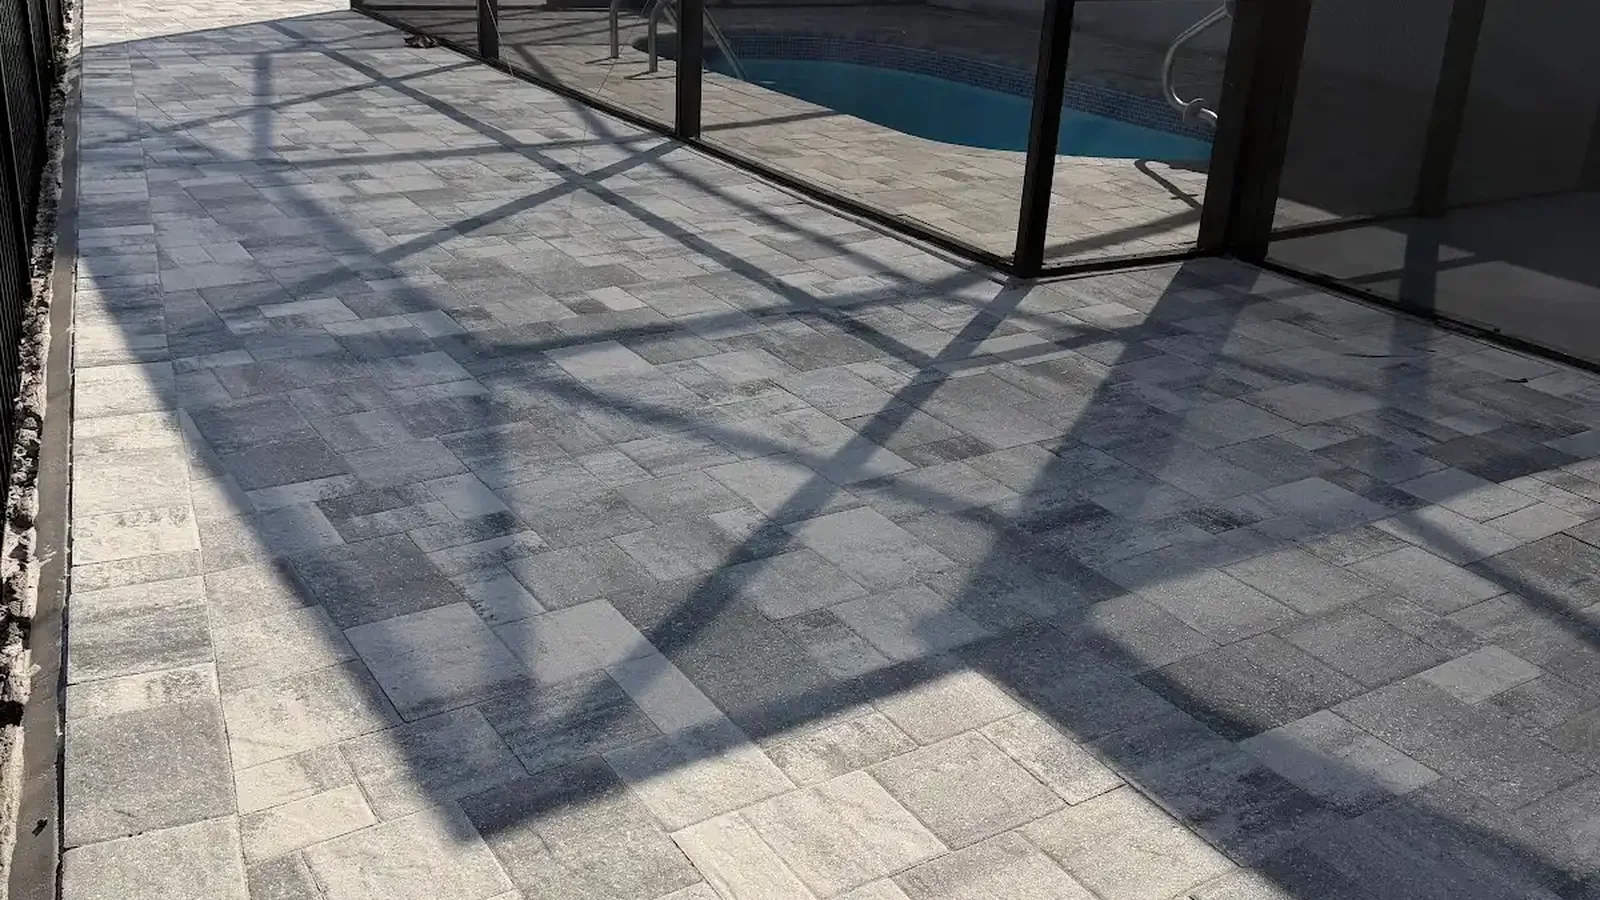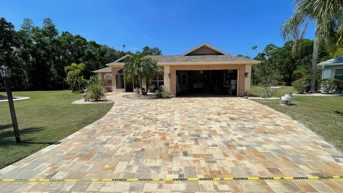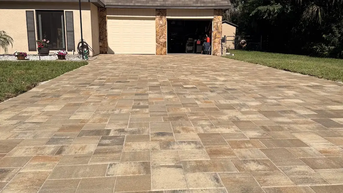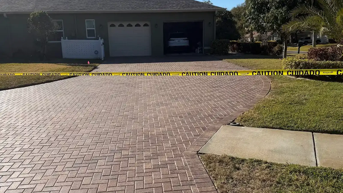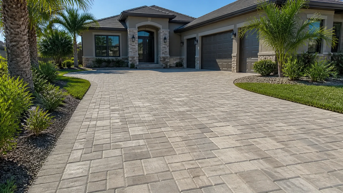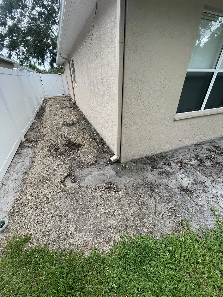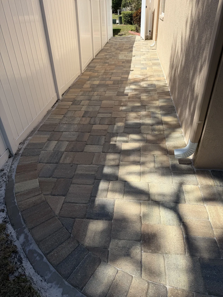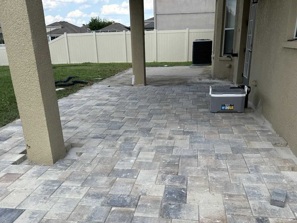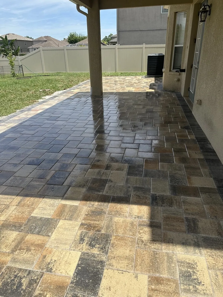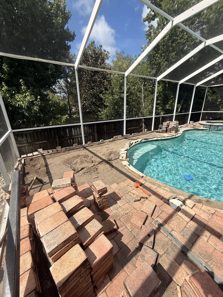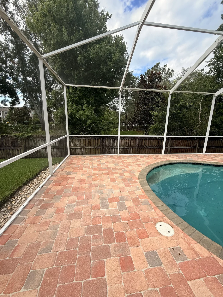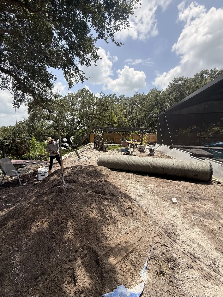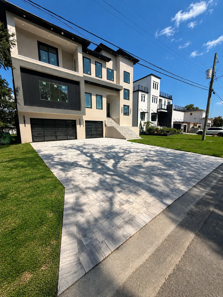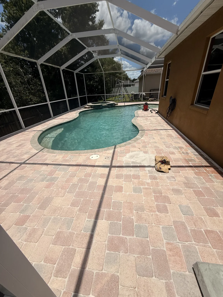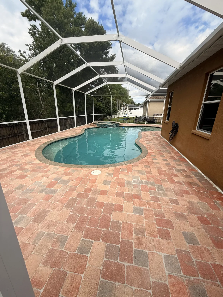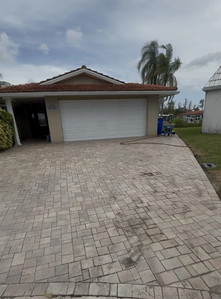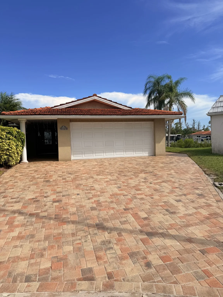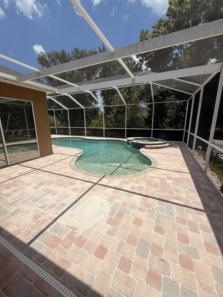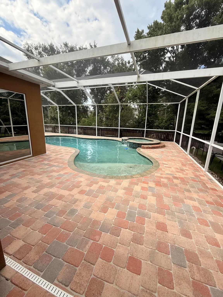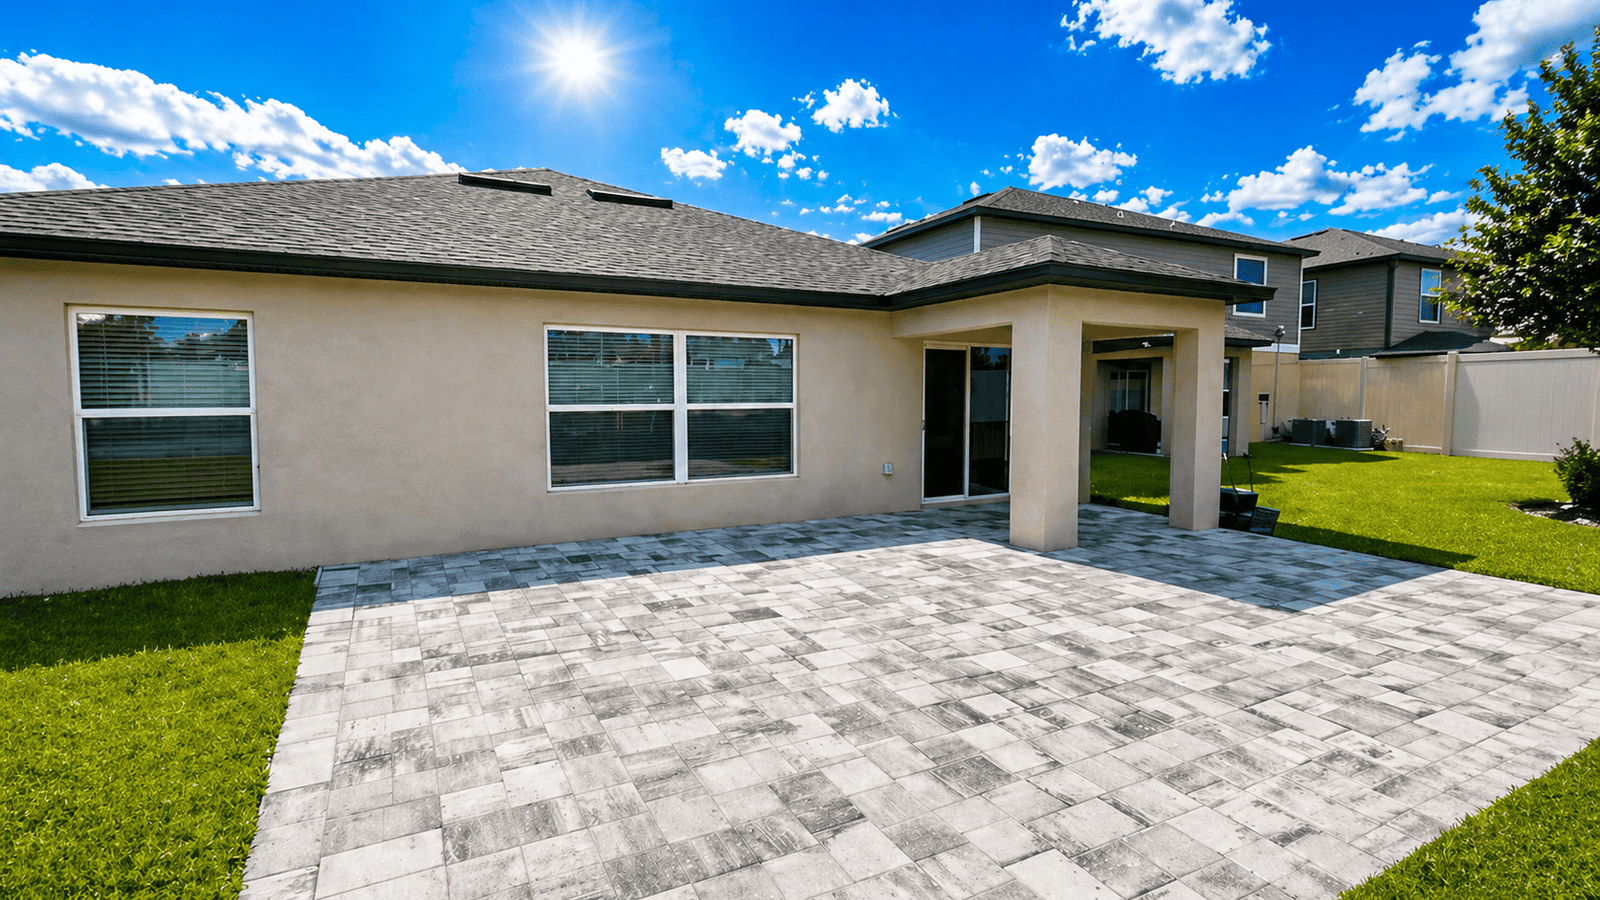
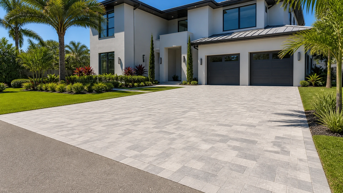
Extend driveway with pavers is a practical way to create more parking room. This applies when the layout, soil, and existing pavement are evaluated together. In Tampa Bay, however, a wider surface must handle intense rain, strong sun, turning tires, and daily vehicle loads.
Additionally, the added strip should feel intentional instead of looking attached as an afterthought. Therefore, the planning stage needs accurate dimensions, a stable edge, sensible water movement, and a visual connection to the home. Homeowners also benefit from deciding how the new space will be used before selecting a pattern or color.
Initially, define the actual parking problem before you extend driveway with pavers. A narrow driveway may need only a side bay for a second car. Meanwhile, a short driveway may need added depth near the street.
Consequently, Likewise, a boat or work vehicle needs different maneuvering space than an occasional guest car. Mark the proposed outline and walk the route from the street to the parking position. Then, open vehicle doors and check nearby gates, utilities, landscaping, and walkways. This simple field exercise often reveals conflicts that a rough sketch misses.
How to extend driveway with pavers around the existing site
First, measure the current driveway, property-side clearances, and the distance to fixed features. When owners extend driveway with pavers, the new footprint can affect lawn areas and irrigation heads. Additionally, it can affect tree roots, mailbox access, and pedestrian routes.
For that reason, a contractor should also note surface elevations at the garage, sidewalk, street connection, and neighboring grade. Consequently, the design can establish where the extension starts and ends without creating an awkward pinch point. A clean plan protects usable space while keeping the front yard balanced from the curb.
Next, treat local requirements as a design input rather than a final administrative detail. A project to extend driveway with pavers may involve municipal or county rules, neighborhood standards, right-of-way limits, or utility considerations. Requirements depend on the exact address and scope, so homeowners should verify current information with the relevant authority. The Florida Building Commission provides statewide building information, but local review may still apply. Therefore, avoid assuming that a nearby driveway establishes permission for the same layout on another property.
Base preparation when you extend driveway with pavers
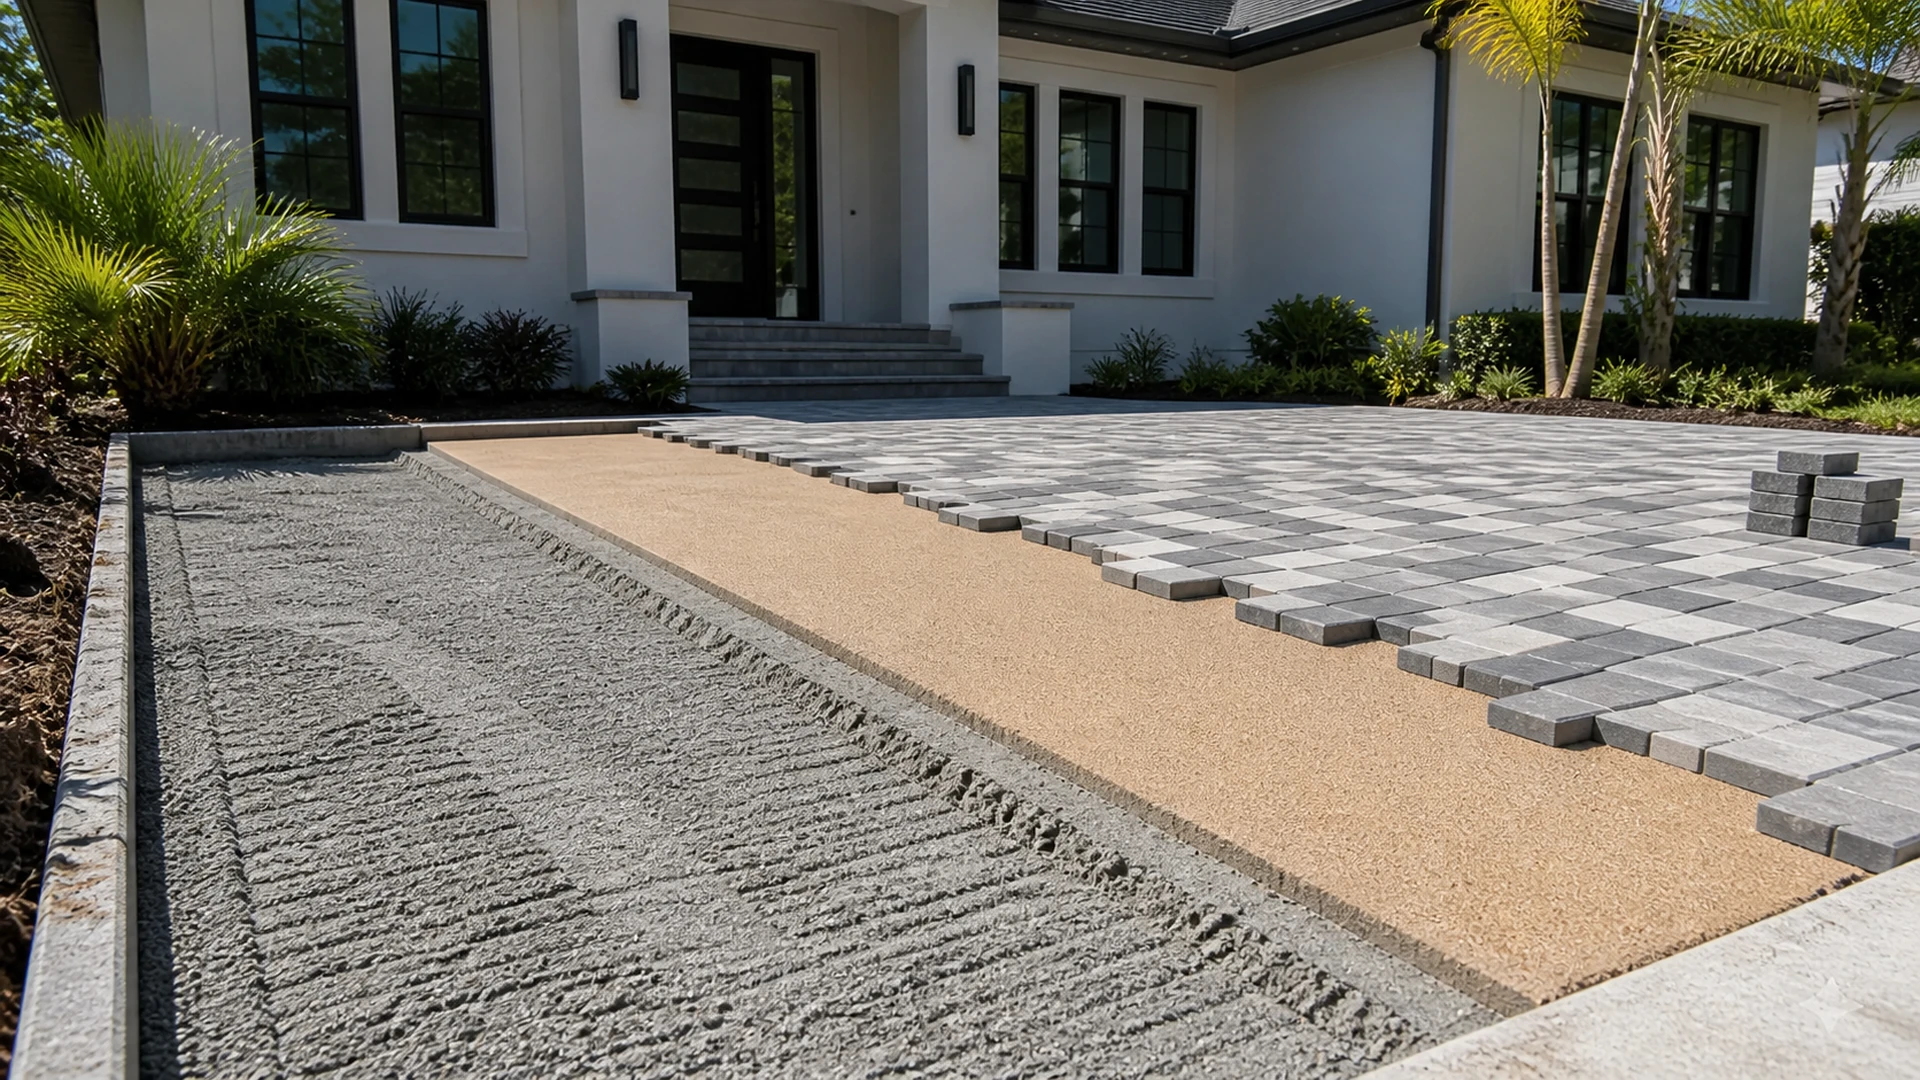
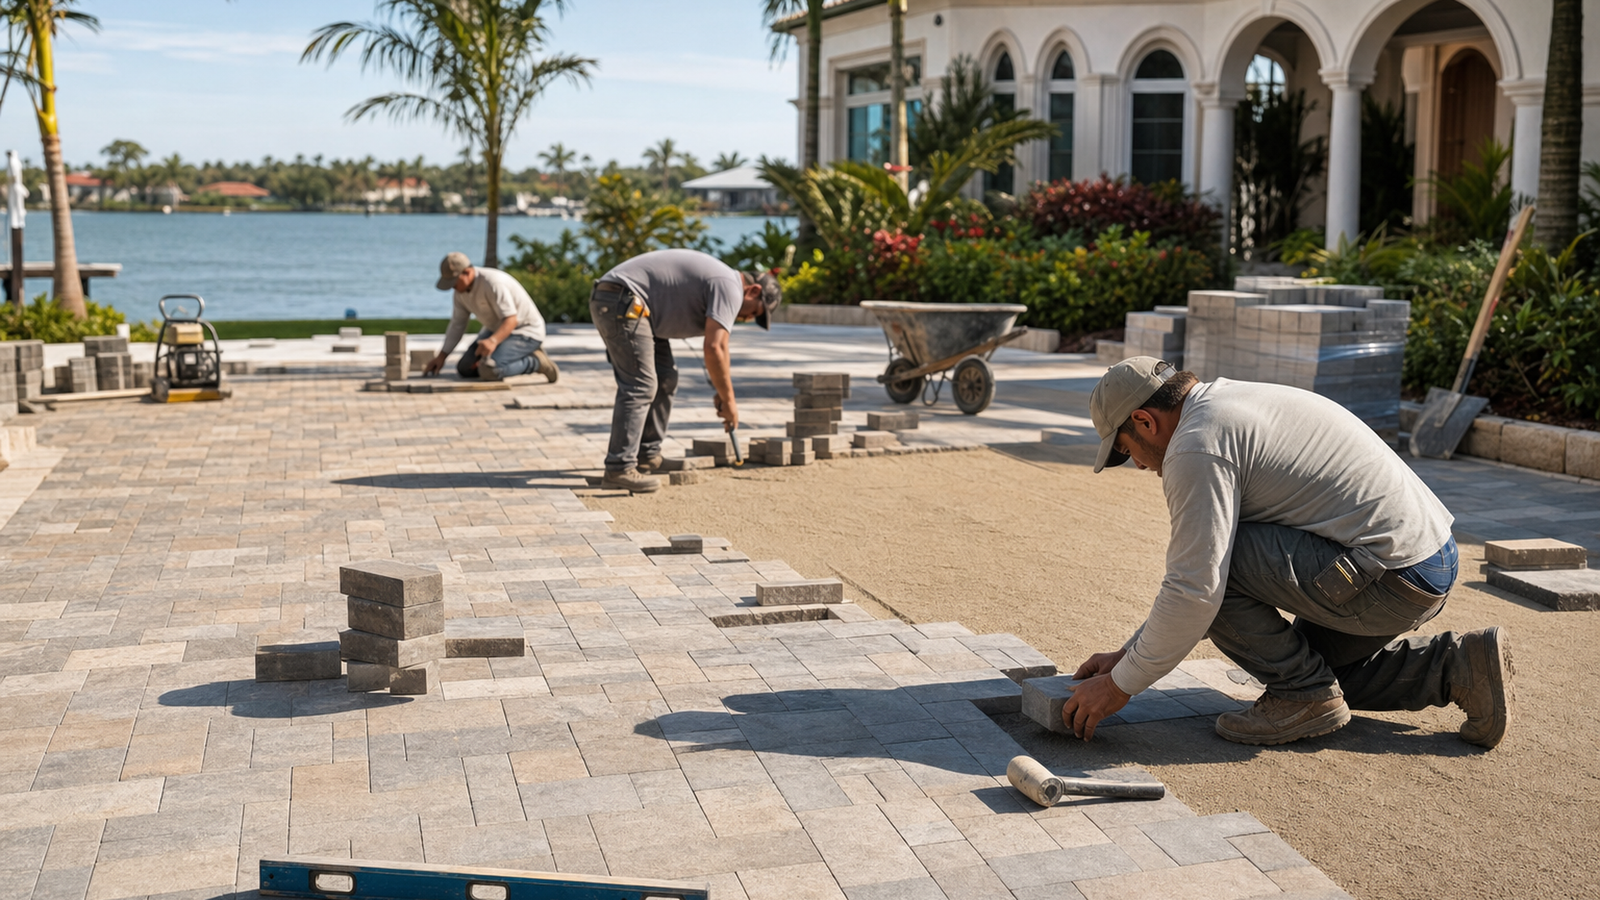
Ultimately, Most importantly, the extension needs a base designed for vehicles, not a patio-style patch placed over topsoil. To extend driveway with pavers reliably, crews typically remove unsuitable material and shape the excavation. Then, they compact the subgrade and build the base in controlled layers.
Meanwhile, actual depth and material choices depend on soil, loading, drainage, and site conditions. Moreover, each compacted layer supports the one above it. Skipping excavation may save time during installation. However, it can allow wheel paths, rocking units, or edge settlement to appear later.
At the same time, Florida soil conditions can vary within a single yard. Fill beside an older driveway may behave differently from the material beneath the original slab or pavers. Therefore, a contractor preparing to extend driveway with pavers should watch for soft pockets, organic matter, and buried debris.
Furthermore, At the same time, they should also identify areas disturbed by earlier utility work. These conditions require correction before the bedding layer is placed. A consistent foundation helps the new field carry loads evenly. This consistency is especially important where tires repeatedly turn or stop along the same line.
Connect the new surface without creating a weak seam
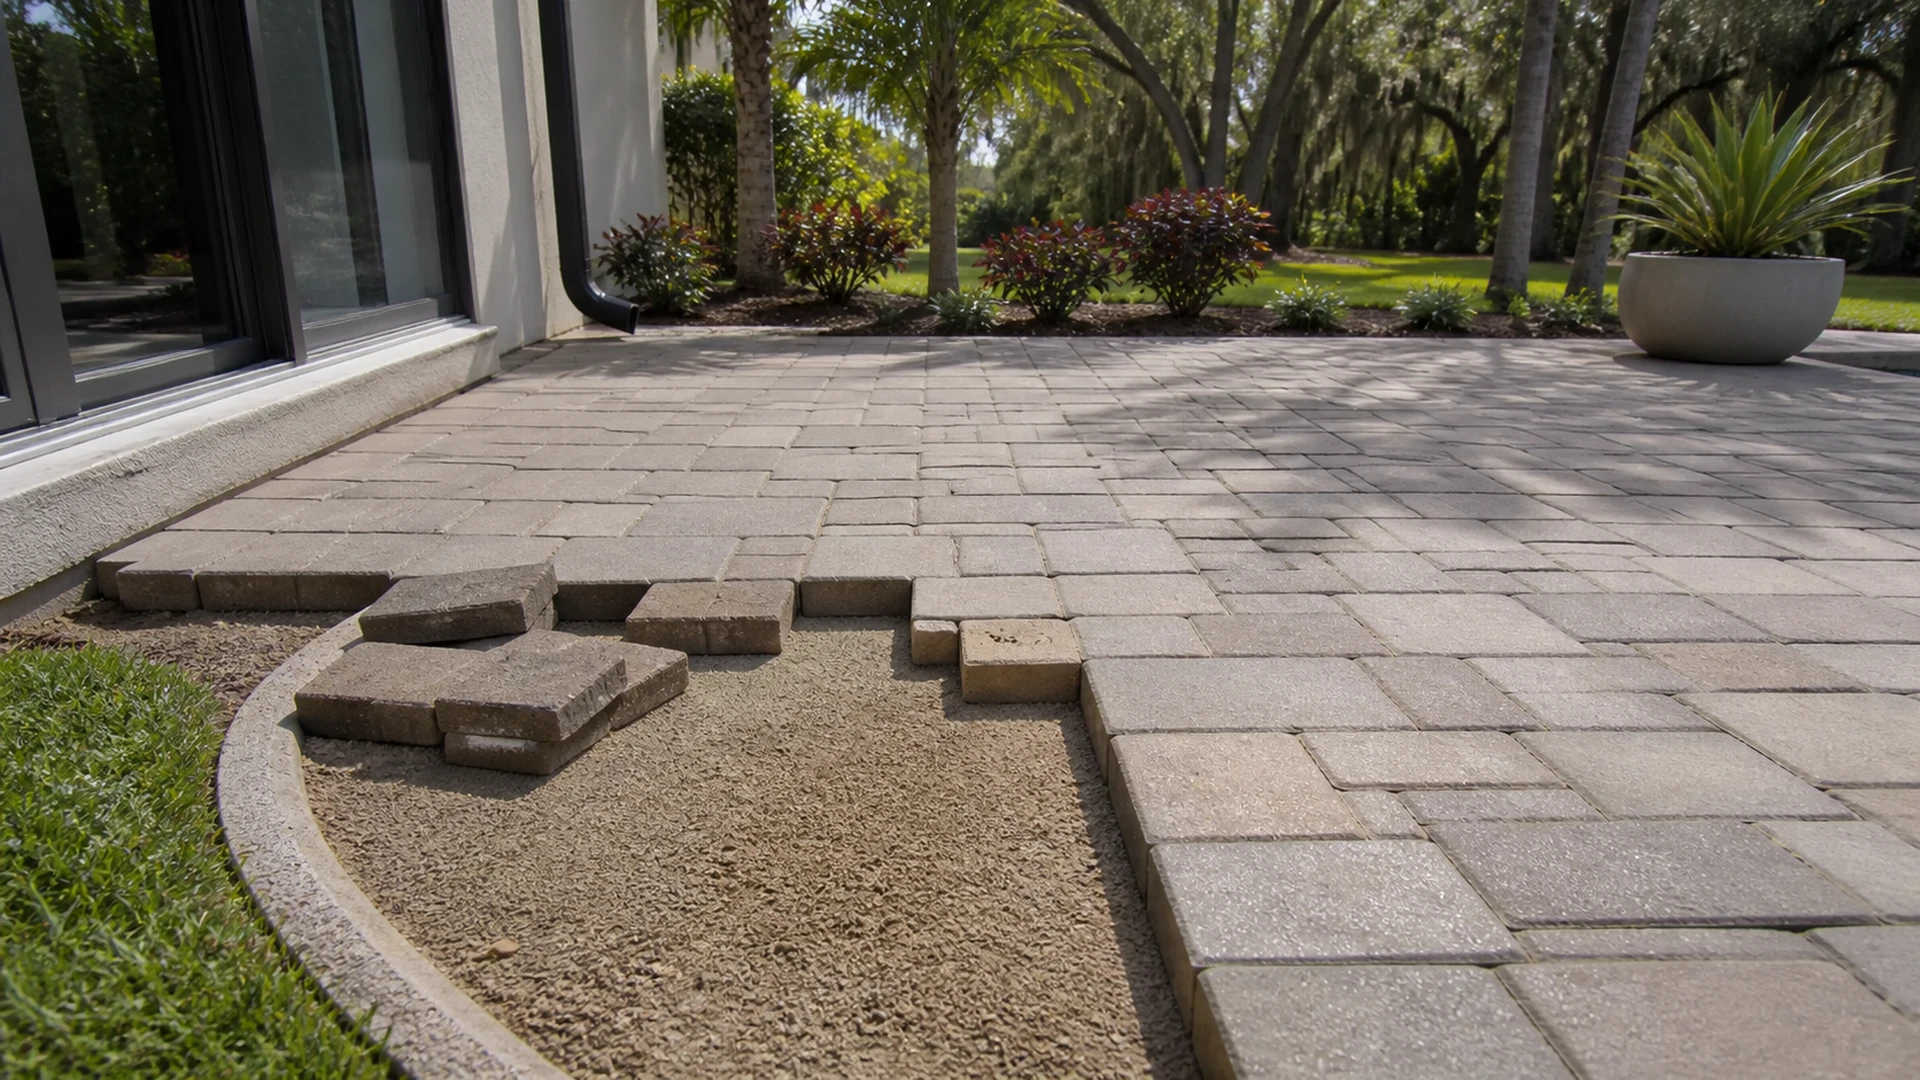
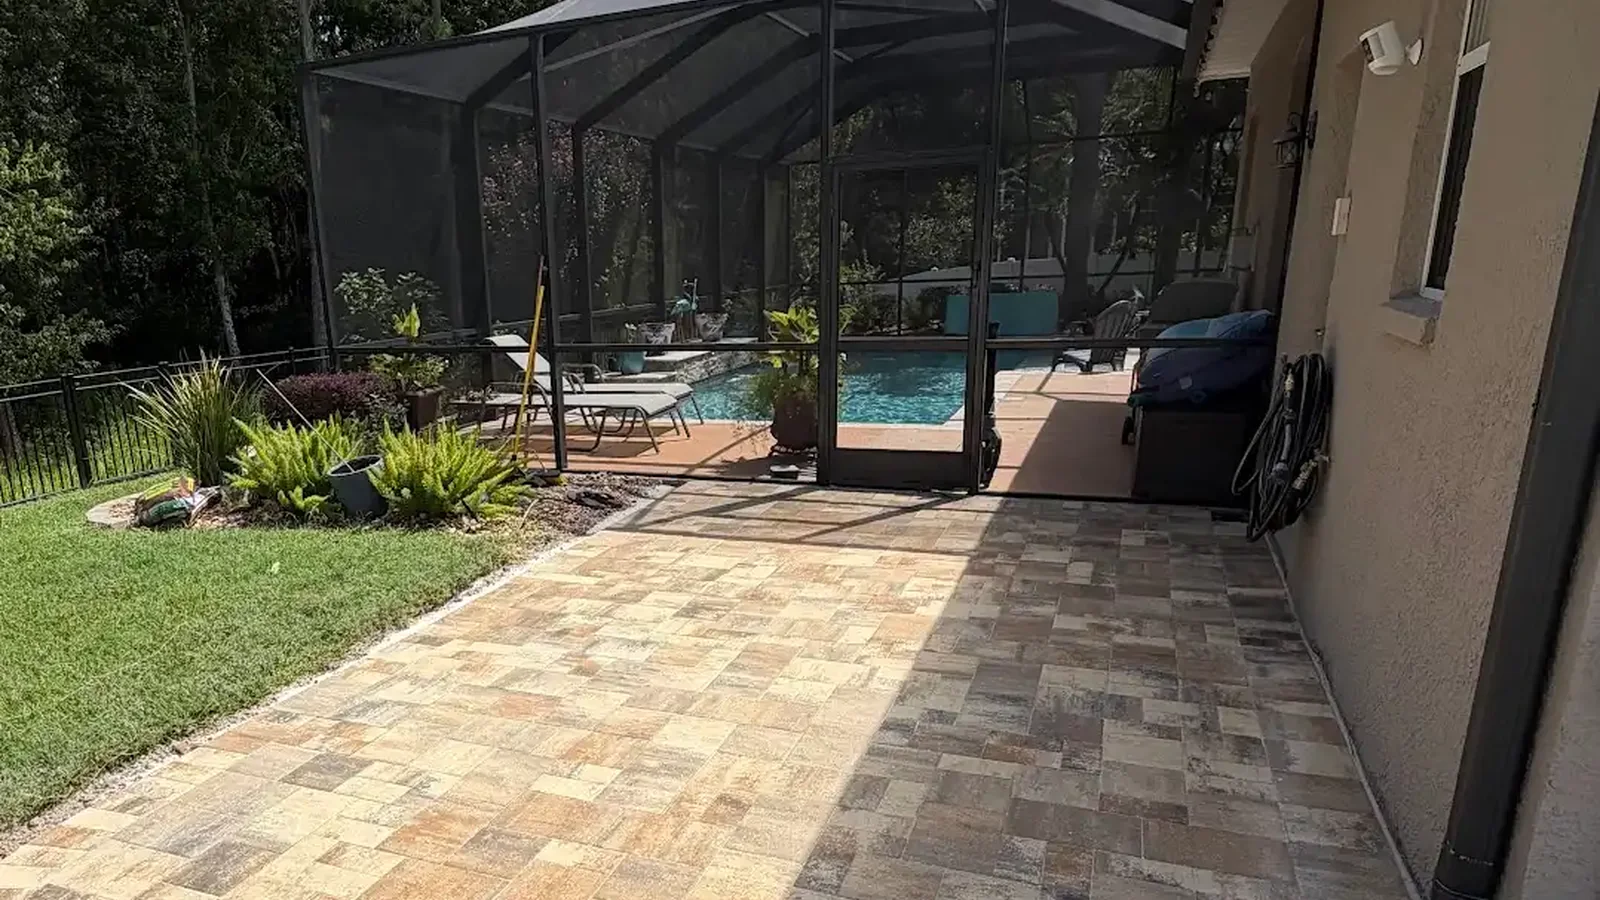
Where the extension meets the existing surface, details matter. If owners extend driveway with pavers beside concrete, the two systems may move differently. Therefore, the transition needs a straight edge and an appropriate restraint.
If the original driveway is also paved, crews should inspect its edge units and base condition. Next, they should confirm the pattern and elevations before interlocking new work. In either case, the seam should not trap water or leave a narrow sliver of material. Instead, a deliberate joint makes the connection easier to maintain and visually calmer.
Similarly, edge restraint keeps the widened field from spreading under turning loads. A plan to extend driveway with pavers should account for every exposed perimeter. This includes the outer lawn edge and any curved return near the street.
Additionally, restraint selection and installation depend on the base and adjacent materials. Nevertheless, the goal remains consistent: hold the paving field together while allowing a neat boundary. Strong edges also protect the bedding layer from washing out where roof runoff, irrigation, or heavy rain reaches the new driveway margin.
Plan water movement before choosing colors
Because Tampa Bay storms can deliver substantial water quickly, drainage begins with elevations. When contractors extend driveway with pavers, they should preserve safe movement away from the home and avoid sending runoff toward a garage, neighbor, or low planting bed. The correct approach depends on the full site, not a universal slope copied from another project. Therefore, installers need to read existing high and low points before excavation. Small elevation changes can influence whether water crosses the extension, follows its edge, or settles where a parked tire hides the problem.
Additionally, downspouts and roof valleys deserve attention because concentrated discharge can overwhelm a small area. A homeowner planning to extend driveway with pavers should identify where roof water lands during a storm, not only where it appears on a dry afternoon. If irrigation regularly sprays the edge, that condition also belongs in the plan. Consequently, the finished layout can direct water through an appropriate route without eroding the base. This is water-management planning for the paved project, not a separate service or an improvised trench after installation.
Match the house while making the extension readable
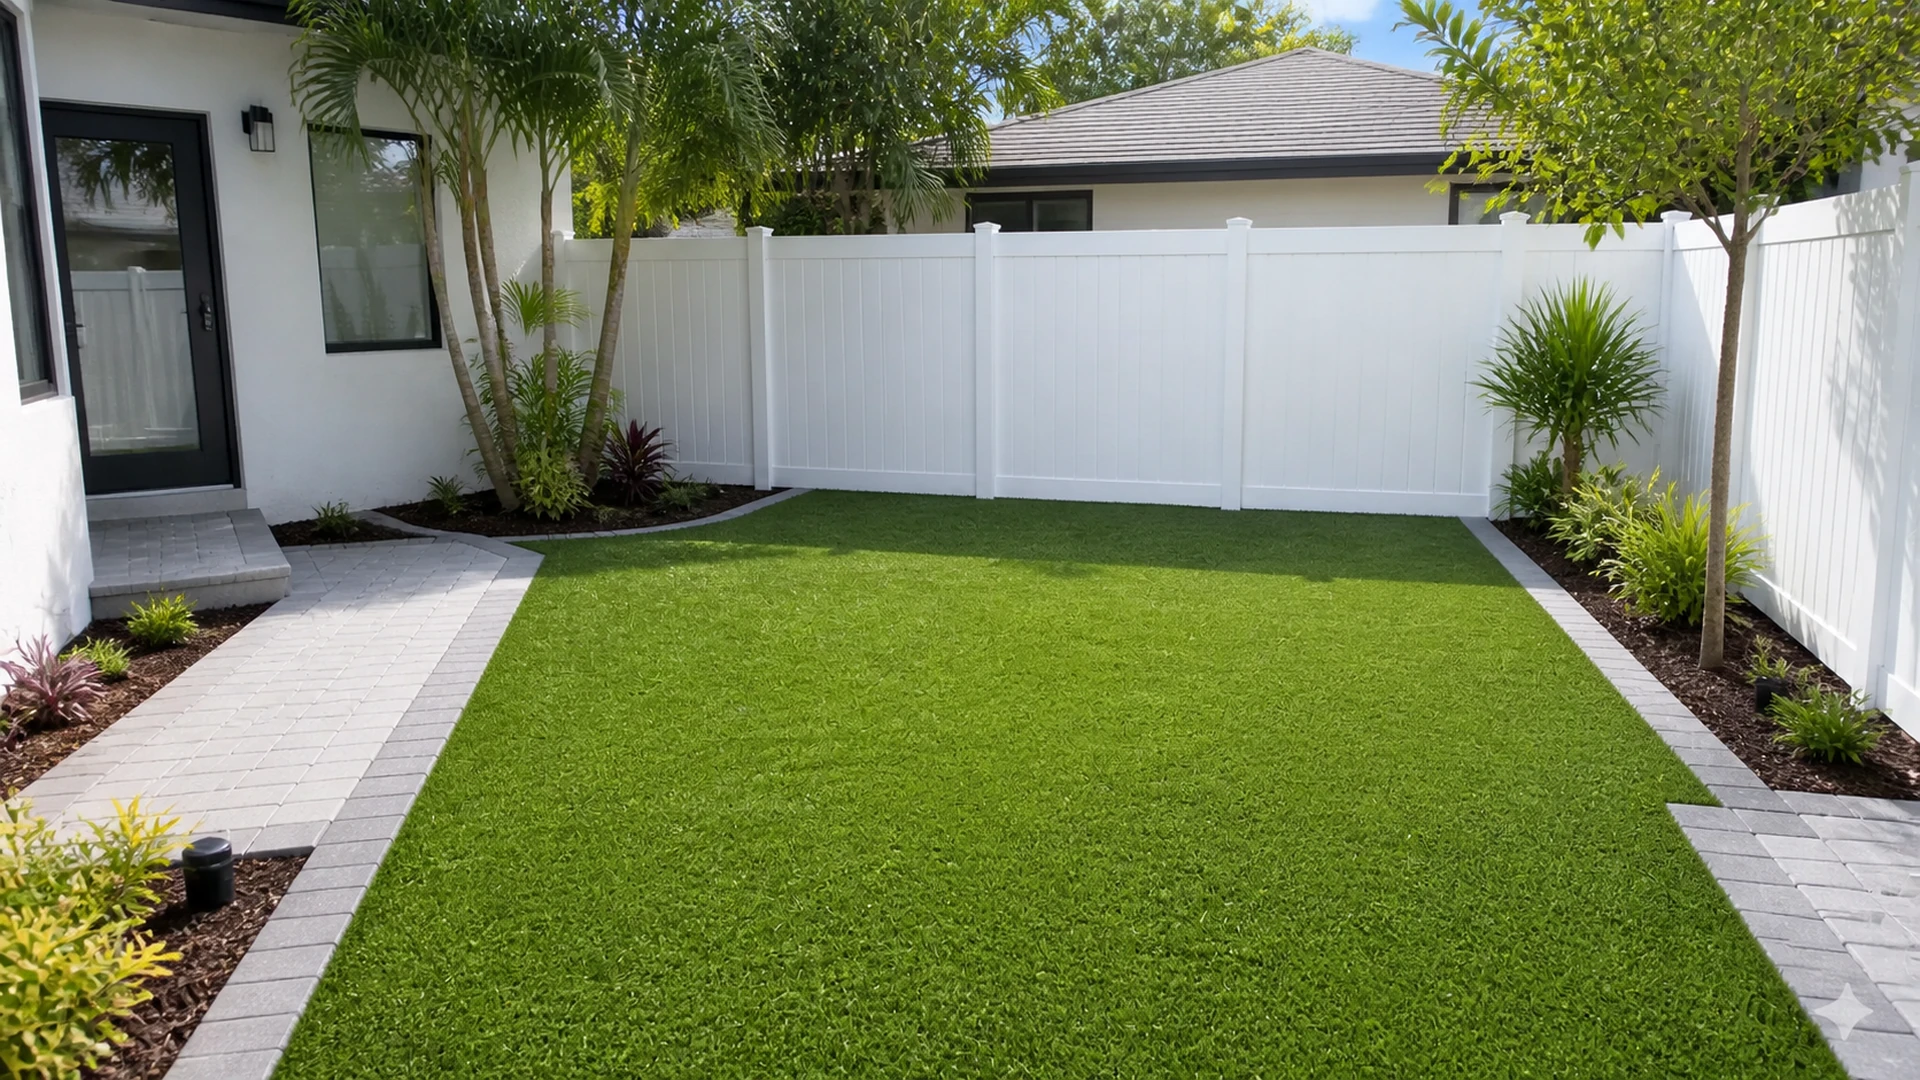
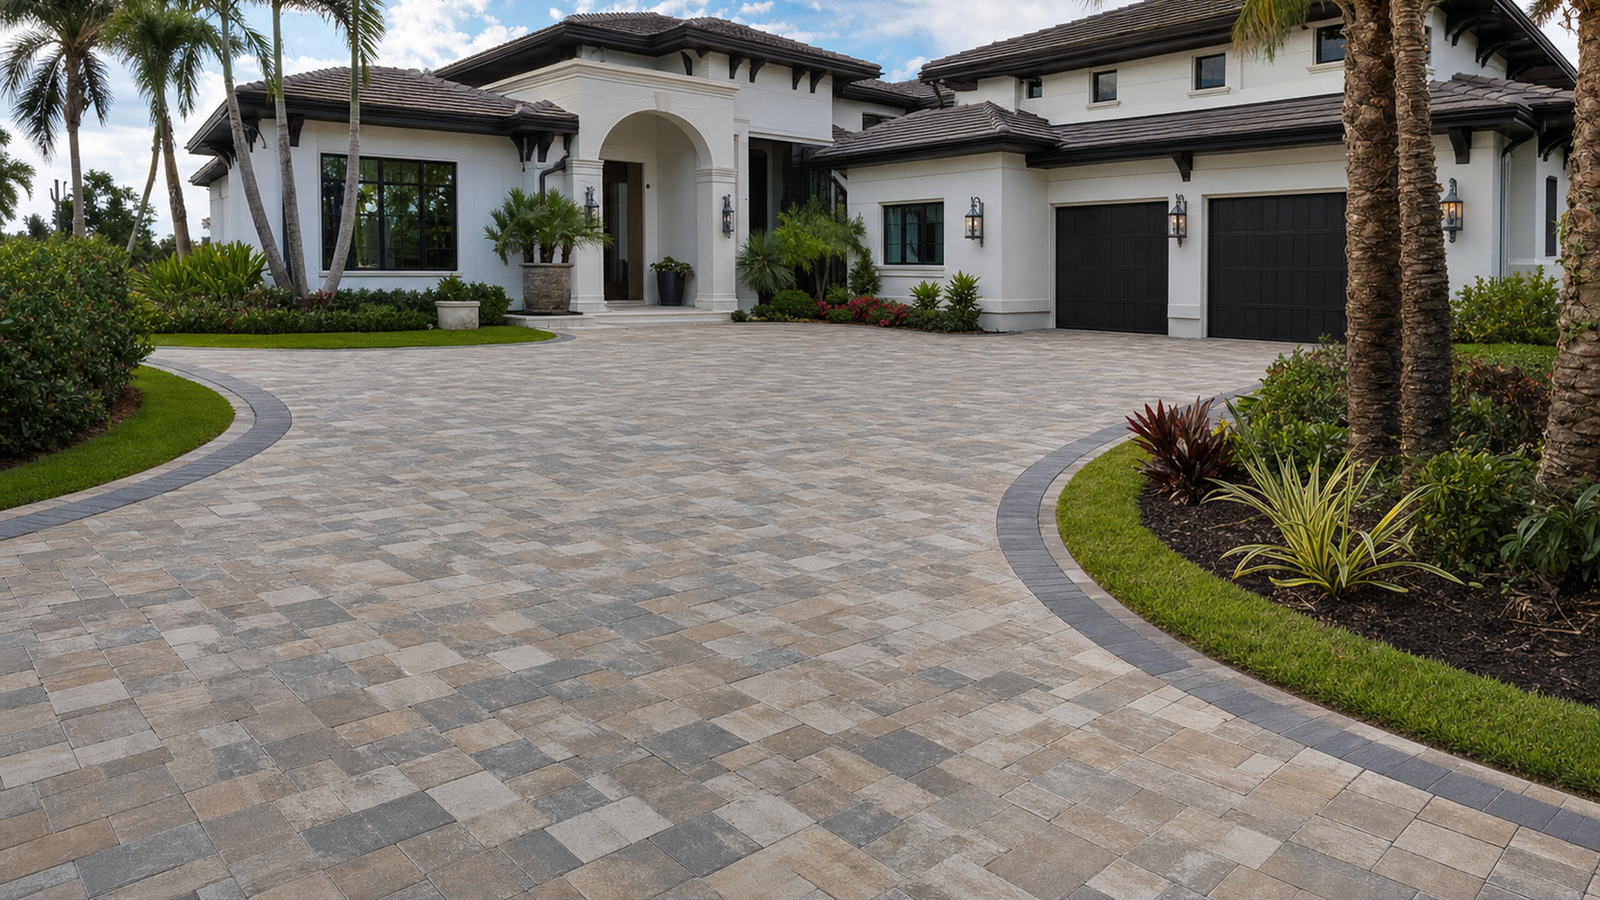
Visually, an exact material match is helpful but not always available, especially when the existing driveway has weathered for years. To extend driveway with pavers gracefully, compare unit size, texture, undertone, border treatment, and pattern scale. A slightly different paver can look intentional when it forms a defined band or parking bay. Conversely, a near match may emphasize the age difference. Therefore, owners should review physical samples outdoors beside the current surface, under both sun and shade, before approving the final combination.
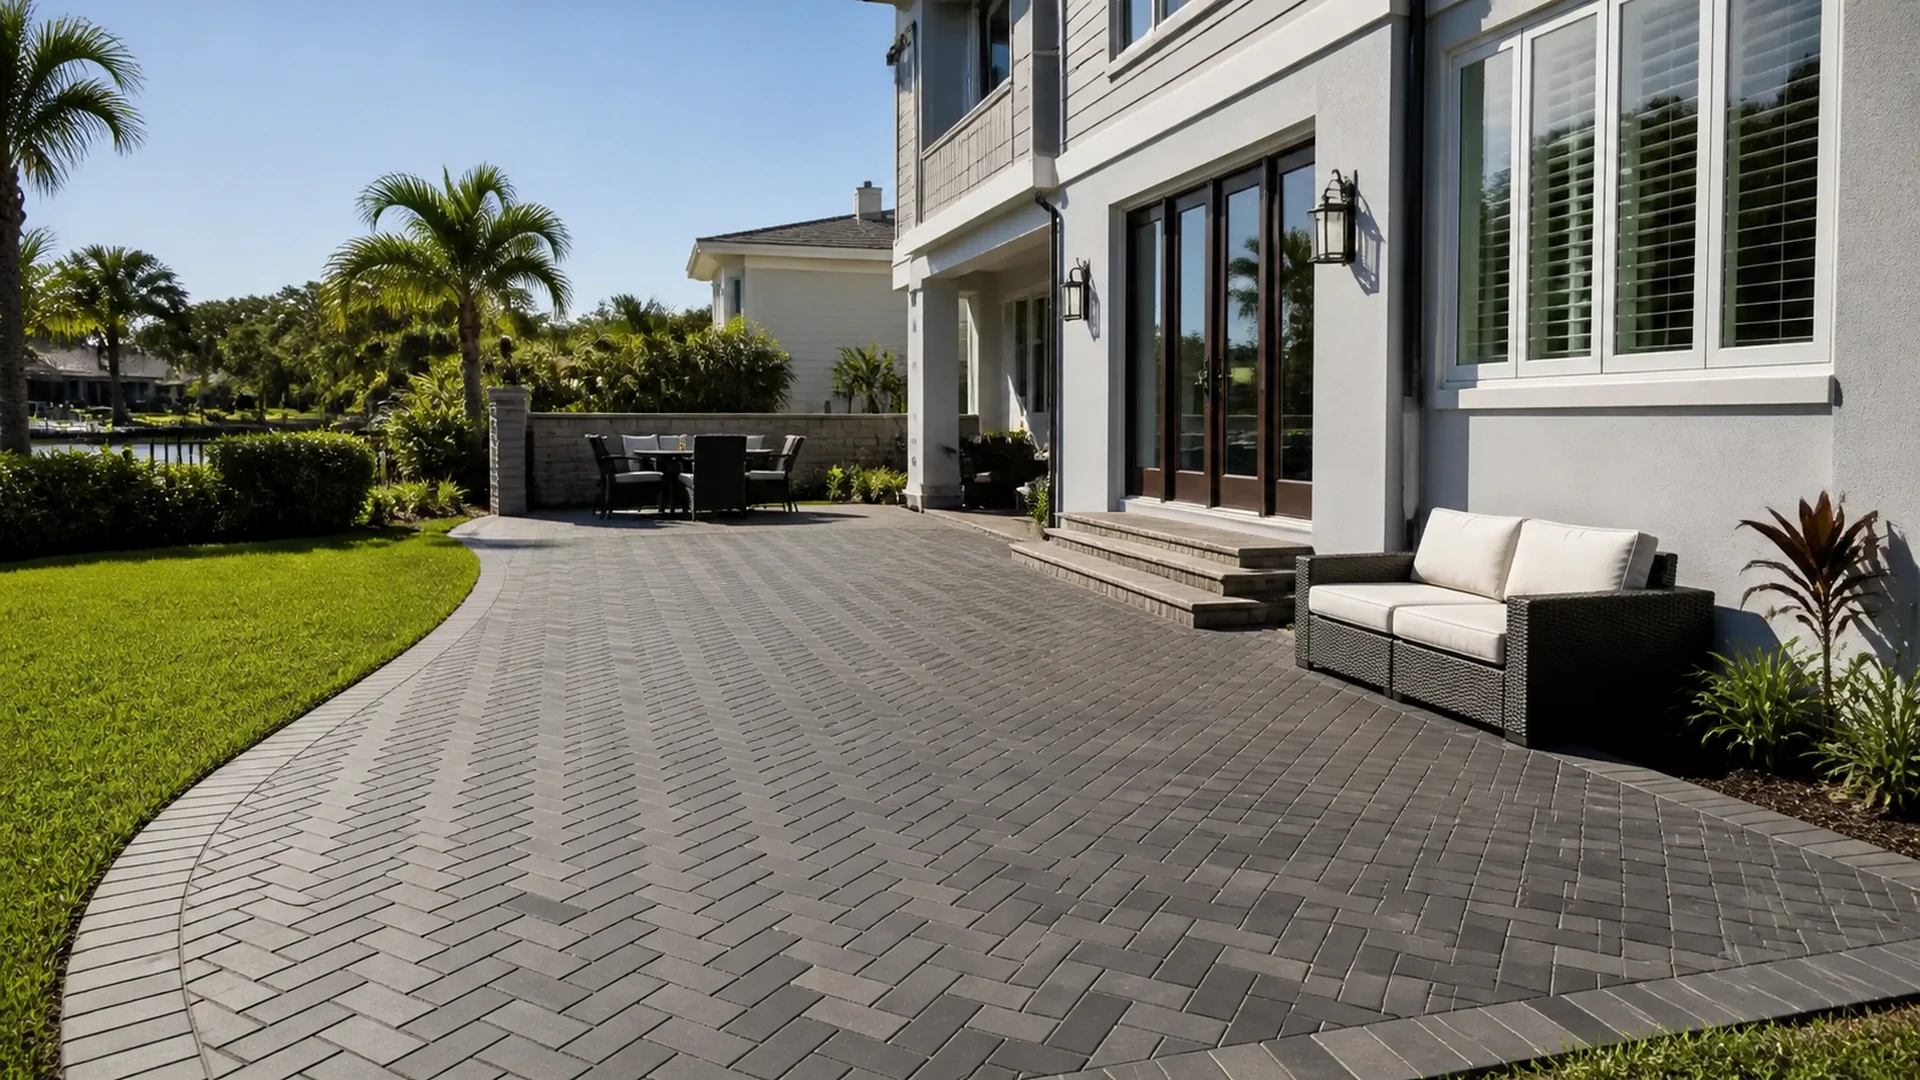
Meanwhile, pattern direction can make the enlarged driveway feel wider or longer. When designers extend driveway with pavers, they may continue the existing bond, introduce a framed field, or use a border to organize the addition. The best option responds to the house lines, driveway geometry, and available cuts. Moreover, the pattern should support installation efficiency without creating many tiny pieces along the seam. A restrained layout usually ages better than several competing colors and bands, especially in a front yard already shaped by strong architectural details.
Design for turning tires and everyday access
Ultimately, Functionally, the extension should accommodate real vehicle paths. Before crews extend driveway with pavers, test how a car enters, straightens, and exits without crossing vulnerable corners. Turning tires apply sideways force, particularly when a driver steers while stationary.
Therefore, the base, restraints, pattern, and joint filling all work together in those zones. The design should also keep drivers from clipping irrigation, landscape edging, or walkway corners. A comfortable maneuver can reduce repeated loading at one small edge and make the added area genuinely useful each day.
Afterward, Accessibility also extends beyond the parked vehicle. If owners extend driveway with pavers near a front walk, they should preserve a clear route for people carrying groceries, moving bins, or walking beside an open car door. Likewise, the extension should not create an unexpected step at a gate or sidewalk.
For that reason, transitions need visible, consistent elevations suited to the site. Consequently, the completed area can serve parking without making pedestrian movement confusing. Thoughtful spacing is especially valuable when several household members leave at different times.
Select pavers for load, heat, and maintenance
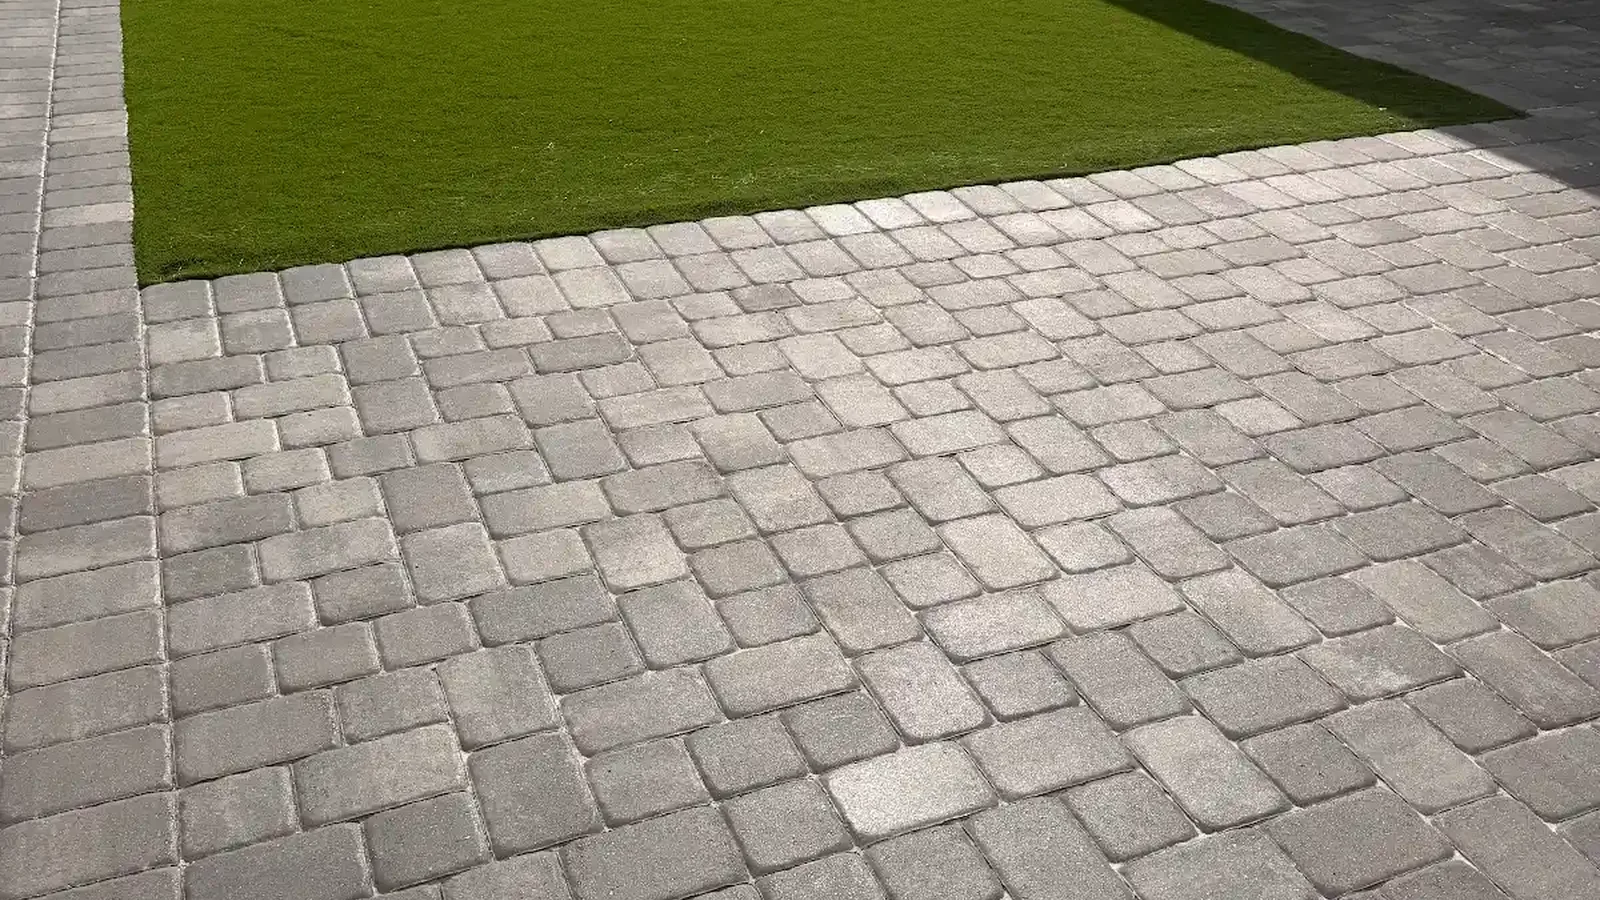
Material selection starts with an appropriate paving unit and a complete system. A project to extend driveway with pavers needs products suited to vehicular use, supported by the manufacturer guidance and the project design. Color matters, yet thickness, shape, surface texture, and dimensional consistency also affect performance and installation. Furthermore, very light surfaces may show tire marks, while dark surfaces can feel hotter in direct Florida sun. Reviewing a realistic sample area helps owners understand appearance beyond the controlled lighting of a catalog image.
However, Joint material is another working component rather than a decorative finish. After installers extend driveway with pavers, properly filled joints help units act together and reduce movement. The chosen product must be compatible with the pavers and installed under suitable conditions.
Meanwhile, homeowners should understand that leaves, soil, vehicle fluids, and irrigation can still affect the surface. A practical maintenance plan includes routine sweeping, prompt stain attention, and periodic observation of joints and edges. It should never rely on a coating to correct an unstable base.
Coordinate construction with the occupied home
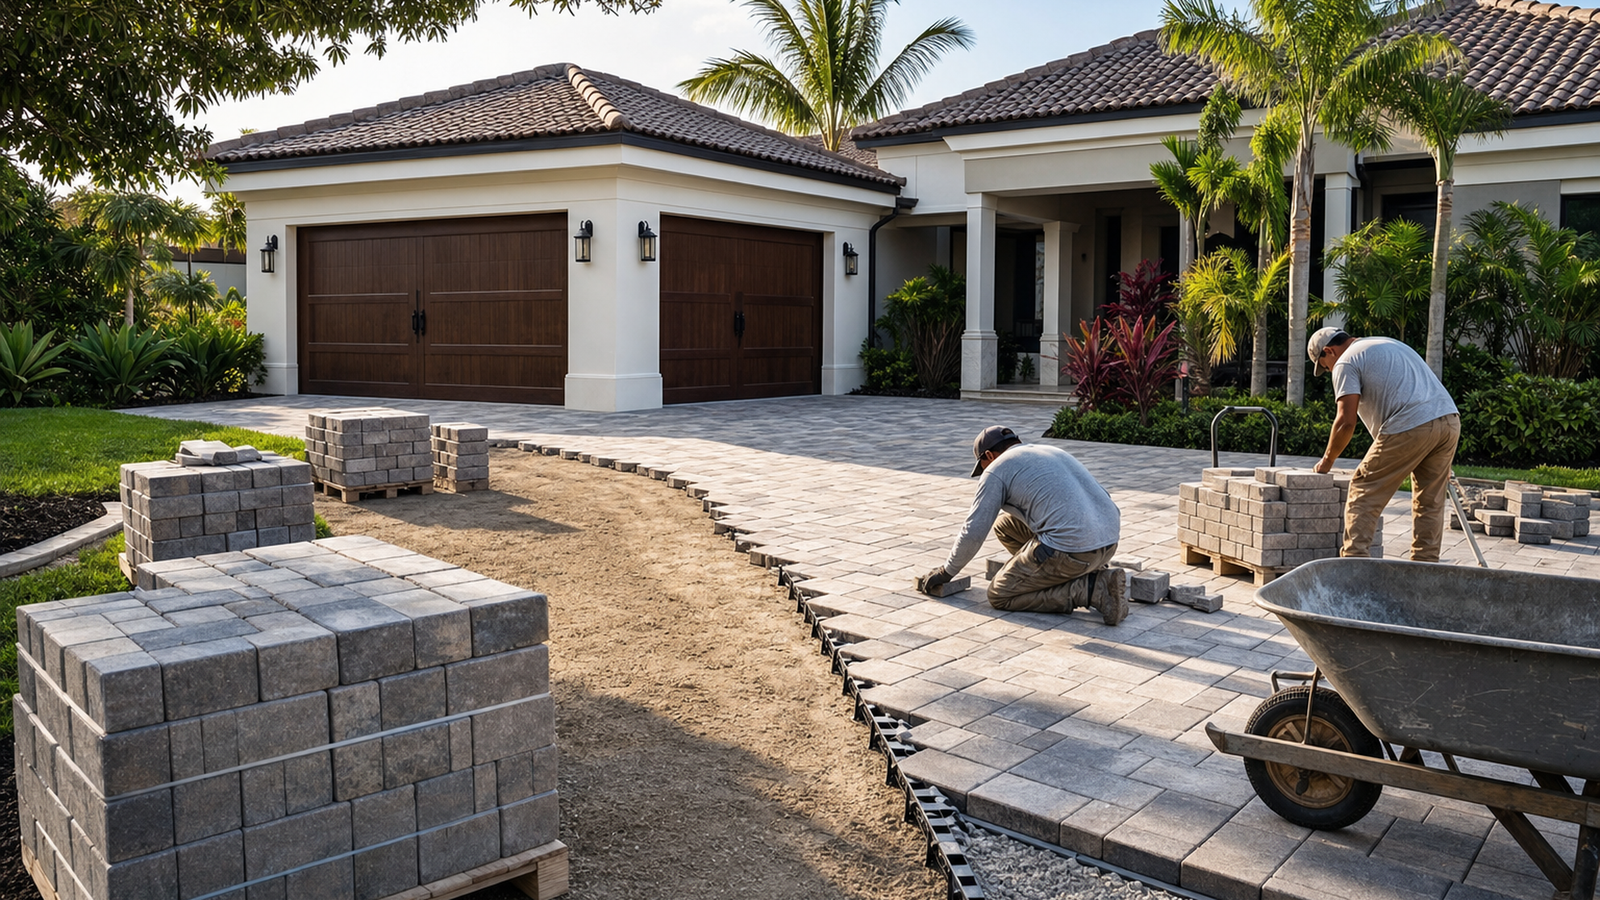
Meanwhile, Before excavation, contractors and homeowners should agree on access, material staging, and vehicle parking. Work to extend driveway with pavers can temporarily block a familiar route, so a clear sequence reduces confusion. Utility locations and irrigation components also need attention before digging. In addition, crews should protect nearby walls, garage doors, plants, and existing pavement from equipment traffic. A tidy staging plan matters on compact Tampa Bay lots, where base material, removed soil, pallets, and cutting equipment can otherwise compete for the same narrow space.
During installation, quality control is easier when each stage remains visible long enough to inspect. As crews extend driveway with pavers, excavation, subgrade preparation, base placement, bedding, laying, cuts, restraint, joint filling, and final compaction should follow a logical order. Therefore, homeowners can ask how unexpected soft soil or elevation conflicts will be handled before those conditions arise. The answer should describe a process, not a promise that every concealed condition is already known. Good communication keeps field decisions aligned with the approved footprint and finish.
Evaluate the completed extension as a working surface
At completion, review more than color and cleanliness. A useful inspection after teams extend driveway with pavers includes the perimeter, seam, cuts, joint filling, transitions, and visible surface consistency. Then, park the intended vehicle and confirm door clearance, walking room, and turning comfort. Water behavior is best judged during actual rain, so owners should continue observing the area afterward. Furthermore, minor bedding settlement and normal surface variation are different from a recurring low spot or loose boundary, which deserves prompt contractor review.
Instead, Over time, simple observation protects the investment. Homeowners who extend driveway with pavers should watch for joint loss, spreading edges, rocking units, or soil washing away beside the perimeter. Early attention may keep a small condition from affecting a larger area.
Similarly, Likewise, avoid allowing heavy service vehicles to use portions not designed for them. The extension was planned around expected loading, so changes in use should be discussed. Regular sweeping and careful cleaning also preserve the surface without aggressive methods that can disturb joints or damage the paver finish.
Build the quote around scope, not a single square-foot figure
Ultimately, Finally, project cost reflects more than the visible paver area. Quotes to extend driveway with pavers can differ because excavation, disposal, base preparation, access, cuts, borders, transitions, site protection, and material choices vary. Permit or review needs may also affect the sequence.
Therefore, compare written scopes that describe what will happen below the surface as well as what will be installed above it. A low number with missing preparation is not equivalent to a complete vehicular paving system. Clear allowances and exclusions make decisions easier before work begins.
Decide whether the extension supports future changes
Looking ahead, consider whether household parking needs may change. Owners who extend driveway with pavers for one compact car may later use a larger vehicle, add a trailer, or need a clearer path for visitors. Nevertheless, the project should not grow beyond an appropriate and approved footprint merely to cover every possibility. Discuss the most likely uses, turning movements, and loads with the contractor. A well-defined flexible area can support ordinary change, while unrealistic assumptions can add cost, reduce landscaping, and complicate the front-yard composition without delivering daily value.
Furthermore, Also, keep records that identify the paver manufacturer, product, color blend, installation date, and approved plan. If homeowners extend driveway with pavers and later need a utility repair or localized replacement, those details can help a professional evaluate compatible options. Exact color matching may still be difficult because production and weathering vary. Even so, photographs of the base preparation, edges, and concealed transitions provide useful context. Store those records with maintenance information rather than relying on memory after the surface has aged and the original packaging is gone.
Ultimately, a well-planned extension should solve the parking need and belong to the property. To extend driveway with pavers with DR Pavers Design, review the services, explore completed projects, read homeowner testimonials, and check common planning points in the FAQ. Then contact the team, follow current work on Instagram and Facebook, or review locations on Google Maps and the business profile. For direct help as you extend driveway with pavers, use WhatsApp, call, text, or email; additionally, the dedicated extend driveway with pavers service explains the relevant project scope.